Contact us about this property
Highlights
Estimated valueThis is the price Wahi expects this property to sell for.
The calculation is powered by our Instant Home Value Estimate, which uses current market and property price trends to estimate your home’s value with a 90% accuracy rate.Not available
Price/Sqft-
Monthly cost
Open Calculator
Description
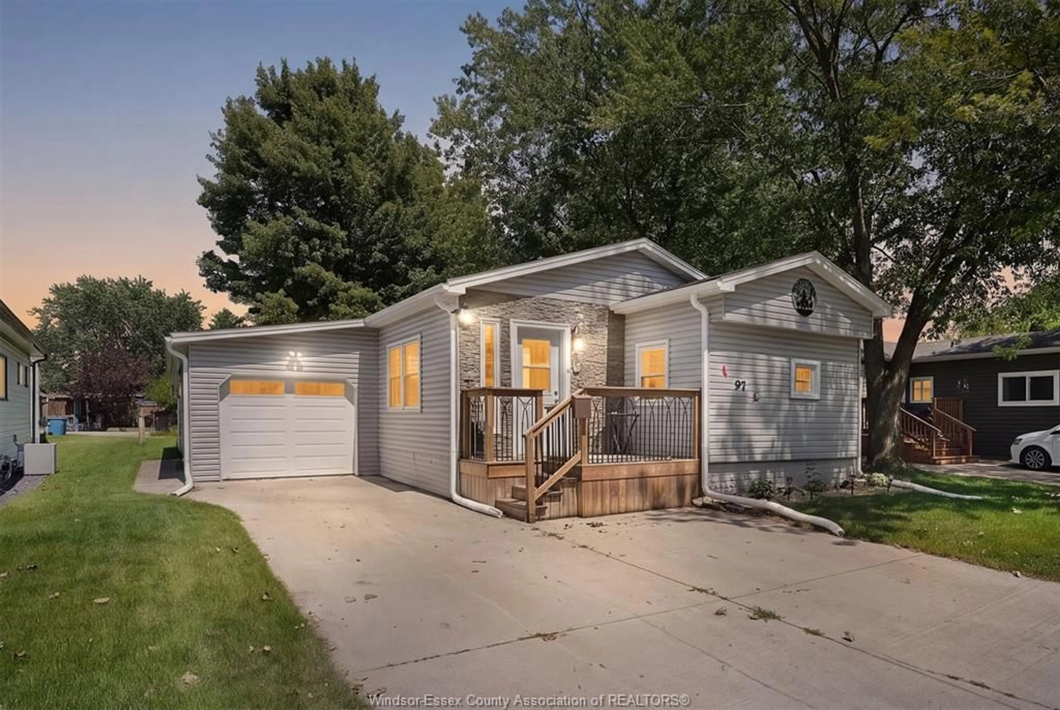
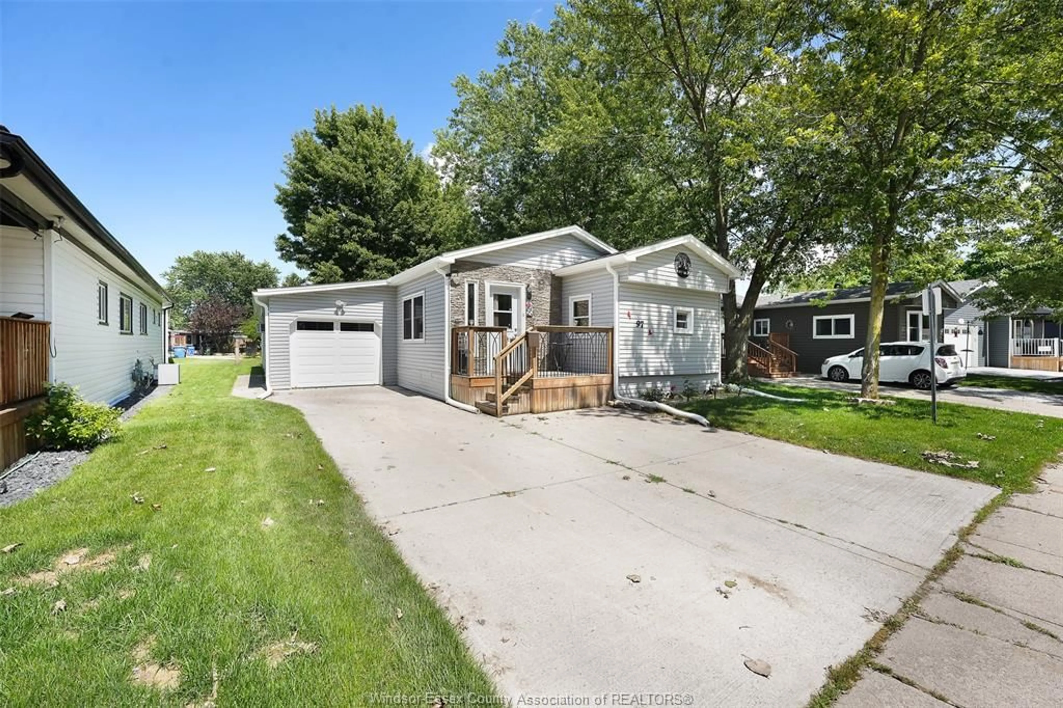
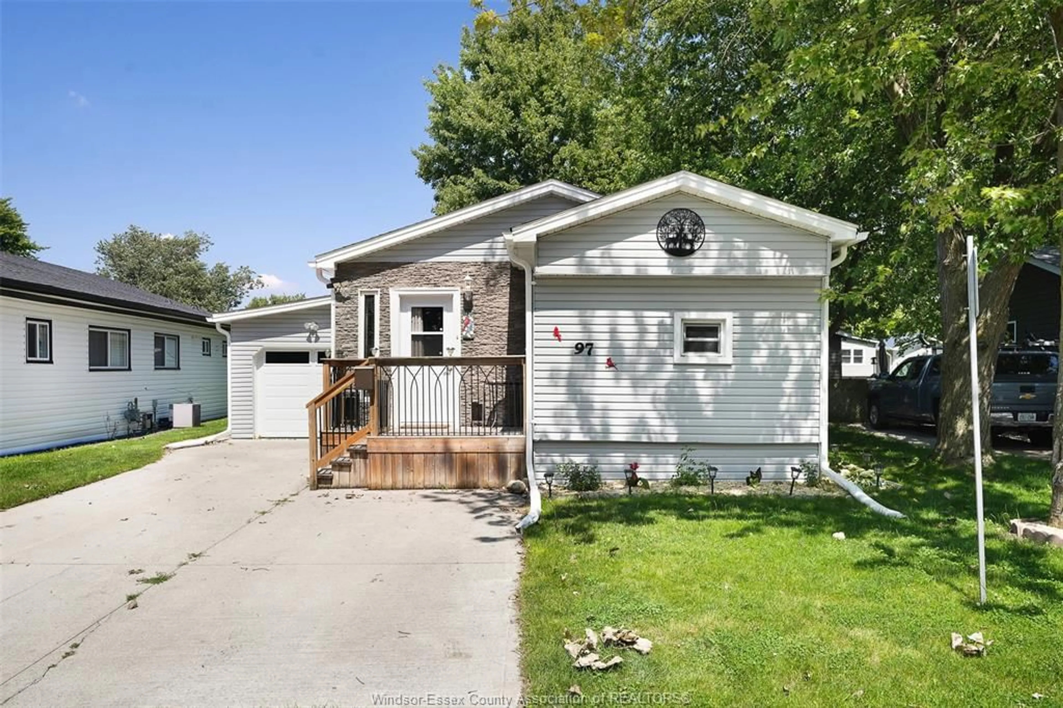
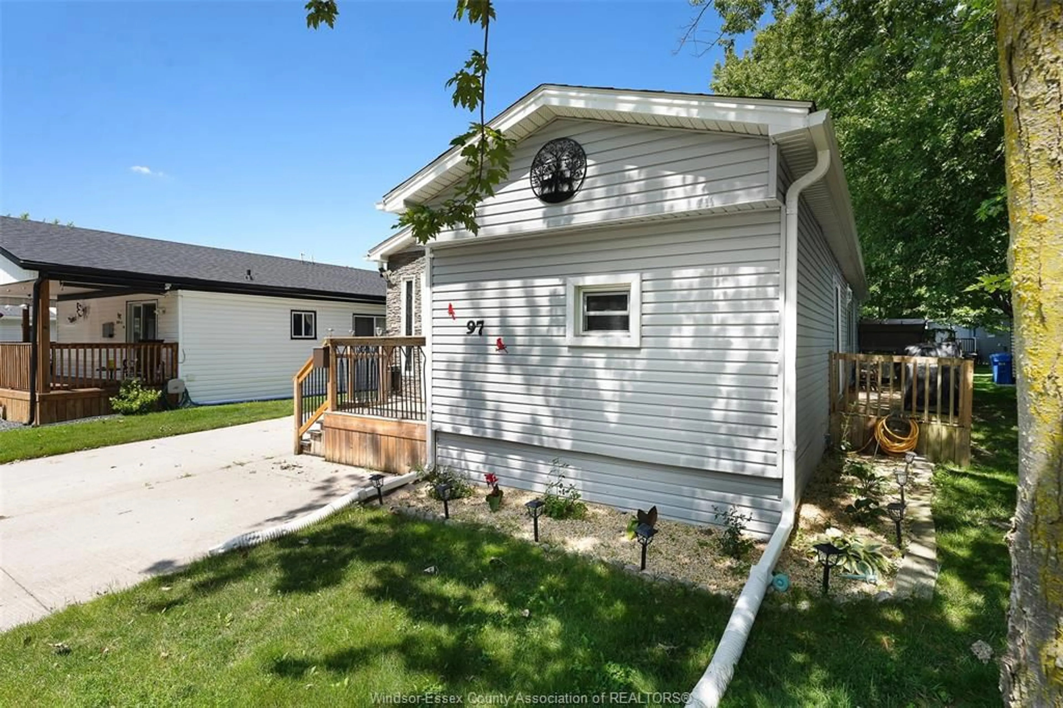
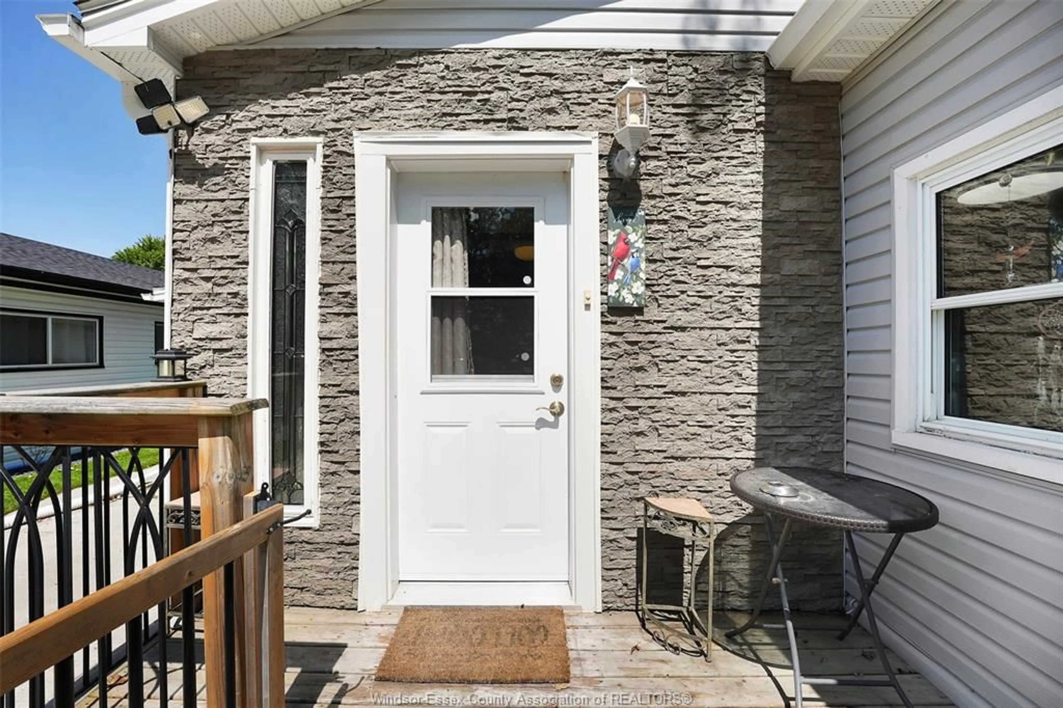
Tucked into a quiet, tree lined street in Essex's Viscount Estates, 97 Dana Drive offers the kind of easy, single level living that is hard to find at this price point. This well kept 2 bedroom, 2 bathroom home has been meticulously cared for, with 15 updates completed since 2023 alone: new roof and insulated attic space in 2023, a new heat pump and replaced doors in 2024, updated appliances, water lines, and professionally painted exterior siding with new eavestrough and fascia in 2025, plus brand new laminate flooring, freshly built back deck in 2026, and the list goes on. Few homes in this community have seen this much care and reinvestment in such a short time, making this the perfect choice for any buyer looking for a turn-key move into their next chapter. Inside, an open kitchen and dining area flows into a bright living room, with two bedrooms and two full bathrooms down the hall. Outside, enjoy a cozy front deck, an attached garage allowing for ample storage or indoor parking, and a long side deck that leads to a private backyard, ideal for slowing down with your morning coffee or hosting a summer barbecue. As a resident of Viscount Estates you will have access to the community pool and community centre, all just minutes from downtown Essex and Highway 3. With easy, single level living and nothing left to do but move in, this is a smart choice for retirement living or anyone ready to simplify without giving up comfort. Come see why this is one of the best kept homes in the community! Buyer subject to Park Approval with a $50 increase in monthly fee upon transfer of ownership. Please see attachments for full list of improvements since 2023.
Property Details
Interior
Features
MAIN LEVEL Floor
BEDROOM
BEDROOM
KITCHEN / DINING COMBO
LIVING ROOM
Property History
 34
34

