Contact us about this property
Highlights
Estimated valueThis is the price Wahi expects this property to sell for.
The calculation is powered by our Instant Home Value Estimate, which uses current market and property price trends to estimate your home’s value with a 90% accuracy rate.Not available
Price/Sqft-
Monthly cost
Open Calculator
Description
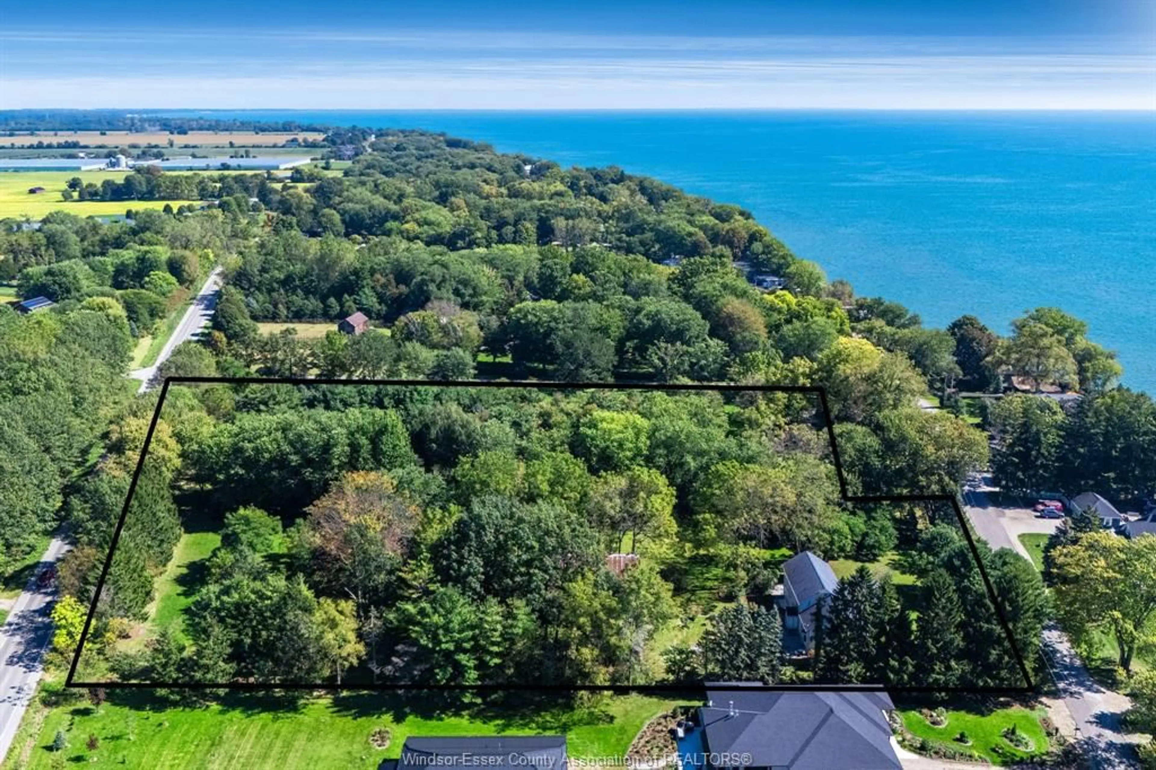
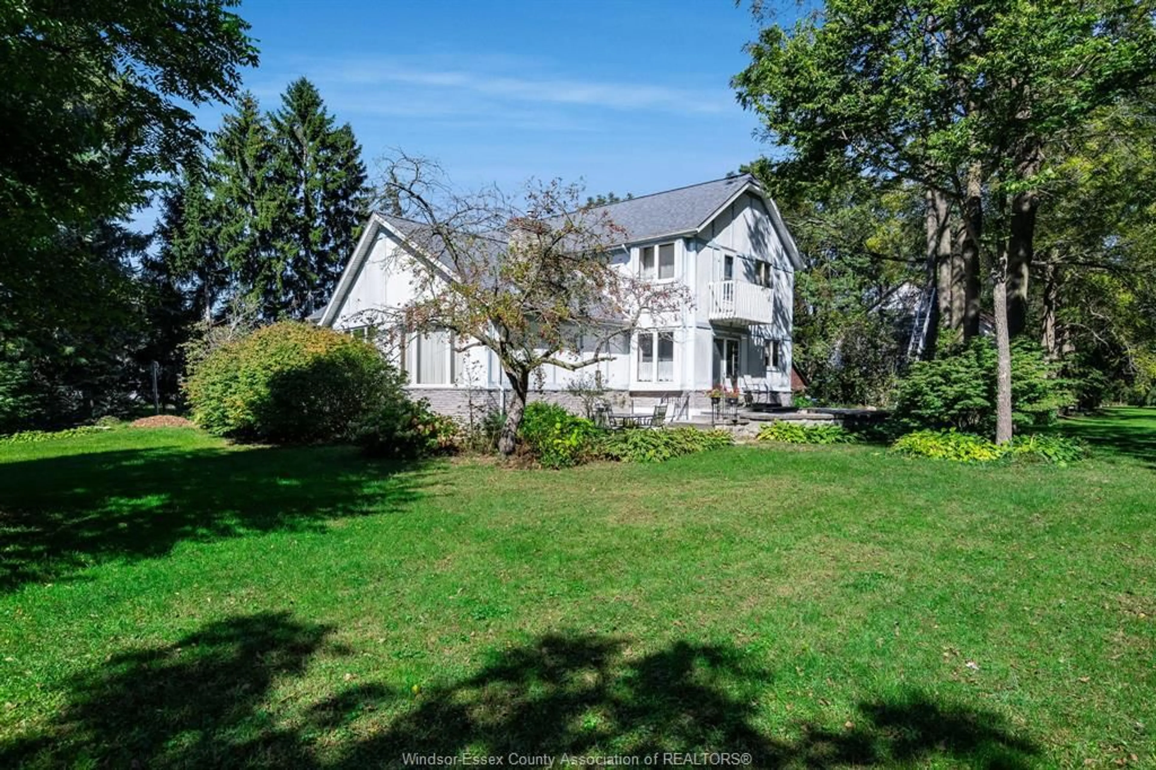
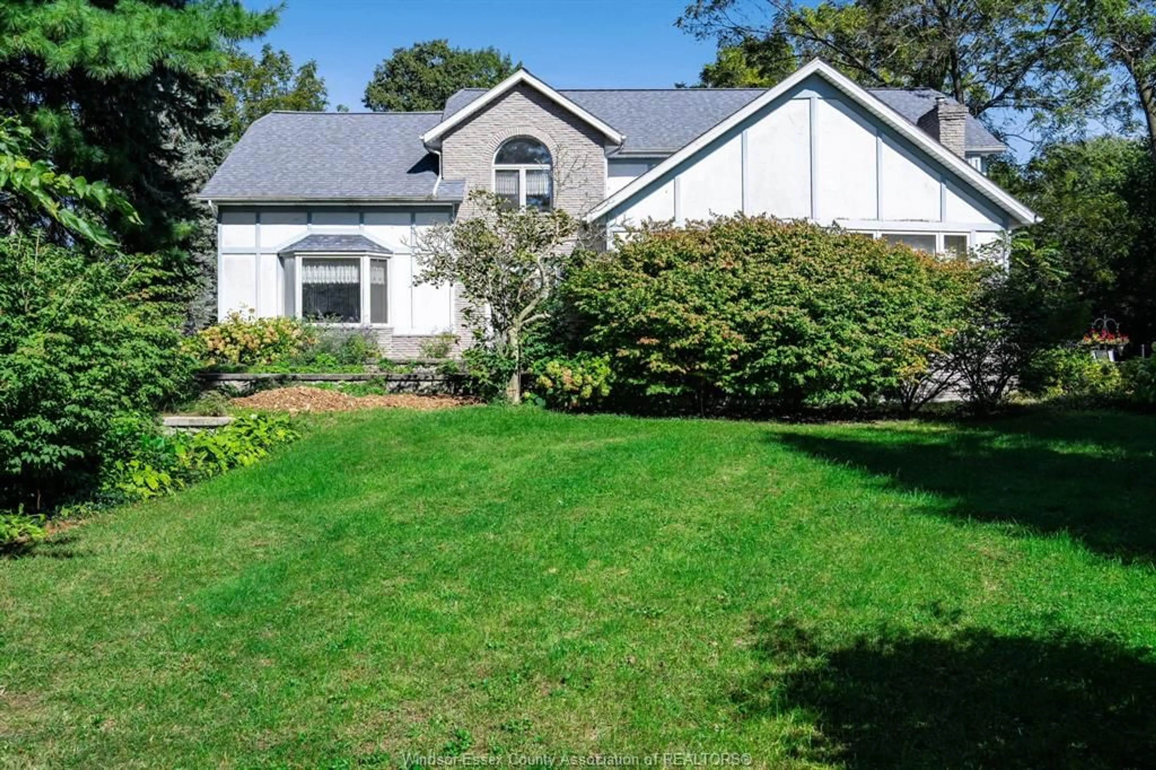
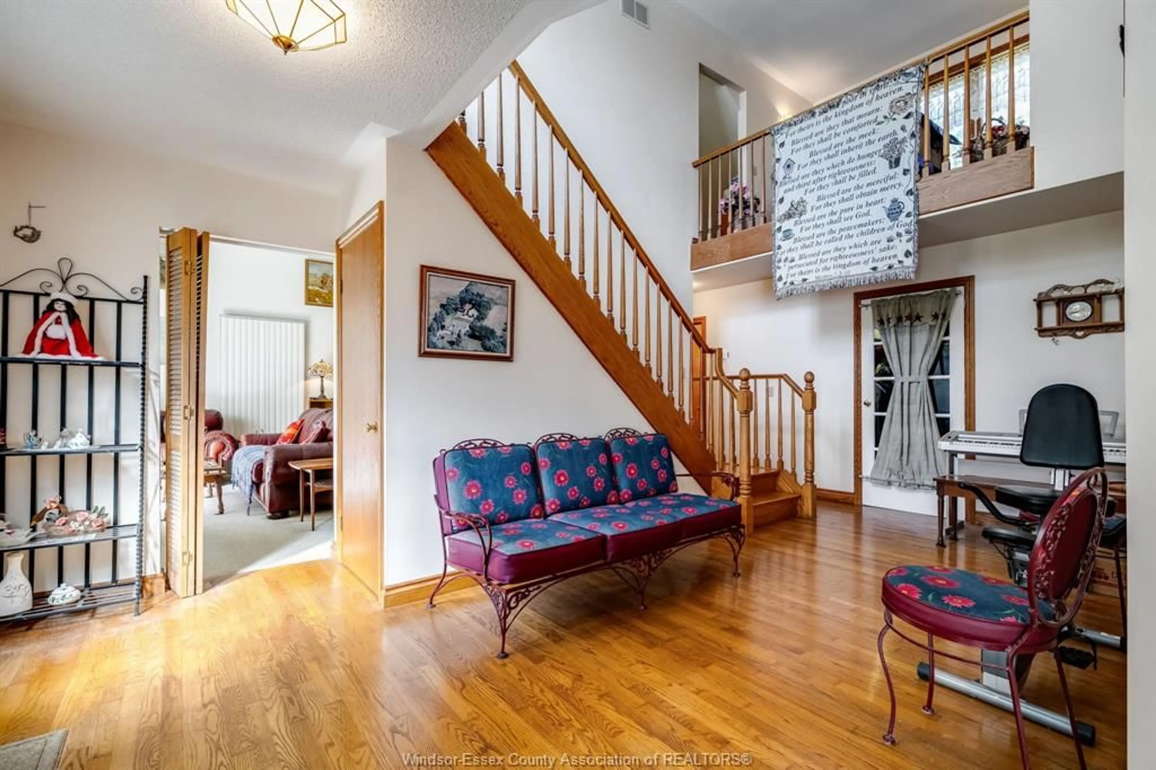
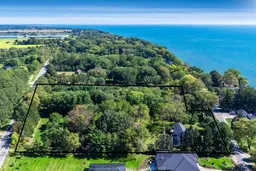
Rare opportunity to live the homestead dream on 5.5 picturesque acres! Directly across from the lake and backing onto the County Rd 50 wine route. Ideal for equestrian enthusiasts, hobby farmers, or anyone seeking room to roam. The property includes a 2-storey home, barn with stables, detached garage, and a former 200-foot riding arena that could be reestablished. Sandy loam soil provides excellent versatility for gardening, farming, or recreational use. The 3 bedroom, 3 bath home features warm oak flooring throughout much of the main living spaces, plus a loft that can be converted to a 4th bedroom. At the heart of the home is a spacious kitchen with hickory cabinetry and walk-out access to a patio, while the large sunken living room showcases soaring vaulted ceilings and a grand gas fireplace. Convenient main floor laundry. Primary bedroom with ensuite bath and a balcony overlooking the grounds and views. A variety of mature trees create a beautiful park-like setting, offering shade, privacy, and endless natural beauty. Geothermal heating and cooling, a new furnace (2025), durable fiberglass shingles, and multiple outdoor spaces to relax and entertain. From morning coffee on the balcony to evenings spent enjoying the peaceful surroundings, this is a property where you can truly slow down, spread out, and enjoy the best of country living!
Property Details
Interior
Features
MAIN LEVEL Floor
FOYER
LIVING ROOM / FIREPLACE
BEDROOM
DINING ROOM
Exterior
Features
Property History
 50
50

