813 Erie Shores Dr, Colchester, Ontario N0R 1G0
Contact us about this property
Highlights
Estimated valueThis is the price Wahi expects this property to sell for.
The calculation is powered by our Instant Home Value Estimate, which uses current market and property price trends to estimate your home’s value with a 90% accuracy rate.Not available
Price/Sqft-
Monthly cost
Open Calculator
Description
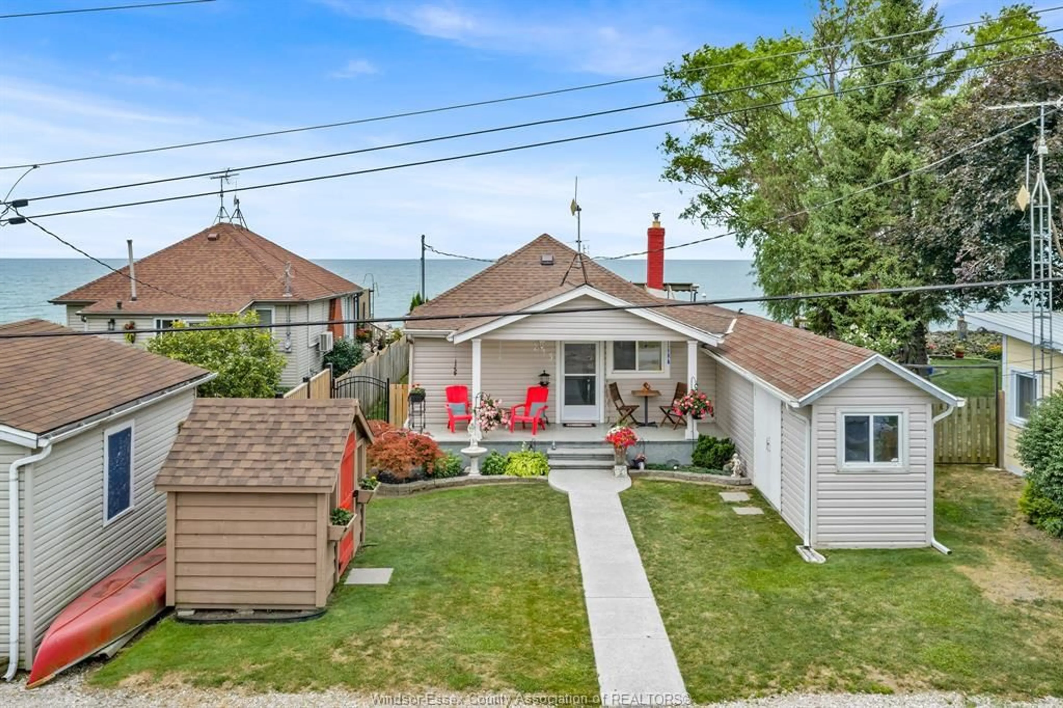
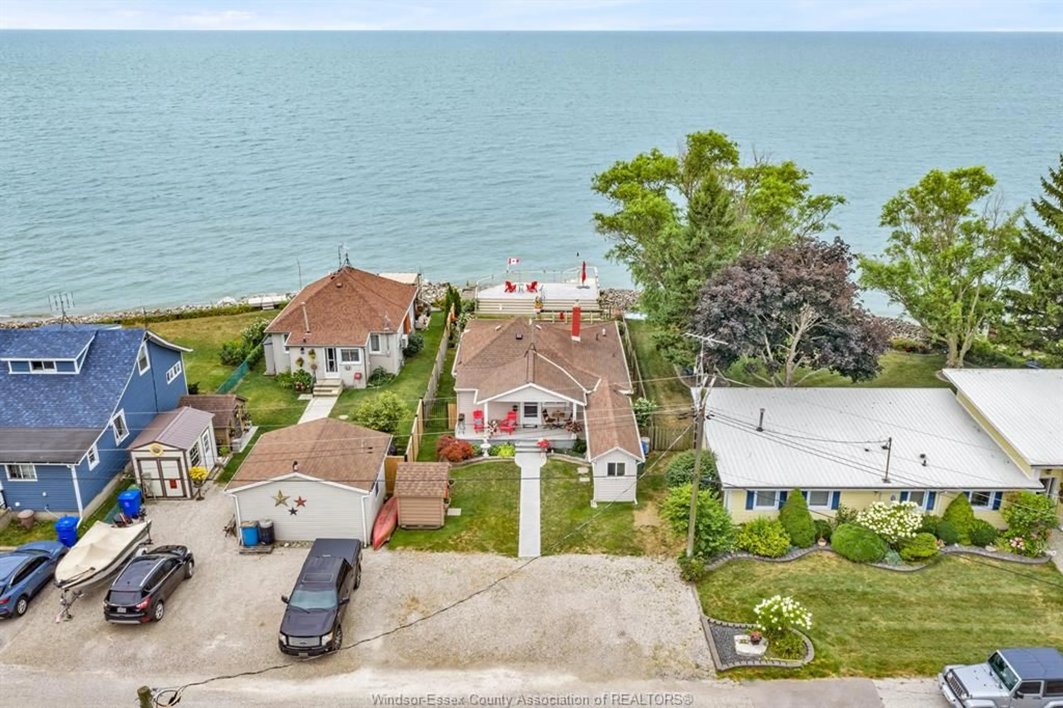
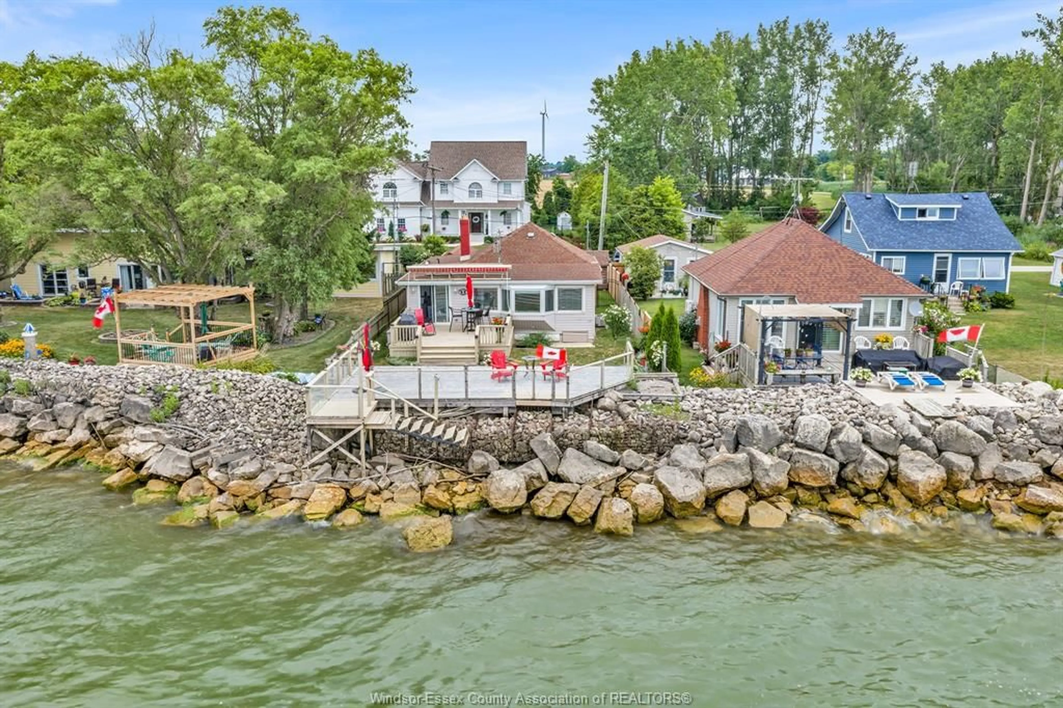
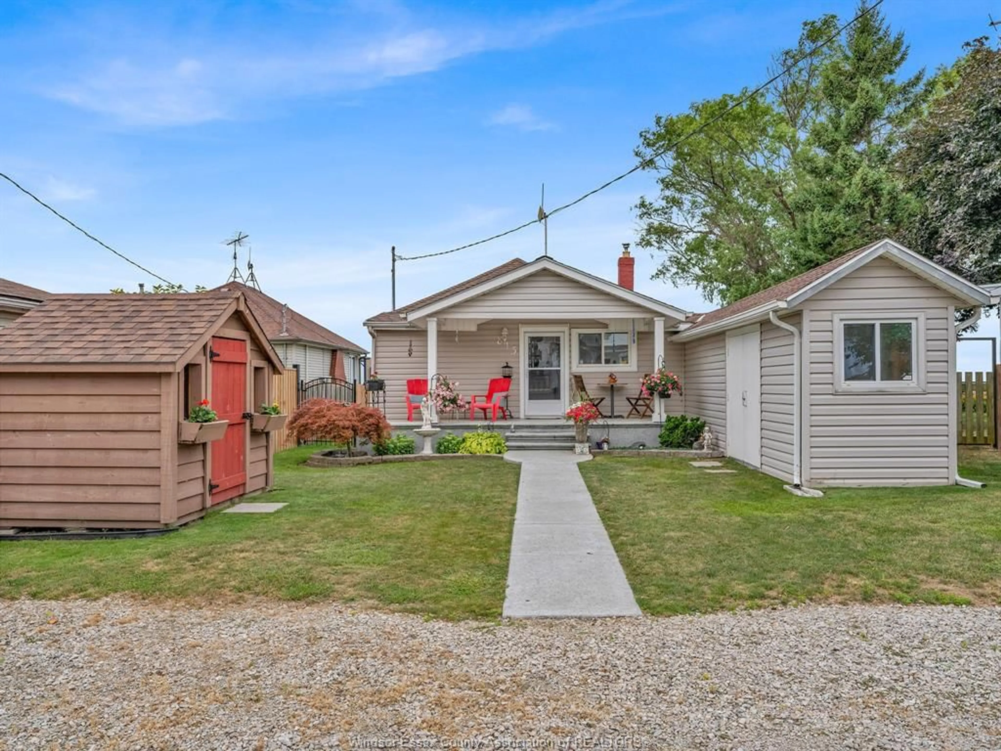
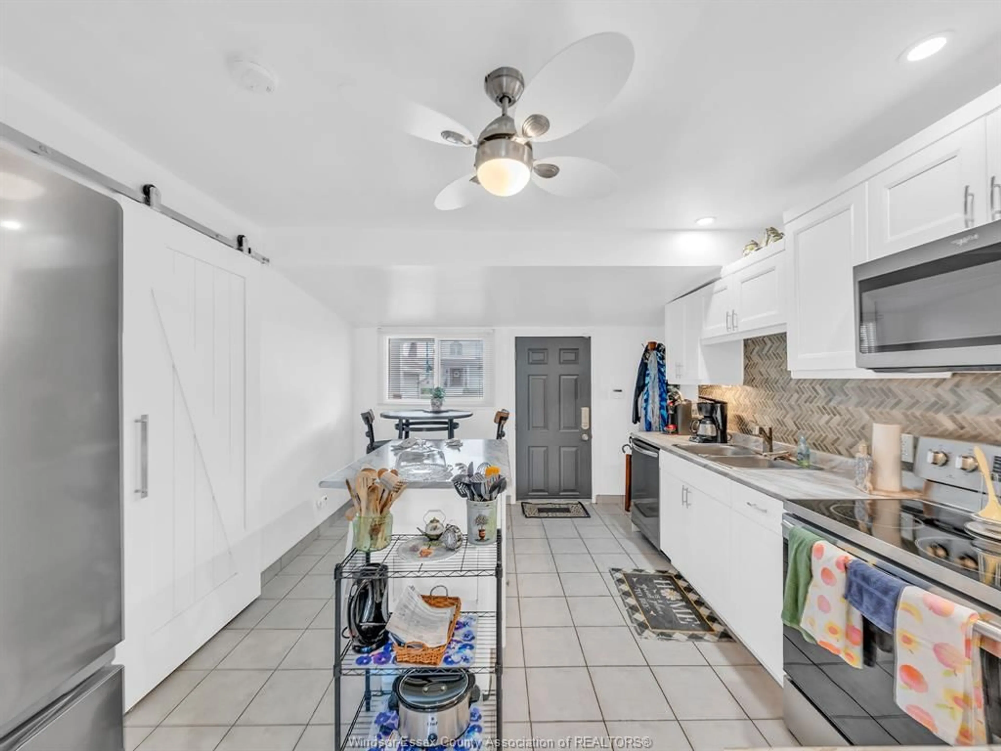
If you’re looking for an affordable waterfront property with gorgeous views and picturesque sunrises and sunsets, your search is over! 813 Erie Shores Road in Colchester is an extensively updated 2 bedroom home featuring a 5- piece bathroom, a functional kitchen with an eating area, a separate laundry room and a large family room with a gas fireplace and stunning views of the lake. When you’re ready to head outside, simply step onto one of the property’s two large decks. The first deck is attached to the home, and just a few steps away is another generously sized deck overlooking the lake, complete with a new staircase leading down to the water. Enjoy relaxing on the deck or throw out a fishing line and see what you can catch—either way, you can’t go wrong. Out front, there is a new storage shed for your mower and gardening equipment, plus another great space that can be used as a workshop or additional storage, featuring a concrete floor and hydro. Attached to the listing is a complete list of the extensive upgrades the sellers have had completed by professional contractors, all within the last five years. This is truly a wonderfully maintained home on Lake Erie, located on a very quiet road. Call now to book your appointment and take a look at this hidden gem before it’s gone!
Property Details
Interior
Features
MAIN LEVEL Floor
FAMILY ROOM / FIREPLACE
KITCHEN / DINING COMBO
PRIMARY BEDROOM
BEDROOM
Property History
 43
43

