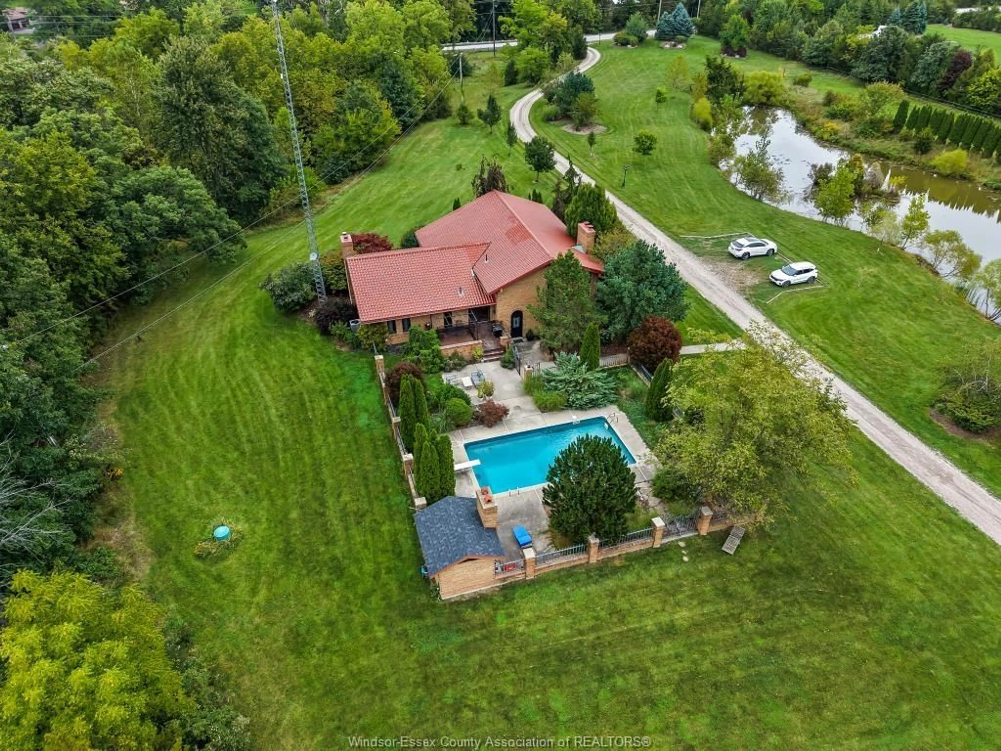
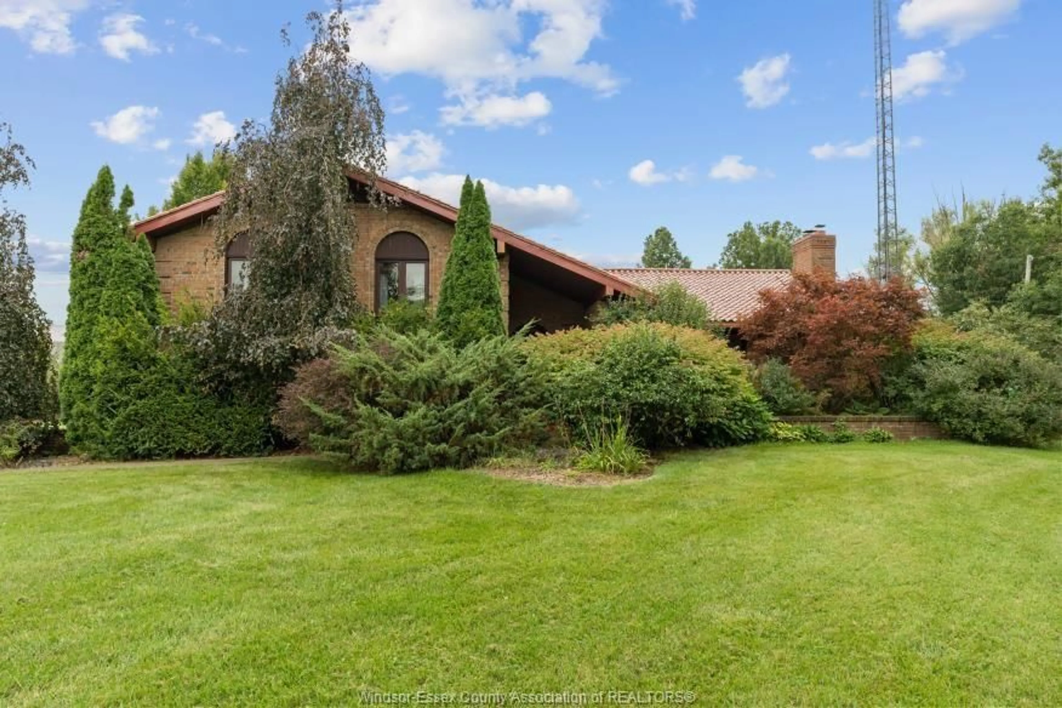
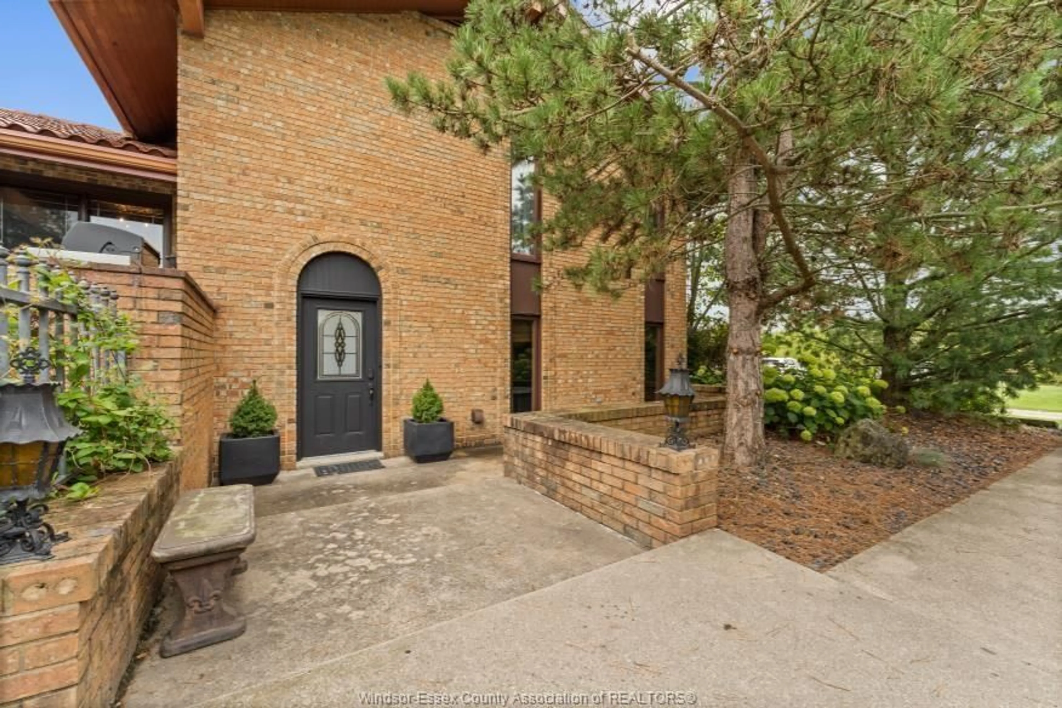
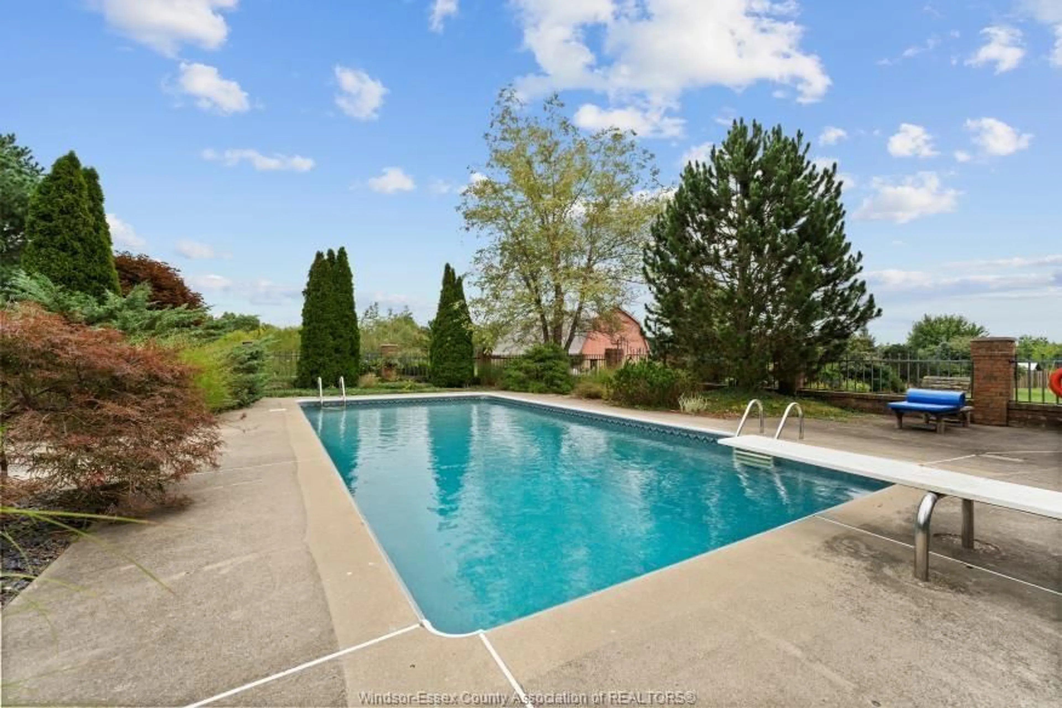
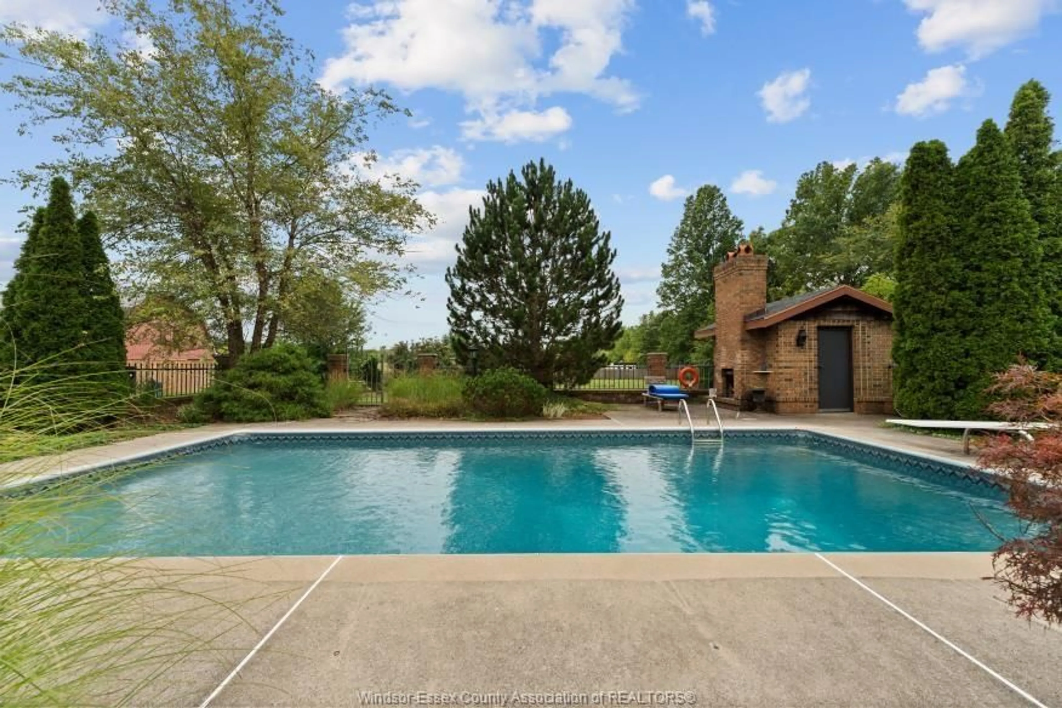
A pic from outside/outdoor area/front of a property/back of a property/a pic from drone, unknown for 4913 CONCESSION RD 4, Harrow Ontario N0R 1G0
4 hours on Market

4913 CONCESSION RD 4, Harrow, Ontario N0R 1G0

Detached
4
3
~3608 sqft
$2,500,000
Get pre-qualifiedPowered by nesto
Detached
4
3
~3608 sqft

Contact us about this property

Call

Highlights

Property Estimate

Days on market4 hours

Estimated valueNot available

Price/Sqft$692/sqft

Monthly cost

Open Calculator

Description

Welcome to an enchanting, private and timeless mediterranean inspired estate nestled on 17.1 acres in the heart of Pleasant Valley. Custom brick 4-BDRM, 3-BATH home with terra-cotta tile roof, exposed beams, arched doorways, hardwood, granite & 4 natural fireplaces. Multiple living spaces include an Old World family room plus lower-level entertainment room with wine cantina, bar & pool table. Private in-ground salt water pool surrounded by brick/metal fencing & mature landscaping. 30'x 70' solid-block barn 8 horse stalls & 2,000 sf loft, with fenced in pastures horse Shelter and chicken coop. Explore 2 large ponds, one with waterside deck, plus approx. 10 acres of natural forest w/trails, incredible variety of trees & magnificent 200-year-old oak tree. A rare combination of privacy, equestrian living, nature, entertaining & European country character!


Property Details

StyleSide Split 4 Level
View-
Age of property1980
SqFt~3608 SqFt
Lot Size-
Parking Spaces-
MLS ®Number26023184
Community NameTown of Essex
Data SourceWESC
Listing byKW SIGNATURE

Features

Heating: Furnace,Heat Recovery Ventilation (HRV)
Cooling: Central Air Conditioning
Basement: Full, Finished

MAIN LEVEL Floor

LIVING ROOM

DINING ROOM

KITCHEN / DINING COMBO


Property History
Sep 21, 2026
ListedActive
$2,500,000
4 hours on market
history photo preview24
Listing by wesc®
Property listed by KW SIGNATURE, Brokerage
Agent Banner Image
Interested in this property?Get in touch to get the inside scoop.

Market Data - Town of Essex

Geo Zone Map ThumbnailTown of Essex

Strong Seller's Market

View Market Data

Detached house - for the past 30 days

Buyer's market Seller's market

Avg. Days on Market

Past 30 days

0 day

Compared to

2025

39 days

2024

0 day

2023

0 day

New Listings

Past 30 days

59 listings

Compared to

2025

53 listings

2024

37 listings

2023

39 listings

Units sold

Past 30 days

0 unit

Compared to

2025

2 units

2024

0 unit

2023

0 unit

Median Sold Price

Past 30 days

$0

Compared to

2025

$620,500


Population and Demographics

Overview

Total population 19681
Average household income $121,952

Age (%)

0 to 19
21%
20 to 34
16%
35 to 49
17%
50 to 64
24%
65 and plus
22%

Household composition (%)

Single family
70%
Single person
27%
Multi person
2%
Multi family
0%

Mother tongue (%)

English
93%
Others
3%
French
2%
Portuguese
1%

House tenancy (%)

Owners
85%
Renters
15%

What’s nearby?Essentials within 5 km

Local Logic

Transportation Scores

Estimated Budget

