Contact us about this property
Highlights
Estimated valueThis is the price Wahi expects this property to sell for.
The calculation is powered by our Instant Home Value Estimate, which uses current market and property price trends to estimate your home’s value with a 90% accuracy rate.Not available
Price/Sqft-
Monthly cost
Open Calculator
Description
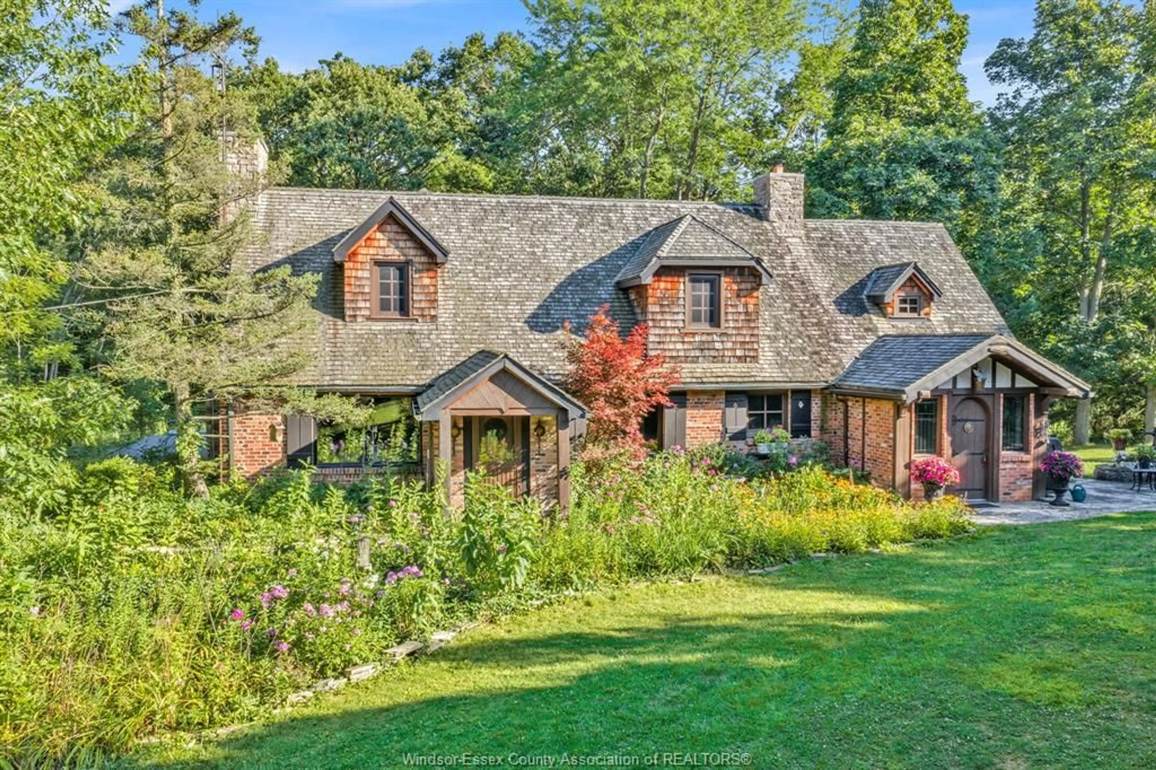
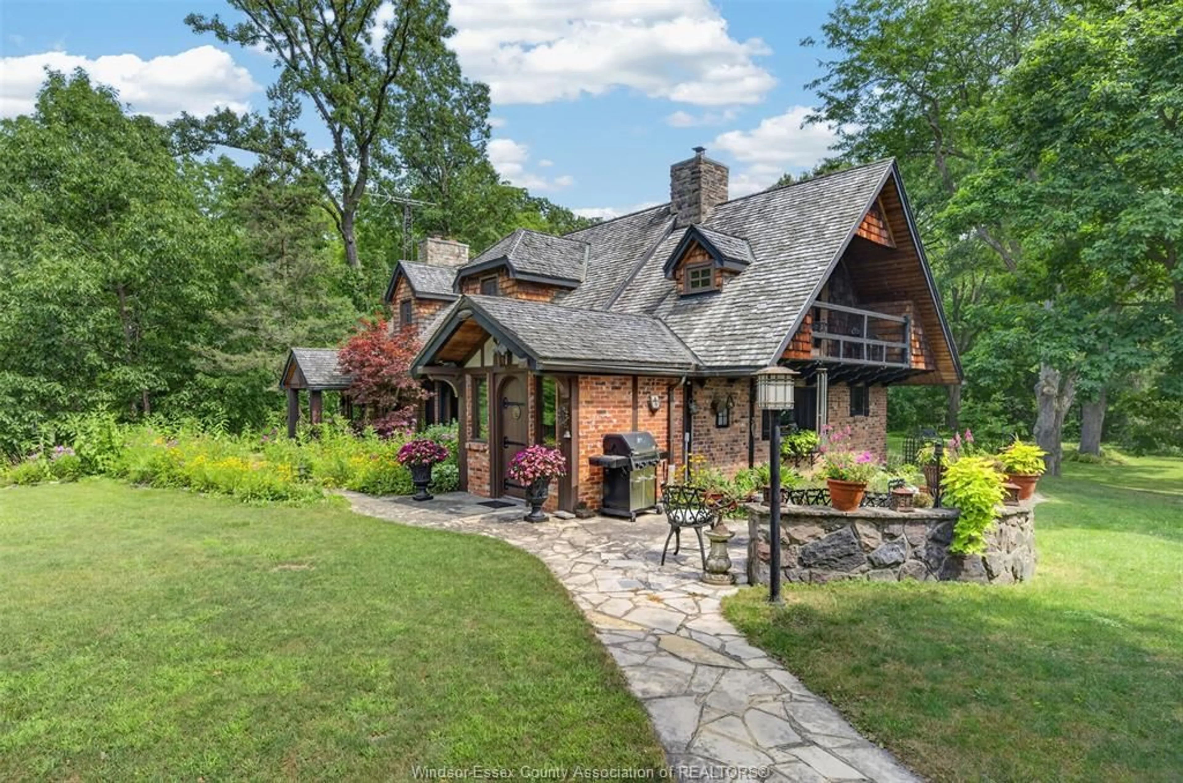
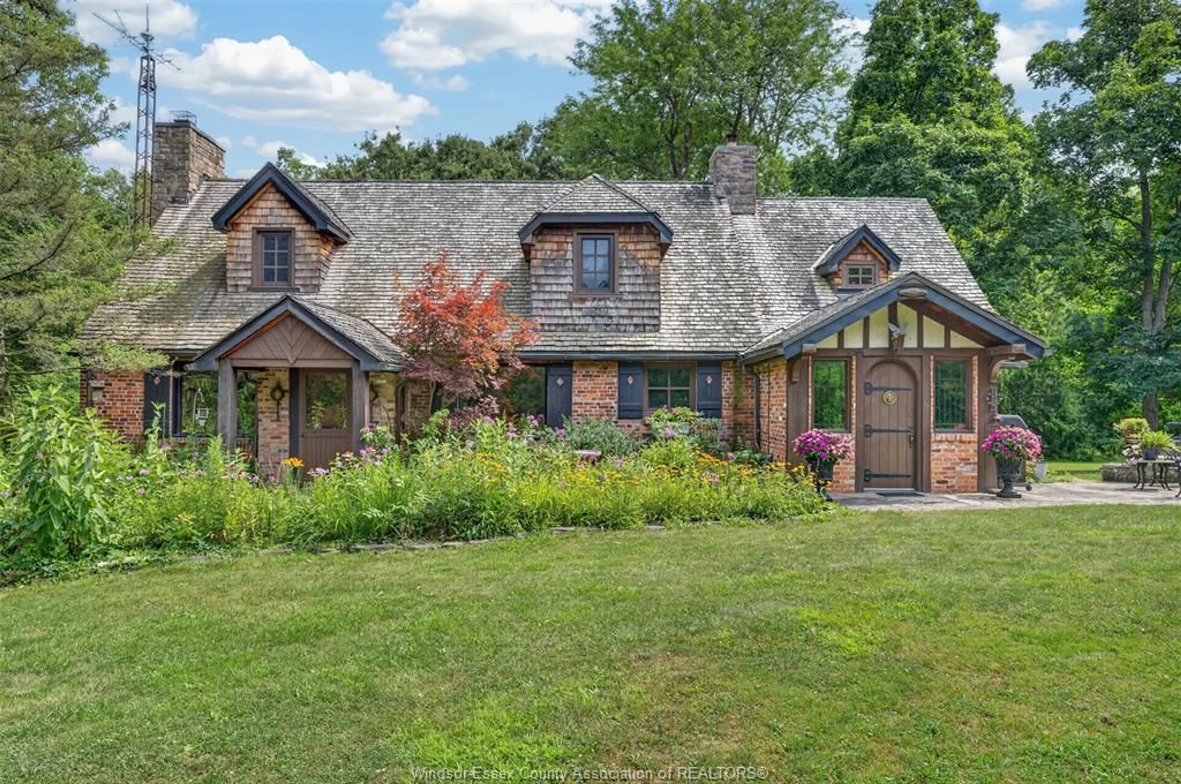
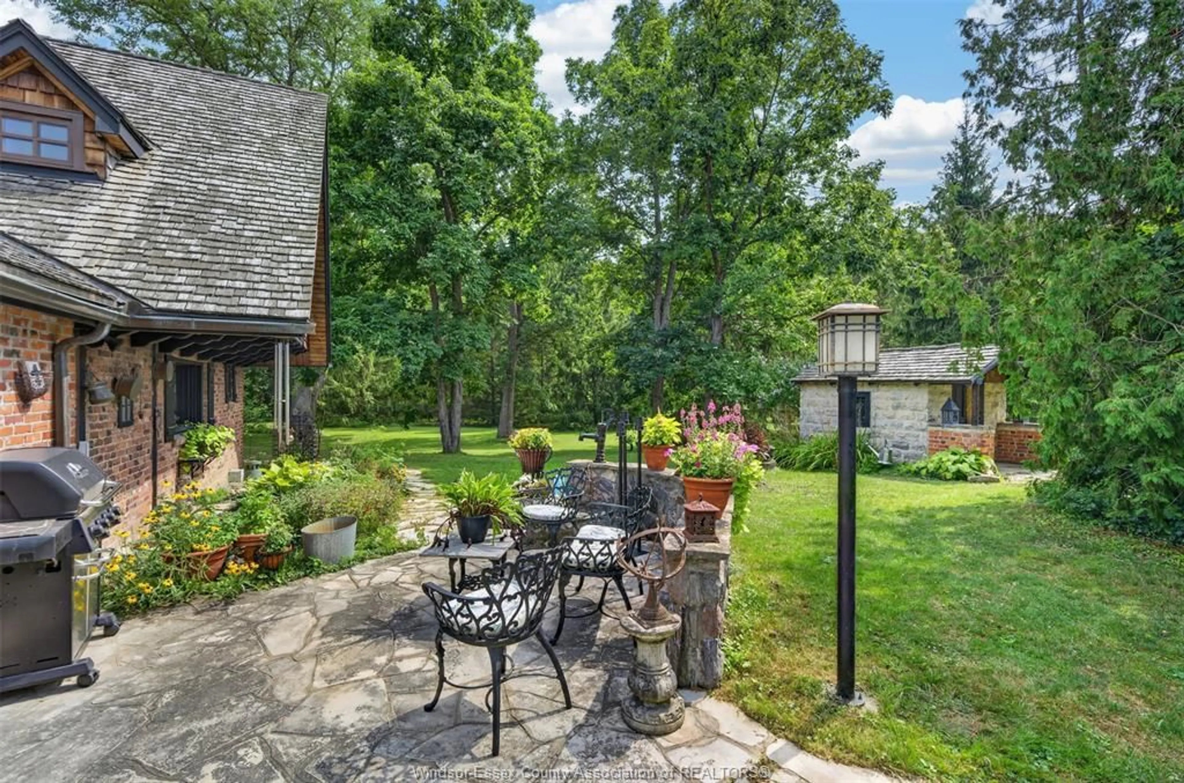
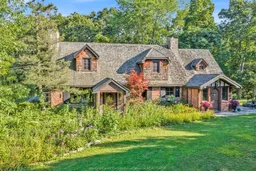
Named in a nod to its original owner’s Scottish heritage, Dunbarton is a rare 15.5 acre property offering the kind of privacy and character that’s increasingly hard to find. Just minutes from Amherstburg, Harrow, and Kingsville, this hidden retreat feels worlds away while keeping every convenience close at hand. Set at the end of a long gravel driveway beneath a classic cedar shingle roof, the approximately 3,000 sq ft home blends old and new constructions – 3 bedrooms, a den, 2 bathrooms – with an updated cottage-chic kitchen at its heart. The showstopper is a new great room, added in 2009, featuring soaring cathedral ceilings, warm wood beam accents, and floor-to-ceiling windows and doors that frame an expansive view of the woods, creek, and deck beyond. Practical updates round out the property’s charm: a geothermal heating & cooling system keeps the home efficient year-round, and the septic system was updated in 2009 alongside the great room addition. Step outside onto the spacious composite deck and take in sweeping views of the creek and woods – a peaceful setting for morning coffee or evening unwinding. A separate summer/tea house adds a charming spot for entertaining or quiet retreat, while the in-ground pool provides a resort-like touch right on your own land. For hobbyists, storage, or animals, the large pole barn offers exceptional flexibility, and the detached 2-car garage adds everyday convenience. Whether you’re drawn to its storied name, its seclusion or its blend of rustic charm and modern comfort, Dunbarton offers a truly one-of-a-kind homestead.
Property Details
Interior
Features
MAIN LEVEL Floor
FOYER
KITCHEN
EATING AREA
BEDROOM
Property History
 50
50

