Open: Sun, 1PM to 3PM
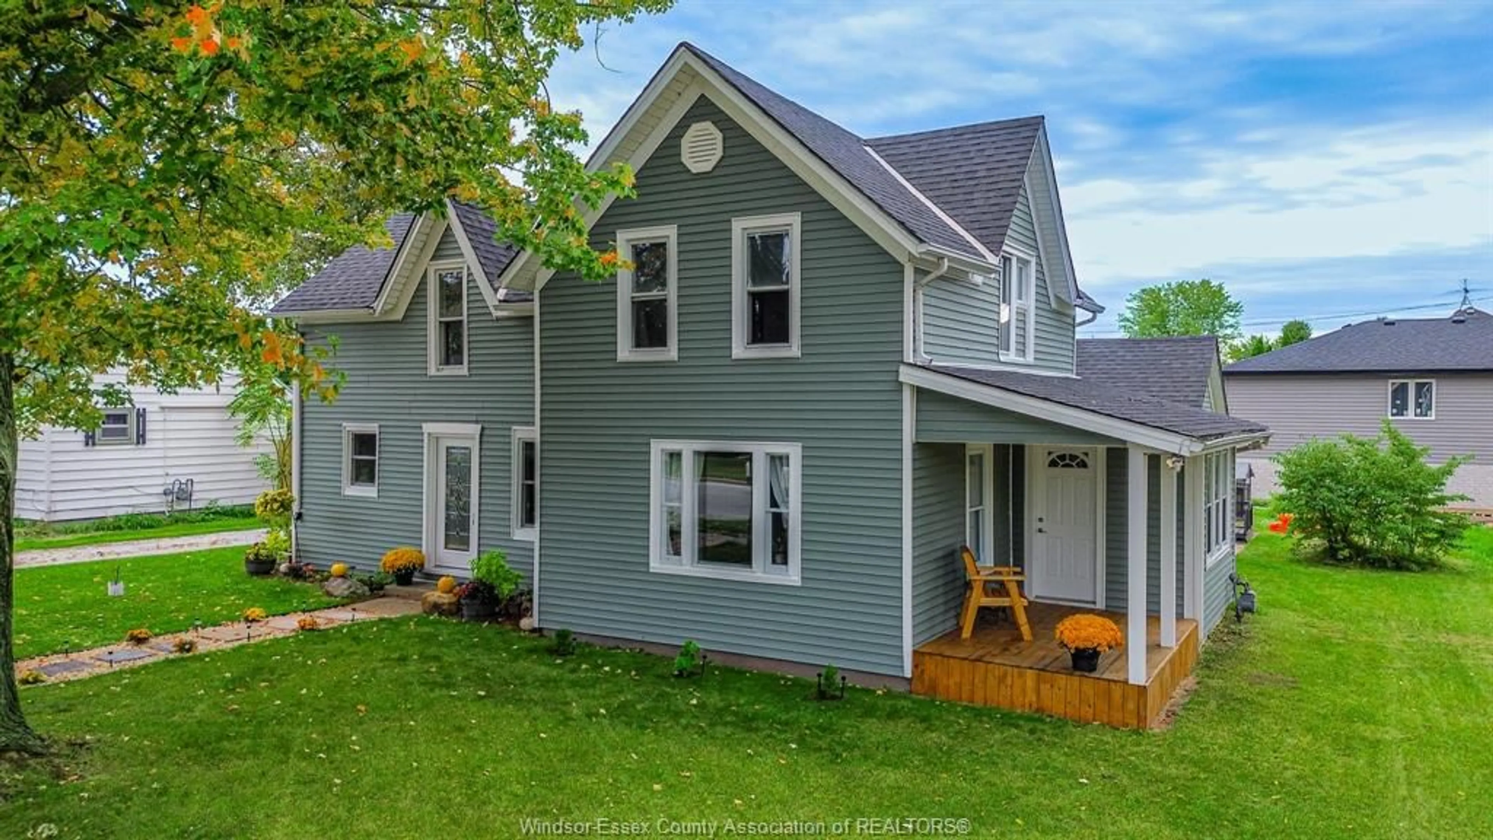
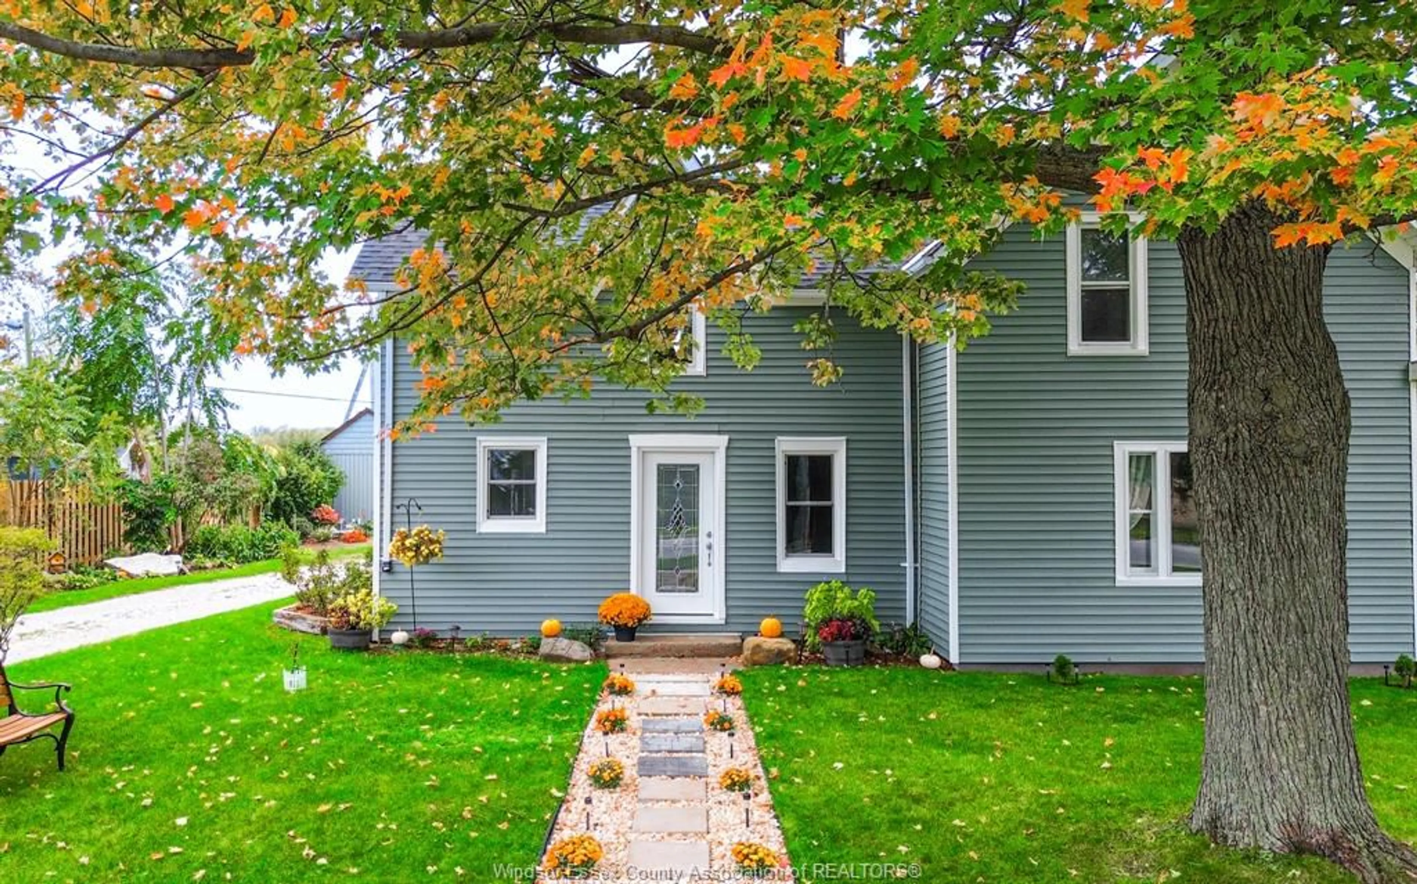
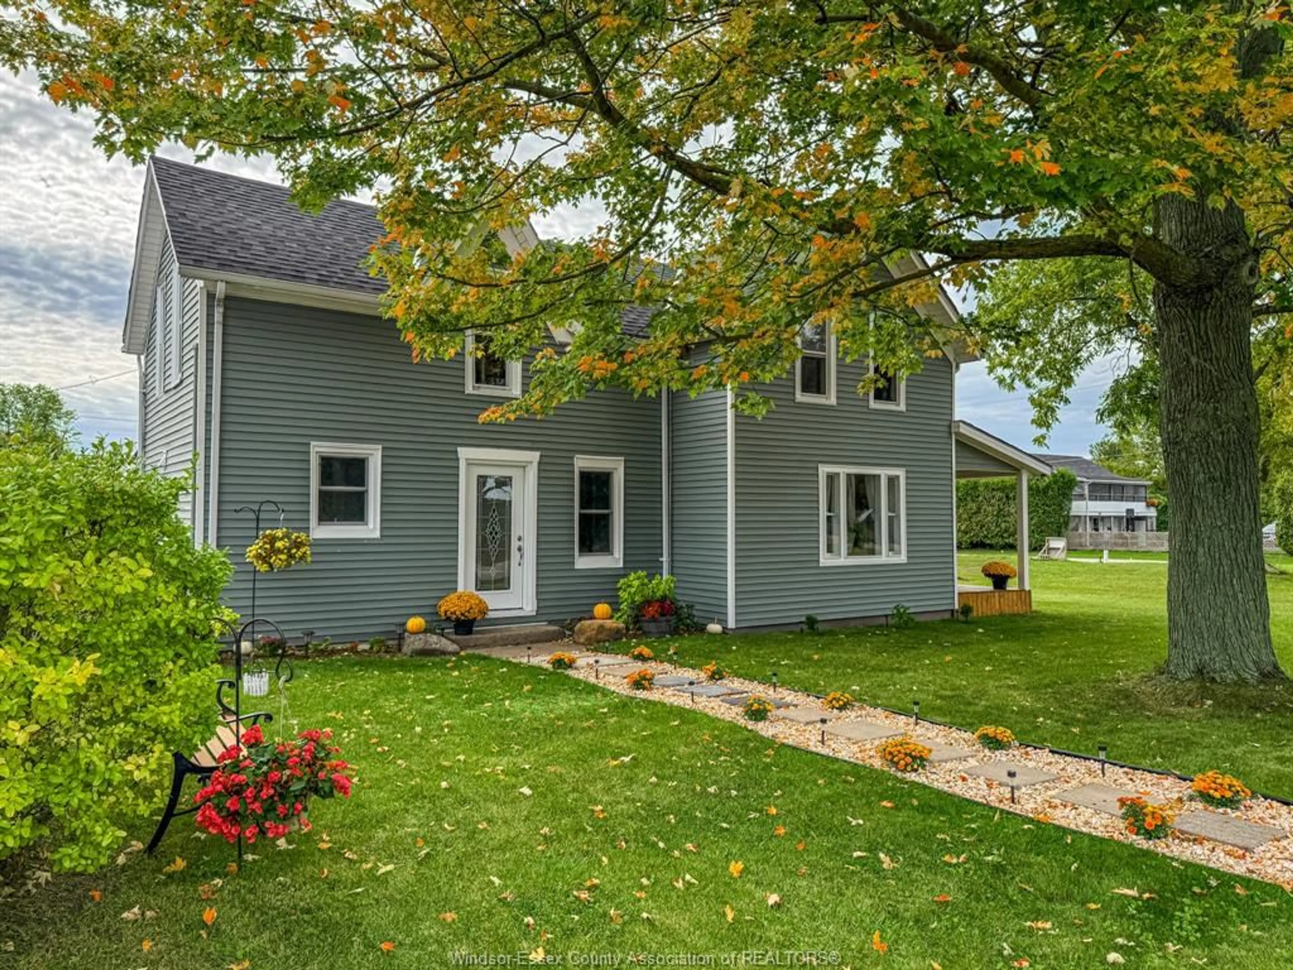
Home with vinyl exterior material, unknown for 469 KING ST E, Harrow Ontario N0R 1G0
1 hour on Market

469 KING ST E, Harrow, Ontario N0R 1G0

Detached
3
2
- sqft
$479,900
Get pre-qualifiedPowered by nesto
Detached
3
2
- sqft

Contact us about this property

Call

Highlights

Property Estimate

Days on market1 hour

Estimated valueNot available

Price/Sqft-

Monthly cost

Open Calculator

Description

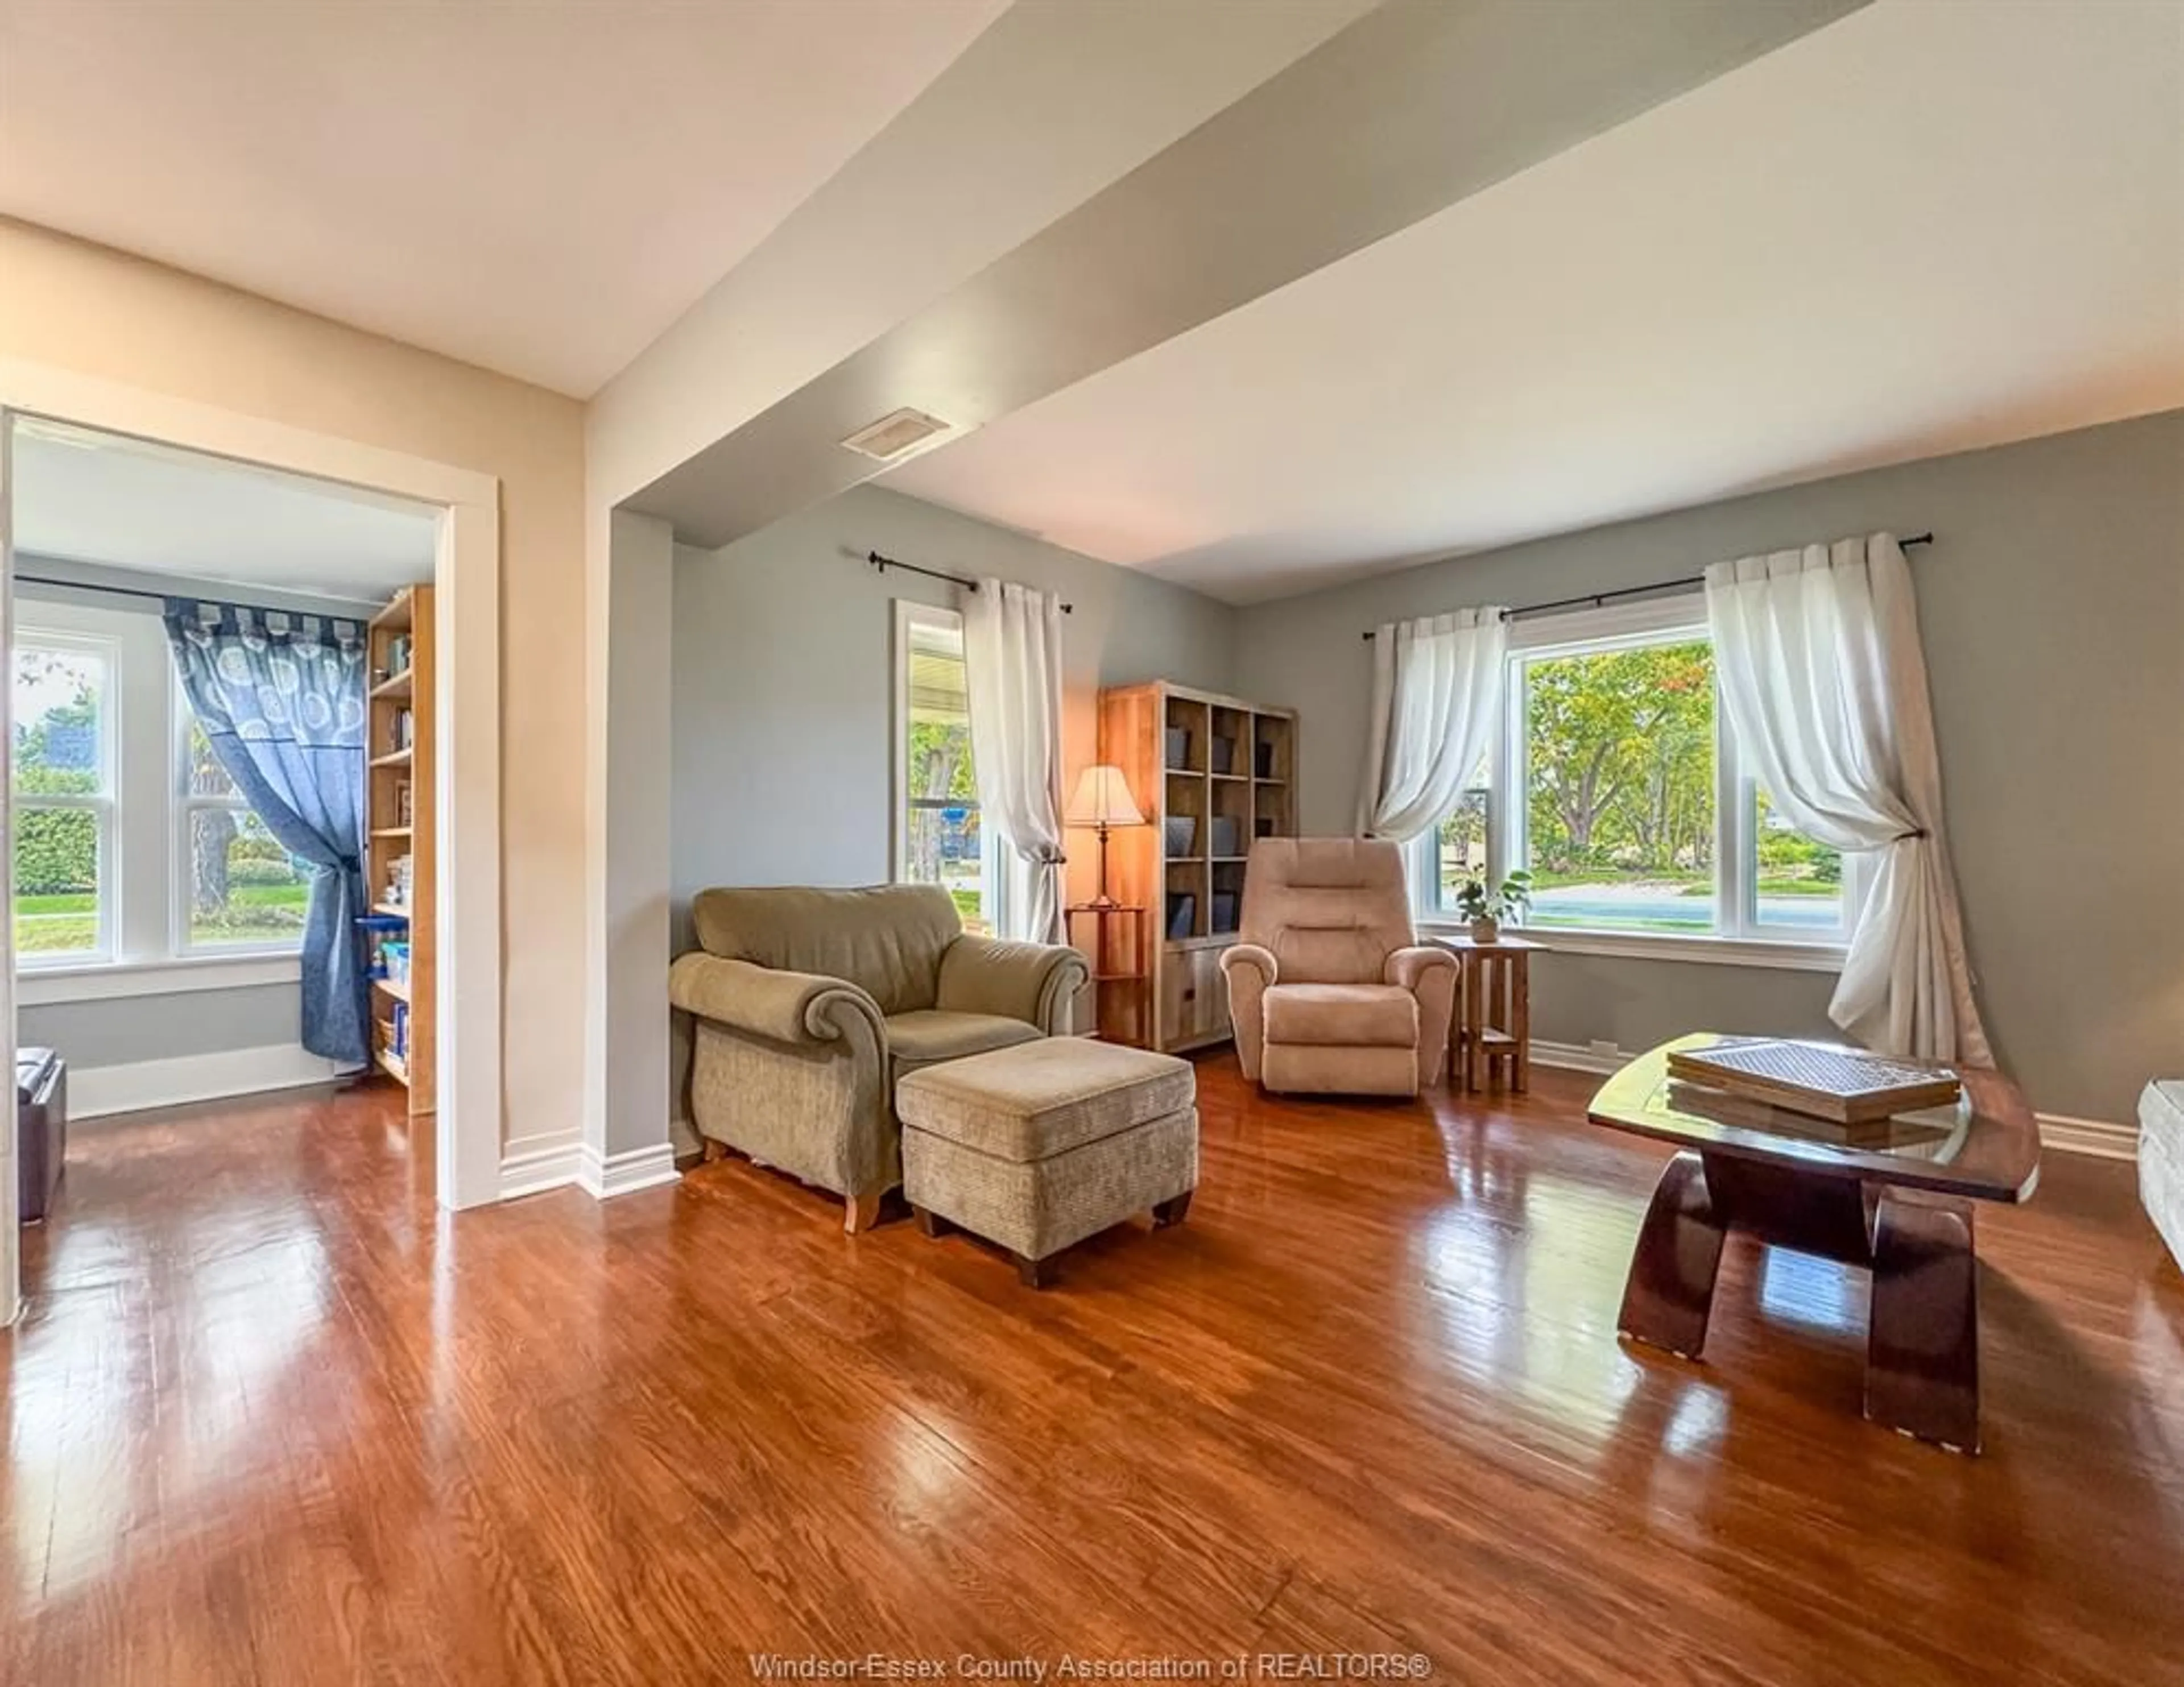
Welcome to this charming 1¾-storey home, thoughtfully renovated and beautifully updated over the past three years! The main floor offers a bright, open-concept layout featuring a stunning kitchen with a large island, pantry, and generous dining space. Enjoy a comfortable family room, a versatile bonus room perfect for a home office, den, or playroom, and a convenient main-floor primary bedroom complete with a beautifully updated 4-piece bathroom and laundry. Upstairs, you'll find two generously sized bedrooms and an additional 3-piece bathroom. The partial basement offers plenty of dry storage space. Step outside to a private backyard, ideal for entertaining or unwinding. Major updates include furnace and central air (approx. 3 years), roof (approx. 6 years), and select updated windows. A wonderful blend of character, comfort, and modern finishes, this move-in-ready home is a must-see!


Upcoming Open House

Oct 18Sun1:00 PM - 3:00 PM

Property Details

Style1 3/4 Storey,2 Storey
View-
Age of property-
SqFt-
Lot Size8,250 SqFt(110 x 75)
Parking Spaces-
MLS ®Number26025261
Community NameTown of Essex
Data SourceWESC
Listing byROYAL LEPAGE BINDER REAL ESTATE

Features

Heating: Forced Air,Furnace
Cooling: Central Air Conditioning
Basement: Partial

MAIN LEVEL Floor

FOYER

LIVING ROOM

DINING ROOM

KITCHEN


Features

Lot size: 8,250 SqFt

Property History

Oct 15, 2026
ListedActive
$479,900
1 hour on market
history photo preview50
Listing by wesc®
Property listed by ROYAL LEPAGE BINDER REAL ESTATE, Brokerage
Agent Banner Image
Interested in this property?Get in touch to get the inside scoop.

Market Data - Town of Essex

Geo Zone Map ThumbnailTown of Essex

Strong Seller's Market

View Market Data

Detached house - for the past 30 days

Buyer's market Seller's market

Avg. Days on Market

Past 30 days

0 day

Compared to

2025

0 day

2024

0 day

2023

0 day

New Listings

Past 30 days

46 listings

Compared to

2025

68 listings

2024

52 listings

2023

48 listings

Units sold

Past 30 days

0 unit

Compared to

2025

0 unit

2024

0 unit

2023

0 unit

Median Sold Price

Past 30 days

$0

Compared to


Population and Demographics

Overview

Total population 19681
Average household income $121,952

Age (%)

0 to 19
21%
20 to 34
16%
35 to 49
17%
50 to 64
24%
65 and plus
22%

Household composition (%)

Single family
70%
Single person
27%
Multi person
2%
Multi family
0%

Mother tongue (%)

English
93%
Others
3%
French
2%
Portuguese
1%

House tenancy (%)

Owners
85%
Renters
15%

What’s nearby?Essentials within 5 km

Local Logic

Transportation Scores

Estimated Budget