391 Erie Aire Beach Rd, Harrow, Ontario N0R 1G0
Contact us about this property
Highlights
Estimated valueThis is the price Wahi expects this property to sell for.
The calculation is powered by our Instant Home Value Estimate, which uses current market and property price trends to estimate your home’s value with a 90% accuracy rate.Not available
Price/Sqft-
Monthly cost
Open Calculator
Description
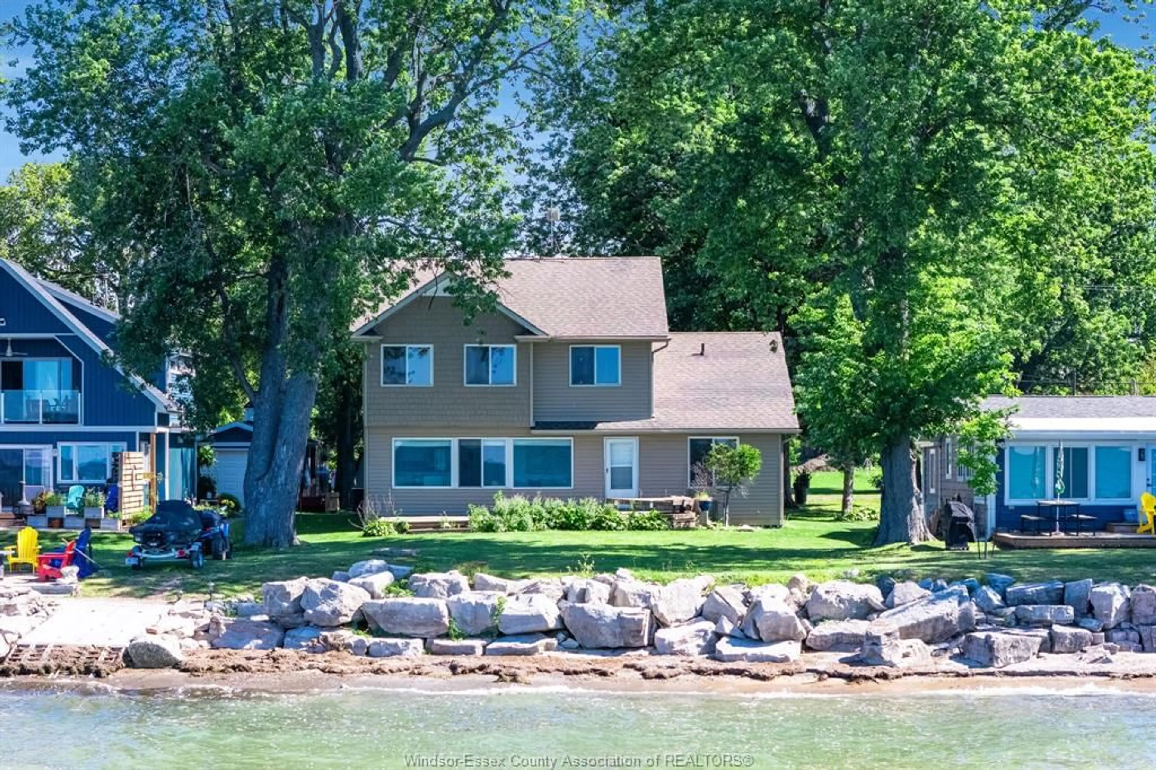
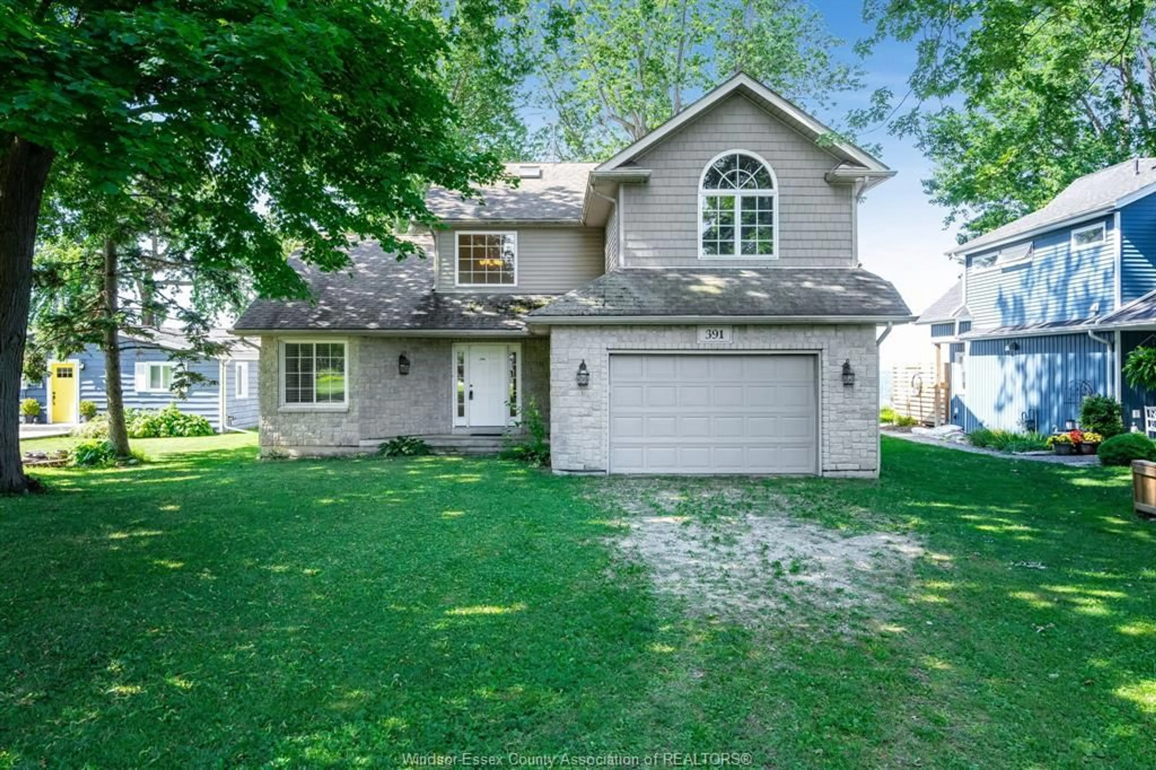
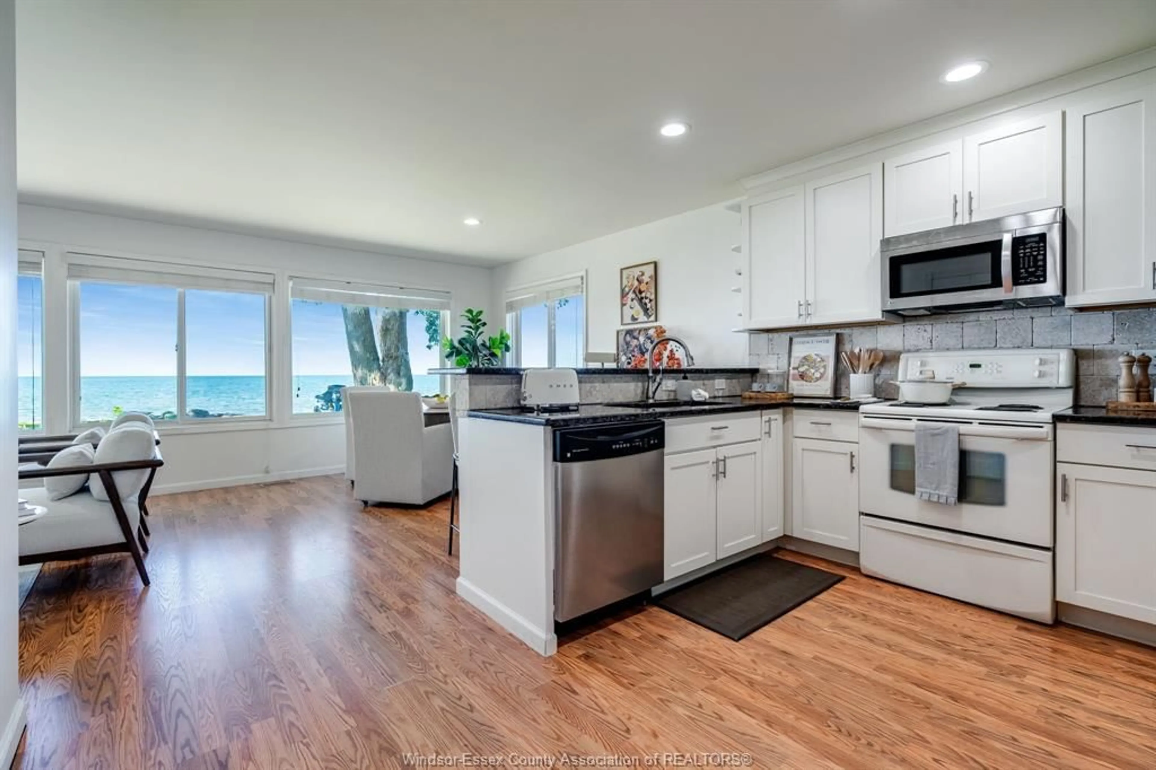
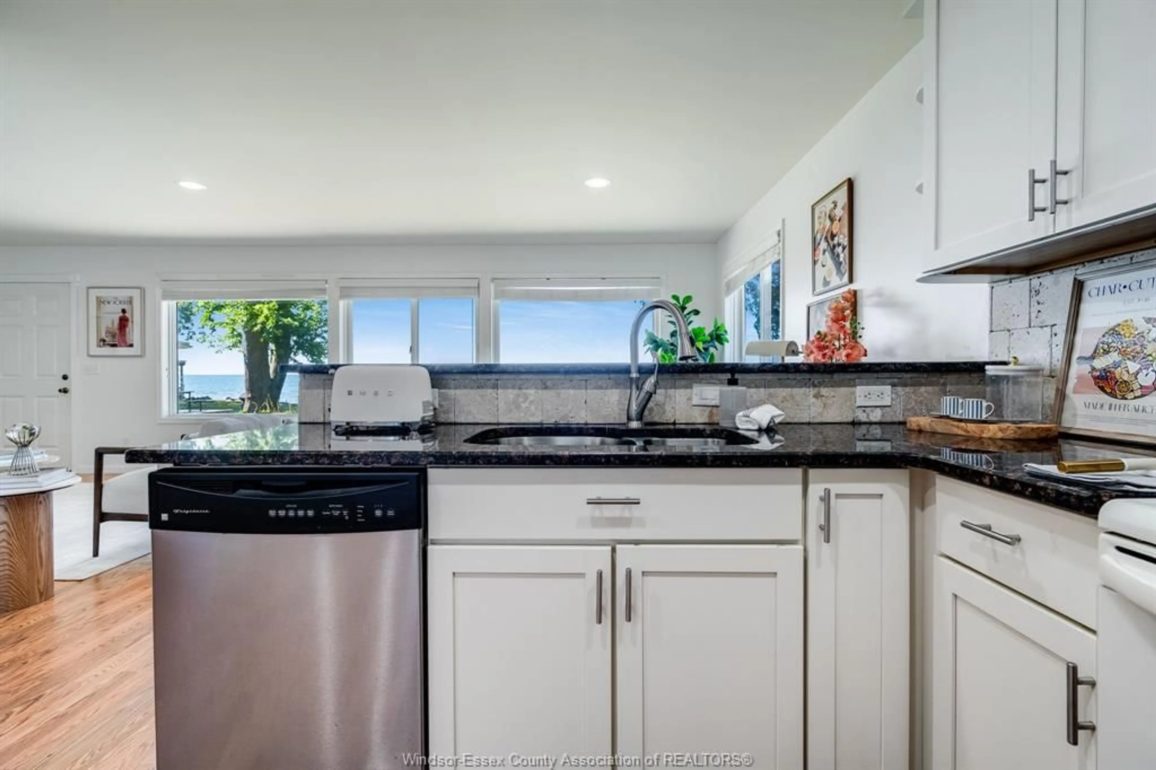
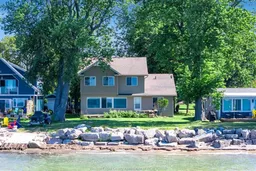
Welcome to your lakeside retreat on the shores of Lake Erie. This spacious full brick 2 storey home offers the perfect blend of comfort, functionality, and breathtaking waterfront living. Featuring an attached double car garage and living spaces designed for the whole family, this home is ideal for those seeking room to grow and relax. The main floor boasts an open concept kitchen and living area where stunning Lake Erie views take center stage. You'll also find a main floor primary suite complete with a 3 piece ensuite, a main floor office, along with convenient main floor laundry, ample storage and a full main bath. Upstairs, a separate family room provides the perfect space for gathering or unwinding. Three additional large bedrooms and a 3 pc full bathroom offer plenty of room for family and guests. An inviting bonus nook creates the perfect spot to enjoy a morning coffee, read a book, or simply take in the peaceful lake views. Whether you're looking for a year round family home or a waterfront escape, this exceptional property offers the space, versatility, and scenery you've been searching for.
Property Details
Interior
Features
MAIN LEVEL Floor
FOYER
OFFICE
PRIMARY BEDROOM
LAUNDRY
Exterior
Features
Property History
 50
50

