Open: Sat, 1PM to 3PM
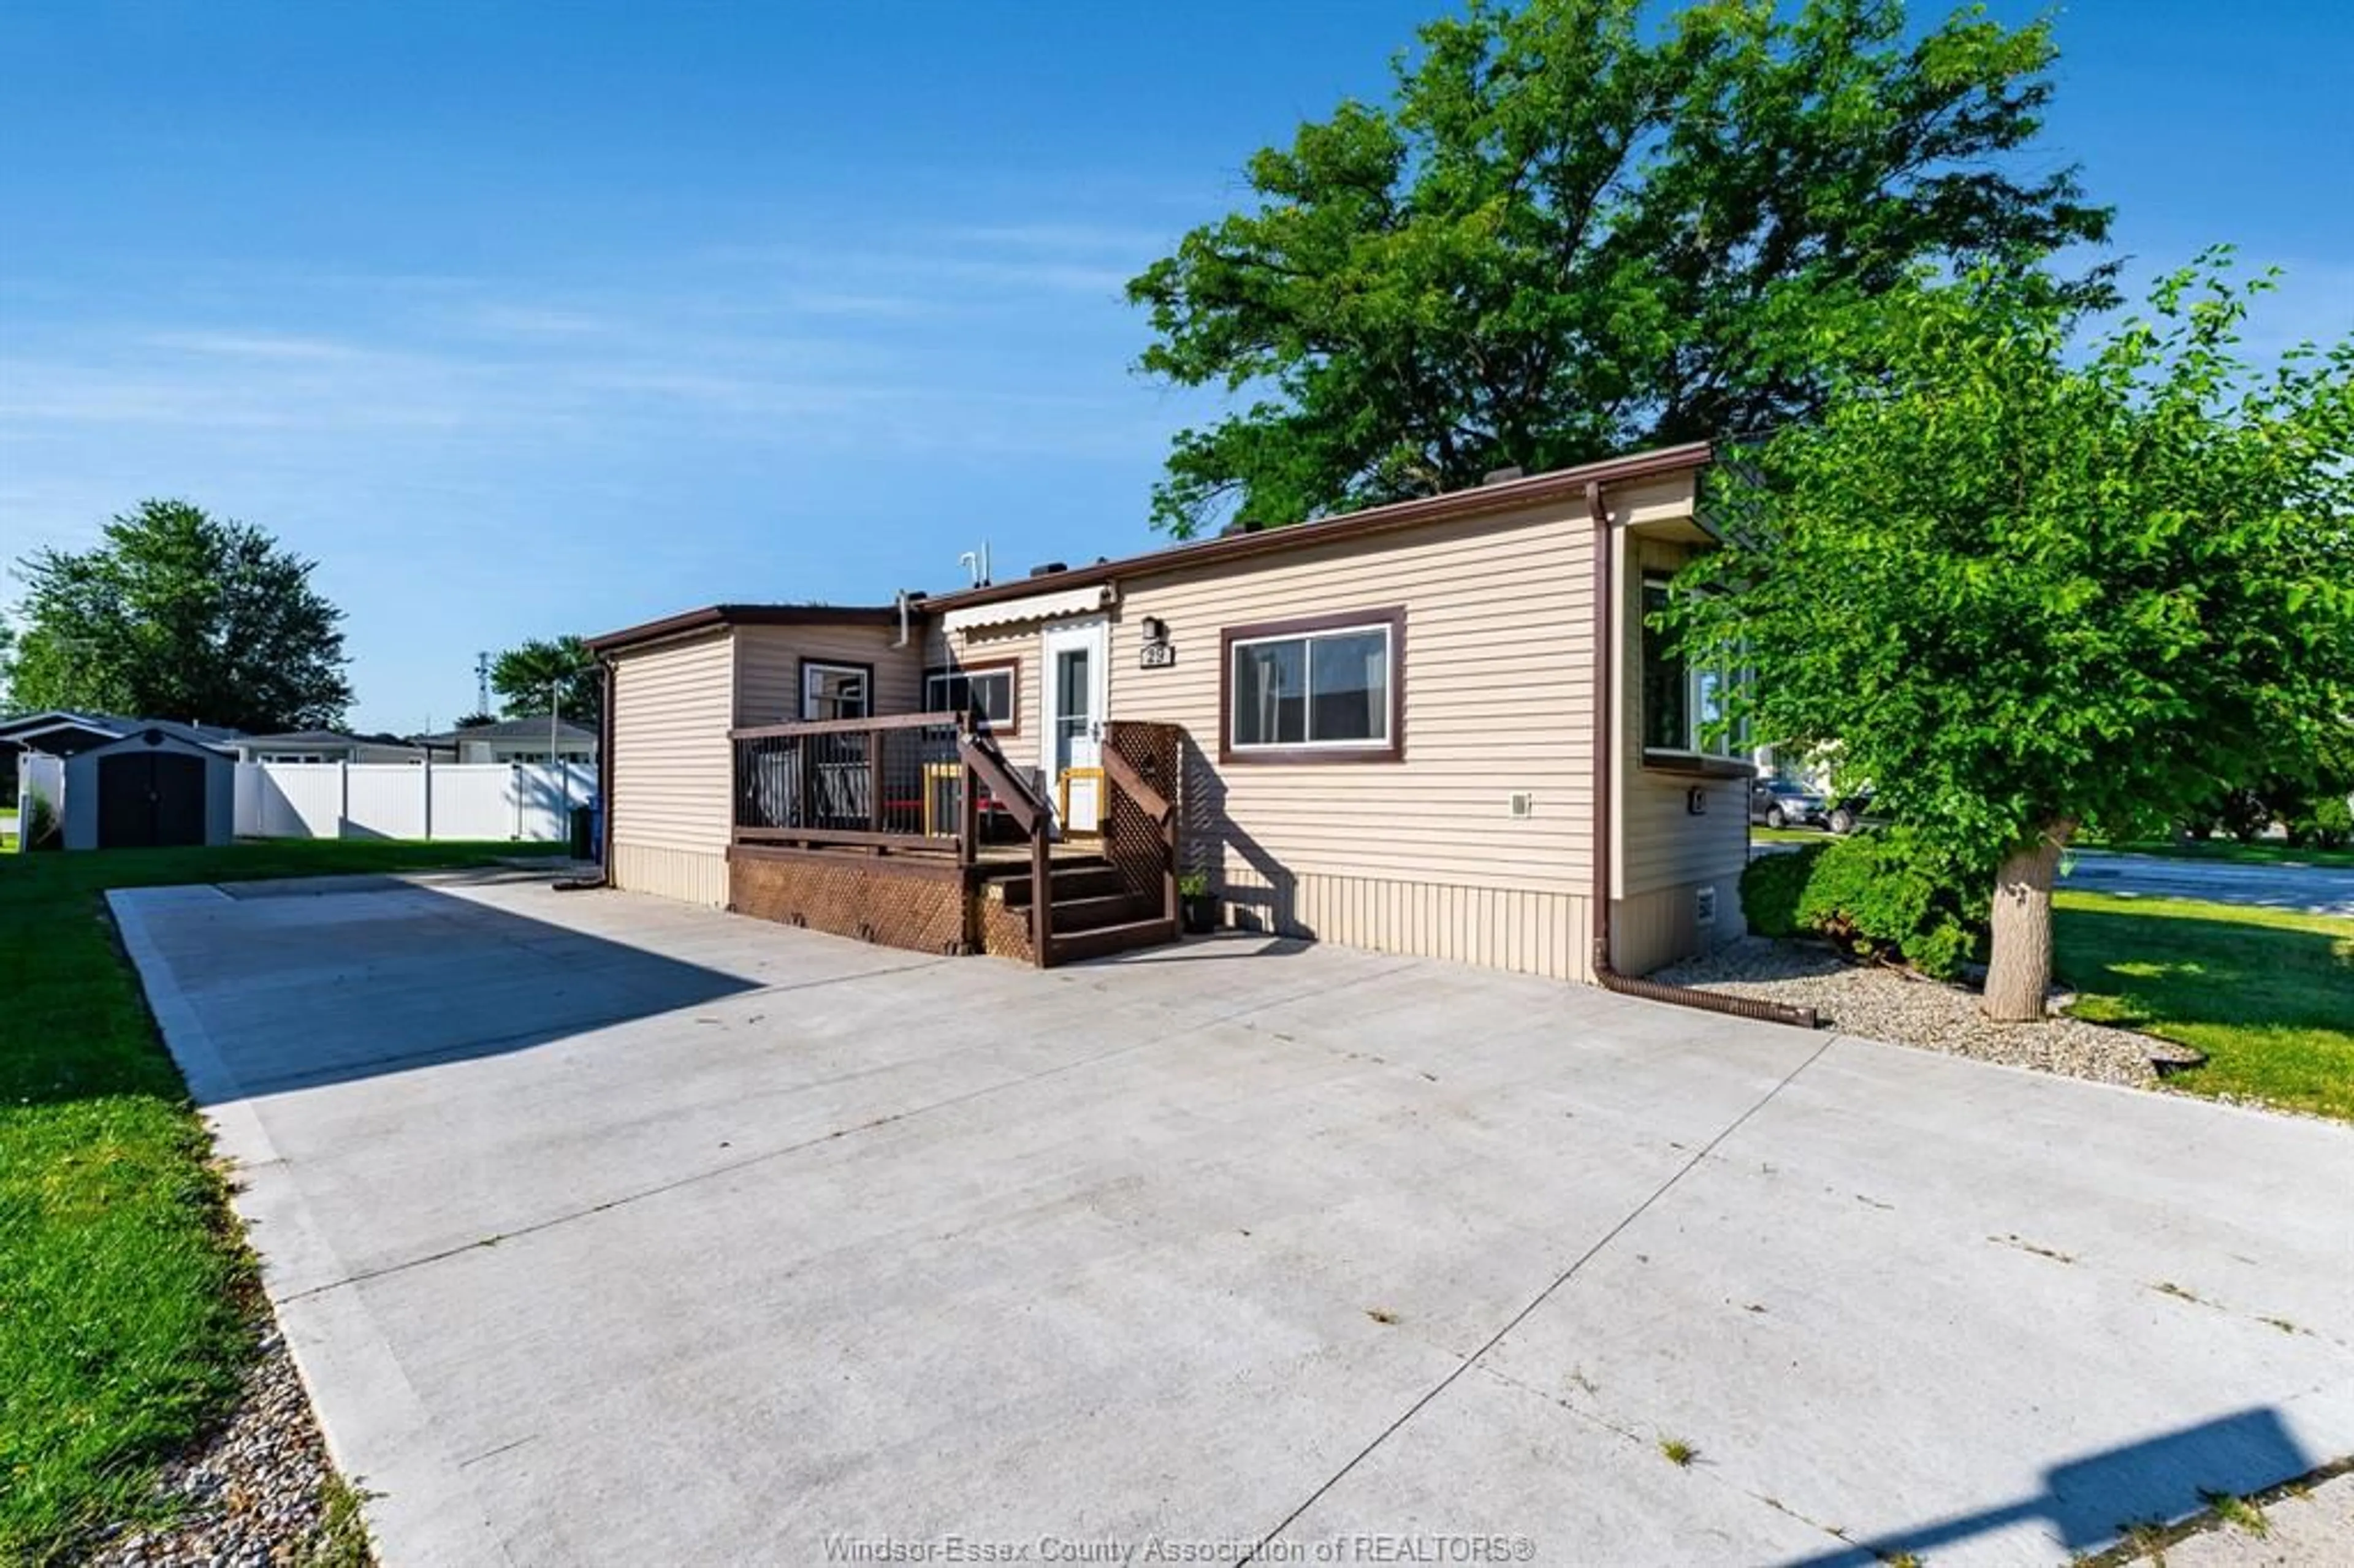
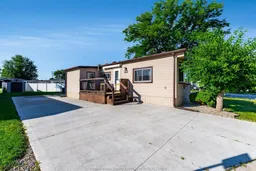
A pic from outside/outdoor area/front of a property/back of a property/a pic from drone, water/lake/river/ocean view for 29 Parkside Dr, McGregor Ontario N0R 1J0
1 hour on Market

29 Parkside Dr, McGregor, Ontario N0R 1J0

Detached
2
1
- sqft
$109,900
Get pre-qualifiedPowered by nesto
Detached
2
1
- sqft

Contact us about this property

Call

Highlights

Property Estimate

Days on market1 hour

Estimated valueNot available

Price/Sqft-

Monthly cost

Open Calculator

Description

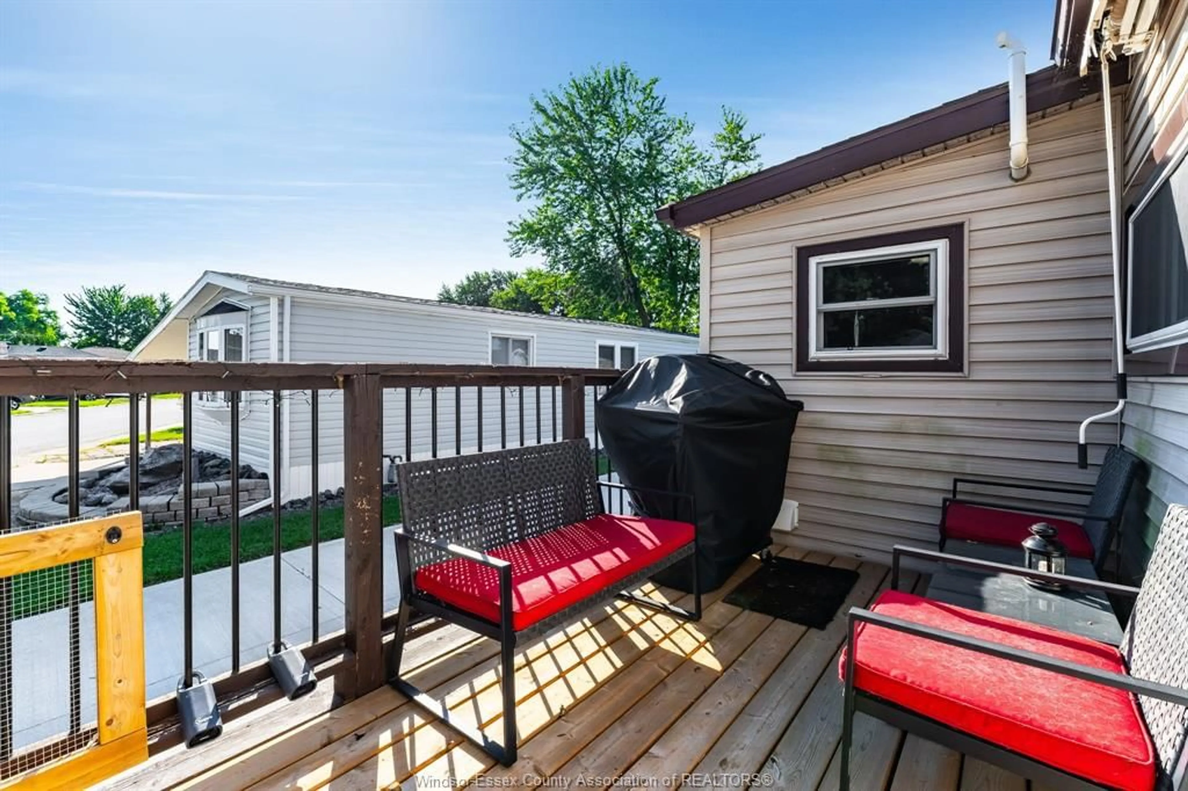
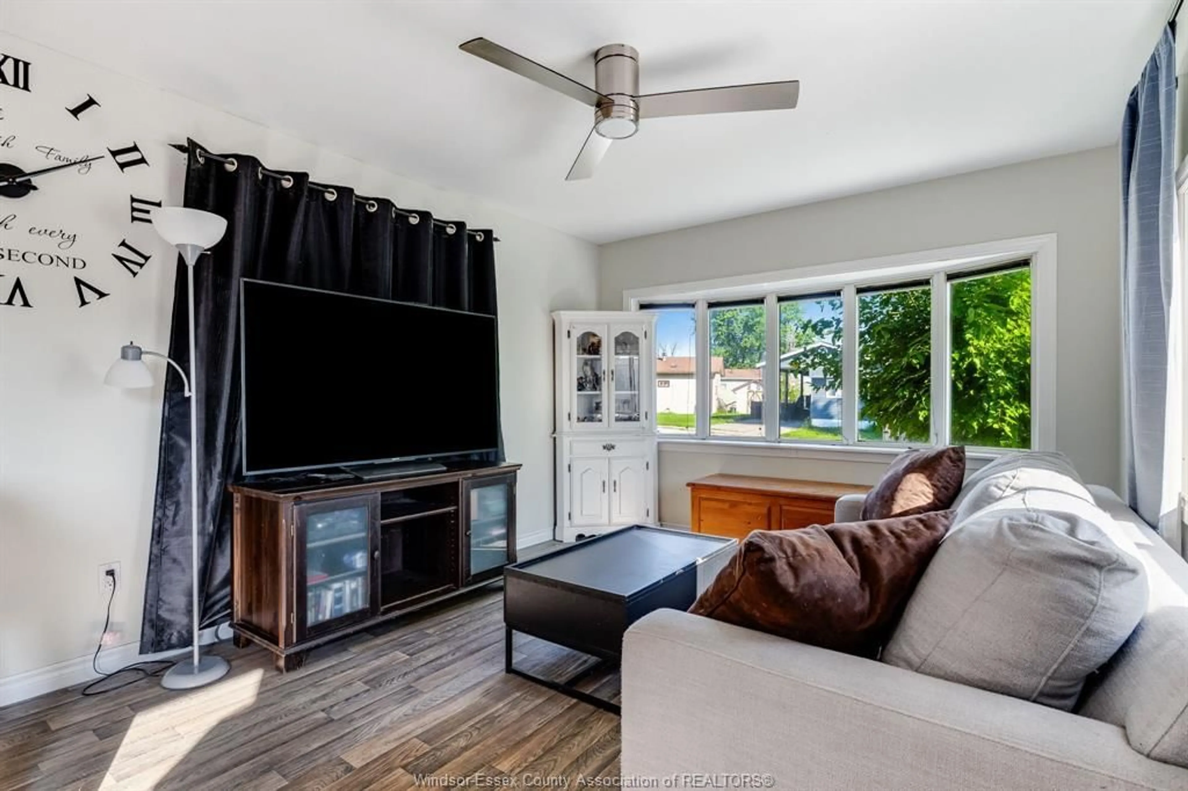
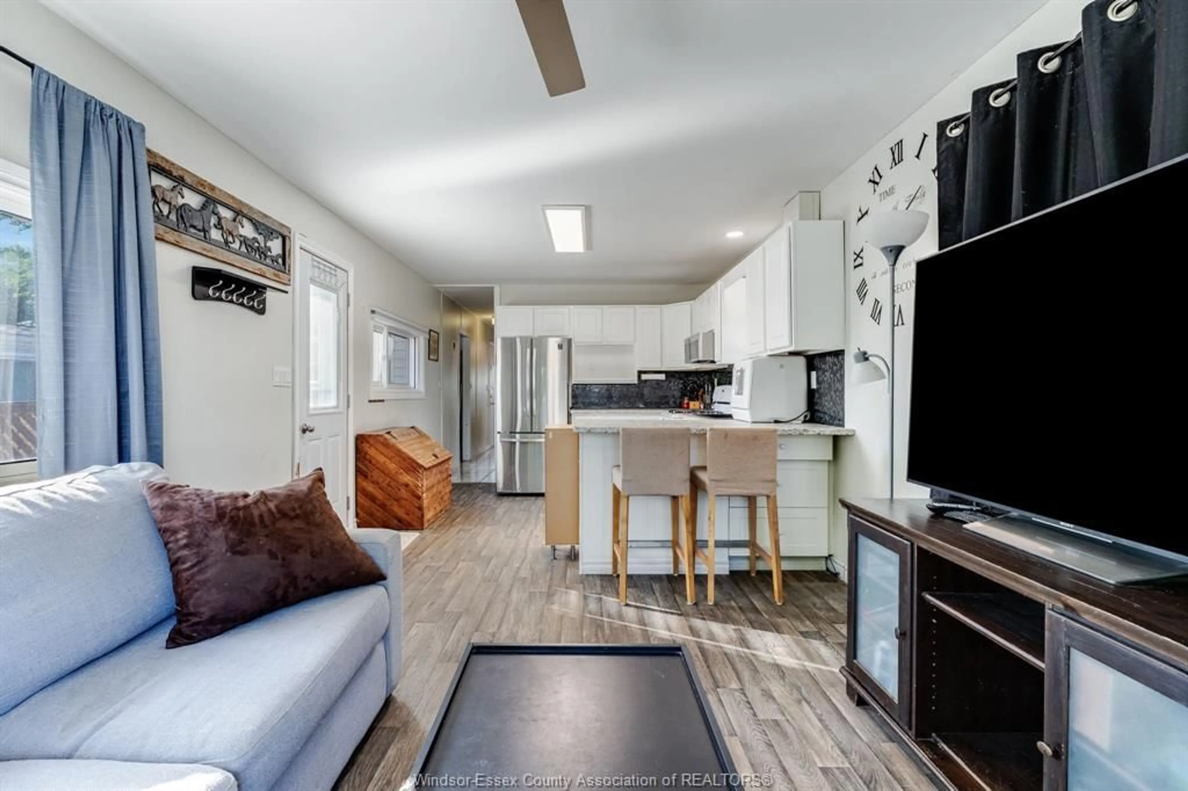
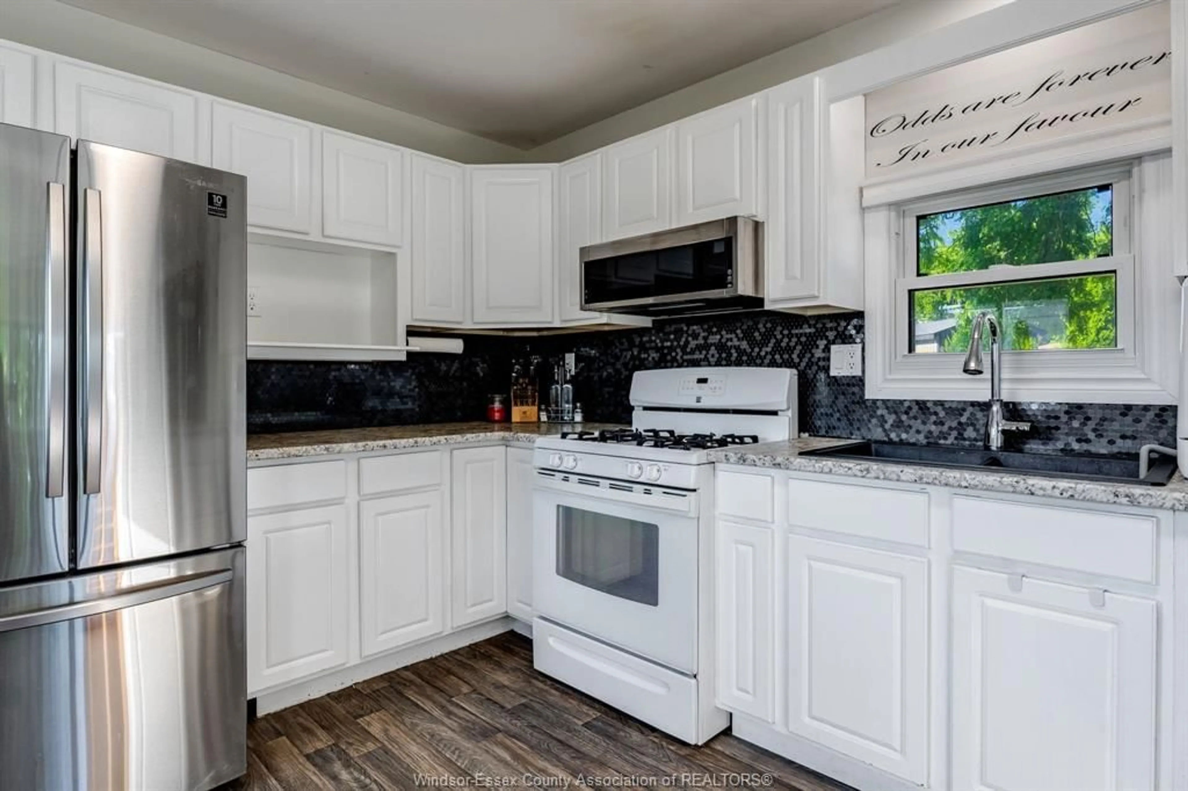
Affordable, move-in ready living in McGregor! This recently updated 2-bedroom, 1-bath mobile home offers modern finishes throughout for comfort, and peace of mind. Most recent upgrades include a brand-new central air conditioning unit, new backdoor steps, upgraded insulation, newer gas furnace, newer windows, newer roof, and a refreshed front deck meaning less maintenance and more comfort for years to come. Situated on a private, spacious corner lot in Hidden Creek Residences, you'll appreciate the large concrete driveway, added privacy, and storage shed. The land lease includes water and provides access to the community pool, recreation centre, use of park amenities, common area snow removal, and grounds maintenance. Whether you're looking to downsize, purchase your first home, or enjoy affordable, low maintenance living, this property offers exceptional value. Buyer approval by SUN PARK HIDDEN CREEK RESIDENCES CORP. is required.


Upcoming Open Houses

Aug 8Sat1:00 PM - 3:00 PM
Aug 9Sun1:00 PM - 3:00 PM

Property Details

StyleMobile Home
View-
Age of property-
SqFt-
Lot Size-
Parking Spaces-
MLS ®Number26018824
Community NameTown of Essex
Data SourceWESC
Listing byCENTURY 21 LOCAL HOME TEAM REALTY INC.

Features

Heating: Forced Air,Furnace
Cooling: Central Air Conditioning

MAIN LEVEL Floor

PRIMARY BEDROOM

BEDROOM

FAMILY ROOM

KITCHEN


Property History
Aug 6, 2026
ListedActive
$109,900
1 hour on market
history photo preview18
Listing by wesc®
Property listed by CENTURY 21 LOCAL HOME TEAM REALTY INC., Brokerage
Agent Banner Image
Interested in this property?Get in touch to get the inside scoop.

Market Data - Town of Essex

Geo Zone Map ThumbnailTown of Essex

Strong Seller's Market

View Market Data

Detached house - for the past 30 days

Buyer's market Seller's market

Avg. Days on Market

Past 30 days

0 day

Compared to

2025

77 days

2024

0 day

2023

0 day

New Listings

Past 30 days

51 listings

Compared to

2025

52 listings

2024

57 listings

2023

34 listings

Units sold

Past 30 days

0 unit

Compared to

2025

1 unit

2024

0 unit

2023

0 unit

Median Sold Price

Past 30 days

$0

Compared to

2025

$620,000


Population and Demographics

Overview

Total population 19681
Average household income $121,952

Age (%)

0 to 19
21%
20 to 34
16%
35 to 49
17%
50 to 64
24%
65 and plus
22%

Household composition (%)

Single family
70%
Single person
27%
Multi person
2%
Multi family
0%

Mother tongue (%)

English
93%
Others
3%
French
2%
Portuguese
1%

House tenancy (%)

Owners
85%
Renters
15%

What’s nearby?Essentials within 5 km

Local Logic

Transportation Scores

Estimated Budget

