Contact us about this property
Highlights
Estimated valueThis is the price Wahi expects this property to sell for.
The calculation is powered by our Instant Home Value Estimate, which uses current market and property price trends to estimate your home’s value with a 90% accuracy rate.Not available
Price/Sqft-
Monthly cost
Open Calculator
Description
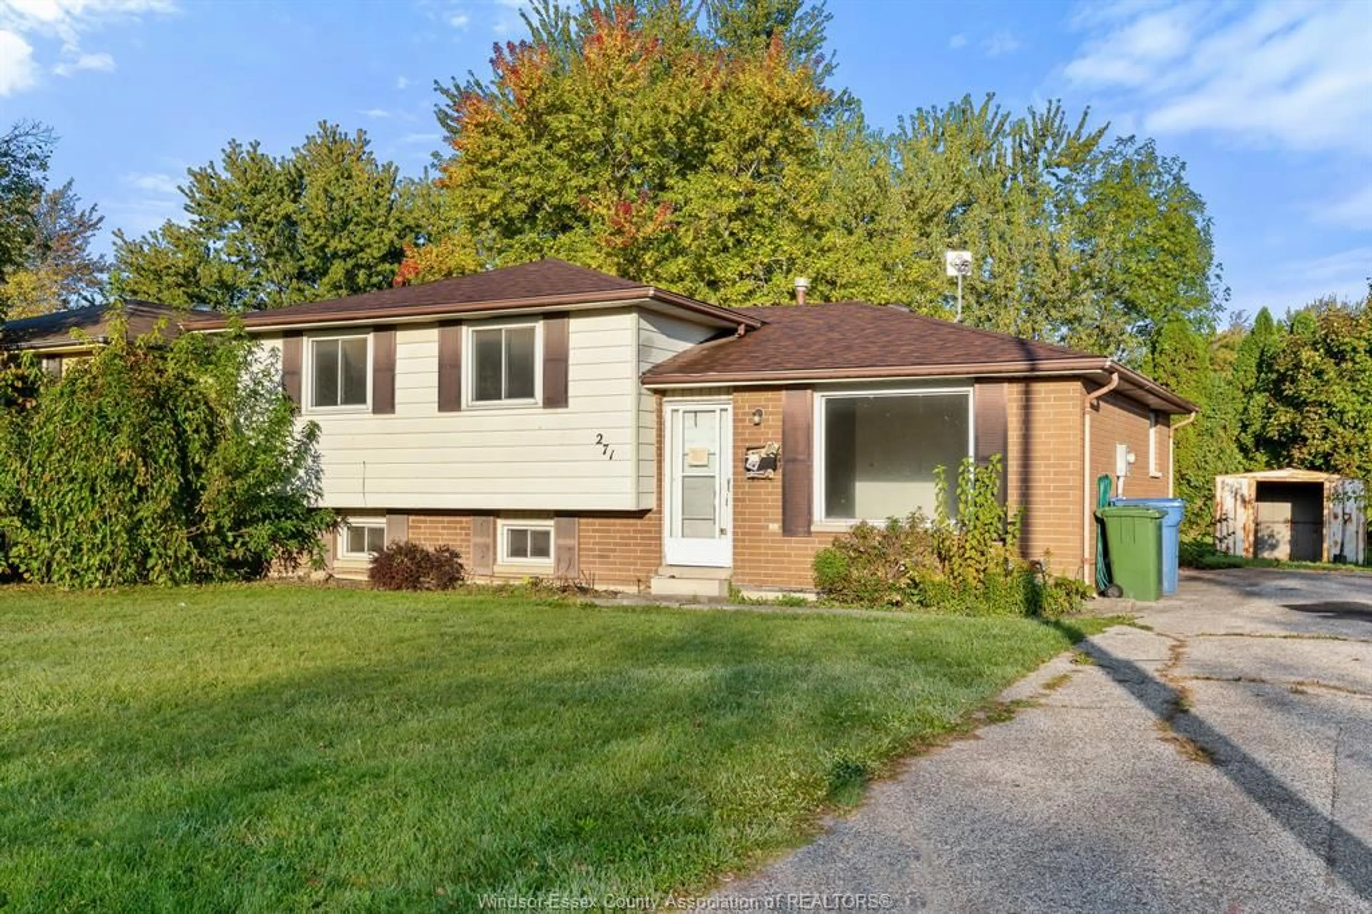
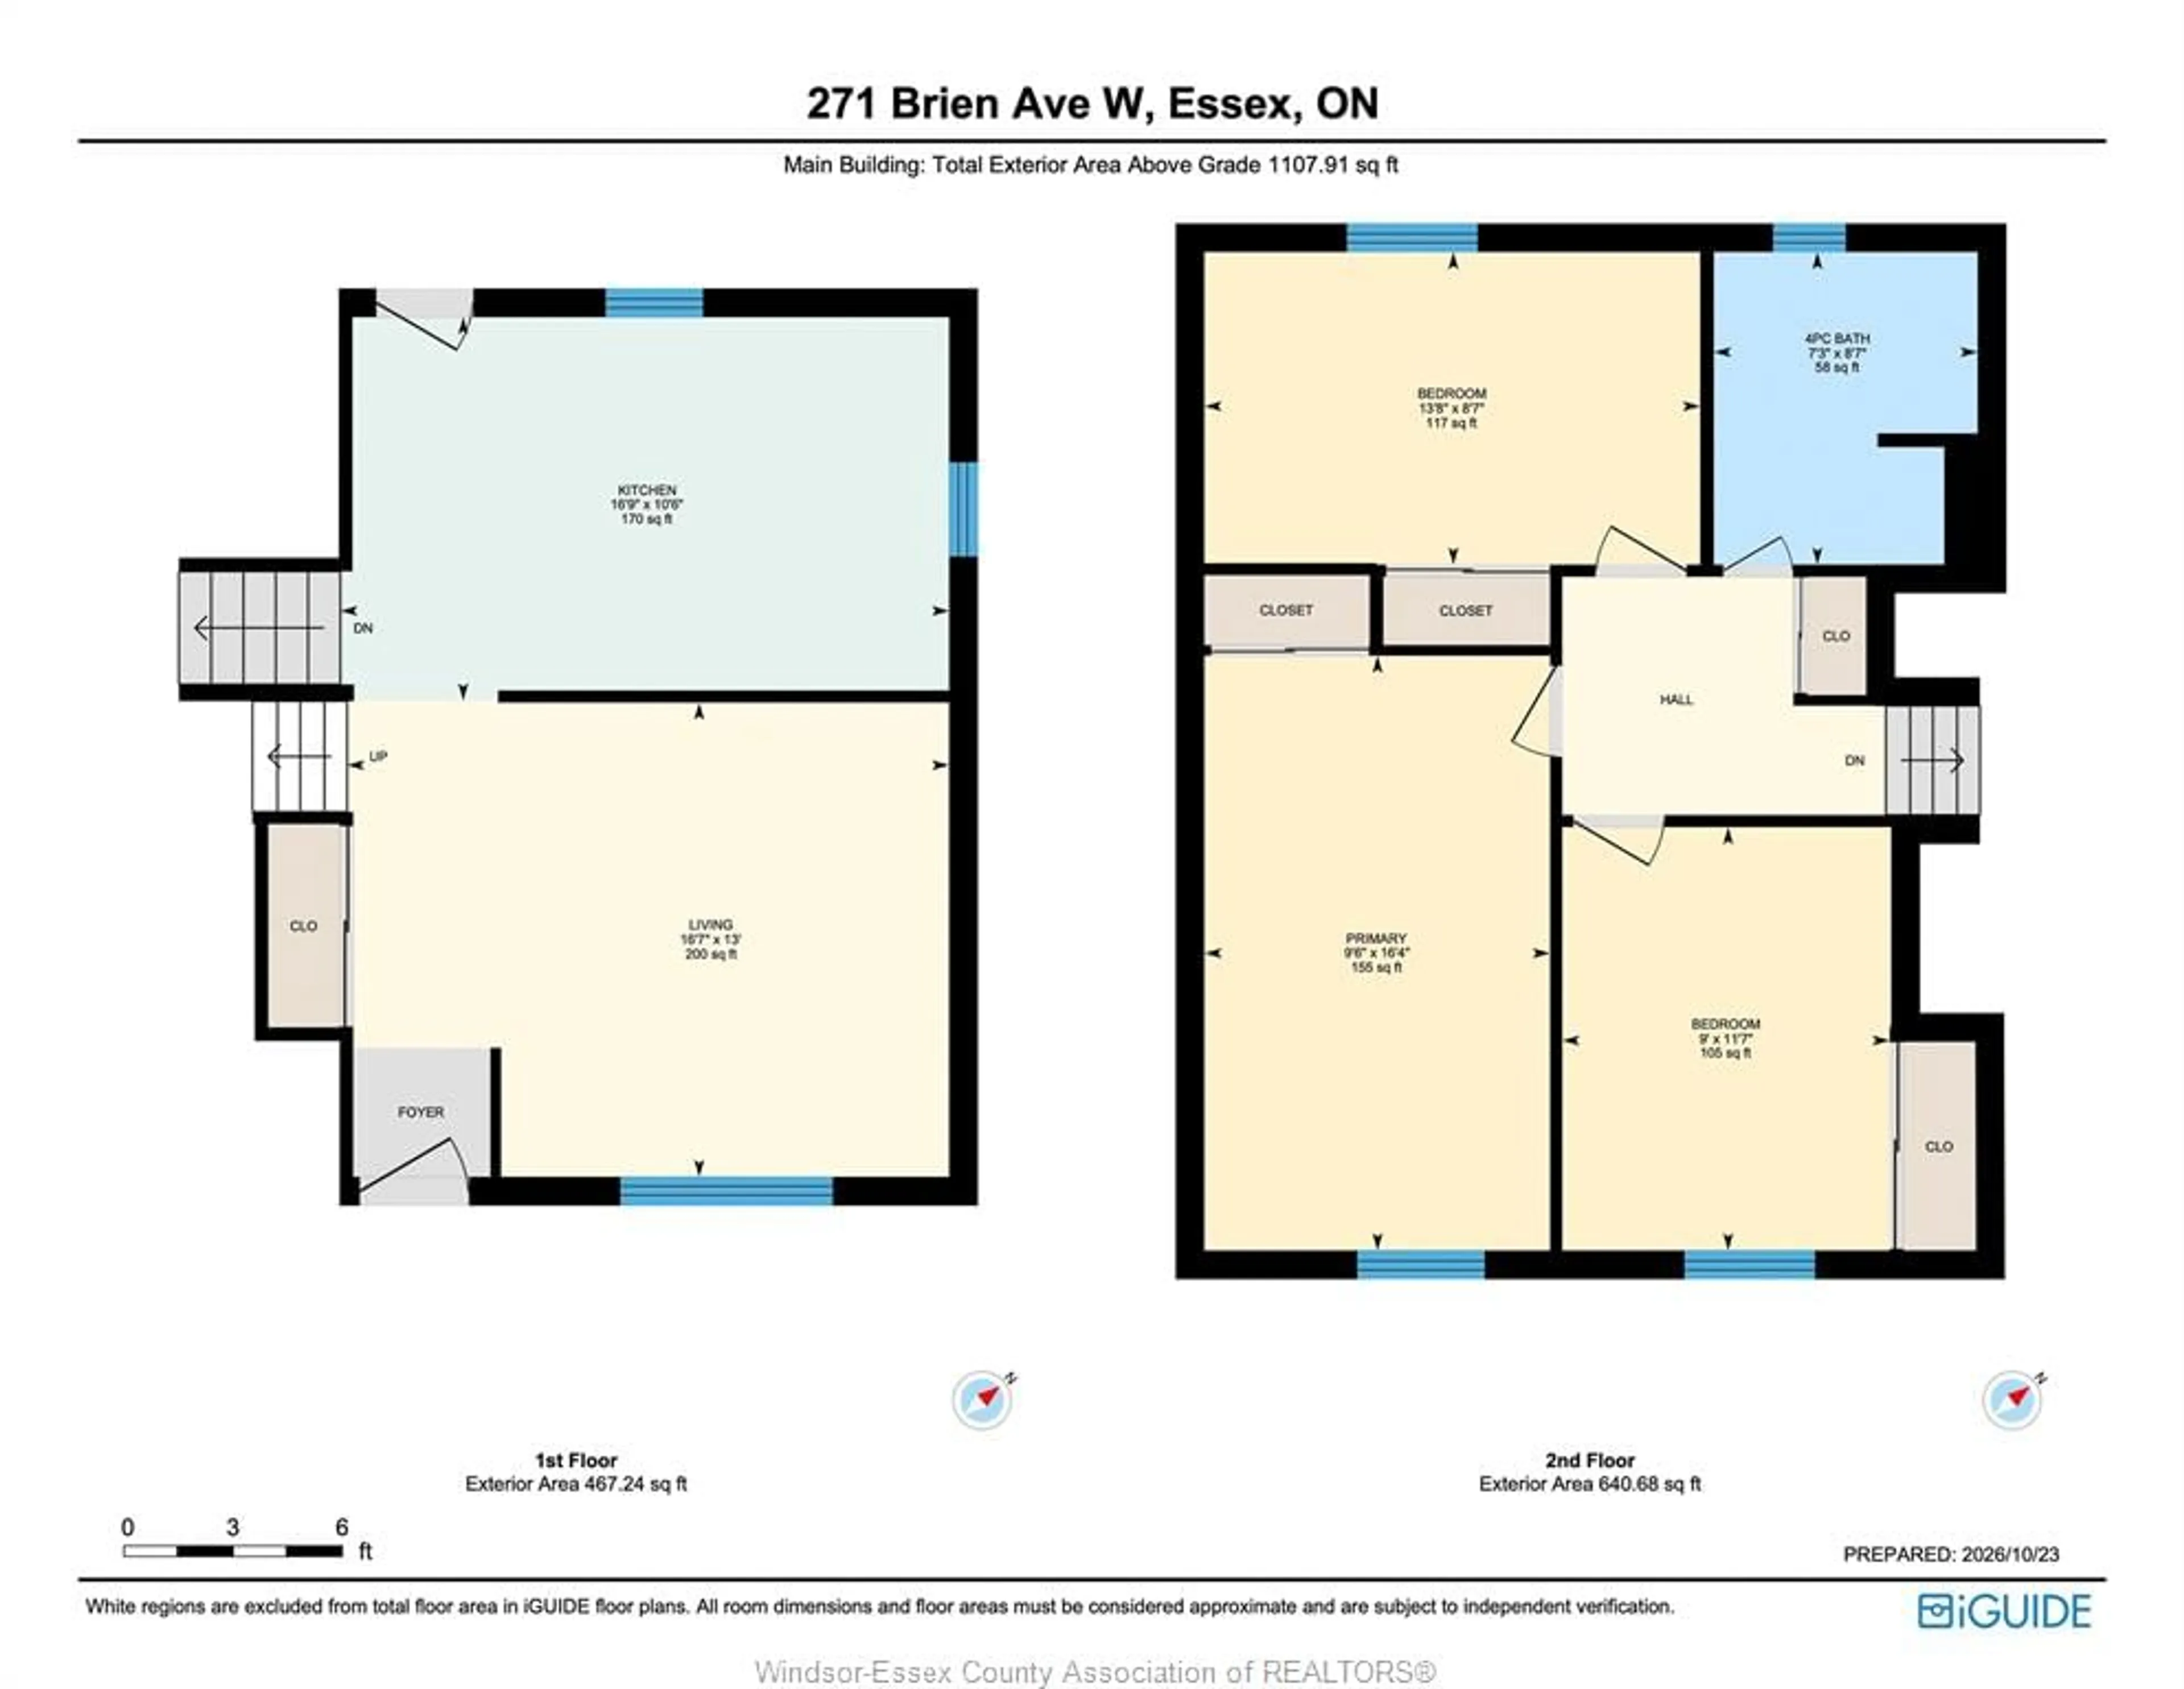
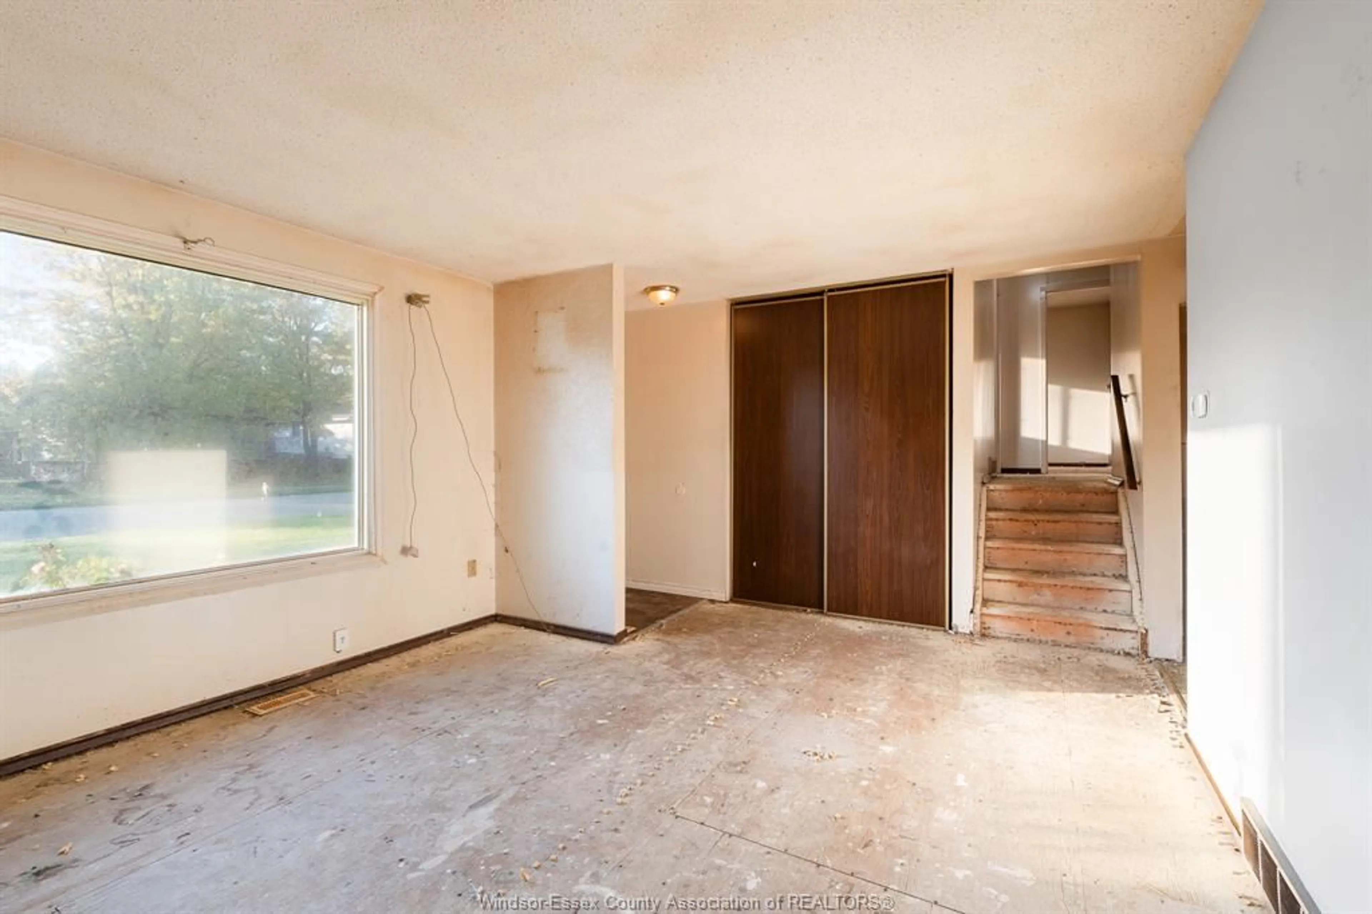
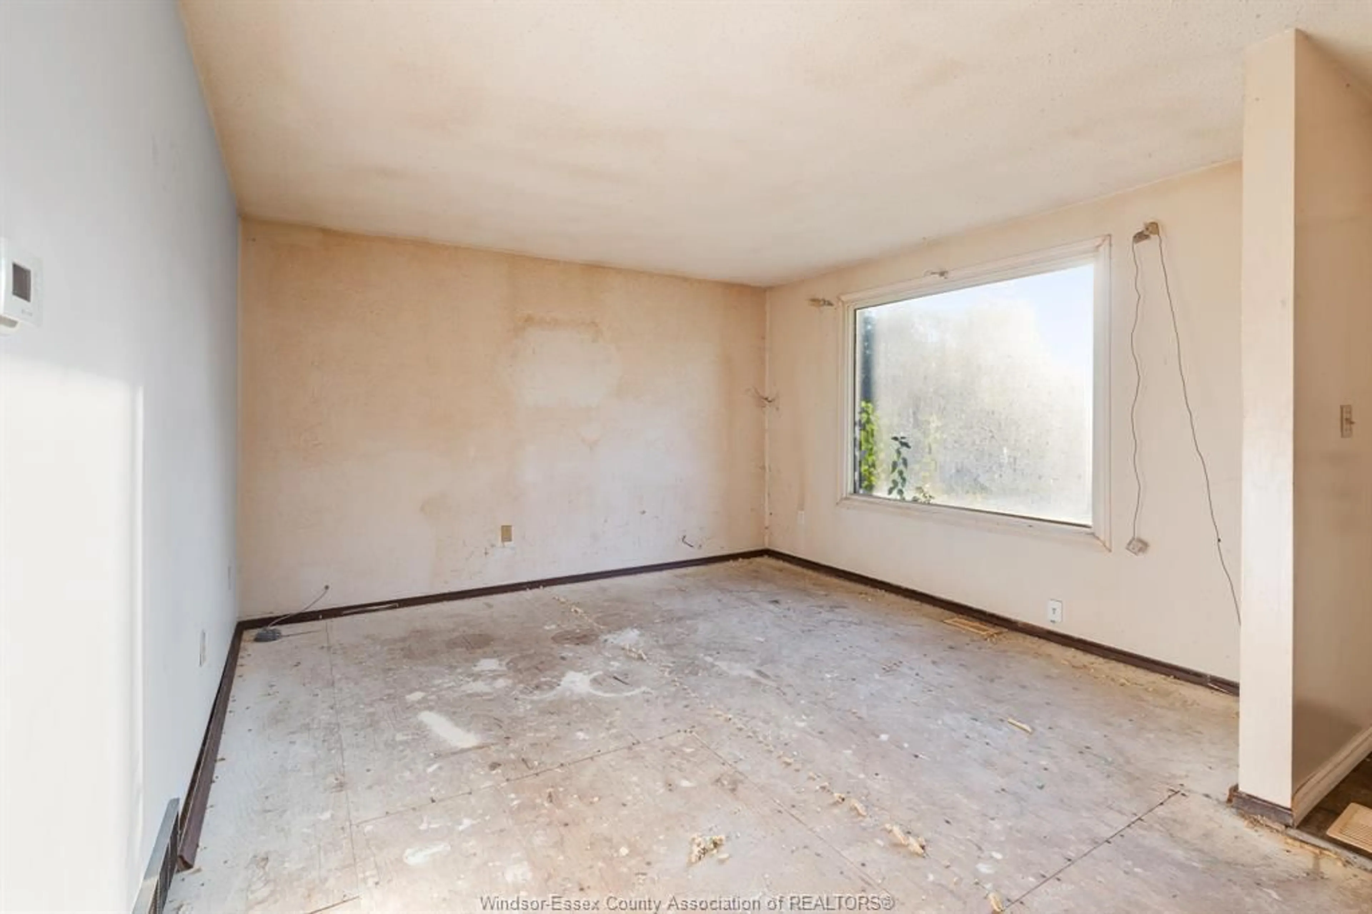
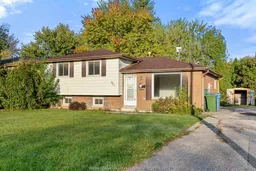
Calling all renovators, investors & buyers ready to roll up their sleeves! Bring your vision to this 3 BR, 1 Bath, 4-level side split on a generous 56 x 121 ft lot, just a short walk from the shops, restaurants & services of downtown Essex! Offering 1,100+ sq ft above grade PLUS 2 lower levels, this home is ready for a complete transformation & is priced with the work in mind. The lower levels have already been stripped back to the studs & foundation walls in areas, giving you a head start on creating the space you've always wanted. The main floor features a spacious Living Rm w/large front window & a generous Kitchen footprint, while upstairs offers 3 BRs & a 4-pc Bath. The 3rd level has a large Family Rm & storage, while the unfinished 4th level offers laundry, utilities & room for future finished living space. The roof was replaced in 2021, and the home features a brick & vinyl exterior, forced-air gas furnace, municipal services & front driveway. Outside, the deep, open backyard offers plenty of space for gardens, entertaining or a future garage or ADU. Close to schools, the sports complex & all the conveniences of town, this is your chance to create something special in a great location! Vacant w/30-day possession available. Explore the 3D iGUIDE tour & floor plans, then bring your contractor & imagination. Big potential, great lot & a location you'll love!
Property Details
Interior
Features
MAIN LEVEL Floor
FAMILY ROOM
KITCHEN / DINING COMBO
Exterior
Features
Property History
 29


