196 Ross Cres, Colchester, Ontario N0R 1G0
Contact us about this property
Highlights
Estimated valueThis is the price Wahi expects this property to sell for.
The calculation is powered by our Instant Home Value Estimate, which uses current market and property price trends to estimate your home’s value with a 90% accuracy rate.Not available
Price/Sqft$404/sqft
Monthly cost
Open Calculator
Description
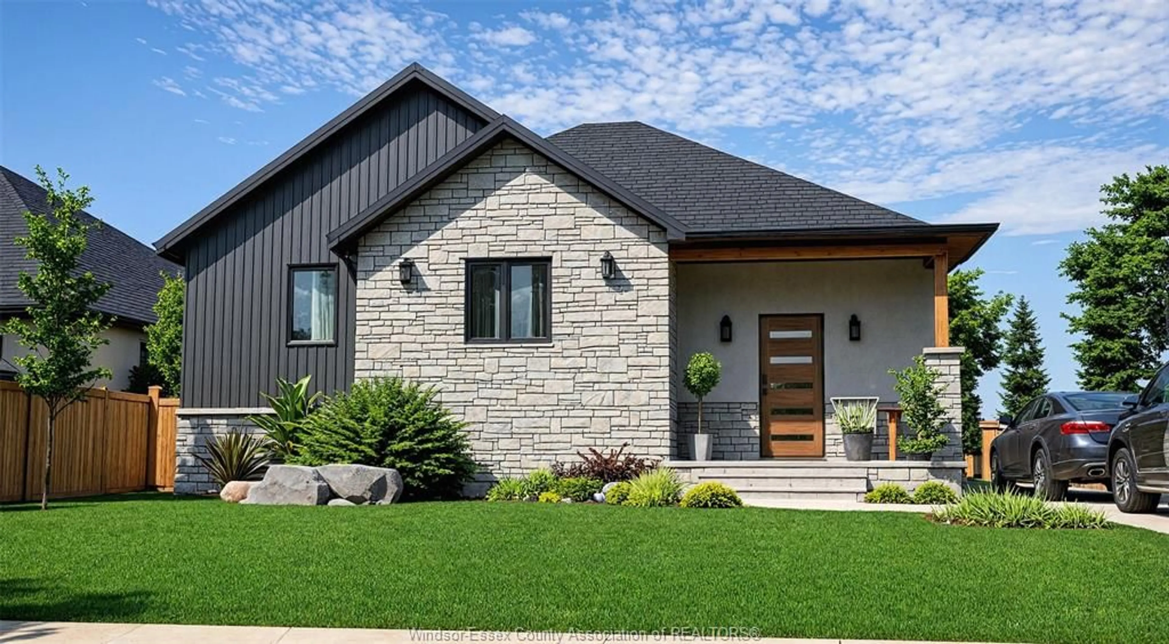
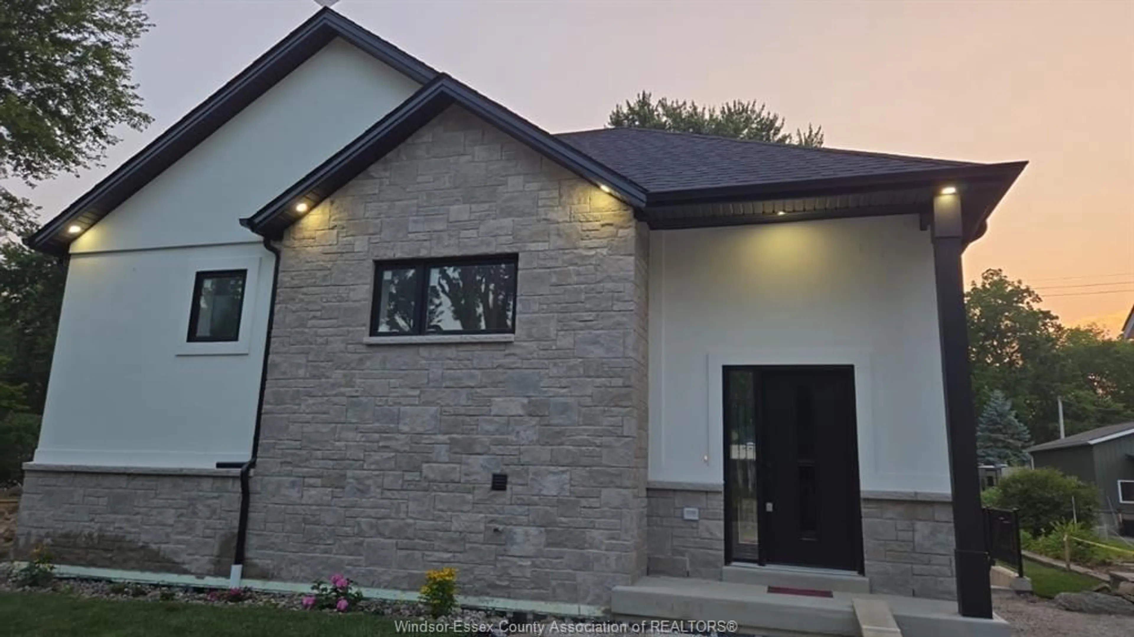
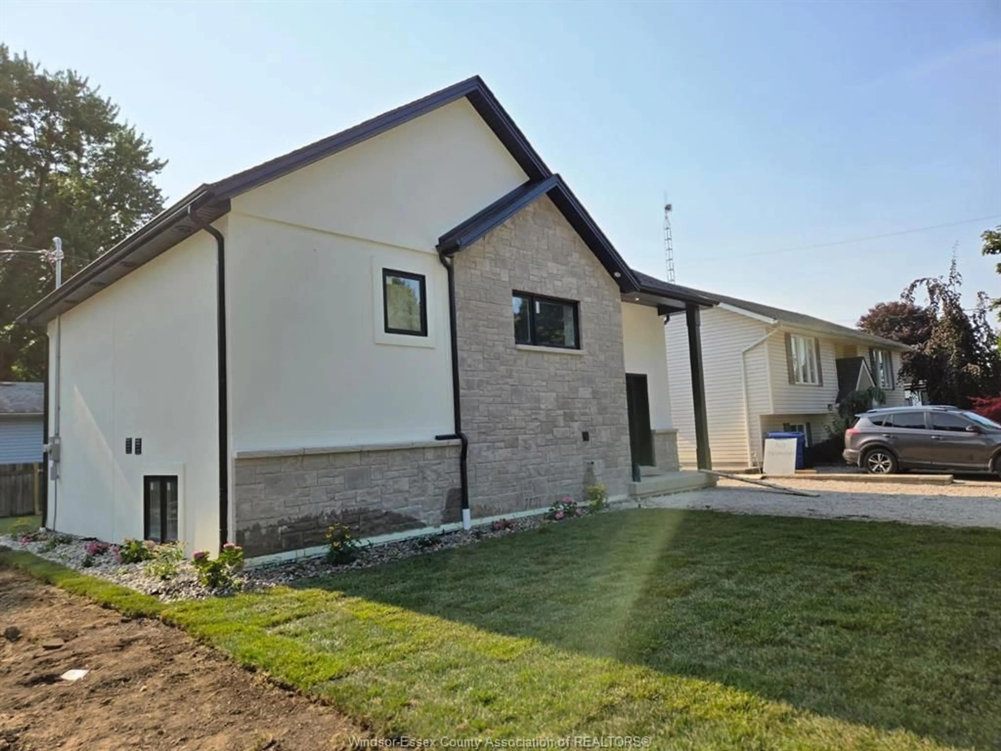
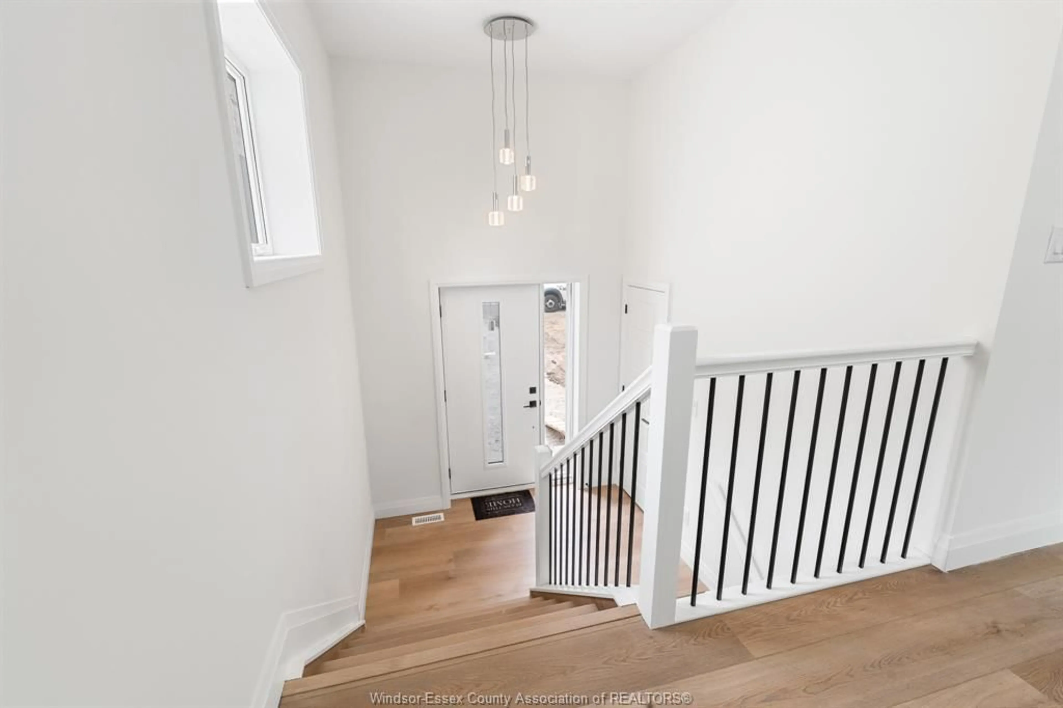
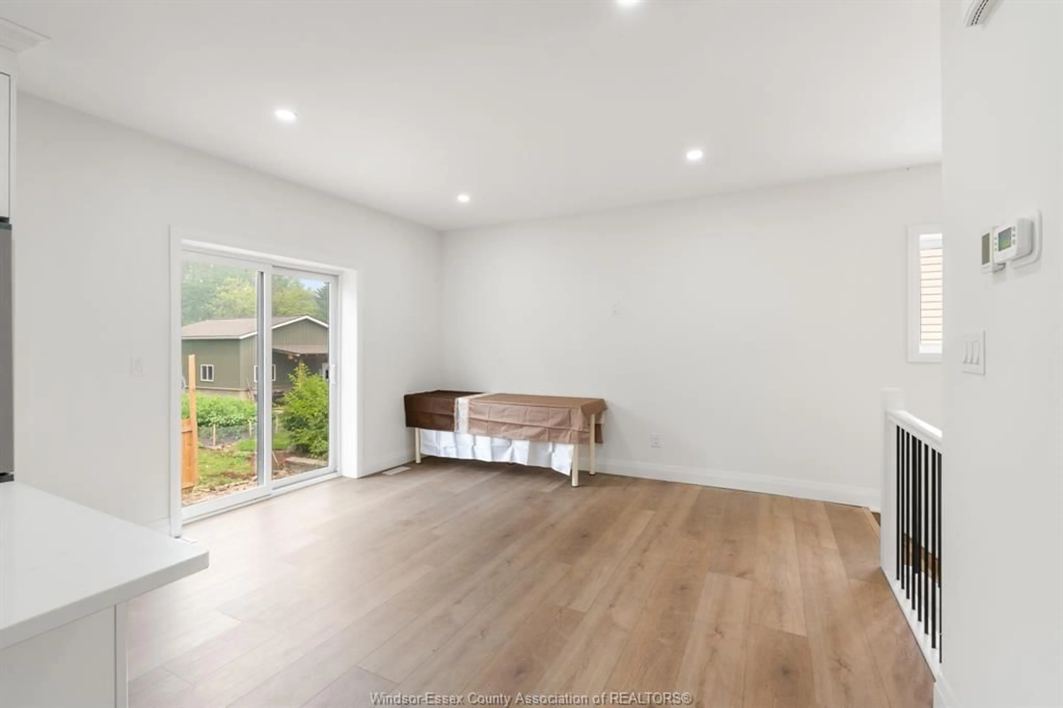
LIMITED TIME HST REBATE PRICING: Your first home can come with a fresh start, space to grow and a county lifestyle to enjoy. Priced under $500,000, the Type C at Colchester Heights is a brand-new, 1,200-square-foot raised ranch offering two bedrooms, two bathrooms and main-floor laundry. For first-time buyers and professional couples, the layout provides comfortable everyday living, with a second bedroom ready for guests or a home office. The unfinished basement gives you flexibility for the future, with room to plan additional living space as your needs and budget evolve. Insulated concrete form (ICF) construction supports year-round comfort and energy efficiency, adding value to your new-home purchase. Spend weekends at Colchester Harbour and Beach, explore Essex County’s wineries, or enjoy dinner close to home. With Harrow’s shops and services nearby and Windsor approximately 30 minutes away, Colchester Heights offers a relaxed county setting with convenient connections. A new home at an attainable price point! The listed price reflects the limited time HST rebate, with all rebate amounts assigned to the builder. The discounted price is conditional upon the buyer qualifying for the applicable rebates.
Property Details
Interior
Features
MAIN LEVEL Floor
FOYER
8 x 5.1LIVING ROOM
11.2 x 20KITCHEN / DINING COMBO
11.6 x 20PRIMARY BEDROOM
11 x 13.6Exterior
Features
Property History
 39
39

