Open: Sat, 1PM to 3PM
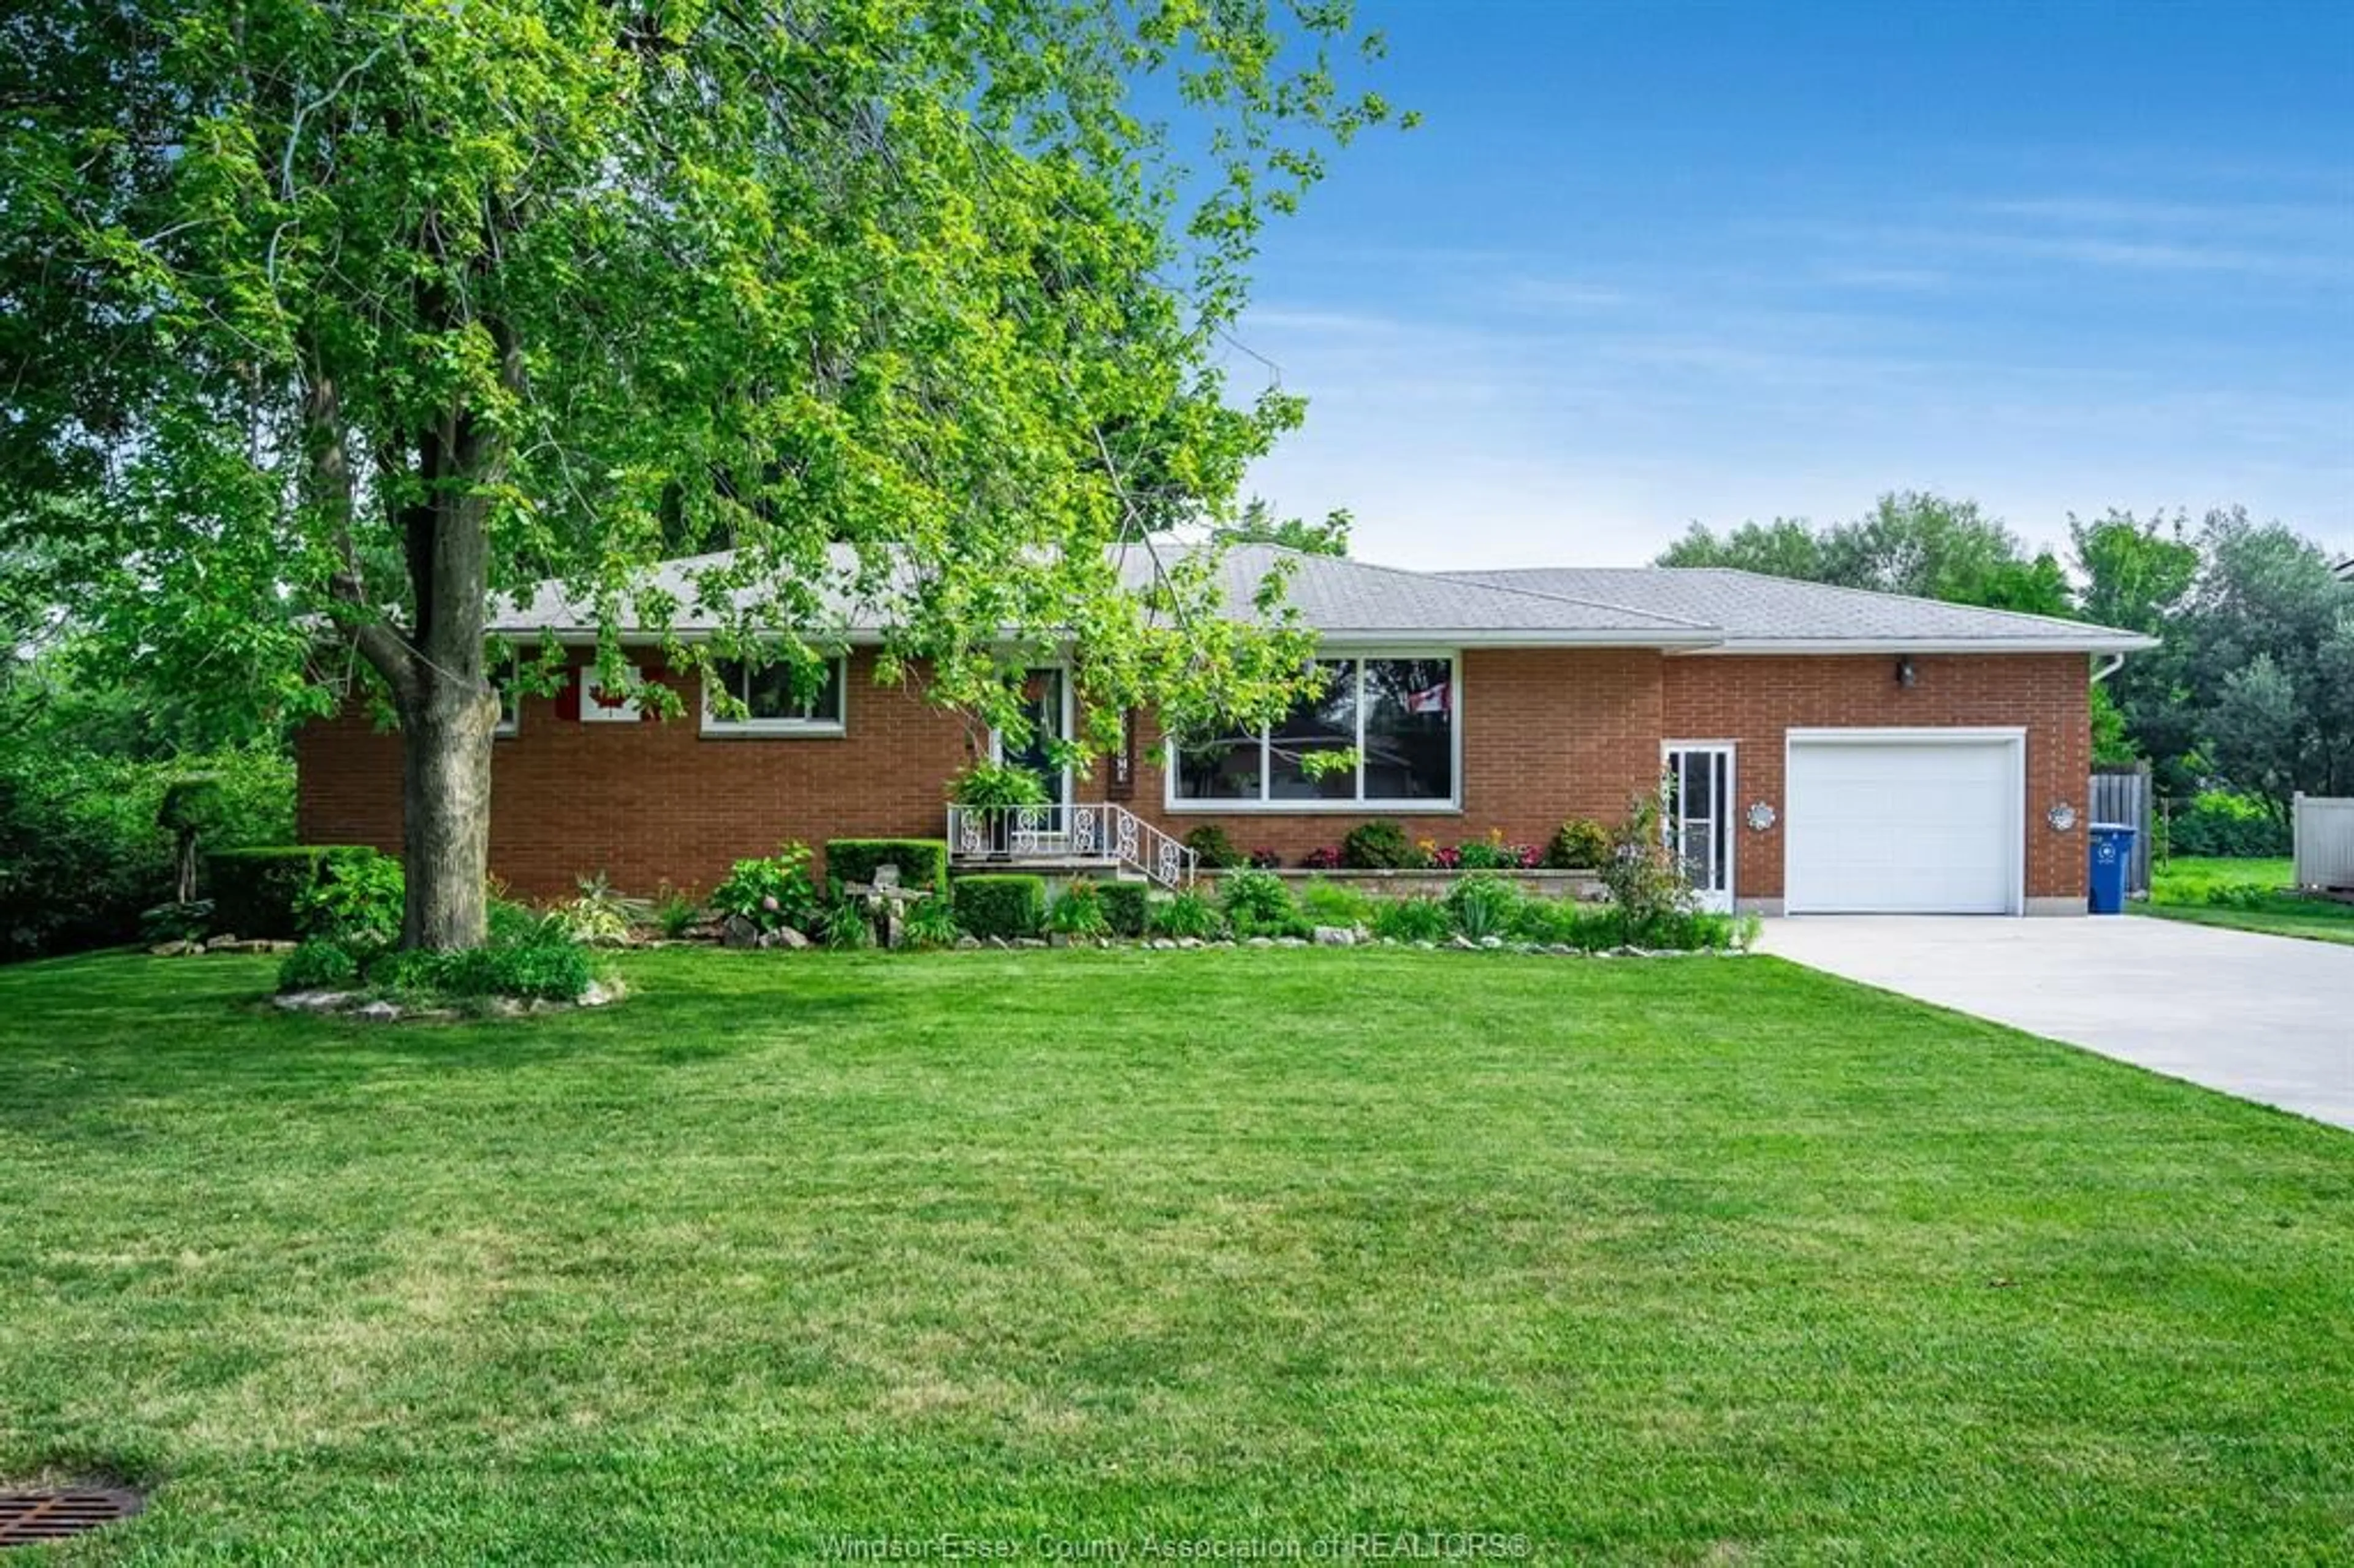
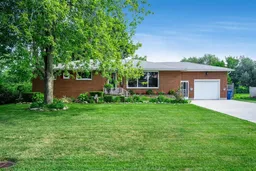
Home with brick exterior material, street for 166 Kael Cres, Harrow Ontario N0R 1G0
8 hours on Market

166 Kael Cres, Harrow, Ontario N0R 1G0

Detached
3
2 + 1
- sqft
$599,900
Get pre-qualifiedPowered by nesto
Detached
3
2 + 1
- sqft

Contact us about this property

Call

Highlights

Property Estimate

Days on market8 hours

Estimated valueNot available

Price/Sqft-

Monthly cost

Open Calculator

Description

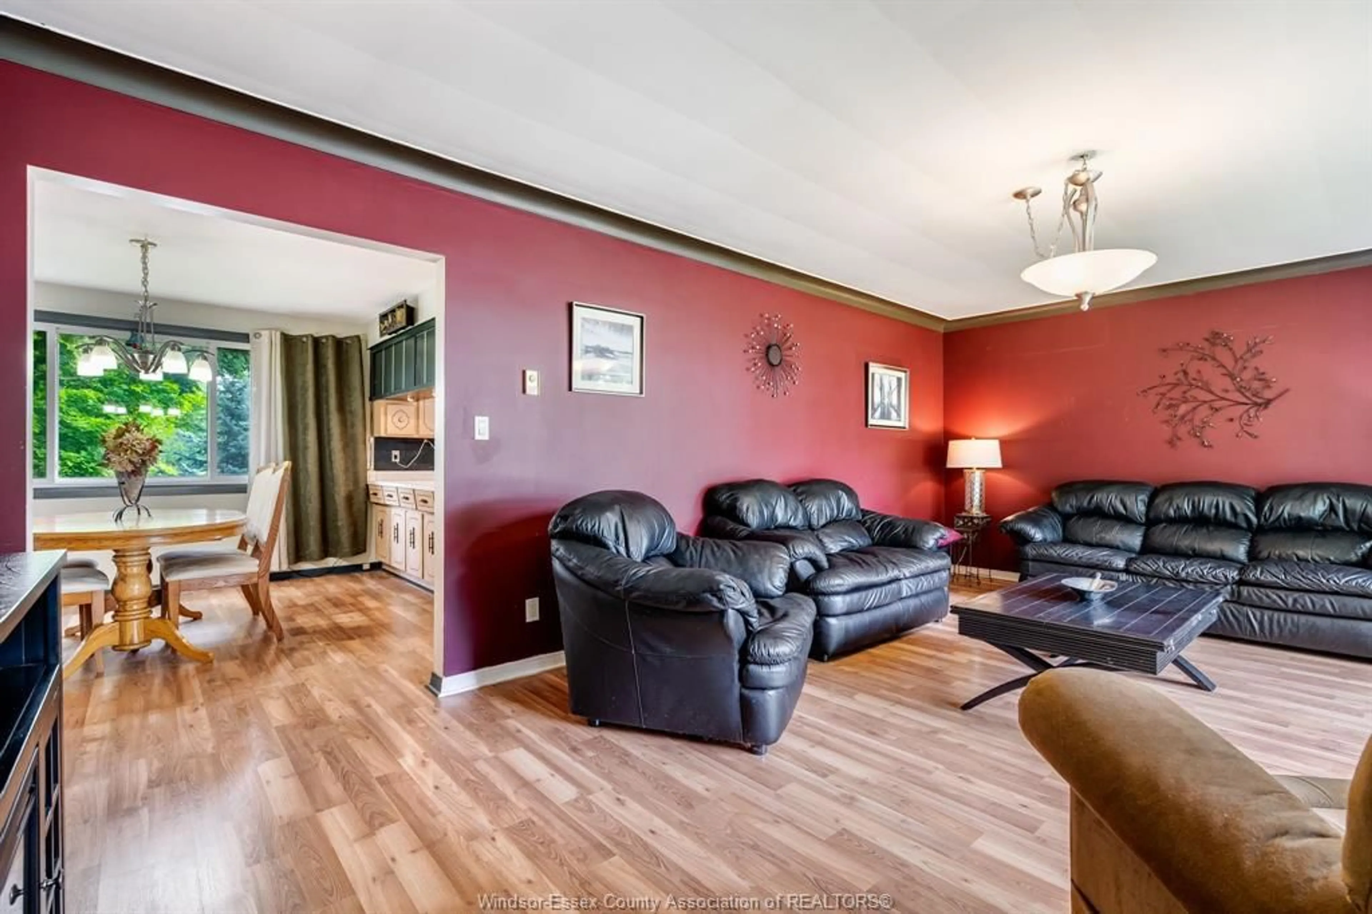
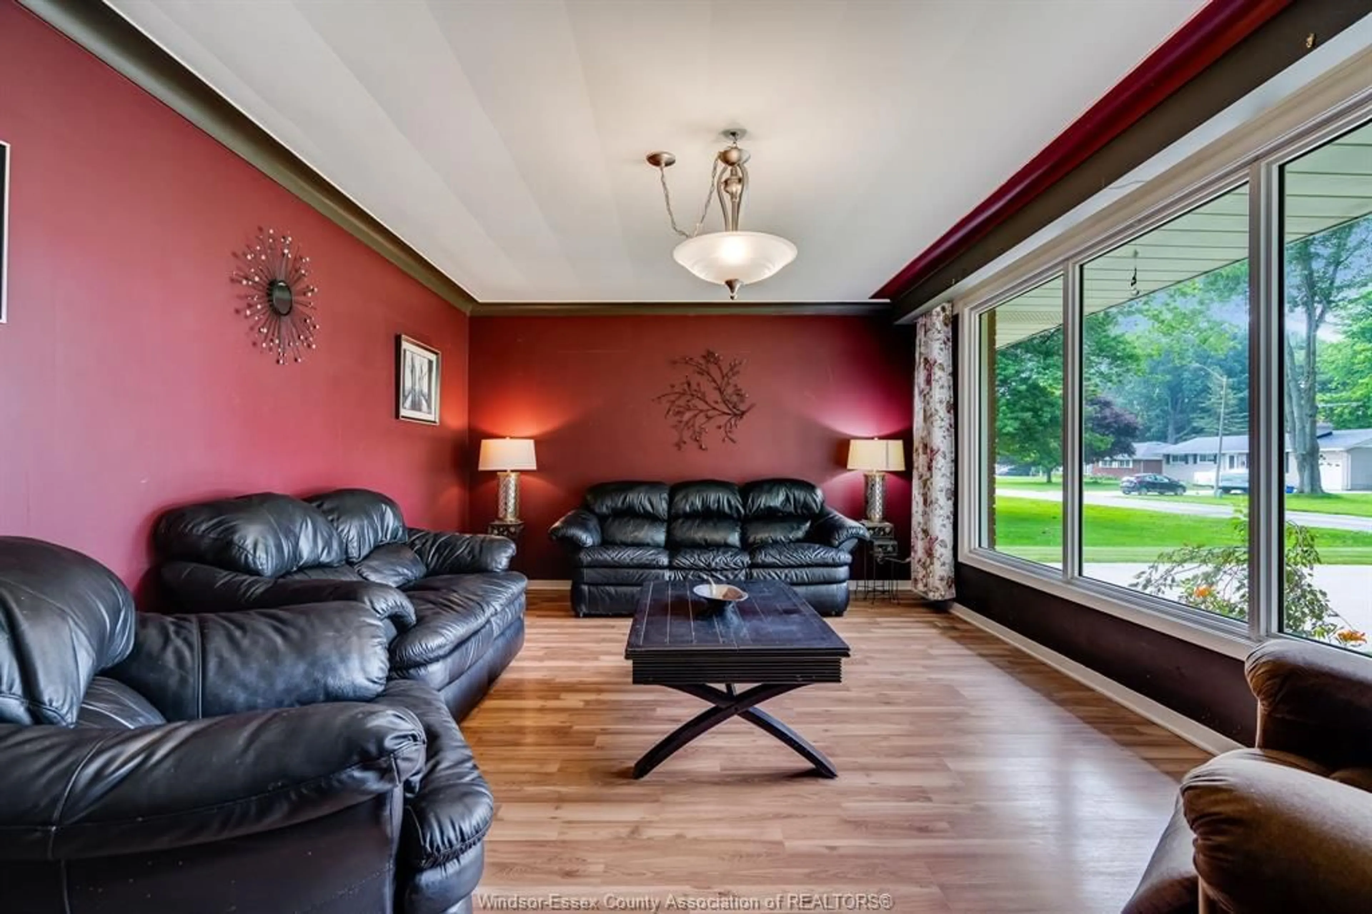
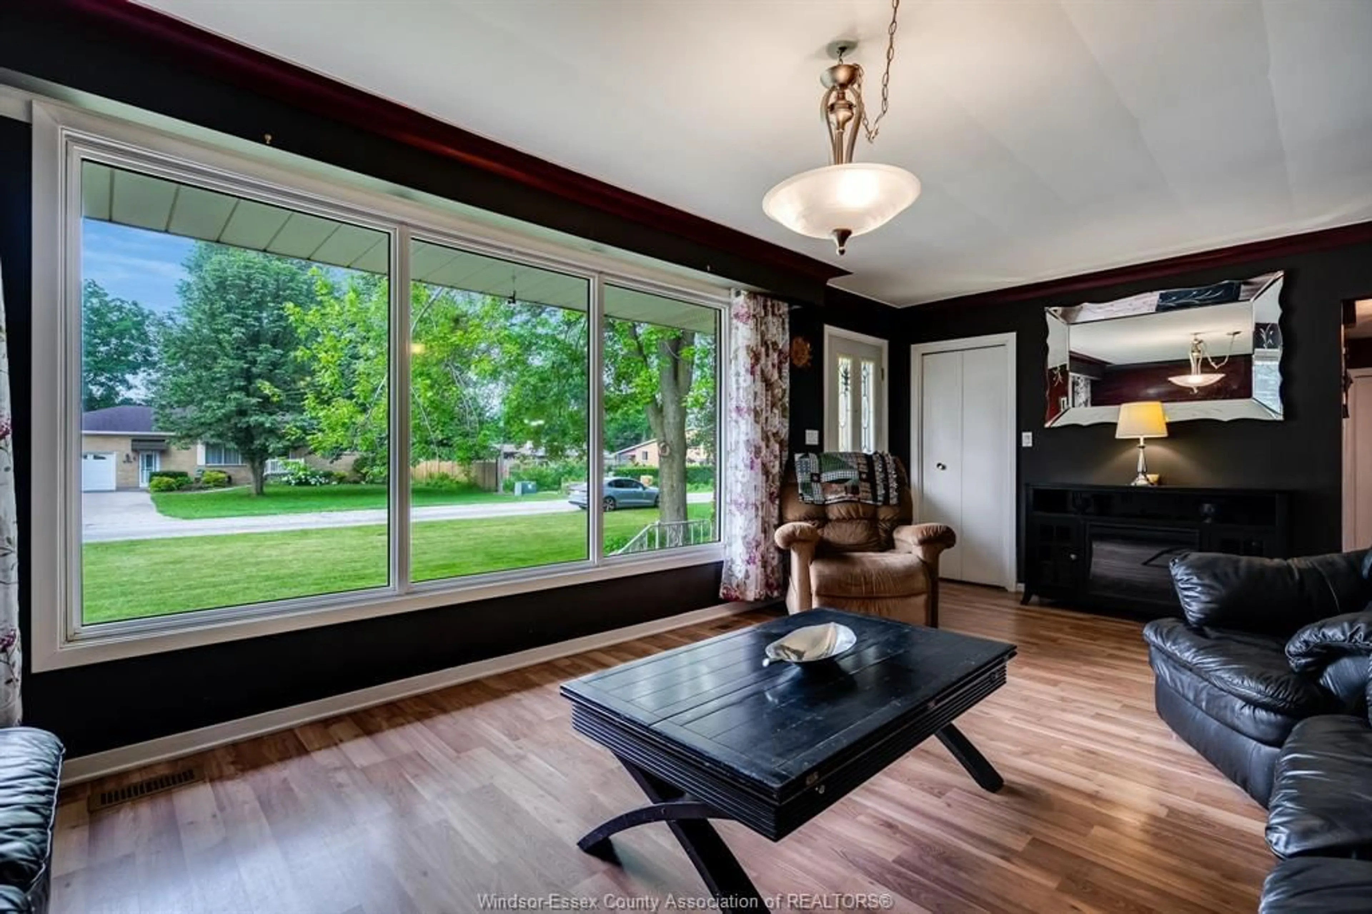
Welcome to this well-maintained brick-to-roof ranch tucked away on a quiet dead-end street in the heart of Harrow. Offering three bedrooms, 1.5 bathrooms, and a functional layout, this home is ideal for families, downsizers, or anyone looking to enjoy peaceful small-town living. Inside, you'll find newer laminate flooring throughout much of the main level, creating a fresh and inviting feel. The spacious, partially finished basement provides excellent flexibility for additional living space, a recreation room, home office, or storage. Step outside to an impressive 200-foot-deep lot featuring mature gardens and plenty of room to relax or entertain. Two outbuildings add exceptional versatility, including a storage shed and a quaint potting shed with a woodstove that creates a warm and inviting retreat, ideal for gardening projects, creative hobbies, or relaxing with family and friends. A single attached garage adds everyday convenience. Seller has the right to accept or reject any offer.


Upcoming Open Houses

Jul 18Sat1:00 PM - 3:00 PM
Jul 19Sun1:00 PM - 3:00 PM

Property Details

StyleRanch
View-
Age of property-
SqFt-
Lot Size-
Parking Spaces-
MLS ®Number26016621
Community NameTown of Essex
Data SourceWESC
Listing byCENTURY 21 LOCAL HOME TEAM REALTY INC.

Features

Heating: Forced Air,Furnace
Cooling: Central Air Conditioning
Basement: Full, Partially Finished

MAIN LEVEL Floor

LIVING ROOM

DINING ROOM

KITCHEN

PRIMARY BEDROOM


Property History
Jul 13, 2026
ListedActive
$599,900
8 hours on market
history photo preview50
Listing by wesc®
Property listed by CENTURY 21 LOCAL HOME TEAM REALTY INC., Brokerage
Agent Banner Image
Interested in this property?Get in touch to get the inside scoop.

Market Data - Town of Essex

Geo Zone Map ThumbnailTown of Essex

Strong Seller's Market

View Market Data

Detached house - for the past 30 days

Buyer's market Seller's market

Avg. Days on Market

Past 30 days

0 day

Compared to

2025

0 day

2024

0 day

2023

29 days

New Listings

Past 30 days

54 listings

Compared to

2025

51 listings

2024

45 listings

2023

13 listings

Units sold

Past 30 days

0 unit

Compared to

2025

0 unit

2024

0 unit

2023

1 unit

Median Sold Price

Past 30 days

$0

Compared to

2023

$580,000


Population and Demographics

Overview

Total population 19681
Average household income $121,952

Age (%)

0 to 19
21%
20 to 34
16%
35 to 49
17%
50 to 64
24%
65 and plus
22%

Household composition (%)

Single family
70%
Single person
27%
Multi person
2%
Multi family
0%

Mother tongue (%)

English
93%
Others
3%
French
2%
Portuguese
1%

House tenancy (%)

Owners
85%
Renters
15%

What’s nearby?Essentials within 5 km

Local Logic

Transportation Scores

Estimated Budget

