148 Ross Cres, Colchester, Ontario N0R 1G0
Contact us about this property
Highlights
Estimated valueThis is the price Wahi expects this property to sell for.
The calculation is powered by our Instant Home Value Estimate, which uses current market and property price trends to estimate your home’s value with a 90% accuracy rate.Not available
Price/Sqft$393/sqft
Monthly cost
Open Calculator
Description
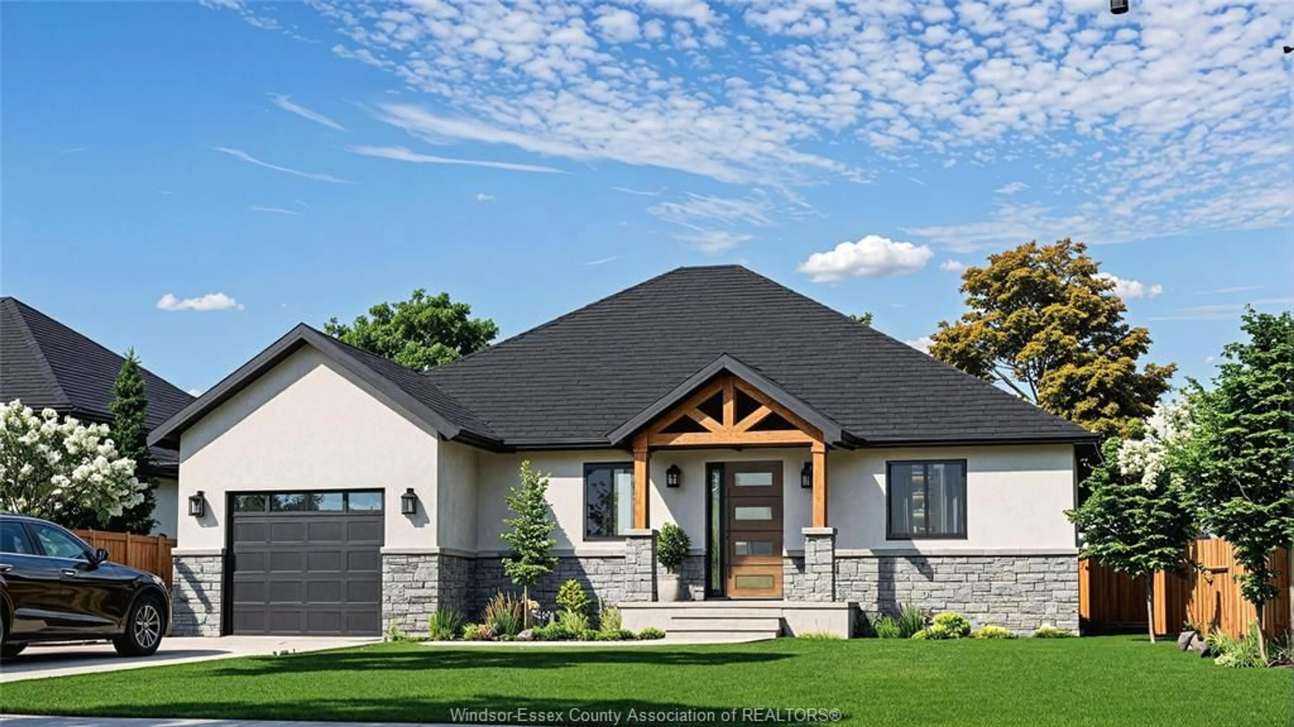
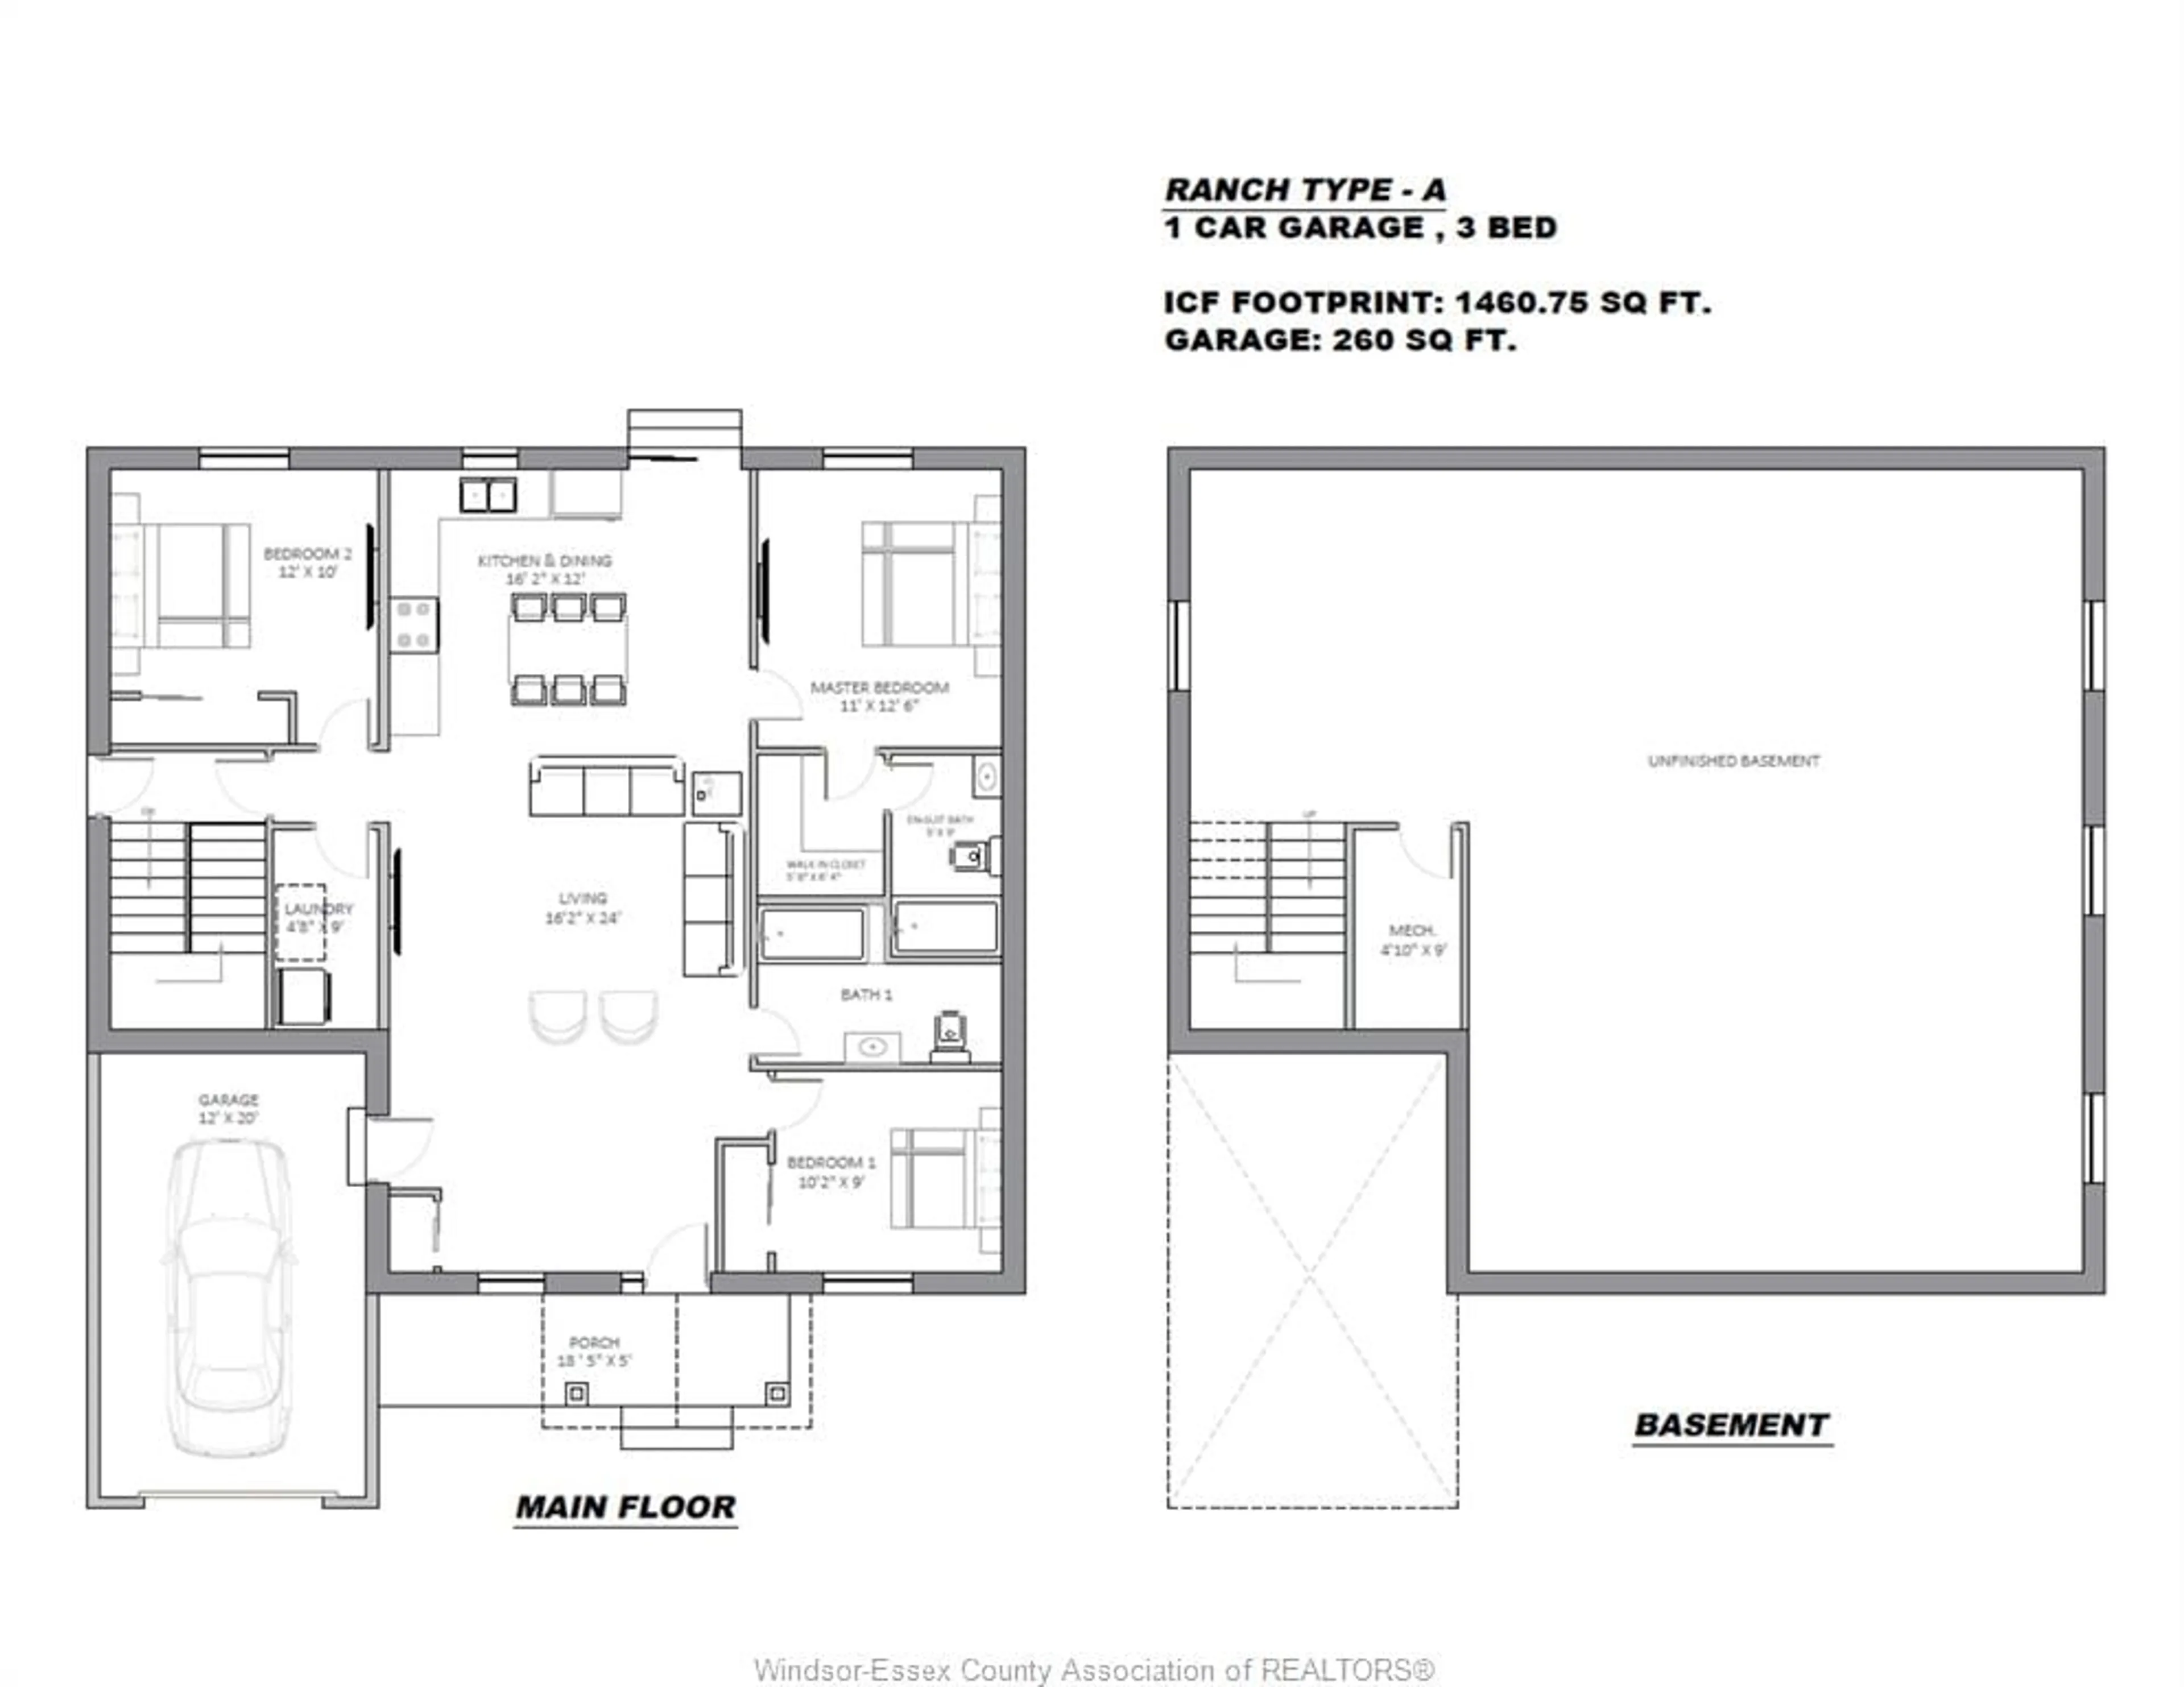
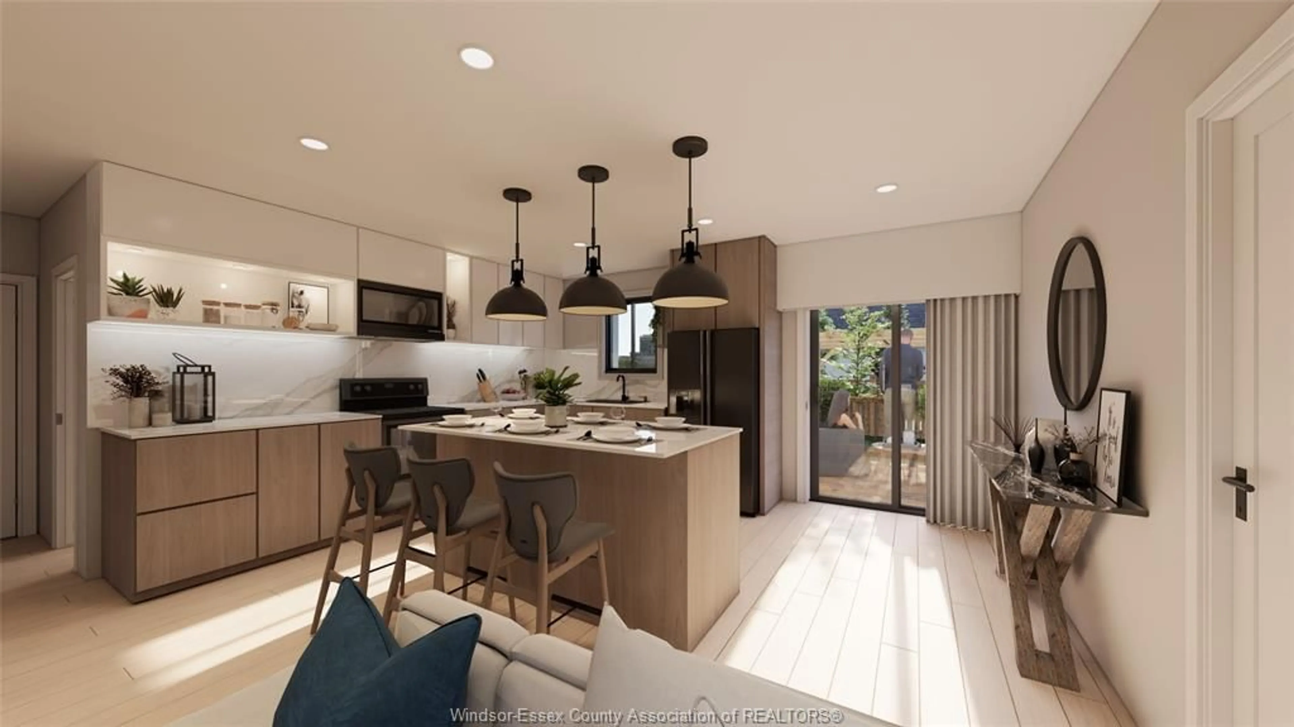
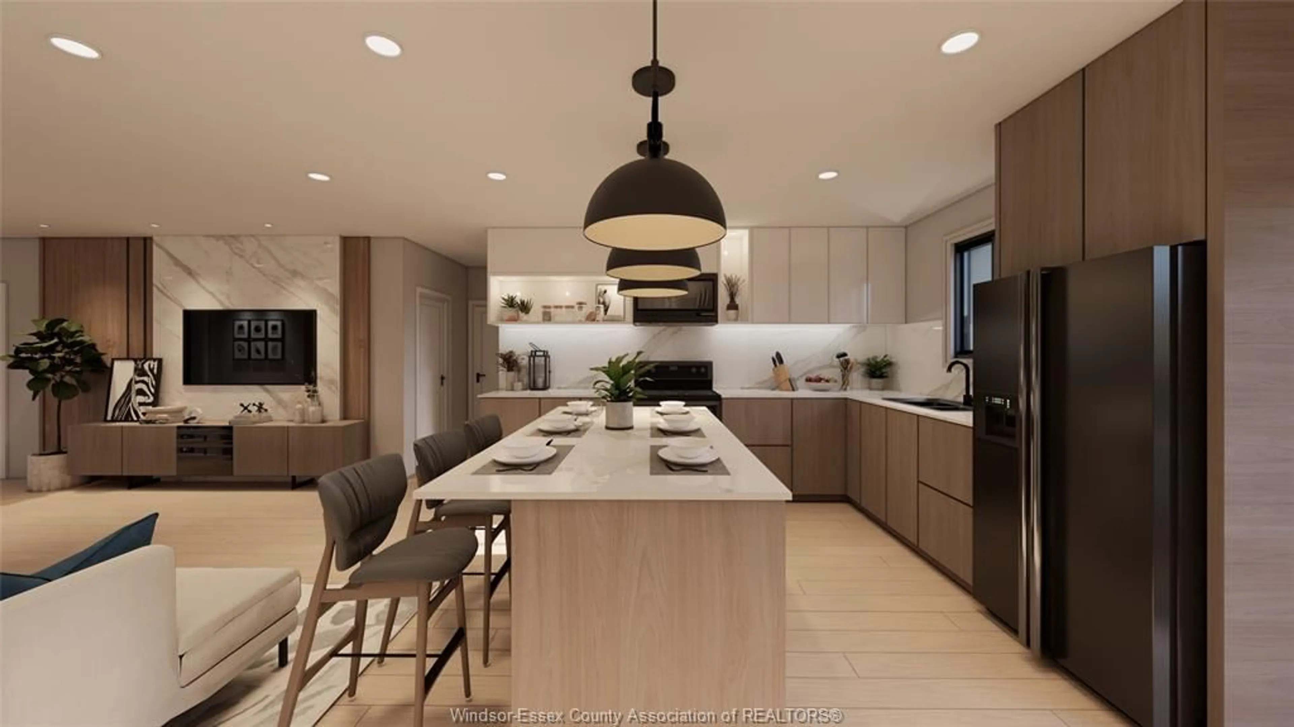
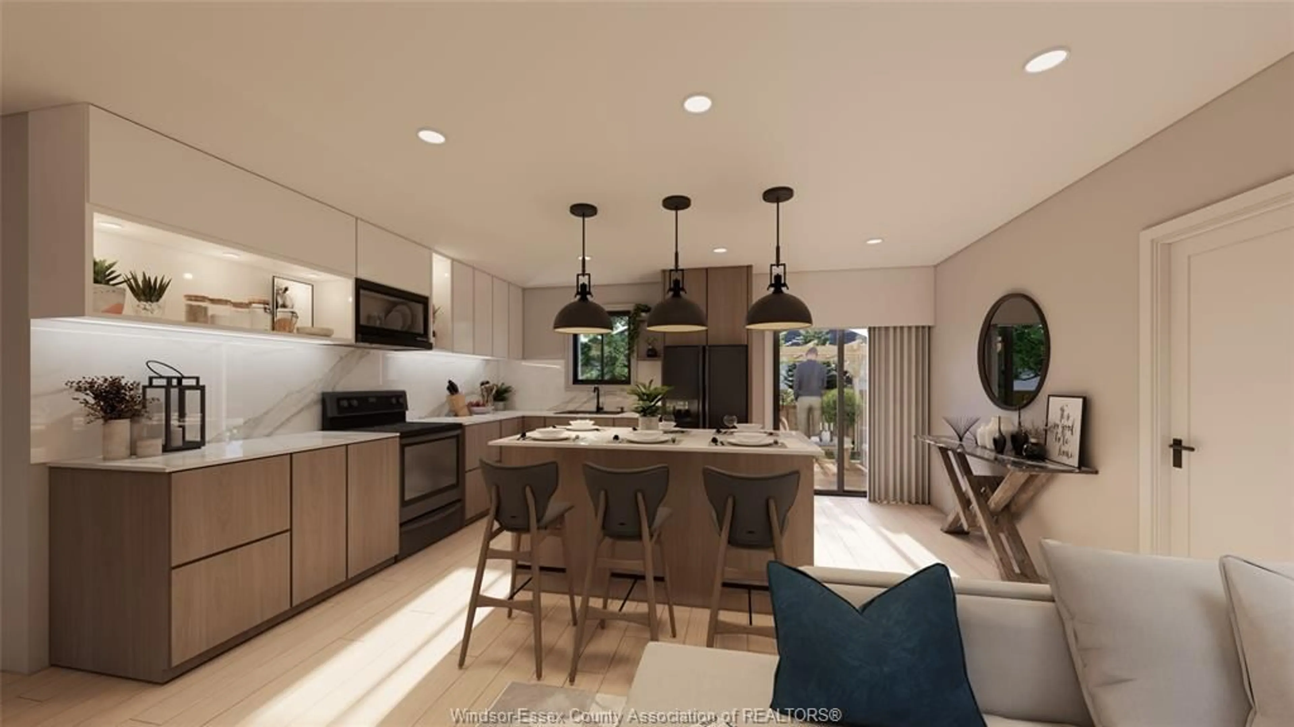
Looking to downsize without feeling squeezed? Welcome to 148 Ross Crescent in Colchester Heights, a brand-new, three-bedroom Type A ranch designed for comfortable main-floor living. The open layout keeps daily life easy, while two additional bedrooms give you room for guests, hobbies or a home office. Main-floor laundry and a single-car garage add the practical space you’ll appreciate every day. Step outside and enjoy an upgraded lot with no rear neighbours, a lovely backdrop for a quiet morning coffee or an evening with friends. Insulated concrete form (ICF) construction adds to the home’s focus on lasting comfort and energy efficiency. Colchester Harbour and Beach, local wineries, restaurants and Harrow’s shops are all close by. If you’re ready for less upkeep while keeping space for the life you want, 148 Ross Crescent is worth a closer look. Early buyers have the opportunity to secure this premium ICF-built home and personalize select finishes. Colchester Heights is a thoughtfully planned new community offering modern homes in the heart of Essex County. LIMITED TIME HST REBATE PRICING: The listed price reflects the limited time HST rebate, with all rebate amounts assigned to the builder. The discounted price is conditional upon the buyer qualifying for the applicable rebates.
Property Details
Interior
Features
MAIN LEVEL Floor
LIVING ROOM
16.2 x 24KITCHEN / DINING COMBO
16.2 x 12PRIMARY BEDROOM
11 x 12.64 PC. ENSUITE BATHROOM
5 x 9Exterior
Features
Property History
 27
27

