6840 Highway 3, Tecumseh, Ontario N0R 1K0
Contact us about this property
Highlights
Estimated valueThis is the price Wahi expects this property to sell for.
The calculation is powered by our Instant Home Value Estimate, which uses current market and property price trends to estimate your home’s value with a 90% accuracy rate.Not available
Price/Sqft$428/sqft
Monthly cost
Open Calculator
Description
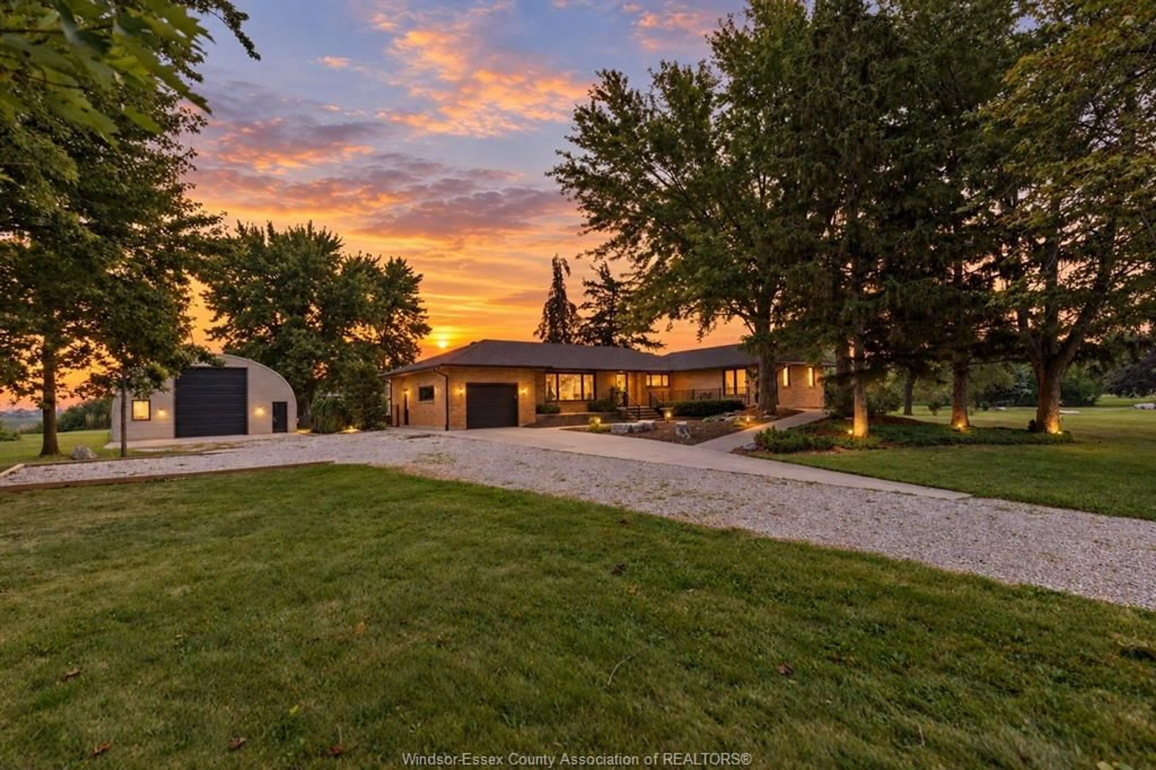
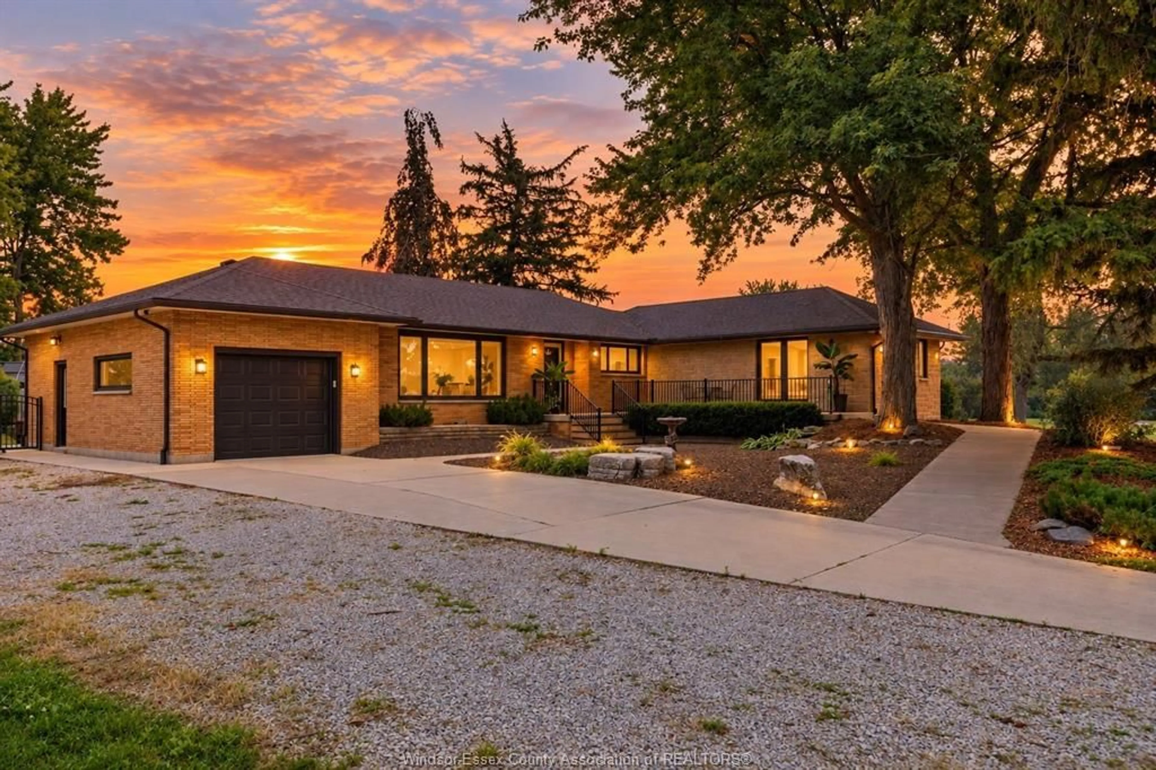
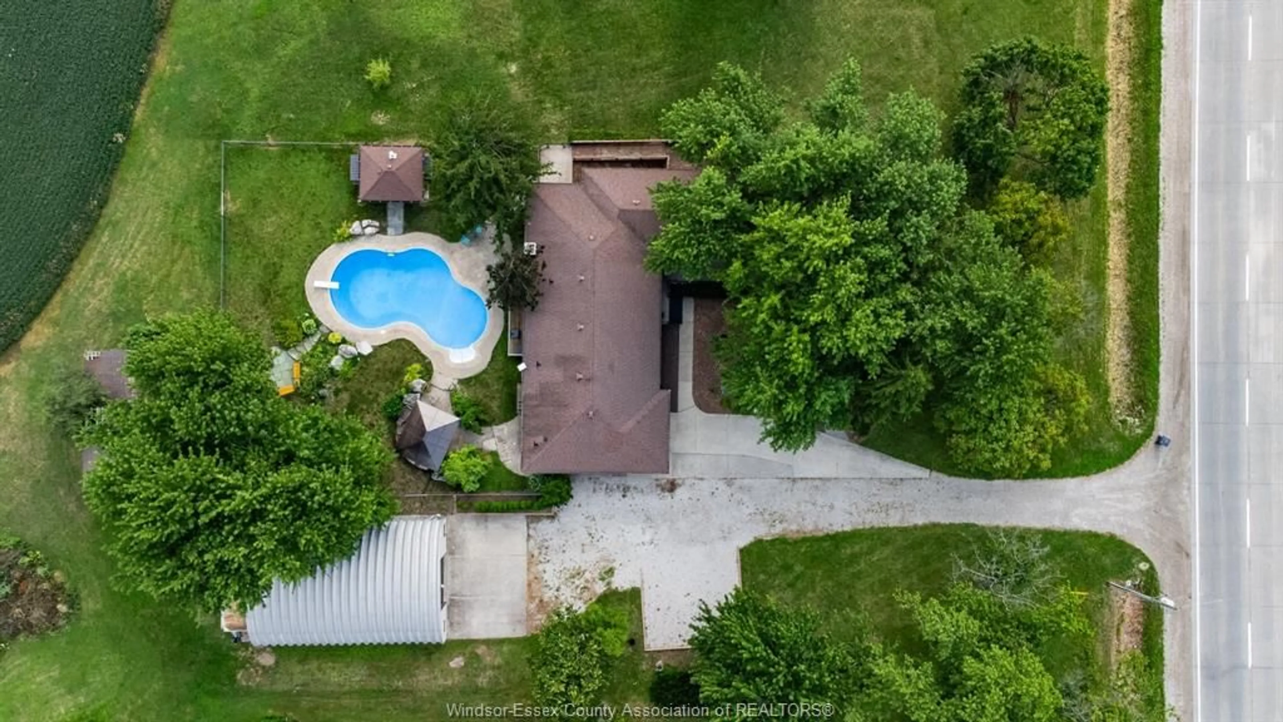
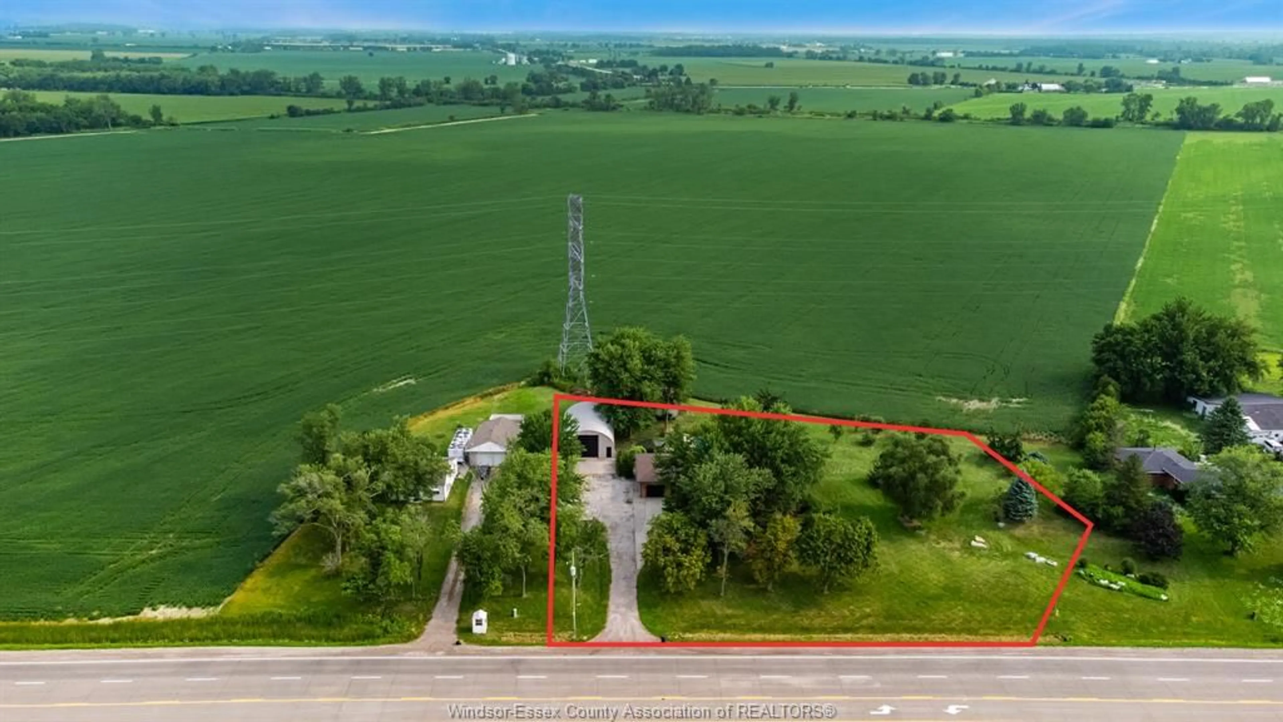
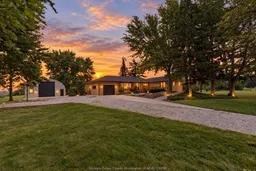
The acreage property for the buyer who needs space for more than just living. Welcome to this sprawling 4+1 bedroom, 4-bathroom ranch set on an impressive 1.25 acres, offering the best of both worlds—peaceful country living just minutes from the city. From the moment you step inside, the incredible sense of space is evident, with enormous windows throughout flooding the generous rooms with natural light. All four main-floor bedrooms are exceptionally spacious, while the expansive living areas provide plenty of room for family living, entertaining and everyday life. The fully finished lower level adds a fifth bedroom and additional living space, offering flexibility for family, guests, a home office or recreation. Outside, the heated in-ground pool creates the perfect setting for summer entertaining and relaxing. For the hobbyist, entrepreneur, car enthusiast or anyone needing serious workspace and storage, the impressive 30' x 44' heated workshop is a standout feature, complete with a car hoist and oversized 12' x 14' overhead door. There is ample room for vehicles, recreational equipment, an RV, a home-based business or virtually any hobby requiring space. Set on 1.25 acres, this property delivers privacy, room to roam and the coveted country lifestyle while remaining just minutes from city amenities. With five bedrooms, four bathrooms, oversized rooms, abundant natural light, a finished lower level, heated in-ground pool and exceptional workshop, this is a rare opportunity to have the space and flexibility of an acreage property without sacrificing convenience. INCLUDE SCHEDULE B WITH ALL OFFERS.
Property Details
Interior
Features
MAIN LEVEL Floor
FOYER
LIVING ROOM
KITCHEN
EATING AREA
Property History
 41
41


