Open: Today, 1PM to 3PM
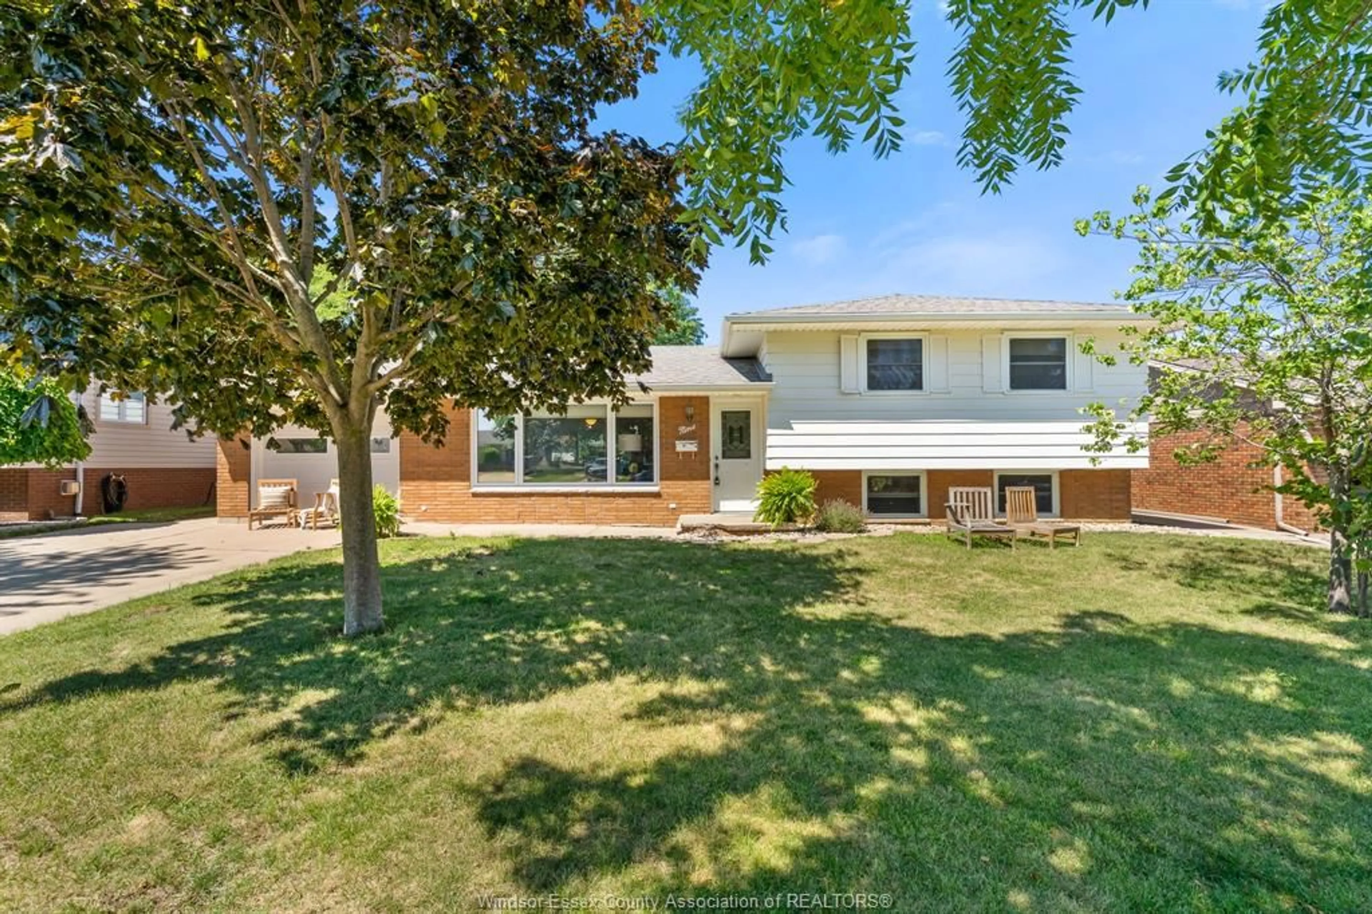
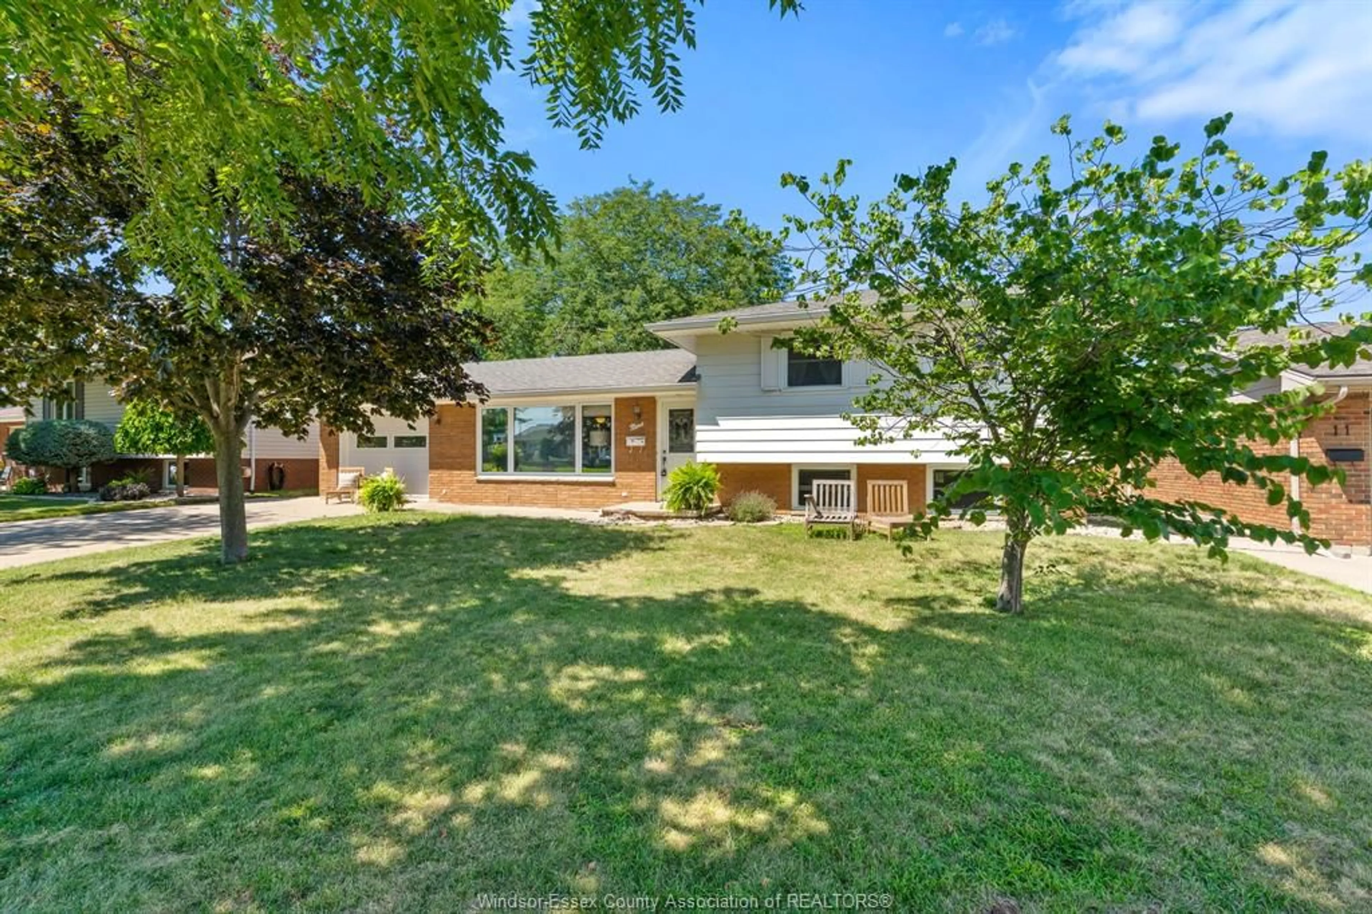
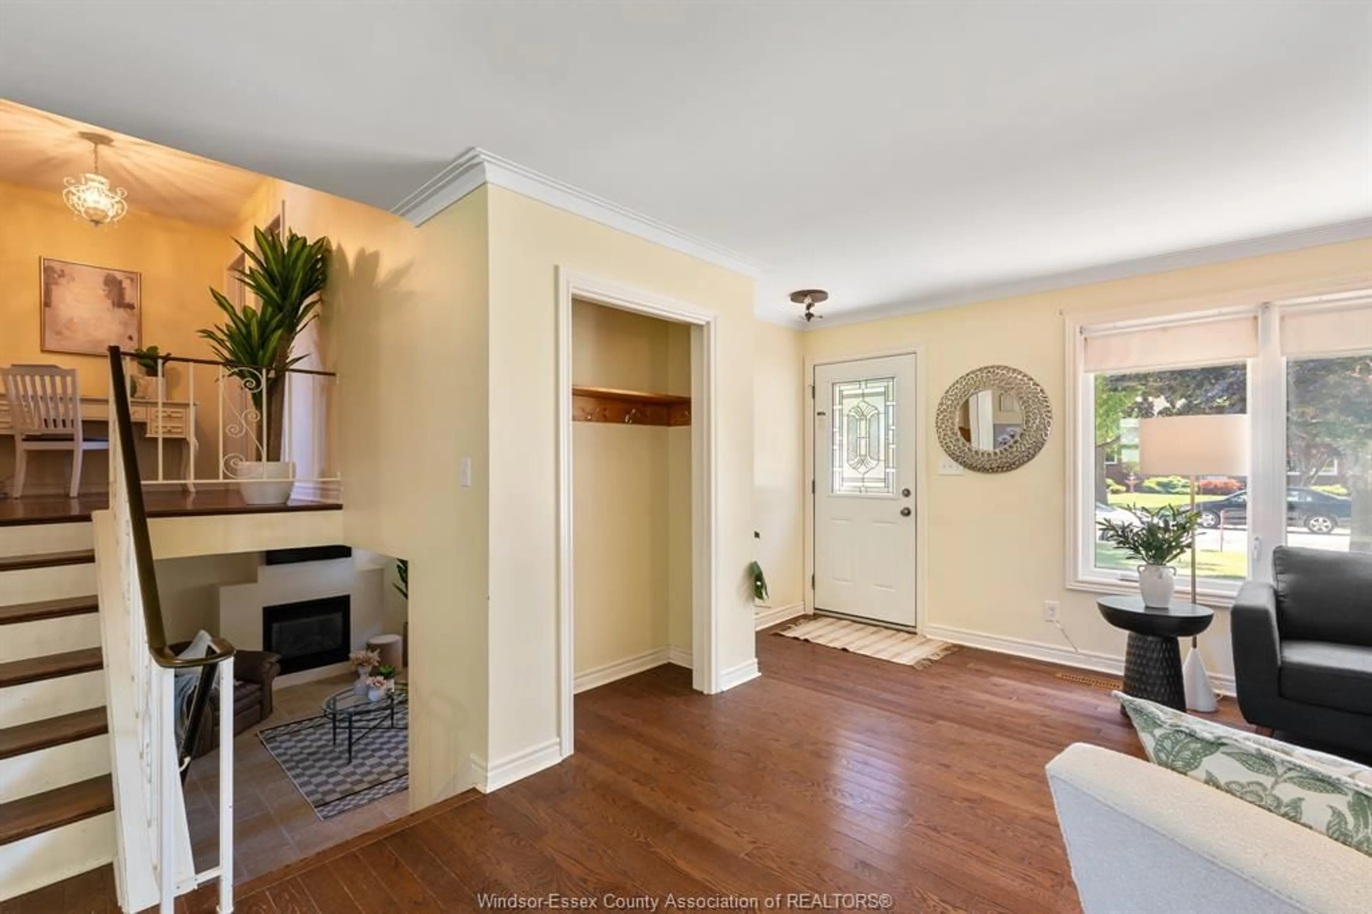
Home with brick exterior material, street for 9 Rickway Dr, Leamington Ontario N8H 2M3
2 days on Market

9 Rickway Dr, Leamington, Ontario N8H 2M3

Detached
3
1
- sqft
$449,900
Get pre-qualifiedPowered by nesto
Detached
3
1
- sqft

Contact us about this property

Call

Highlights

Property Estimate

Days on market2 days

Estimated valueNot available

Price/Sqft-

Monthly cost

Open Calculator

Description

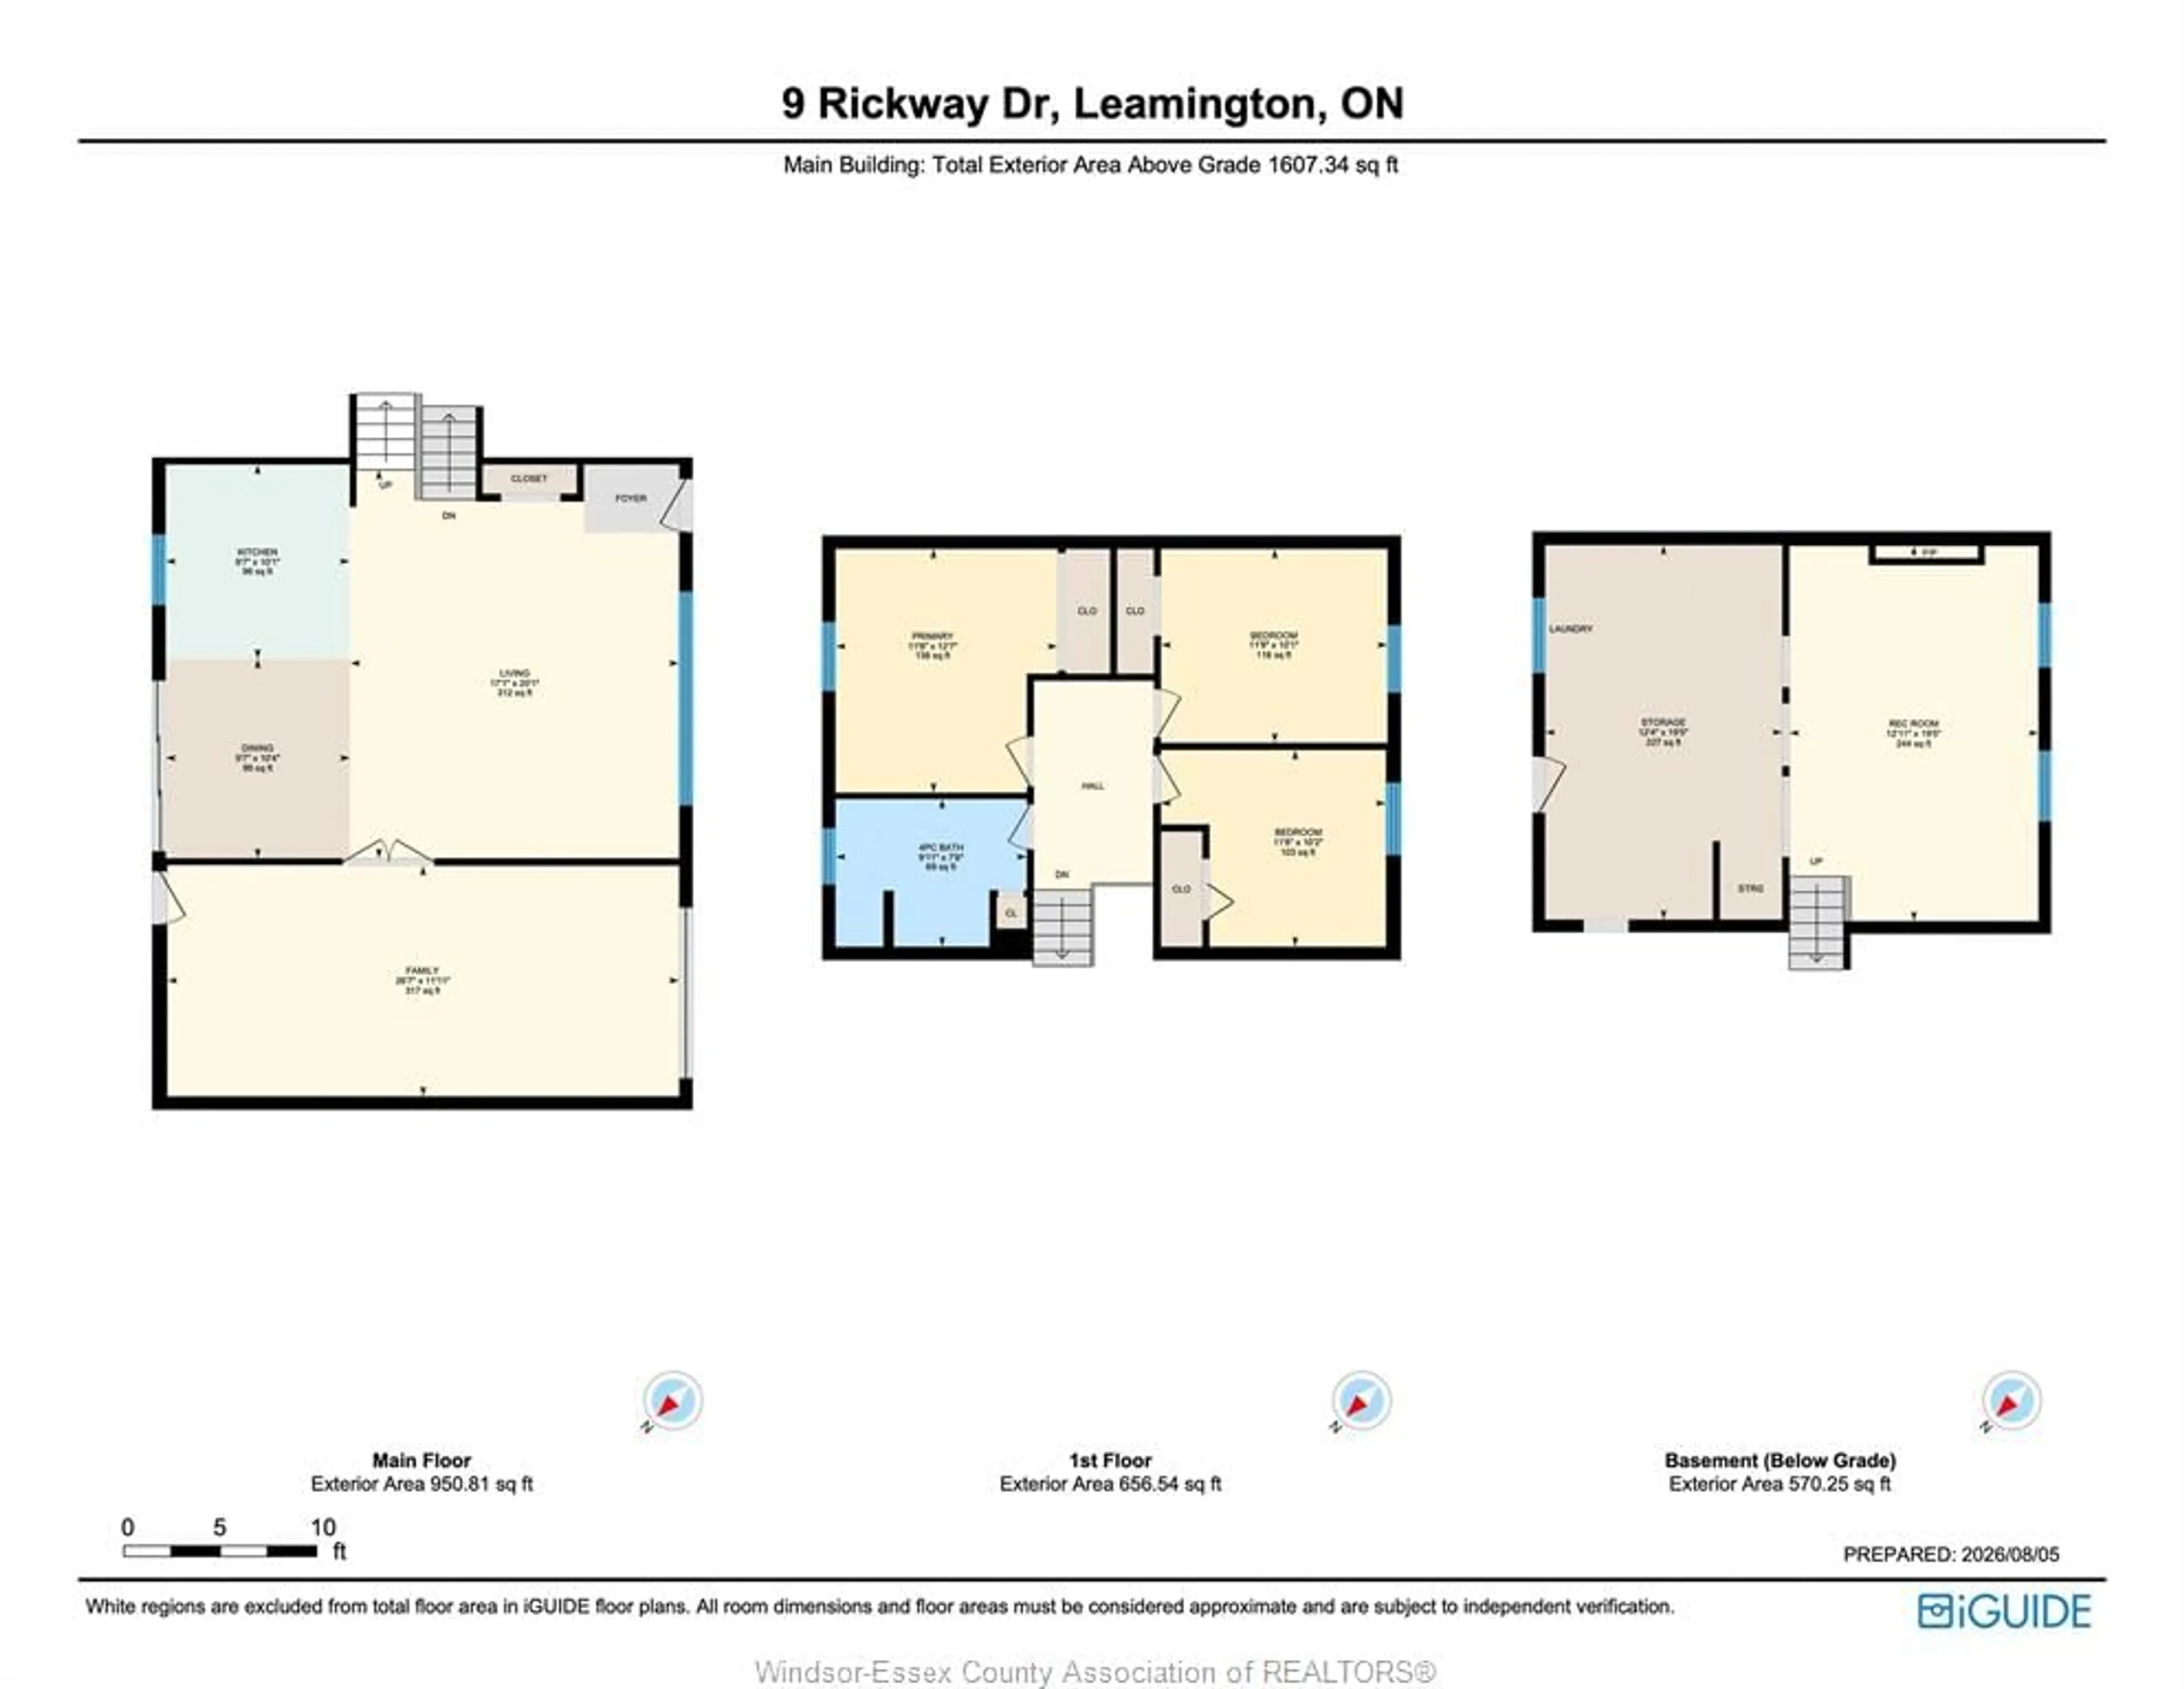
Welcome to 9 Rickway Drive, a three-level side-split on a generous 66' x 132' lot in an established Leamington neighbourhood. This three-bedroom home offers a practical layout with plenty of opportunity to make it your own. The main level features a bright living room, kitchen and dining area, while solid oak and ceramic flooring add warmth and durability throughout. The lower-level family room includes a gas fireplace, creating a comfortable place to relax or entertain. An unfinished mechanical area with a walkout provides direct access to the yard and added flexibility. Outside, you’ll find an attached single-car garage and a spacious yard ready for fresh ideas. Municipal water and sanitary services, copper plumbing, a rental tankless water heater and an asphalt roof approximately 10 years old or newer complete the package. With room to update and add value, this property presents an excellent opportunity for renovators, investors or buyers looking to personalize their next home. No appliances are included.


Upcoming Open Houses

Aug 8Sat1:00 PM - 3:00 PM
Aug 9Sun1:00 PM - 3:00 PM

Property Details

StyleSide Split 3 Level
View-
Age of property1973
SqFt-
Lot Size8,791 SqFt(132.6 x 66.3)
Parking Spaces-
MLS ®Number26018601
Community NameLeamington
Data SourceWESC
Listing byJUMP REALTY INC.

Features

Heating: Forced Air,Furnace
Cooling: Central Air Conditioning
Basement: Crawl Space

MAIN LEVEL Floor

KITCHEN

LIVING RM / DINING RM COMBO

FAMILY ROOM


Features

Lot size: 8,791 SqFt

Property History

Aug 6, 2026
ListedActive
$449,900
2 days on market
history photo preview50
Listing by wesc®
Property listed by JUMP REALTY INC., Brokerage
Agent Banner Image
Interested in this property?Get in touch to get the inside scoop.

Market Data - Leamington

Geo Zone Map ThumbnailLeamington

Strong Seller's Market

View Market Data

Detached house - for the past 30 days

Buyer's market Seller's market

Avg. Days on Market

Past 30 days

0 day

Compared to

2025

14 days

2024

0 day

2023

37 days

New Listings

Past 30 days

36 listings

Compared to

2025

44 listings

2024

44 listings

2023

20 listings

Units sold

Past 30 days

0 unit

Compared to

2025

2 units

2024

0 unit

2023

1 unit

Median Sold Price

Past 30 days

$0

Compared to

2025

$515,000

2023

$1,500,000


Population and Demographics

Overview

Total population 29989
Average household income $114,741

Age (%)

0 to 19
24%
20 to 34
19%
35 to 49
17%
50 to 64
20%
65 and plus
20%

Household composition (%)

Single family
69%
Single person
27%
Multi person
4%
Multi family
1%

Mother tongue (%)

English
66%
German
10%
Spanish
5%
Plautdietsch
4%
Arabic
3%
Portuguese
3%
Others
2%
Tagalog (Pilipino, Filipino)
2%
Italian
1%

House tenancy (%)

Owners
70%
Renters
30%

What’s nearby?Essentials within 5 km

Local Logic

Transportation Scores

Estimated Budget