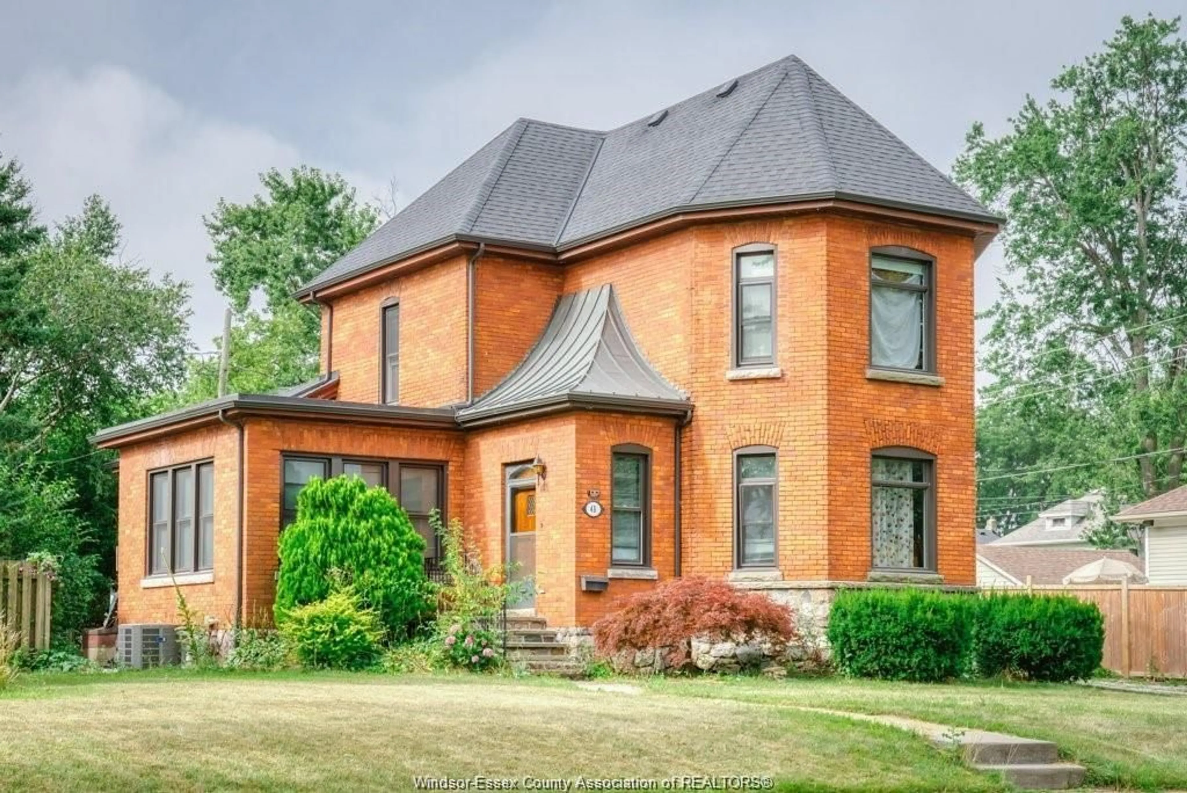
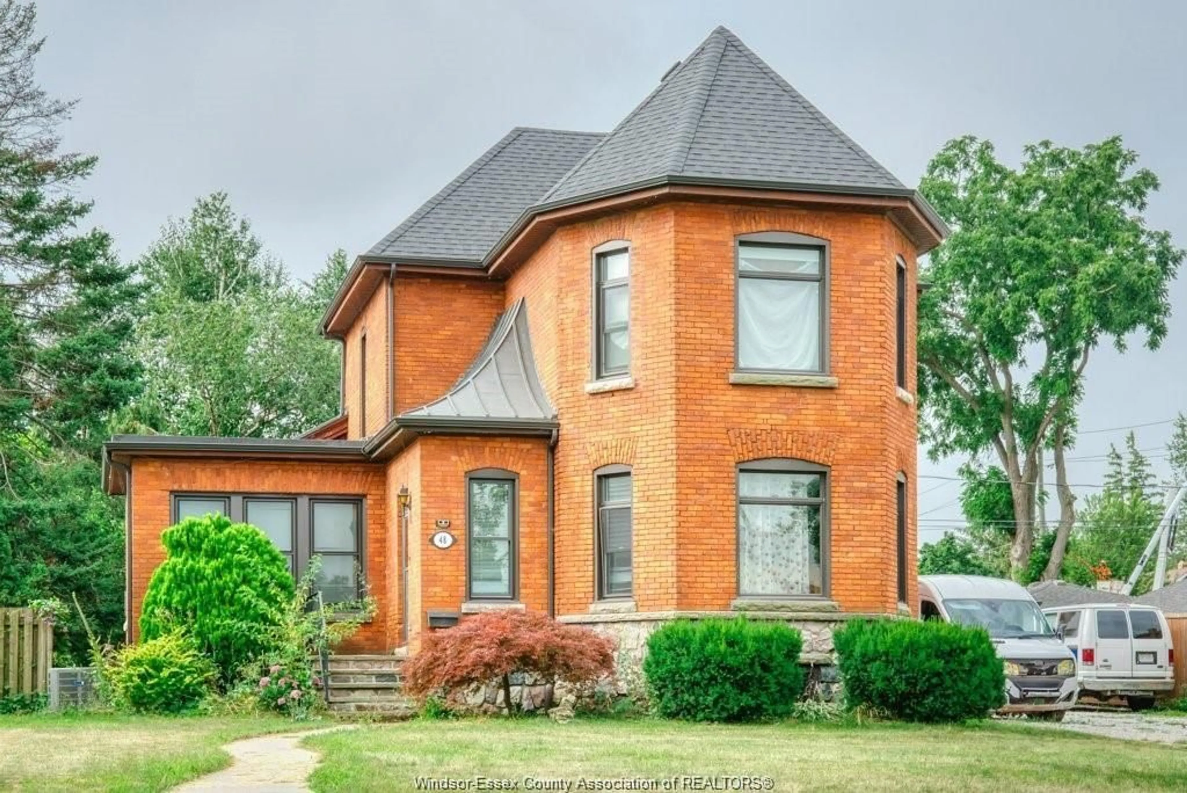
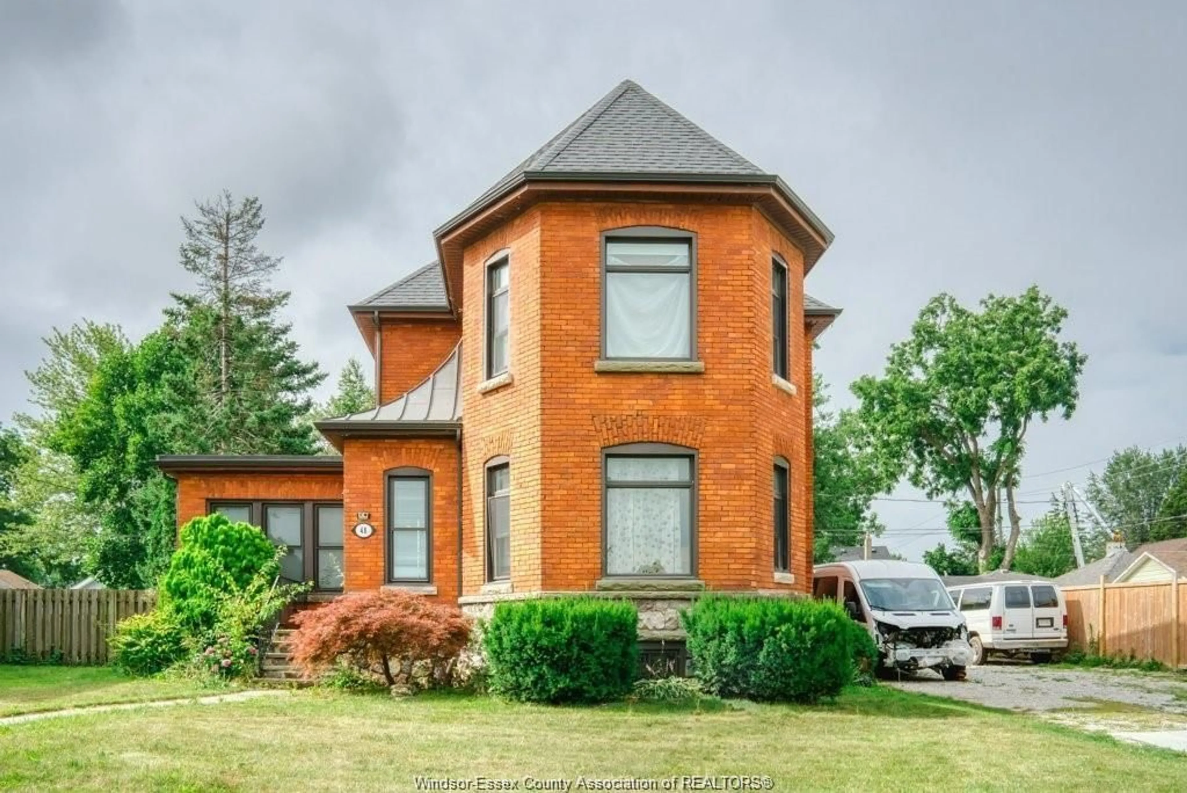
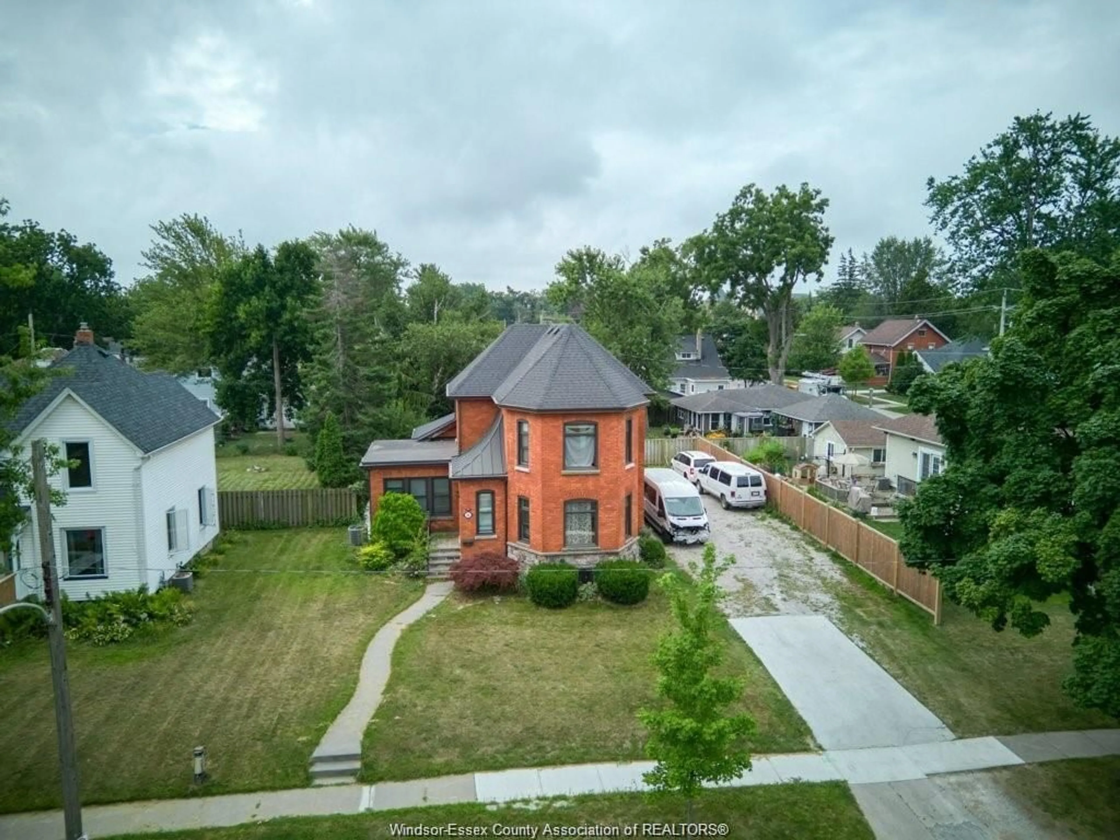
Home with brick exterior material, building for 48 CLARK St, Leamington Ontario N8H 1E7
42 days on Market

48 CLARK St, Leamington, Ontario N8H 1E7

Detached
3 + 1
2 + 1
~1612 sqft
$549,900
Get pre-qualifiedPowered by nesto
Detached
3 + 1
2 + 1
~1612 sqft

Contact us about this property

Call

Highlights

Property Estimate

Days on market42 days

Estimated valueNot available

Price/Sqft$341/sqft

Monthly cost

Open Calculator

Description

Beautiful 2-Storey Century home full of old world character. Situated on a generous 70 FT x 122FT lot in the heart of Leamington, this property offers 3 + 1 bedrooms, 1.5 bathrooms, formal living and dining areas, and a large versatile main-floor office/laundry. The second level offers two generously sized bedrooms, including one with a walk-in closet, plus a 4-piece main bath. A partially finished basement w/ storage and ability to easily finish into additional bedrooms. Updates include windows (2021), roof (2019), and eavestroughs (2019). Property features a Detached garage, covered patio, large lot, landscaping and front gravel drive. Located in an established residential neighbourhood close to schools, parks, shopping, and everyday amenities, this home offers a blend of old-world character & modern functionality. The property is currently leased at $3,000/month + utilities.


Property Details

Style2 Storey
View-
Age of property1900
SqFt~1612 SqFt
Lot Size-
Parking Spaces-
MLS ®Number26015217
Community NameLeamington
Data SourceWESC
Listing byBUCKINGHAM REALTY (WINDSOR) LTD.

Features

Heating: Forced Air
Cooling: Central Air Conditioning
Basement: Full, Partially Finished

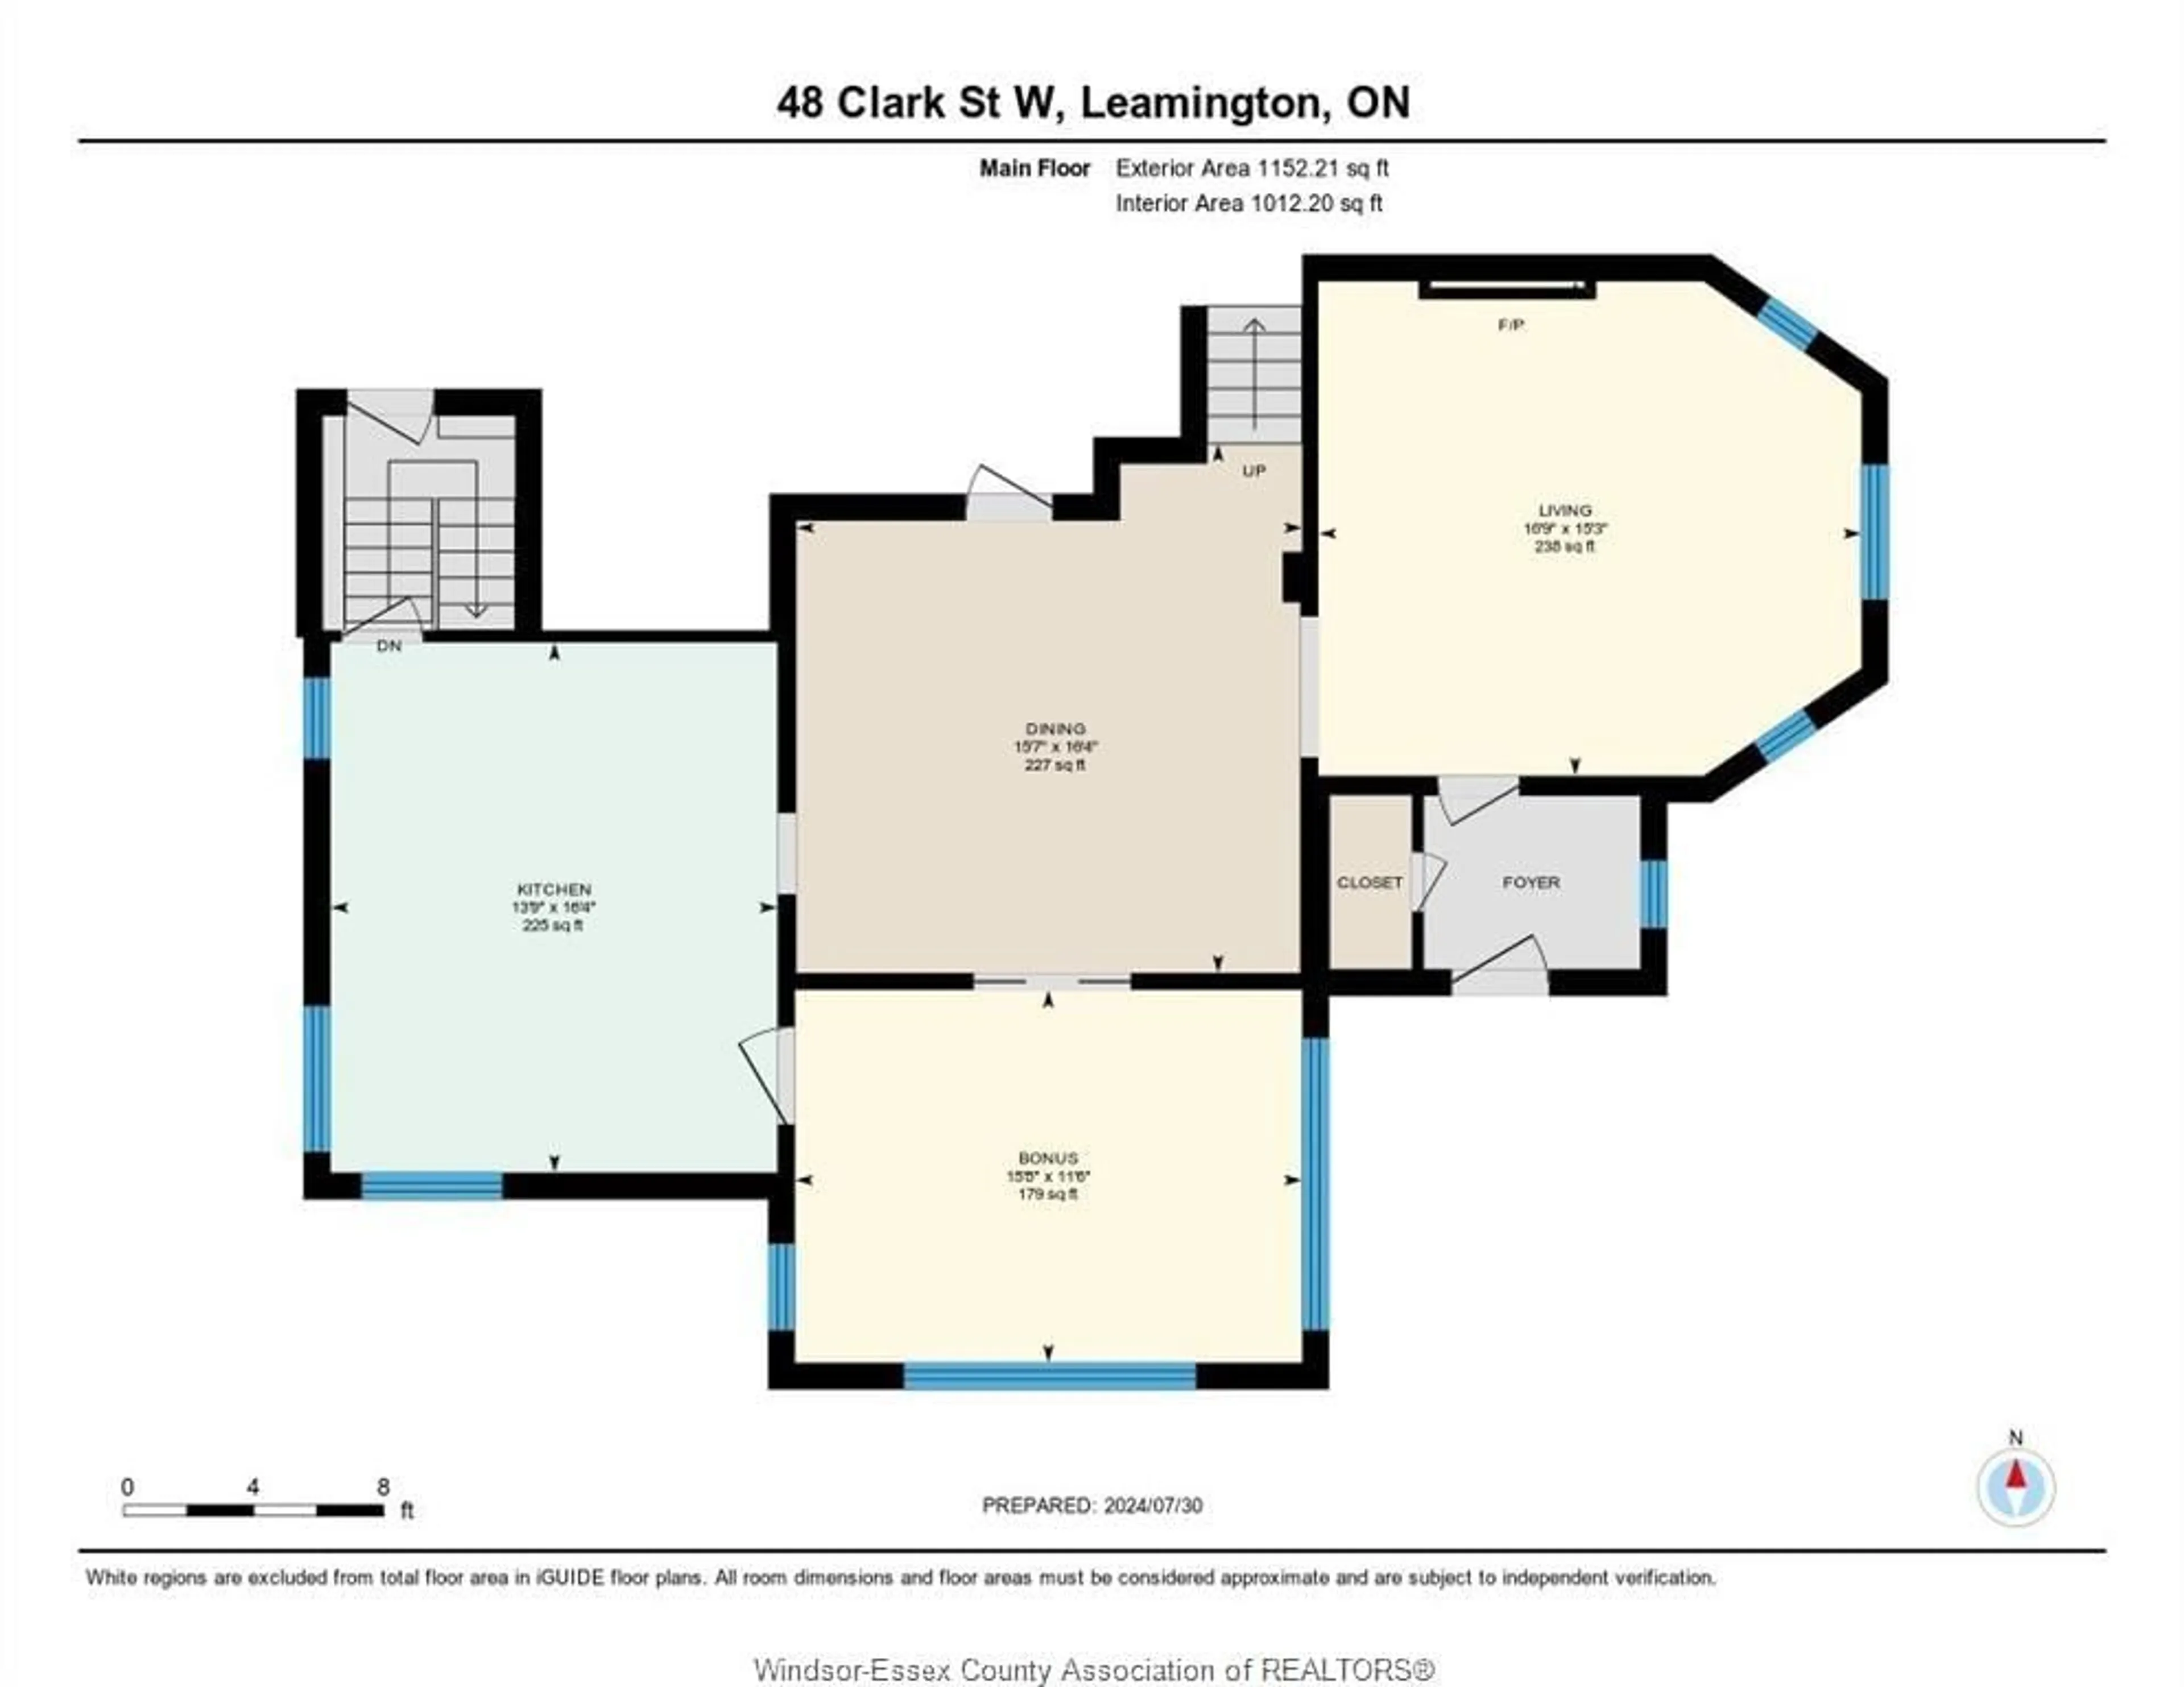
MAIN LEVEL Floor

FOYER

LIVING ROOM

DINING ROOM

PRIMARY BEDROOM


Property History

Jun 25, 2026
ListedActive
$549,900
42 days on market
history photo preview1
Listing by wesc®
Property listed by BUCKINGHAM REALTY (WINDSOR) LTD., Brokerage
Agent Banner Image
Interested in this property?Get in touch to get the inside scoop.

Market Data - Leamington

Geo Zone Map ThumbnailLeamington

Strong Seller's Market

View Market Data

Detached house - for the past 30 days

Buyer's market Seller's market

Avg. Days on Market

Past 30 days

0 day

Compared to

2025

14 days

2024

0 day

2023

37 days

New Listings

Past 30 days

36 listings

Compared to

2025

44 listings

2024

44 listings

2023

20 listings

Units sold

Past 30 days

0 unit

Compared to

2025

2 units

2024

0 unit

2023

1 unit

Median Sold Price

Past 30 days

$0

Compared to

2025

$515,000

2023

$1,500,000


Population and Demographics

Overview

Total population 29989
Average household income $114,741

Age (%)

0 to 19
24%
20 to 34
19%
35 to 49
17%
50 to 64
20%
65 and plus
20%

Household composition (%)

Single family
69%
Single person
27%
Multi person
4%
Multi family
1%

Mother tongue (%)

English
66%
German
10%
Spanish
5%
Plautdietsch
4%
Arabic
3%
Portuguese
3%
Others
2%
Tagalog (Pilipino, Filipino)
2%
Italian
1%

House tenancy (%)

Owners
70%
Renters
30%

What’s nearby?Essentials within 5 km

Local Logic

Transportation Scores

Estimated Budget