234 Essex Rd 18, Leamington, Ontario N8H 3V5
Contact us about this property
Highlights
Estimated valueThis is the price Wahi expects this property to sell for.
The calculation is powered by our Instant Home Value Estimate, which uses current market and property price trends to estimate your home’s value with a 90% accuracy rate.Not available
Price/Sqft$560/sqft
Monthly cost
Open Calculator
Description
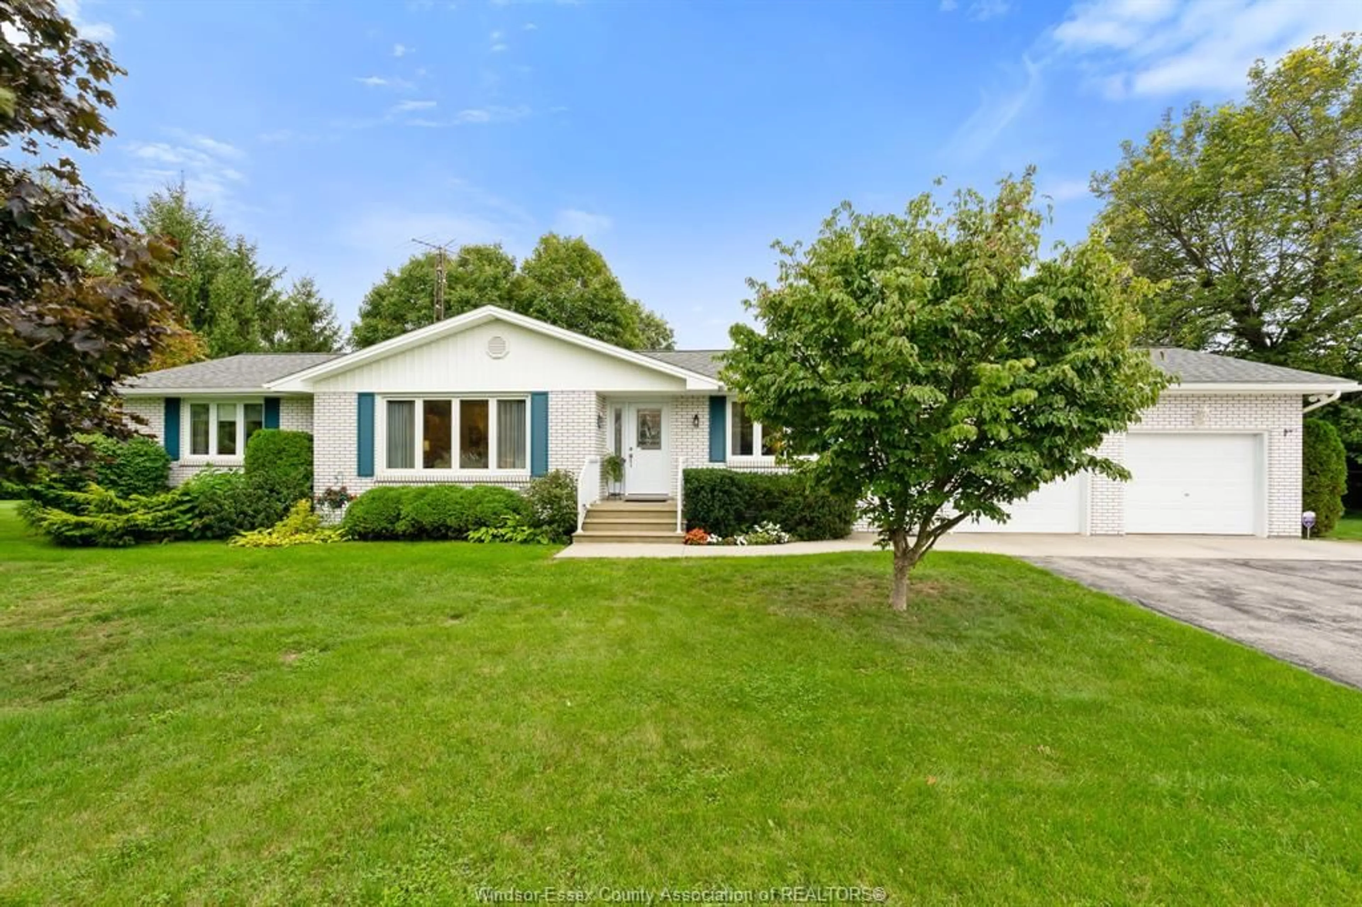
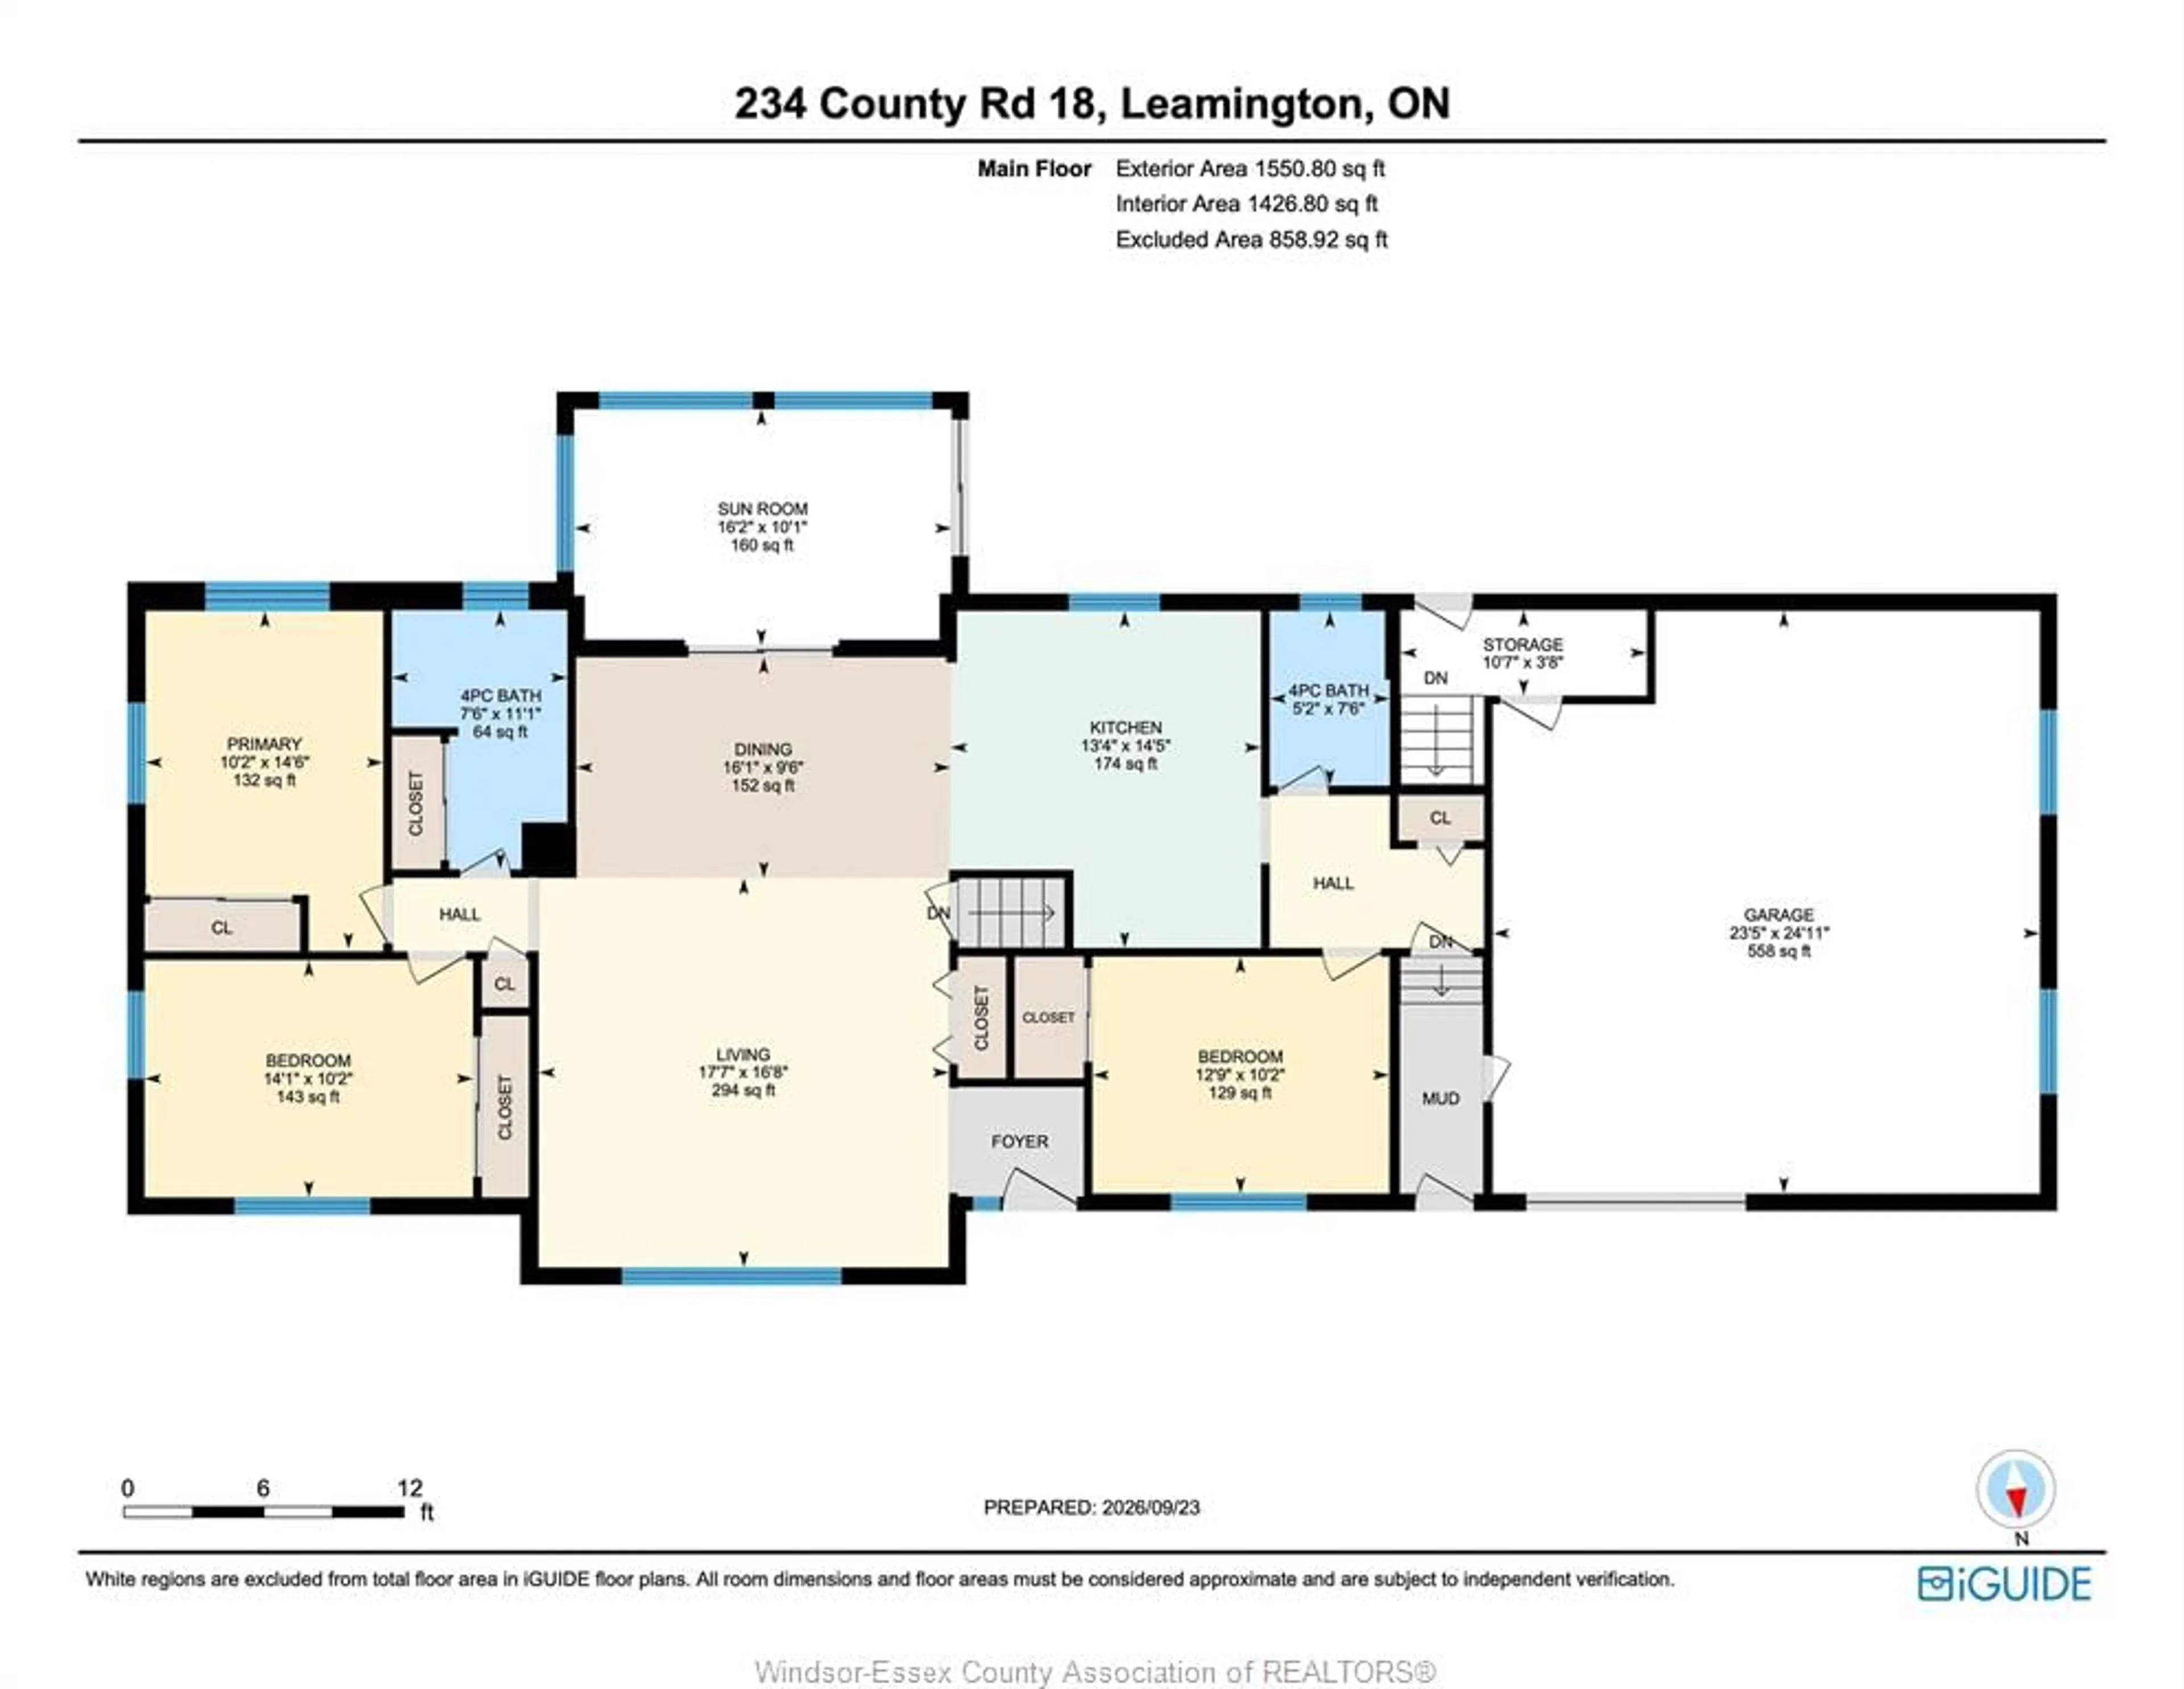
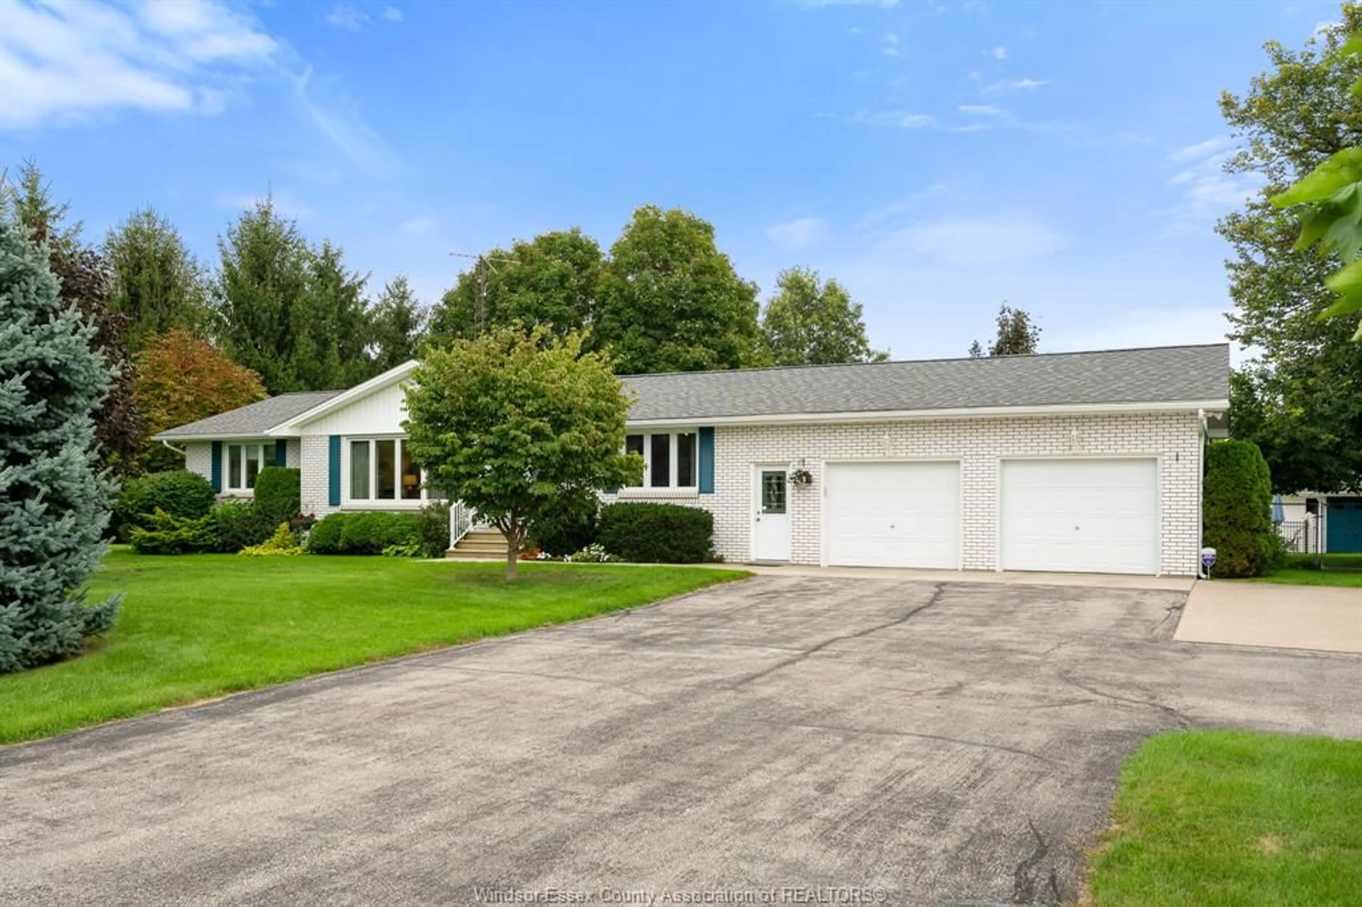
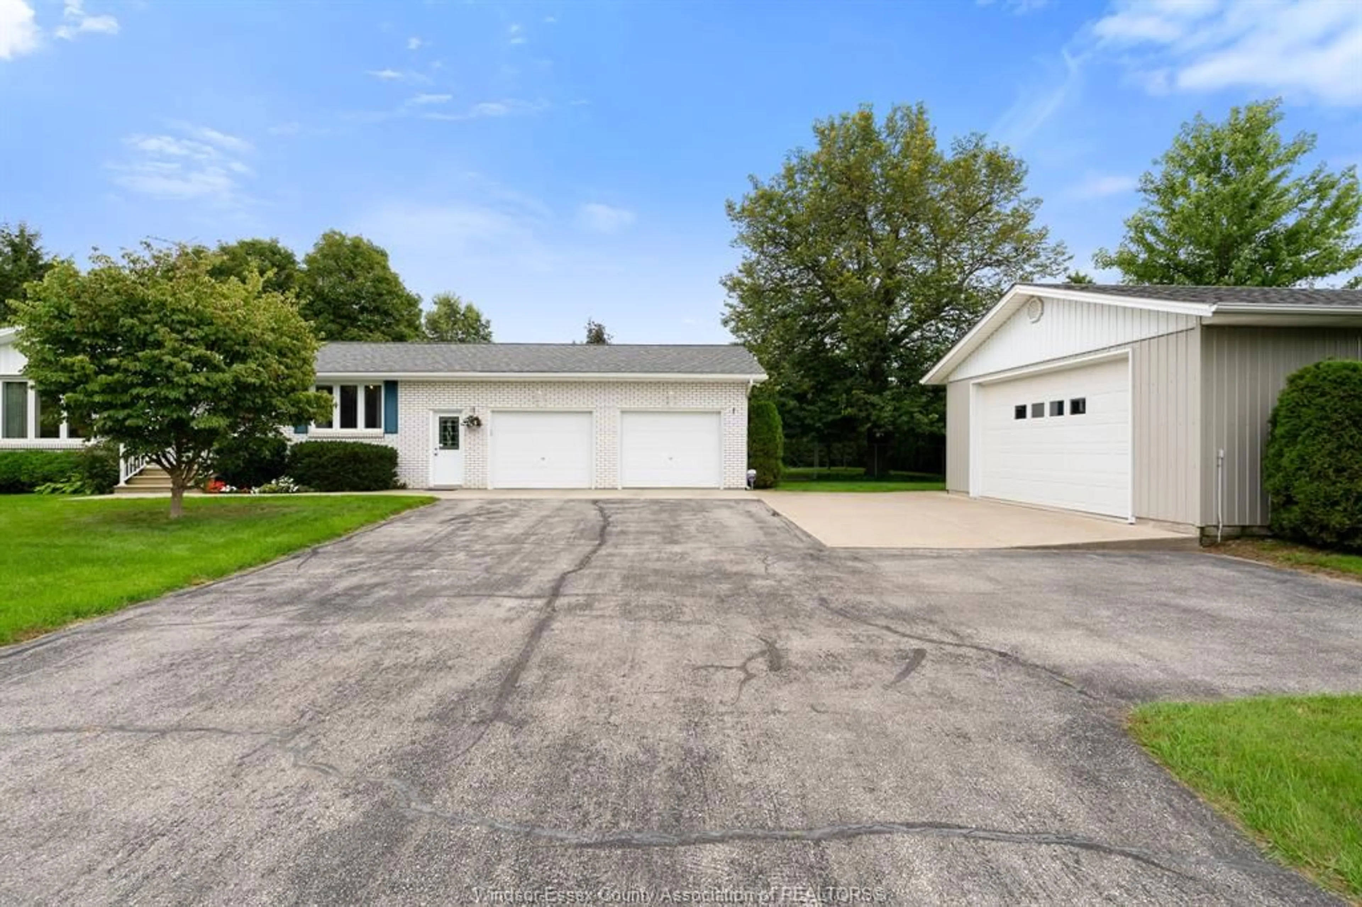
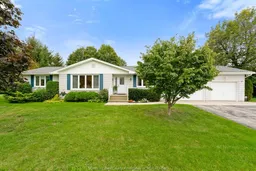
Looking for more space without giving up the convenience of being close to town? Welcome to 234 County Road 18, ideally located just minutes from both Leamington and Kingsville. Set on nearly three-quarters of an acre and surrounded by mature trees, this beautifully maintained ranch offers the space, privacy and versatility that can be hard to find this close to everyday amenities. Featuring 3 bedrooms and 2 full bathrooms, a spacious living room, dining area and an updated kitchen by Wayne's Custom Woodcraft. An inviting sunroom overlooking the property provides the perfect spot for morning coffee or relaxing at the end of the day. The full basement adds plenty of additional space with a large rec room, laundry, storage and cold room. Outside is where this property really shines. Spend summer days around the in-ground pool, enjoy the mature yard, and take advantage of an attached 2-car garage PLUS a substantial detached garage ideal for the car enthusiast & hobbyist. Lovingly maintained by the same owners since 1998, this is a rare opportunity to enjoy country-sized space while remaining approximately 10 minutes from the shops, restaurants and amenities. Space, location and a property that's ready for its next chapter, come see what makes 234 County Road 18 so special.
Upcoming Open House
Property Details
Interior
Features
MAIN LEVEL Floor
LIVING ROOM
17.7 x 16.8DINING ROOM
16.1 x 9.6KITCHEN
13.4 x 14.5PRIMARY BEDROOM
10.2 x 14.6Exterior
Features
Property History
 49
49

