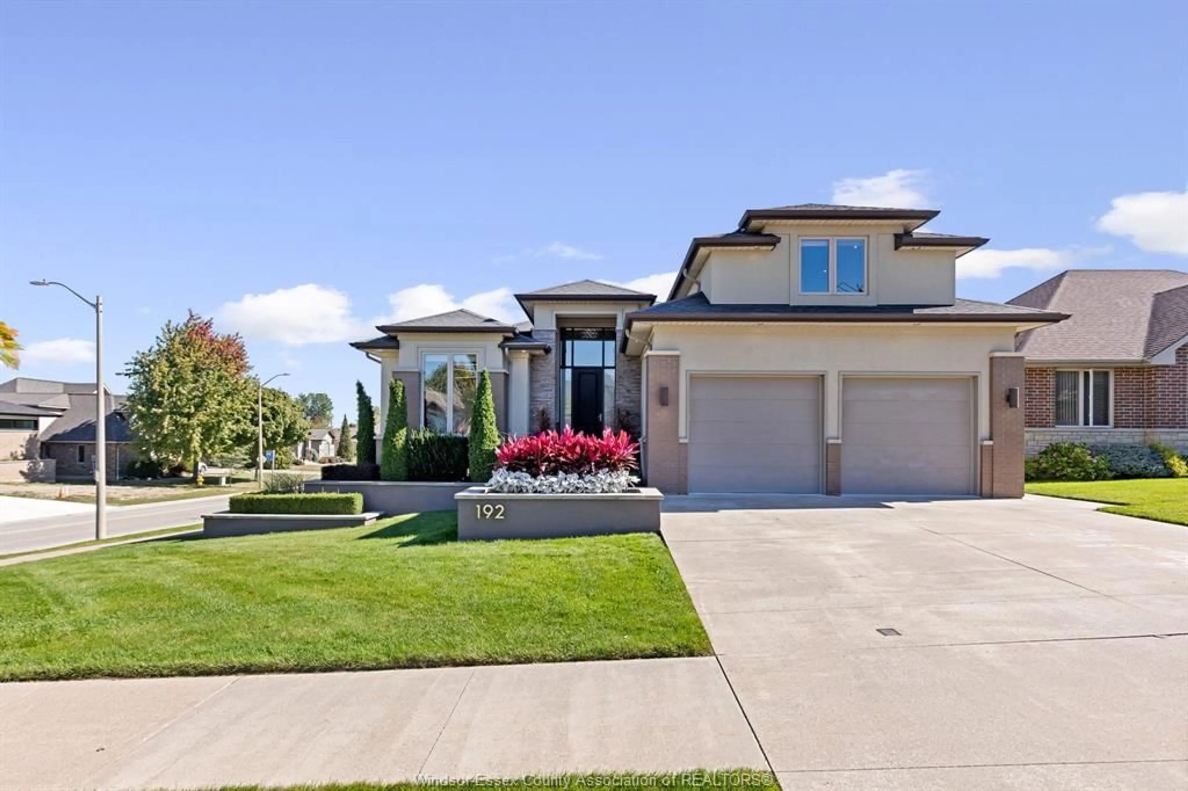
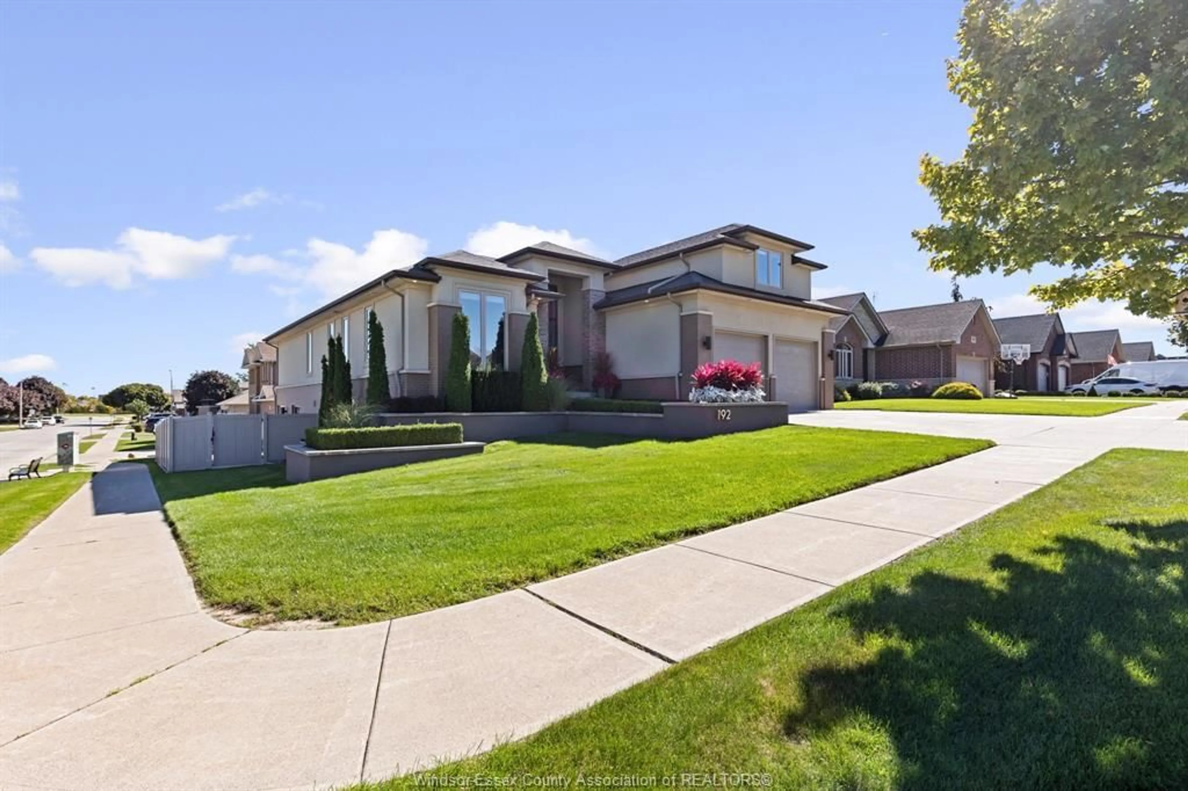
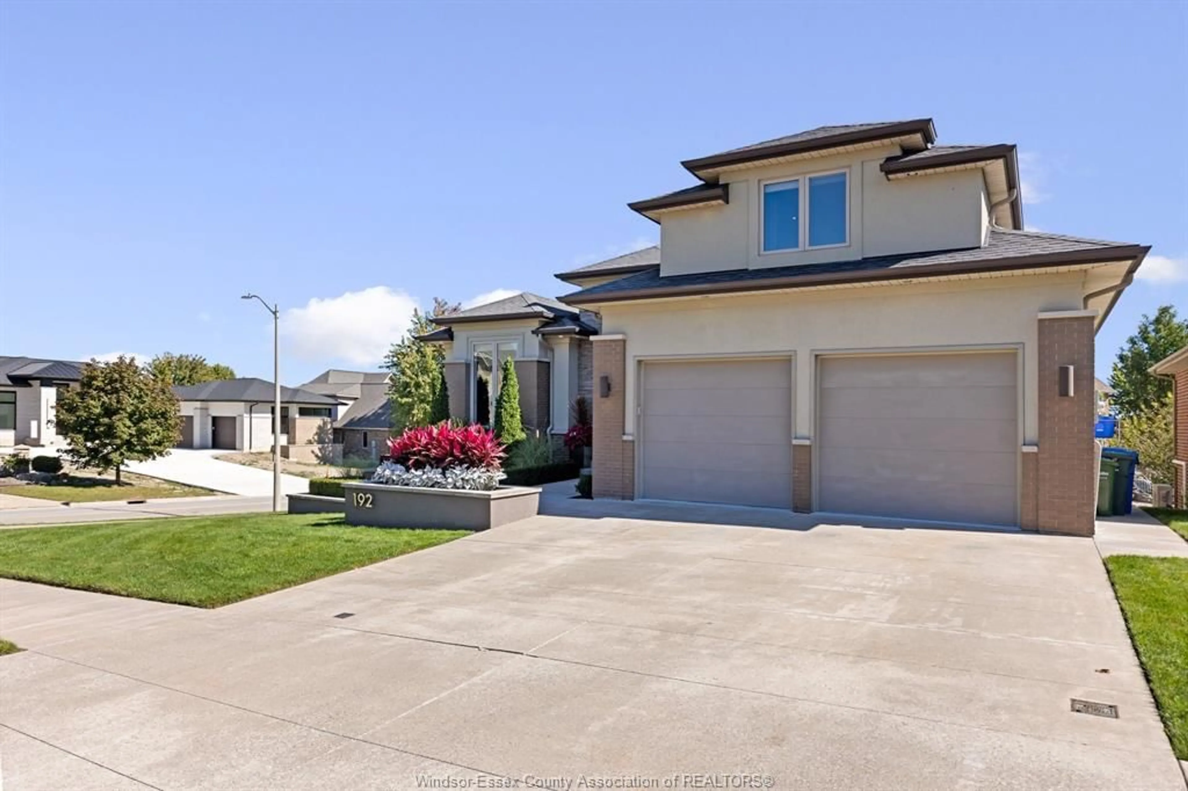
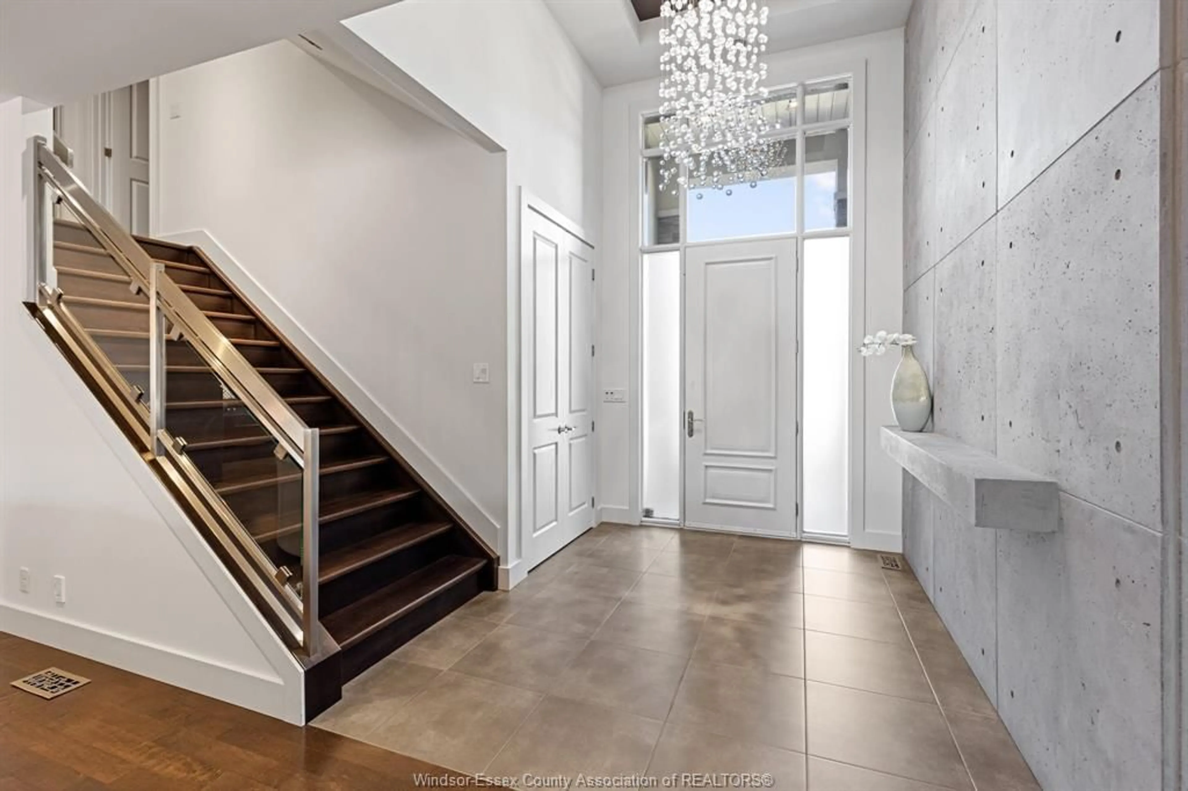
Unknown for 192 ELLISON Ave, Leamington Ontario N8H 0A2
2 days on Market

192 ELLISON Ave, Leamington, Ontario N8H 0A2

Detached
3
4
- sqft
$1,060,000
Get pre-qualifiedPowered by nesto
Detached
3
4
- sqft

Contact us about this property

Call

Highlights

Property Estimate

Days on market2 days

Estimated valueNot available

Price/Sqft-

Monthly cost

Open Calculator

Description

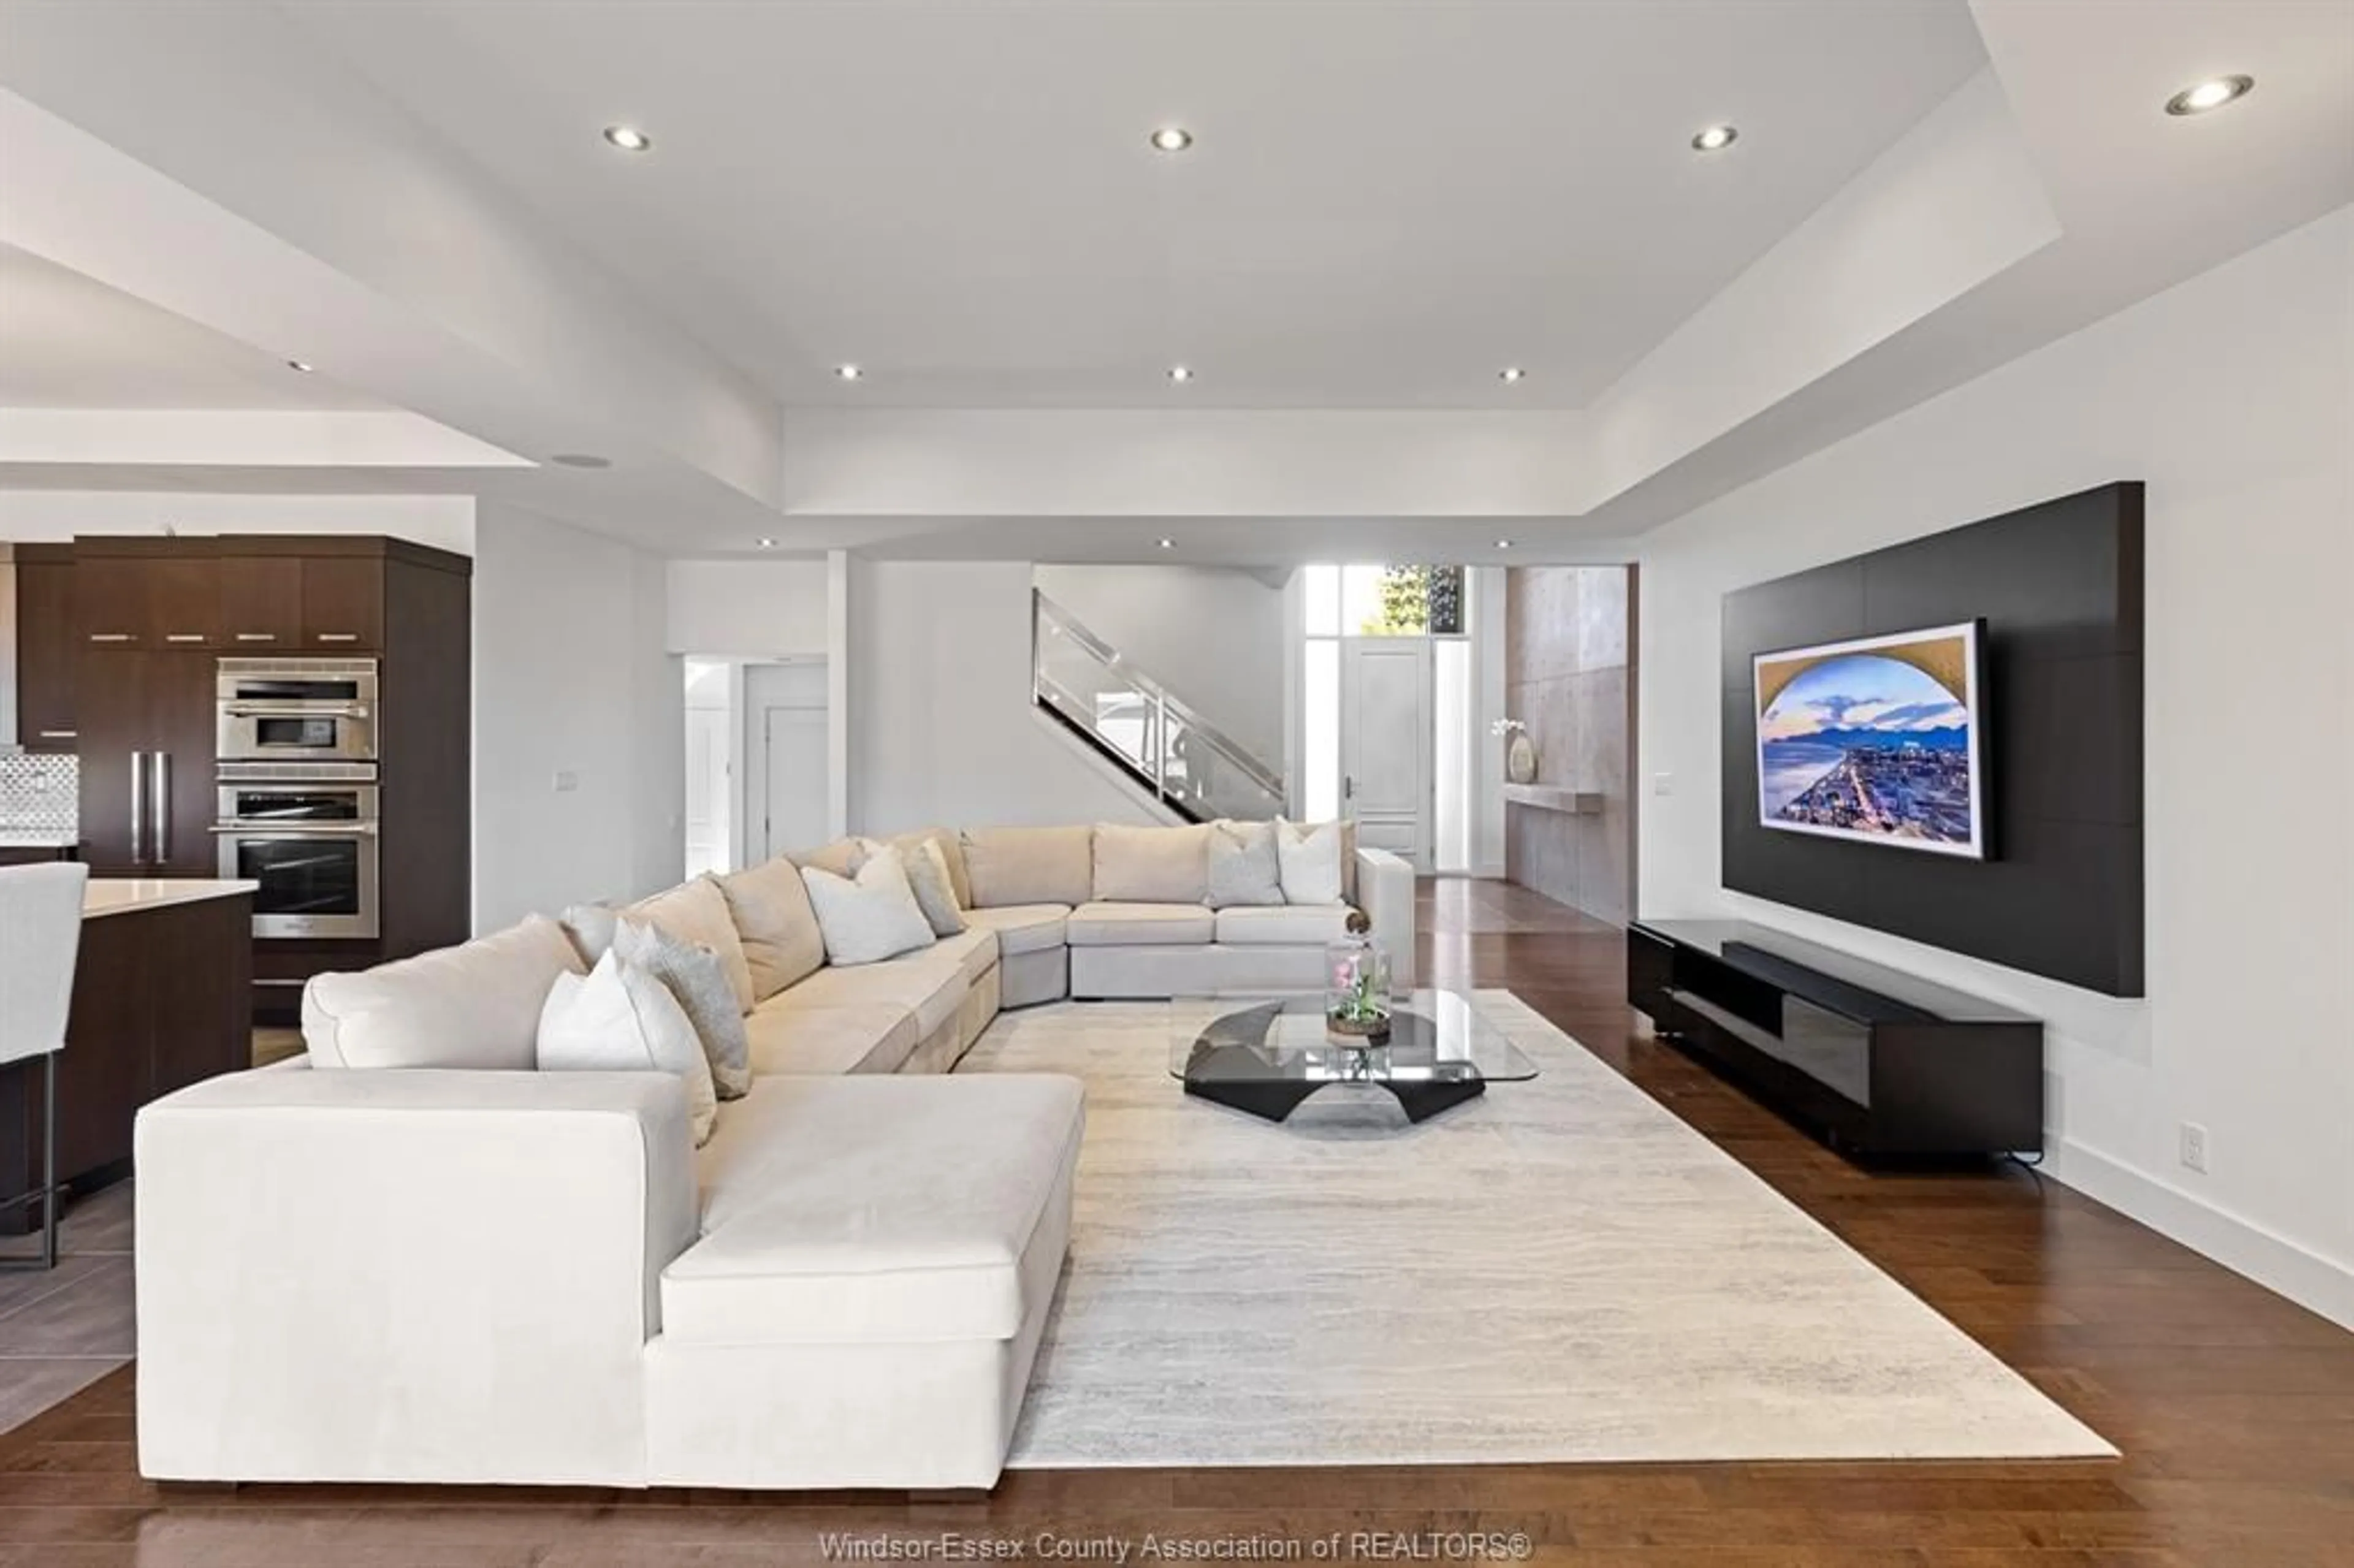
Welcome to this immaculate modern family home in a beautiful neighbourhood, offering approx. 4,900 sq ft of finished living space and an impressive list of high-end features. Thoughtfully designed for comfort, style, and function, this home features 3 bedrooms, 4 full bathrooms, solid engineered hardwood flooring throughout, in-floor heating, a gas fireplace, and a built-in sound system on both the main floor and basement. The walkout basement offers 9 ft ceilings and a large high-end second kitchen with premium appliances, perfect for entertaining, extended family, or added living space. Outside, enjoy professional landscaping, a vinyl fence, backup generator, and exceptional curb appeal. The heated, epoxied garage adds convenience and a clean finished look. Furniture may be included depending on the offer. Contact our team today for more information or to schedule a private tour of 192 Ellison Ave.


Property Details

Style1 1/2 Storey
View-
Age of property2012
SqFt-
Lot Size-
Parking Spaces-
MLS ®Number26024929
Community NameLeamington
Data SourceWESC
Listing byROYAL LEPAGE BINDER REAL ESTATE

Features

Heating: Floor Heat,Forced Air,Furnace
Cooling: Central Air Conditioning
Basement: Full, Finished

MAIN LEVEL Floor

FOYER

LIVING ROOM / FIREPLACE

KITCHEN / DINING COMBO

BEDROOM


Property History
Oct 9, 2026
ListedActive
$1,060,000
2 days on market
history photo preview42
Listing by wesc®
Property listed by ROYAL LEPAGE BINDER REAL ESTATE, Brokerage
Agent Banner Image
Interested in this property?Get in touch to get the inside scoop.

Market Data - Leamington

Geo Zone Map ThumbnailLeamington

Strong Seller's Market

View Market Data

Detached house - for the past 30 days

Buyer's market Seller's market

Avg. Days on Market

Past 30 days

0 day

Compared to

2025

192 days

2024

123 days

2023

0 day

New Listings

Past 30 days

39 listings

Compared to

2025

50 listings

2024

43 listings

2023

32 listings

Units sold

Past 30 days

0 unit

Compared to

2025

1 unit

2024

1 unit

2023

0 unit

Median Sold Price

Past 30 days

$0

Compared to

2025

$645,000

2024

$602,000


Population and Demographics

Overview

Total population 29989
Average household income $114,741

Age (%)

0 to 19
24%
20 to 34
19%
35 to 49
17%
50 to 64
20%
65 and plus
20%

Household composition (%)

Single family
69%
Single person
27%
Multi person
4%
Multi family
1%

Mother tongue (%)

English
66%
German
10%
Spanish
5%
Plautdietsch
4%
Arabic
3%
Portuguese
3%
Others
2%
Tagalog (Pilipino, Filipino)
2%
Italian
1%

House tenancy (%)

Owners
70%
Renters
30%

What’s nearby?Essentials within 5 km

Local Logic

Transportation Scores

Estimated Budget

