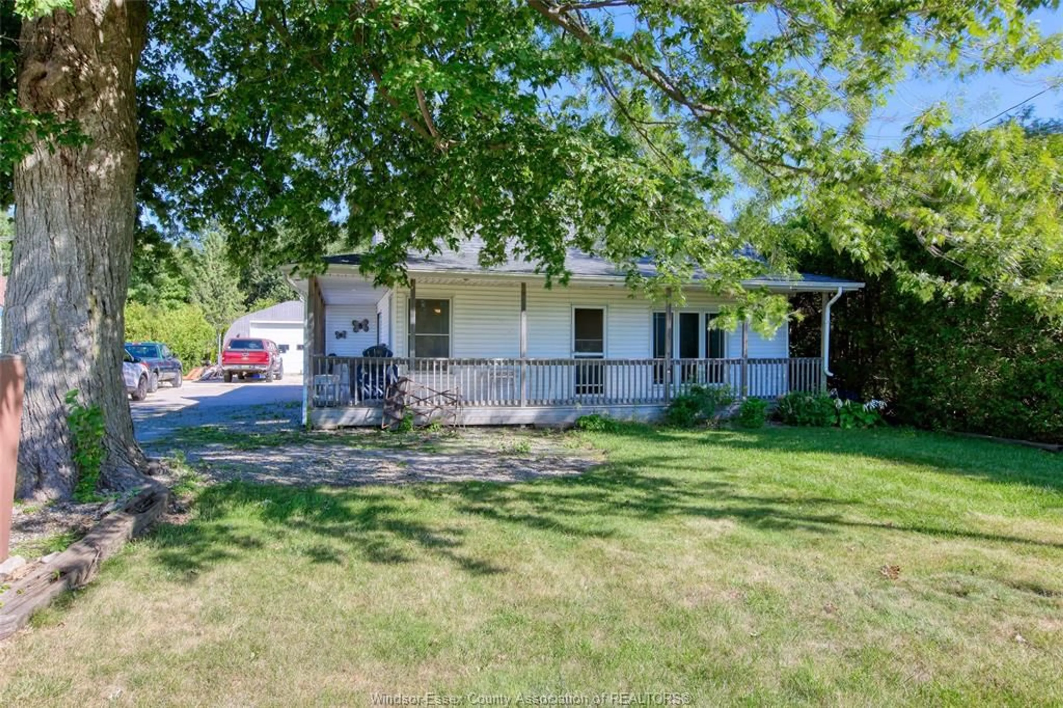
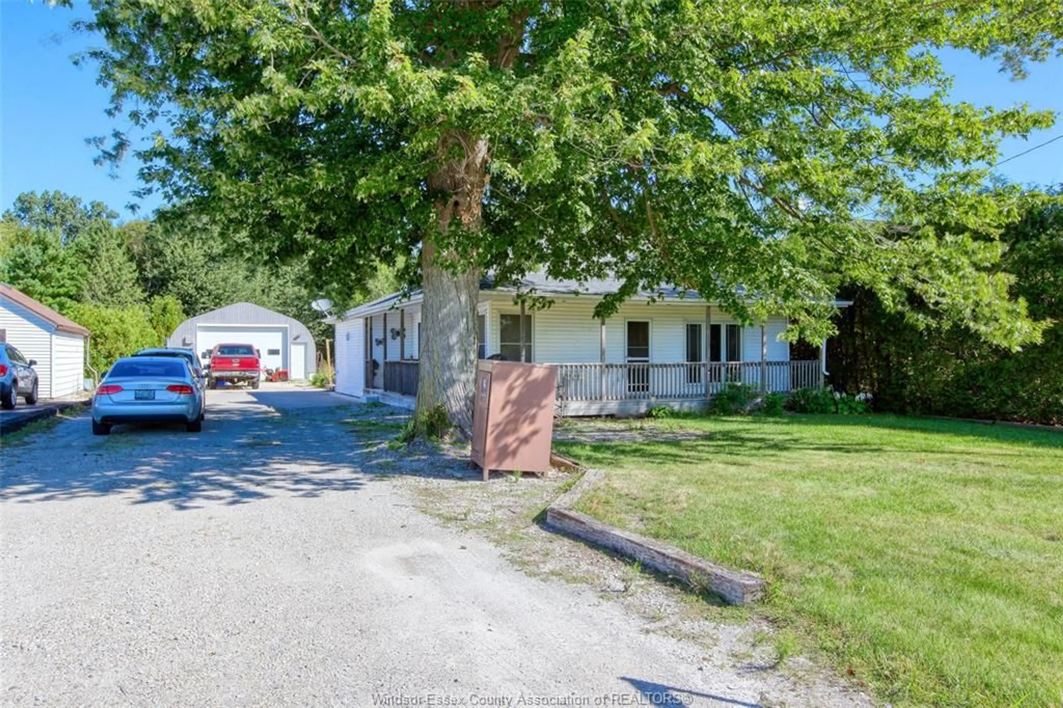
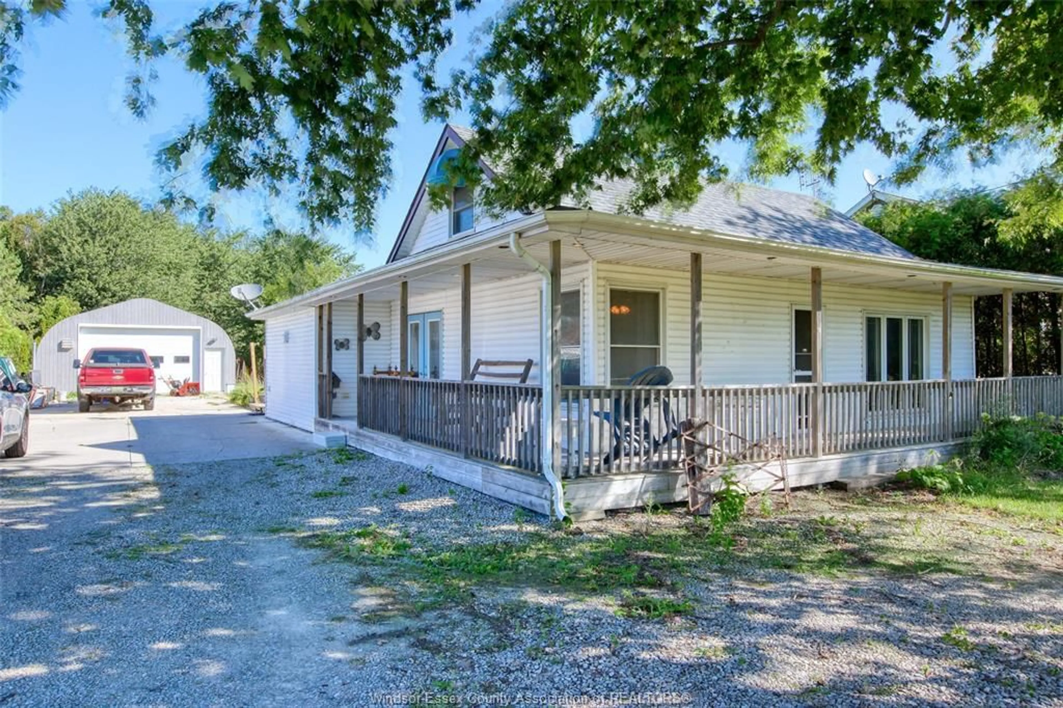
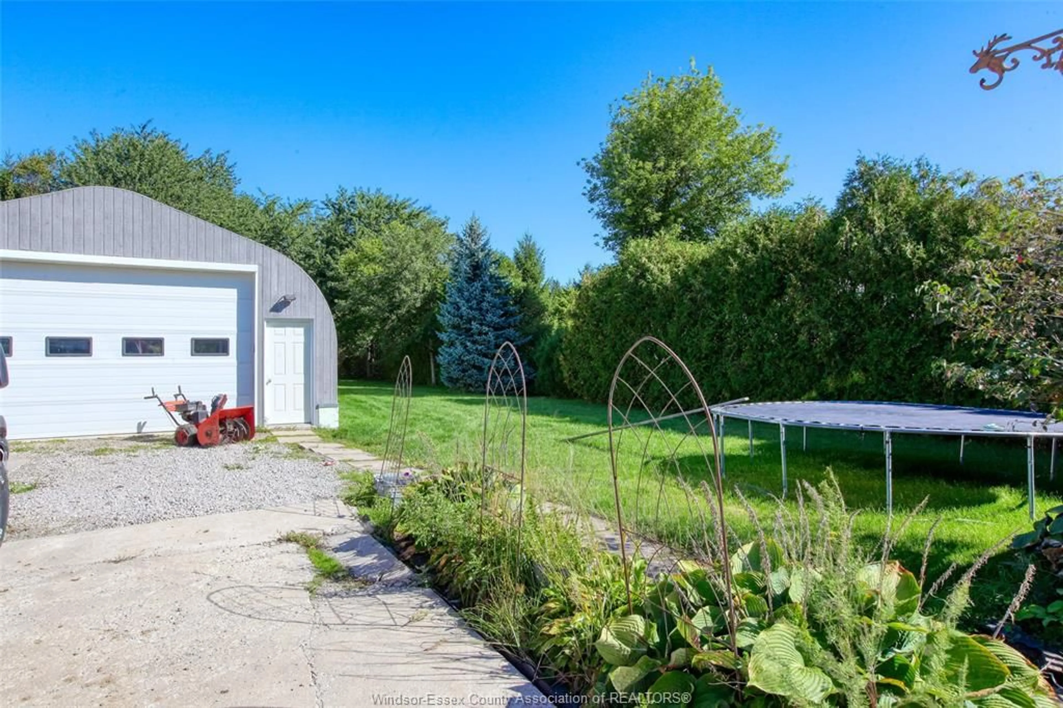
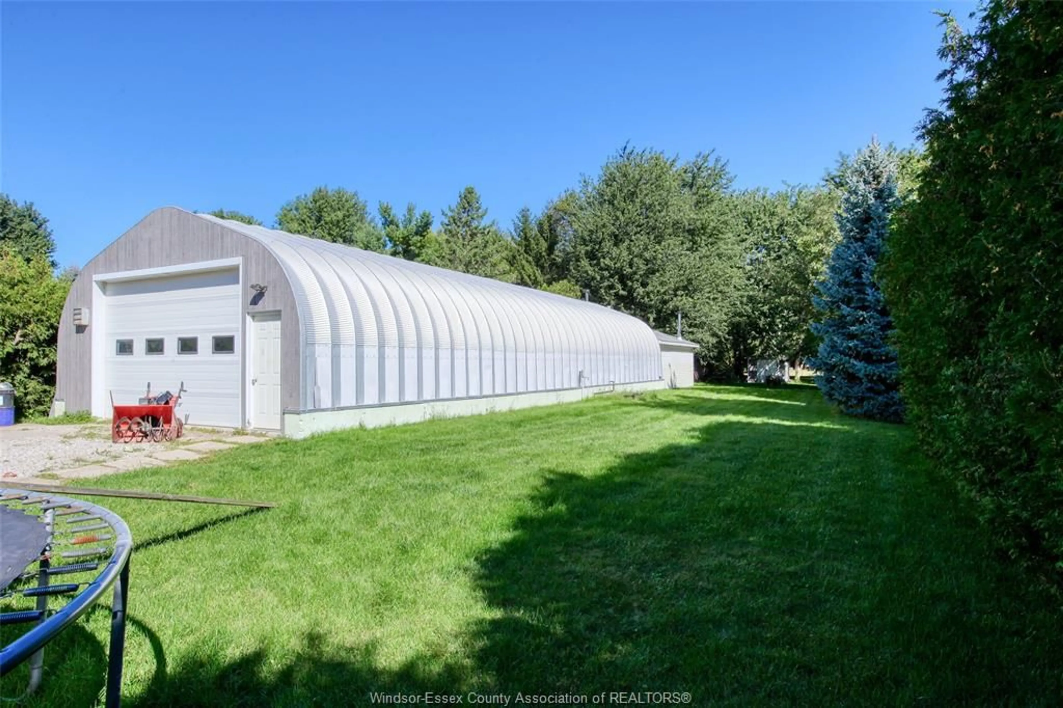
A pic from outside/outdoor area/front of a property/back of a property/a pic from drone, street for 1323 MERSEA RD 2, Leamington Ontario N8H 3V7
1 day on Market

1323 MERSEA RD 2, Leamington, Ontario N8H 3V7

Detached
3
2
- sqft
$399,000
Get pre-qualifiedPowered by nesto
Detached
3
2
- sqft

Contact us about this property

Call

Highlights

Property Estimate

Days on market1 day

Estimated valueNot available

Price/Sqft-

Monthly cost

Open Calculator

Description

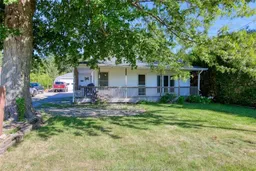
Welcome to this charming 1k-storey home situated on a beautiful, mature treed lot and highlighted by an inviting 3/4 wraparound porch. Step inside to a spacious foyer leading to a bright, open kitchen featuring a large centre island, along with separate living and dining areas accented by hardwood floors. The living room offers a warm gas fireplace with classic brick surround. Convenient main-floor living includes a primary suite with private 3-piece ensuite and main-floor laundry, while two additional bedrooms are located upstairs. Outside is where this property truly sets itself apart! The large Quonset hut provides exceptional space for the hobbyist, tradesperson or car enthusiast, complete with workshop area, mechanical lift, electrical service and bathroom facilities. A unique property combining comfortable country-style living with outstanding workshop and storage capabilities.


Property Details

Style1 1/2 Storey
View-
Age of property1953
SqFt-
Lot Size-
Parking Spaces-
MLS ®Number26023008
Community NameLeamington
Data SourceWESC
Listing byREMAX PREFERRED REALTY LTD. - 586

Features

Heating: Forced Air,Furnace
Cooling: Central Air Conditioning
Basement: Crawl Space

MAIN LEVEL Floor

KITCHEN

LIVING ROOM

DINING ROOM

PRIMARY BEDROOM


Property History
Sep 18, 2026
ListedActive
$399,000
1 day on market
history photo preview33
Listing by wesc®
Property listed by REMAX PREFERRED REALTY LTD. - 586, Brokerage
Agent Banner Image
Interested in this property?Get in touch to get the inside scoop.

Market Data - Leamington

Geo Zone Map ThumbnailLeamington

Strong Buyer's Market

View Market Data

Detached house - for the past 30 days

Buyer's market Seller's market

Avg. Days on Market

Past 30 days

104 days

Compared to

2025

0 day

2024

0 day

2023

0 day

New Listings

Past 30 days

36 listings

Compared to

2025

45 listings

2024

22 listings

2023

39 listings

Units sold

Past 30 days

1 unit

Compared to

2025

0 unit

2024

0 unit

2023

0 unit

Median Sold Price

Past 30 days

$563,500

Compared to


Population and Demographics

Overview

Total population 29989
Average household income $114,741

Age (%)

0 to 19
24%
20 to 34
19%
35 to 49
17%
50 to 64
20%
65 and plus
20%

Household composition (%)

Single family
69%
Single person
27%
Multi person
4%
Multi family
1%

Mother tongue (%)

English
66%
German
10%
Spanish
5%
Plautdietsch
4%
Arabic
3%
Portuguese
3%
Others
2%
Tagalog (Pilipino, Filipino)
2%
Italian
1%

House tenancy (%)

Owners
70%
Renters
30%

What’s nearby?Essentials within 5 km

Local Logic

Transportation Scores

Estimated Budget

