Open: Sat, 1PM to 3PM
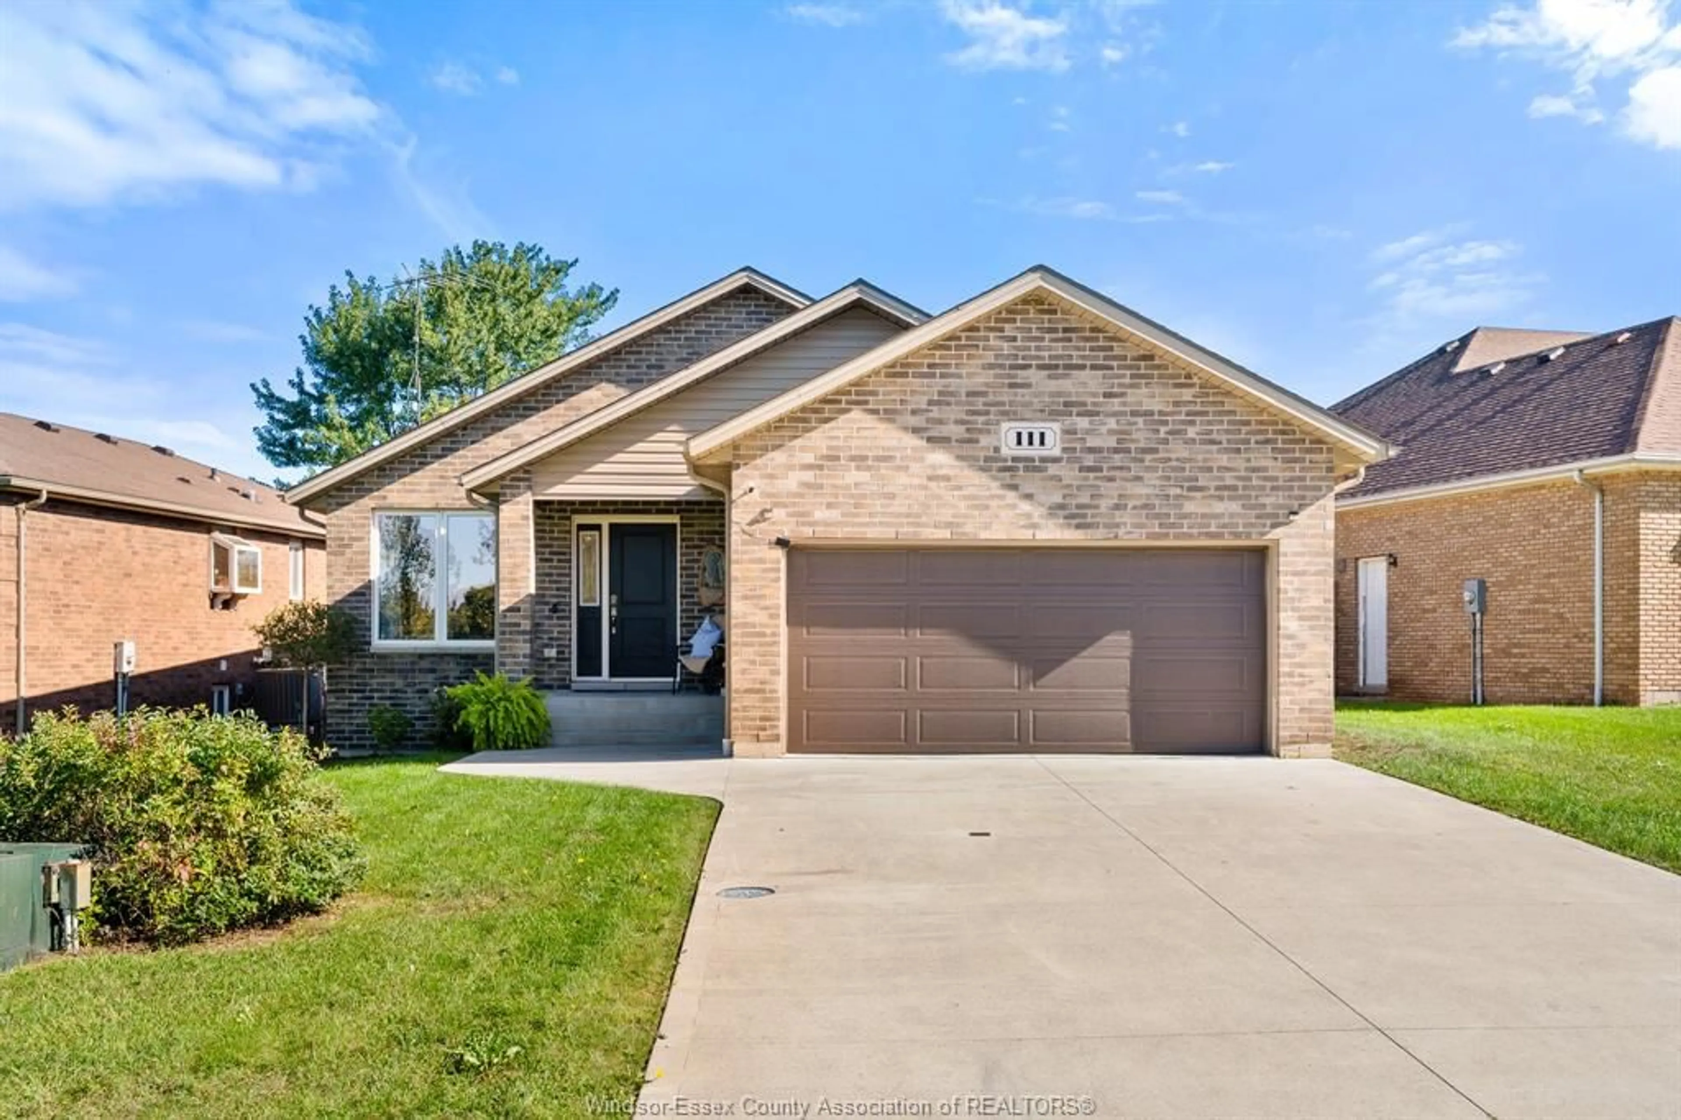
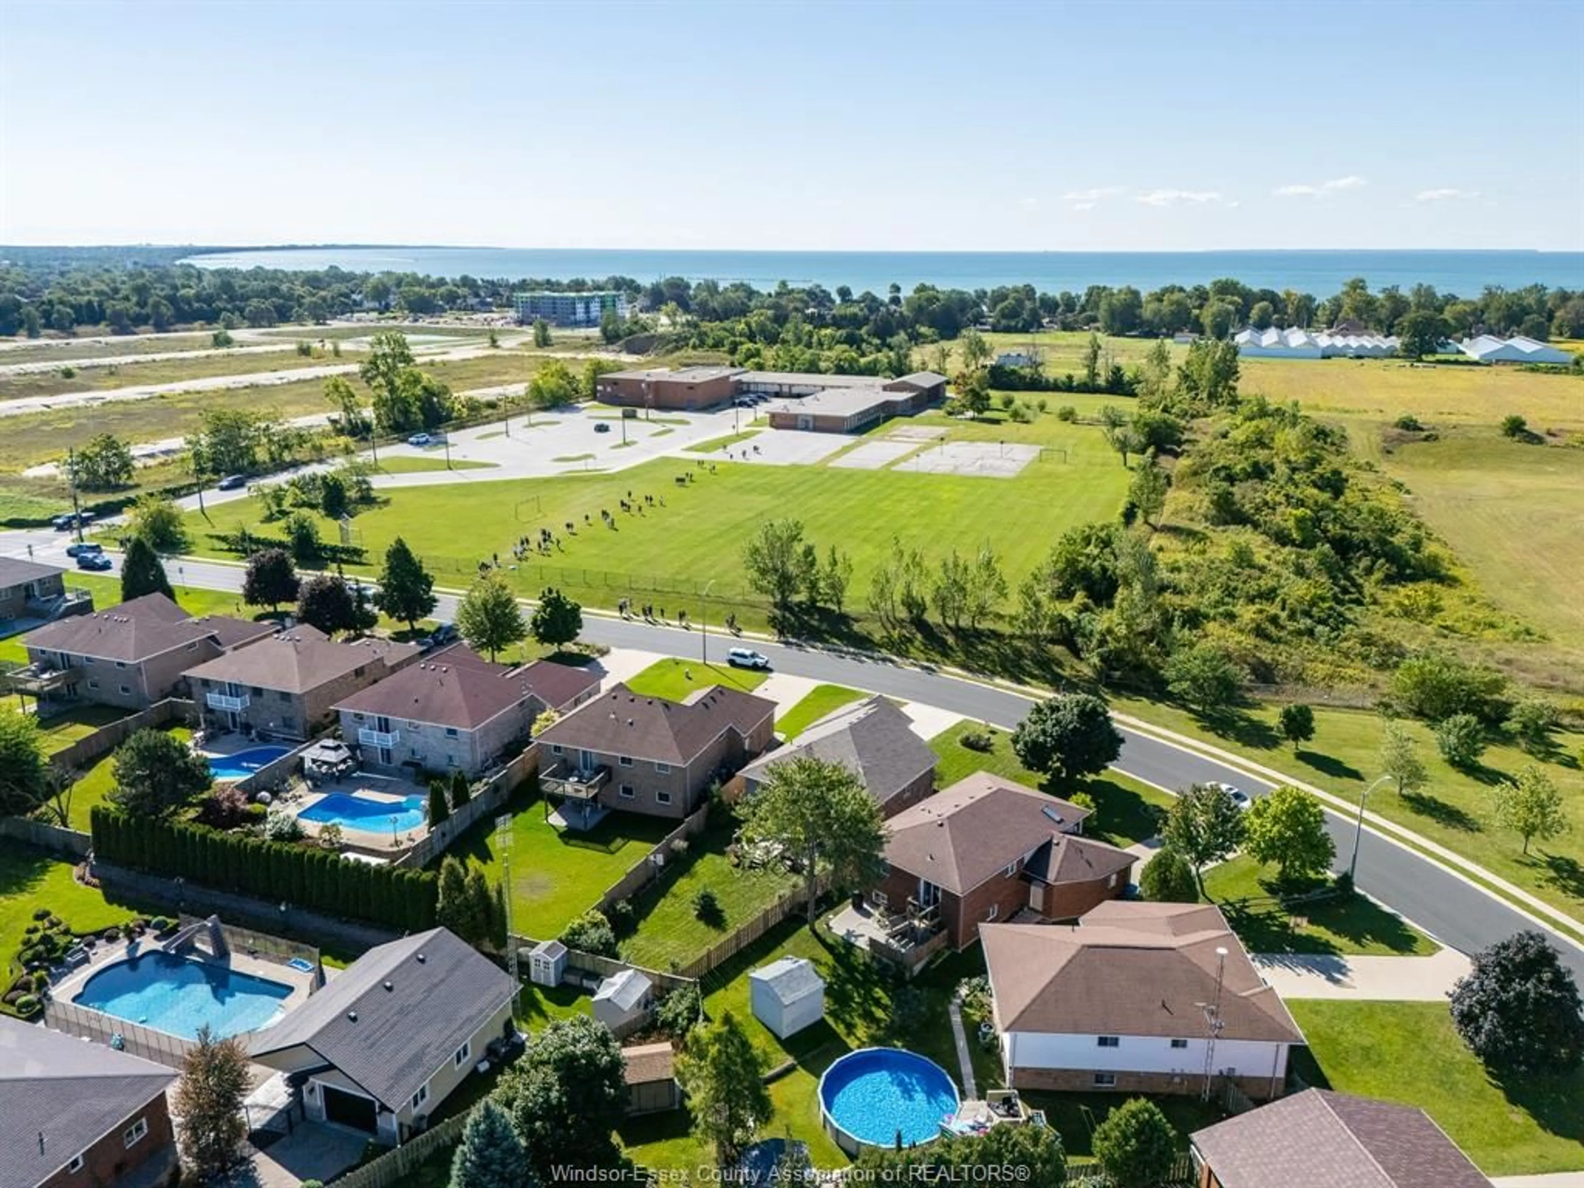
Home with brick exterior material, street for 111 Ellison Ave, Leamington Ontario N8H 5C9
3 hours on Market

111 Ellison Ave, Leamington, Ontario N8H 5C9

Detached
2
2 + 1
- sqft
$524,000
Get pre-qualifiedPowered by nesto
Detached
2
2 + 1
- sqft

Contact us about this property

Call

Highlights

Property Estimate

Days on market3 hours

Estimated valueNot available

Price/Sqft-

Monthly cost

Open Calculator

Description

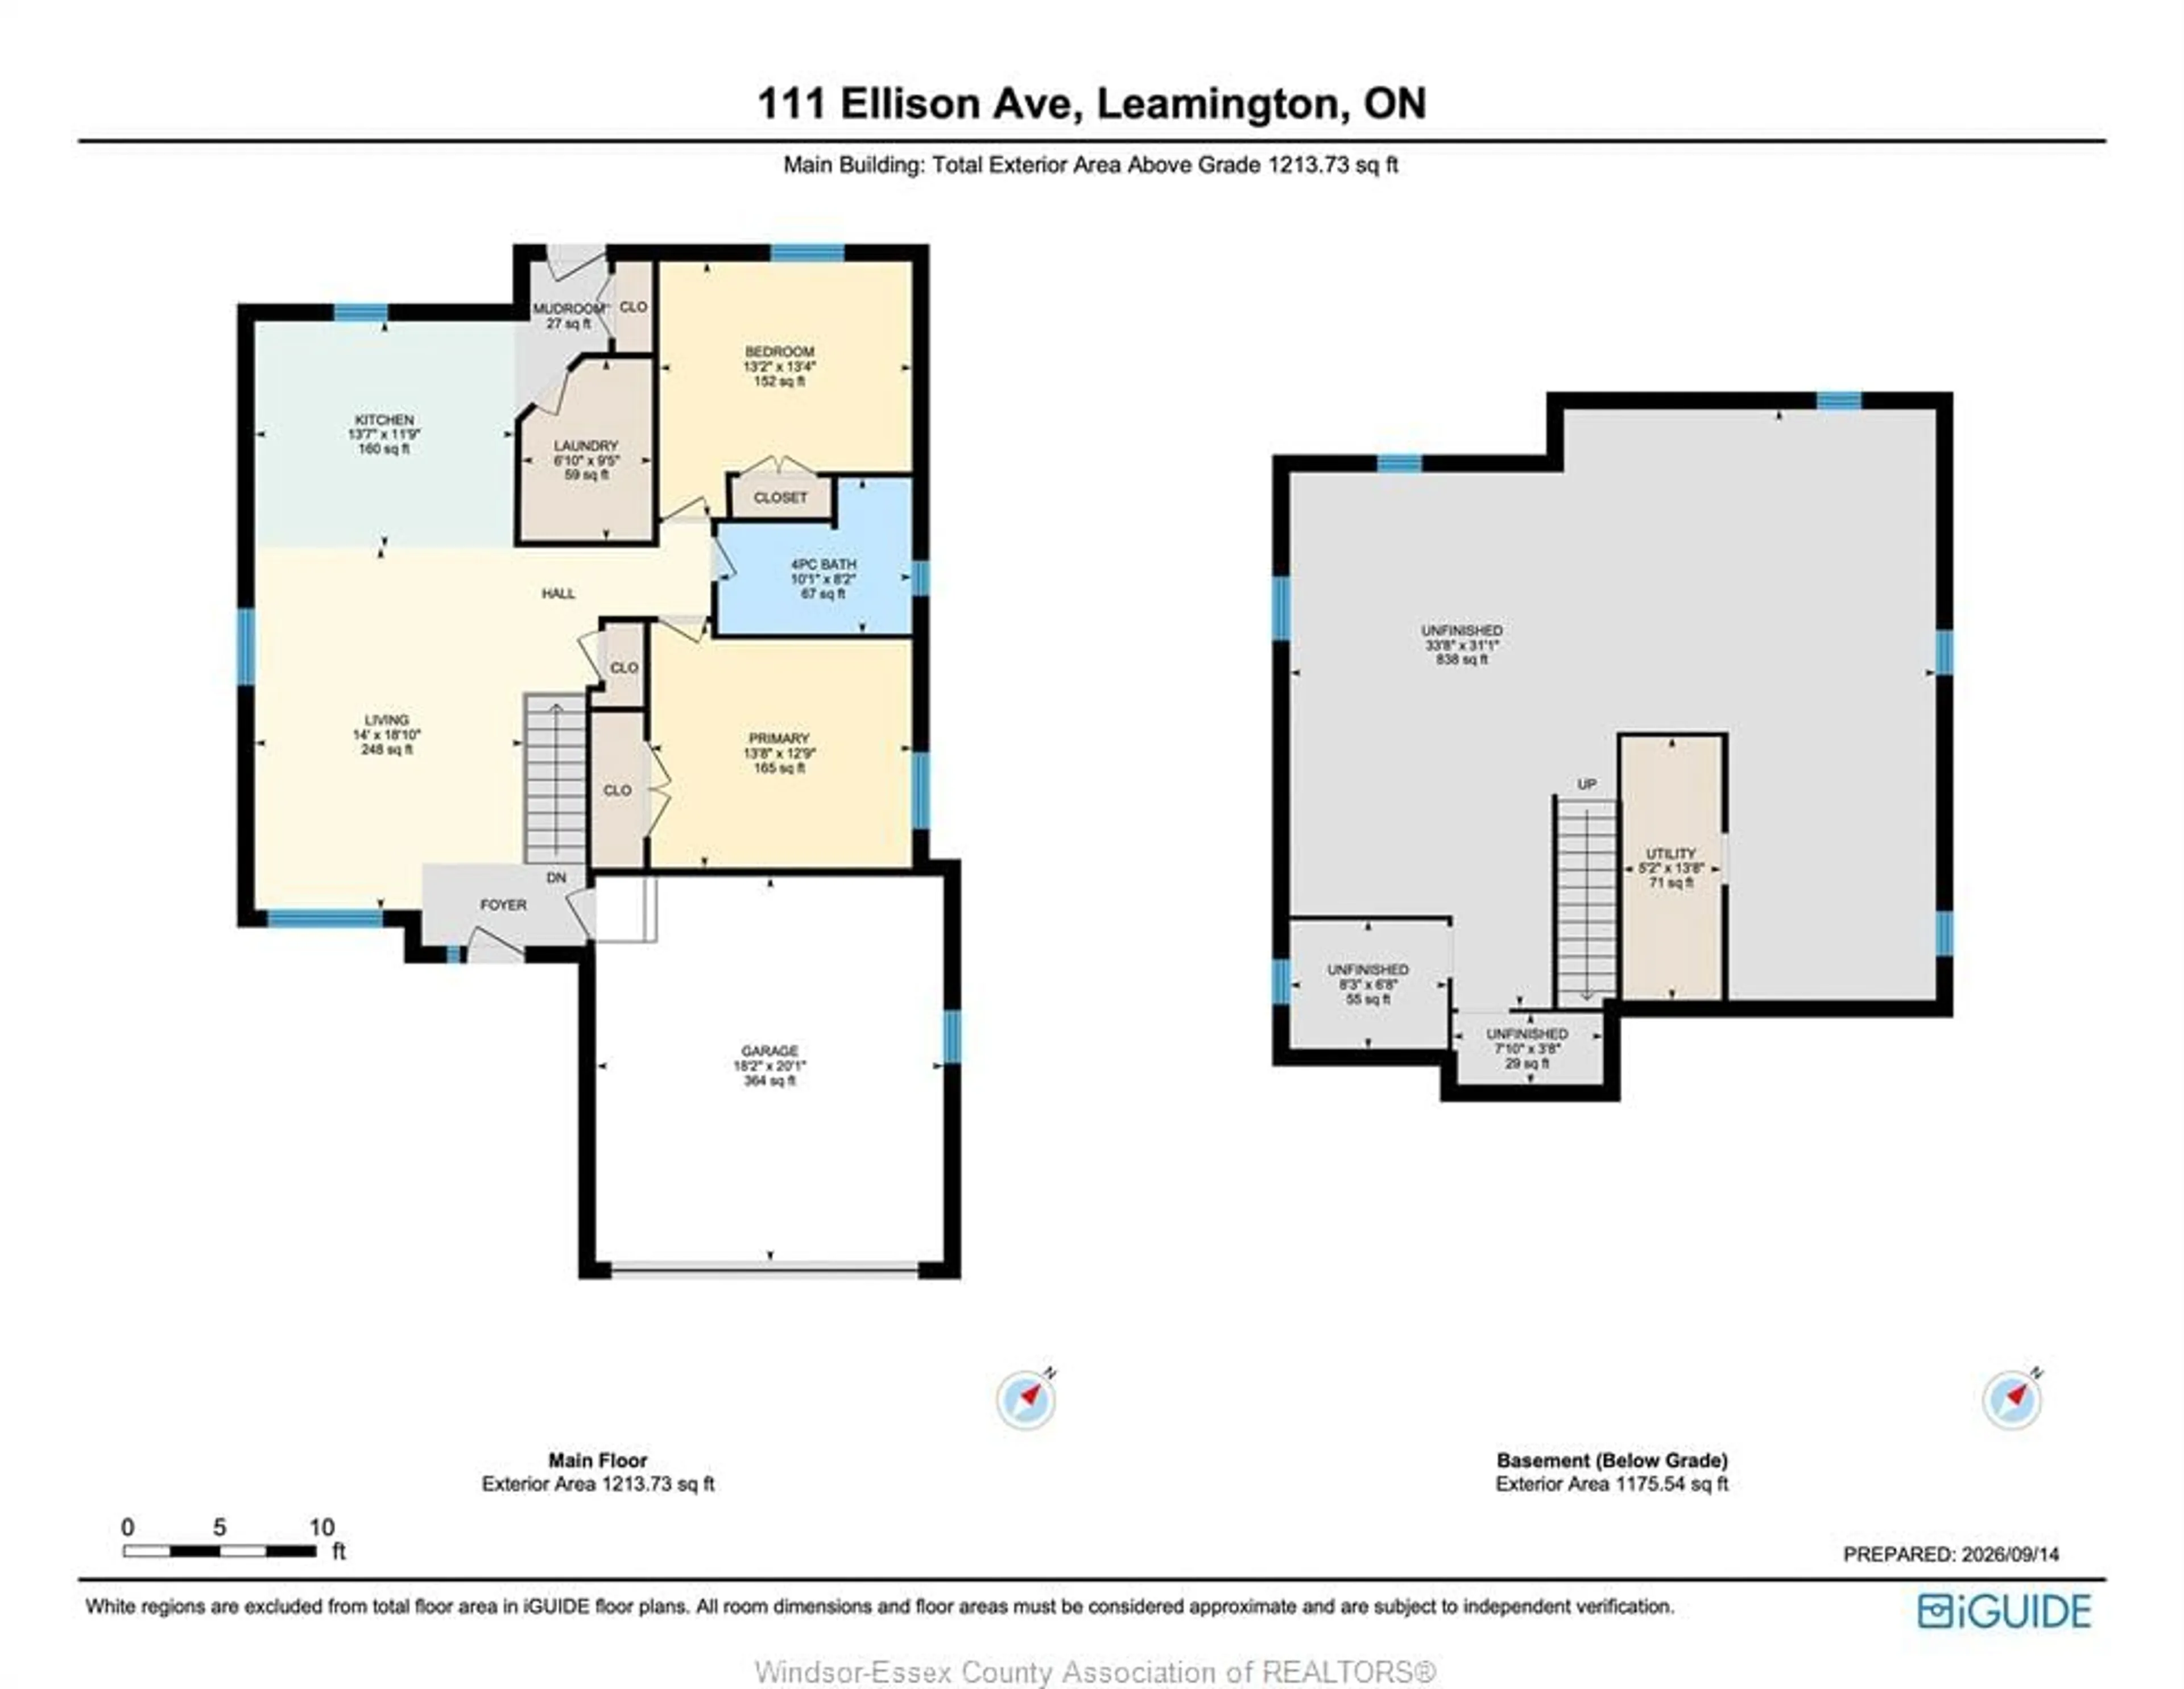
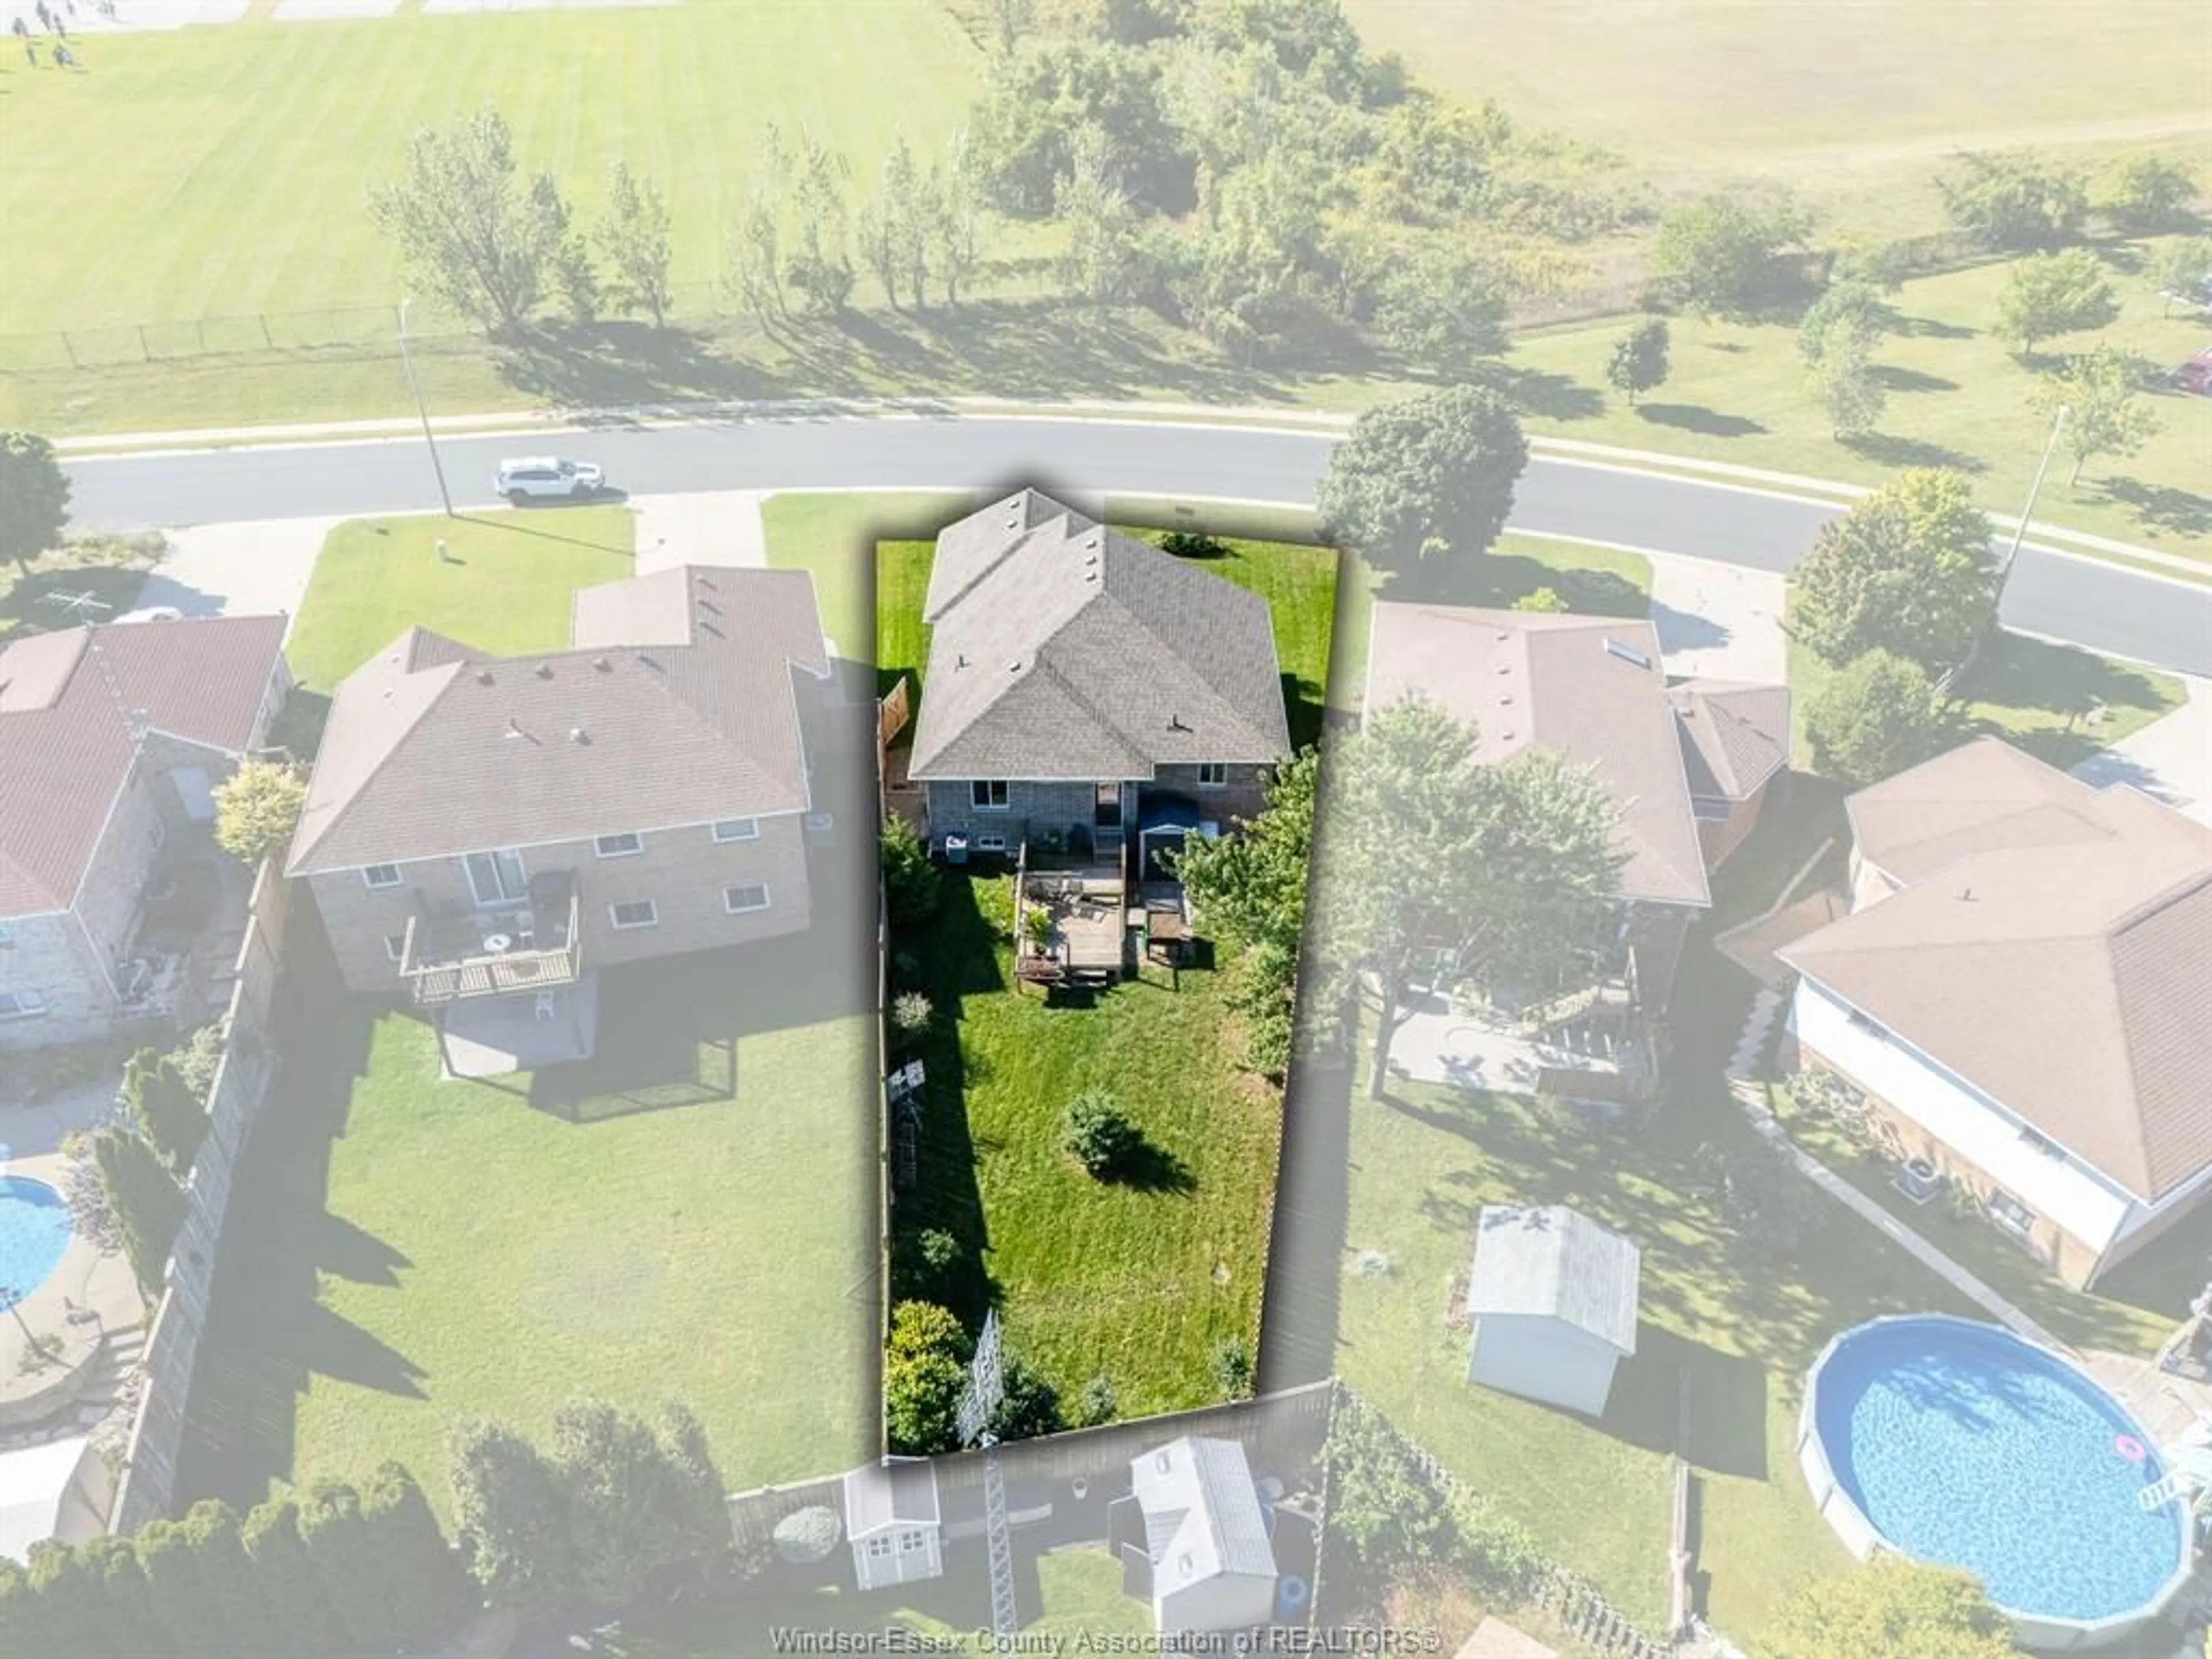
Welcome to 111 Ellison Avenue, a beautifully maintained 2019 raised ranch offering modern comfort, thoughtful accessibility and room to grow. The bright, open-concept kitchen, dining and living area is enhanced by a vaulted ceiling, neutral finishes and attractive continuous flooring throughout the main level. This practical layout features 2 bedrooms, a full bathroom with a convenient walk-in tub, and main-floor laundry with 2pc bath for easy one-level living. The full lower level offers excellent storage and exciting potential to create additional bedrooms, a family room, home office or hobby space tailored to your needs. Outside, enjoy a concrete driveway, double attached garage and manageable lot in an established Leamington neighbourhood. With newer construction, a clean modern interior and flexible future potential, this welcoming home is an ideal choice for first-time buyers, downsizers or anyone seeking comfortable, low-maintenance living. Close to everyday amenities and shopping.


Upcoming Open Houses

Sep 19Sat1:00 PM - 3:00 PM
Sep 20Sun1:00 PM - 3:00 PM

Property Details

StyleBungalow
View-
Age of property2019
SqFt-
Lot Size9,023 SqFt(140 x 64.45)
Parking Spaces-
MLS ®Number26022525
Community NameLeamington
Data SourceWESC
Listing byJUMP REALTY INC.

Features

Heating: Forced Air,Furnace
Cooling: Central Air Conditioning
Basement: Full, Partially Finished

MAIN LEVEL Floor

LIVING ROOM

KITCHEN

MUDROOM

LAUNDRY


Features

Lot size: 9,023 SqFt

Property History

Sep 16, 2026
ListedActive
$524,000
3 hours on market
history photo preview47
Listing by wesc®
Property listed by JUMP REALTY INC., Brokerage
Agent Banner Image
Interested in this property?Get in touch to get the inside scoop.

Market Data - Leamington

Geo Zone Map ThumbnailLeamington

Strong Buyer's Market

View Market Data

Detached house - for the past 30 days

Buyer's market Seller's market

Avg. Days on Market

Past 30 days

104 days

Compared to

2025

0 day

2024

0 day

2023

0 day

New Listings

Past 30 days

36 listings

Compared to

2025

45 listings

2024

22 listings

2023

39 listings

Units sold

Past 30 days

1 unit

Compared to

2025

0 unit

2024

0 unit

2023

0 unit

Median Sold Price

Past 30 days

$563,500

Compared to


Population and Demographics

Overview

Total population 29989
Average household income $114,741

Age (%)

0 to 19
24%
20 to 34
19%
35 to 49
17%
50 to 64
20%
65 and plus
20%

Household composition (%)

Single family
69%
Single person
27%
Multi person
4%
Multi family
1%

Mother tongue (%)

English
66%
German
10%
Spanish
5%
Plautdietsch
4%
Arabic
3%
Portuguese
3%
Others
2%
Tagalog (Pilipino, Filipino)
2%
Italian
1%

House tenancy (%)

Owners
70%
Renters
30%

What’s nearby?Essentials within 5 km

Local Logic

Transportation Scores

Estimated Budget