11841 LAKESHORE RD 308, Lakeshore, Ontario N0P 1J0
Contact us about this property
Highlights
Estimated valueThis is the price Wahi expects this property to sell for.
The calculation is powered by our Instant Home Value Estimate, which uses current market and property price trends to estimate your home’s value with a 90% accuracy rate.Not available
Price/Sqft-
Monthly cost
Open Calculator
Description
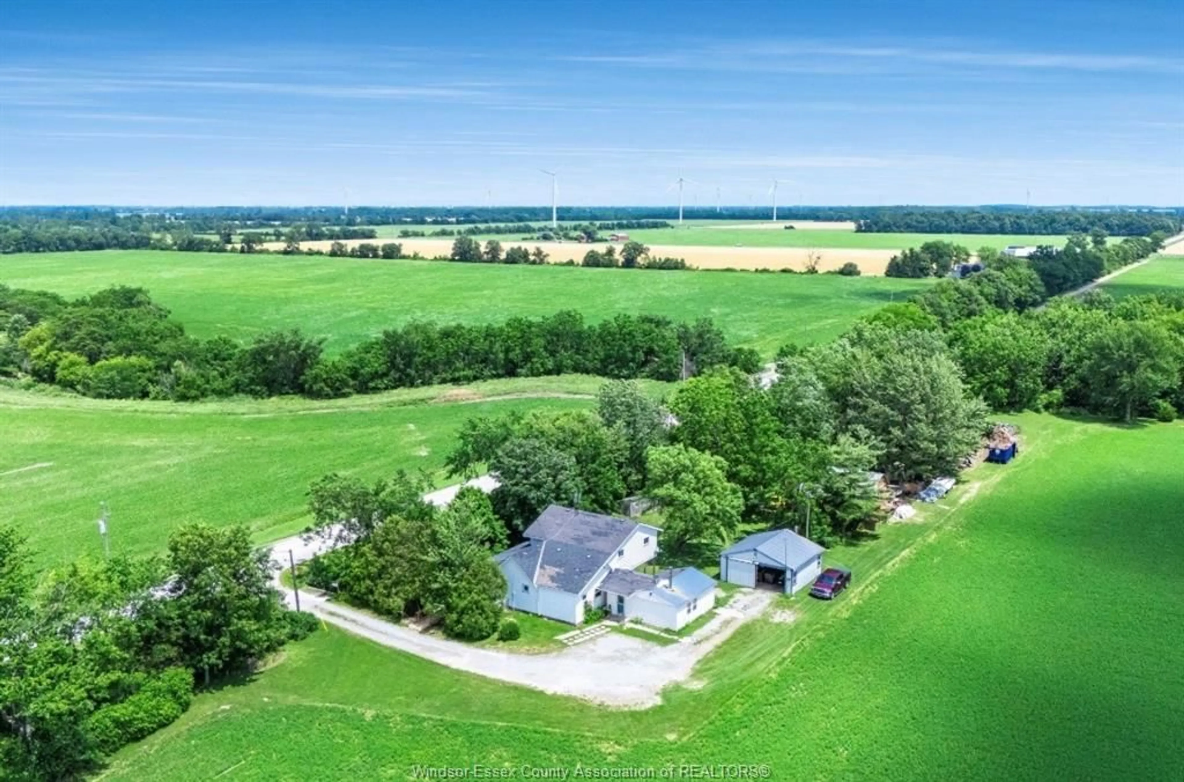
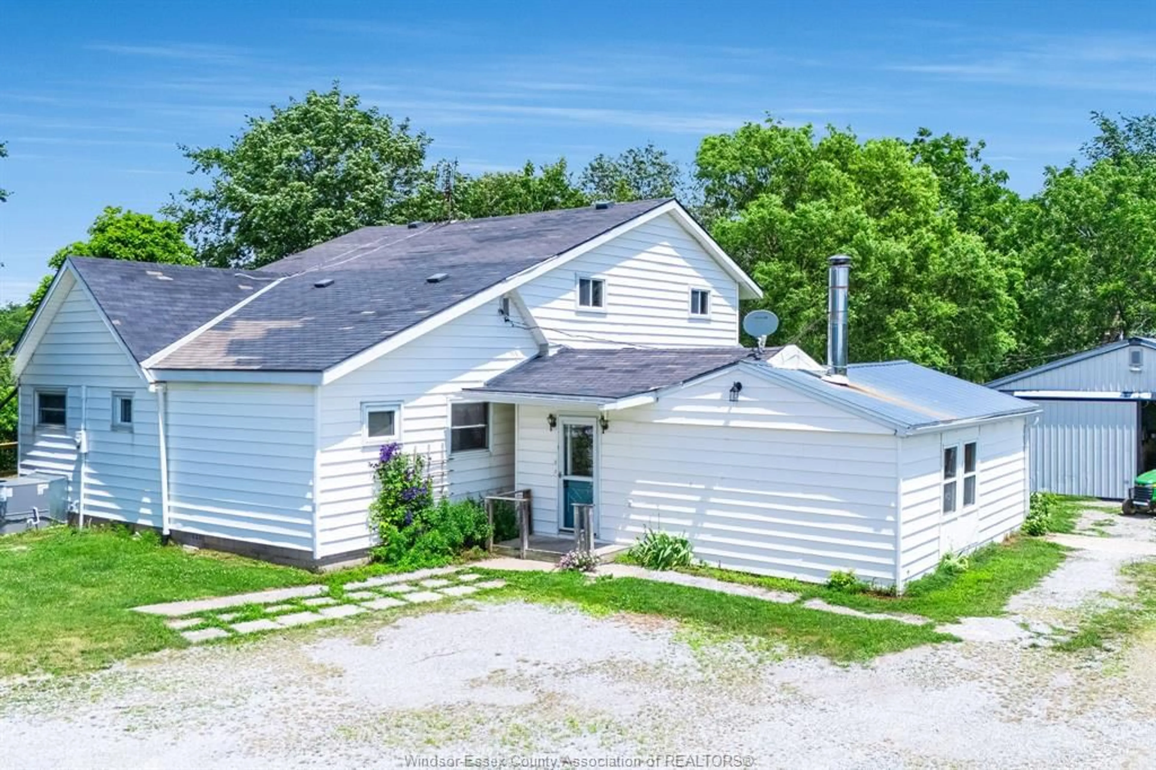
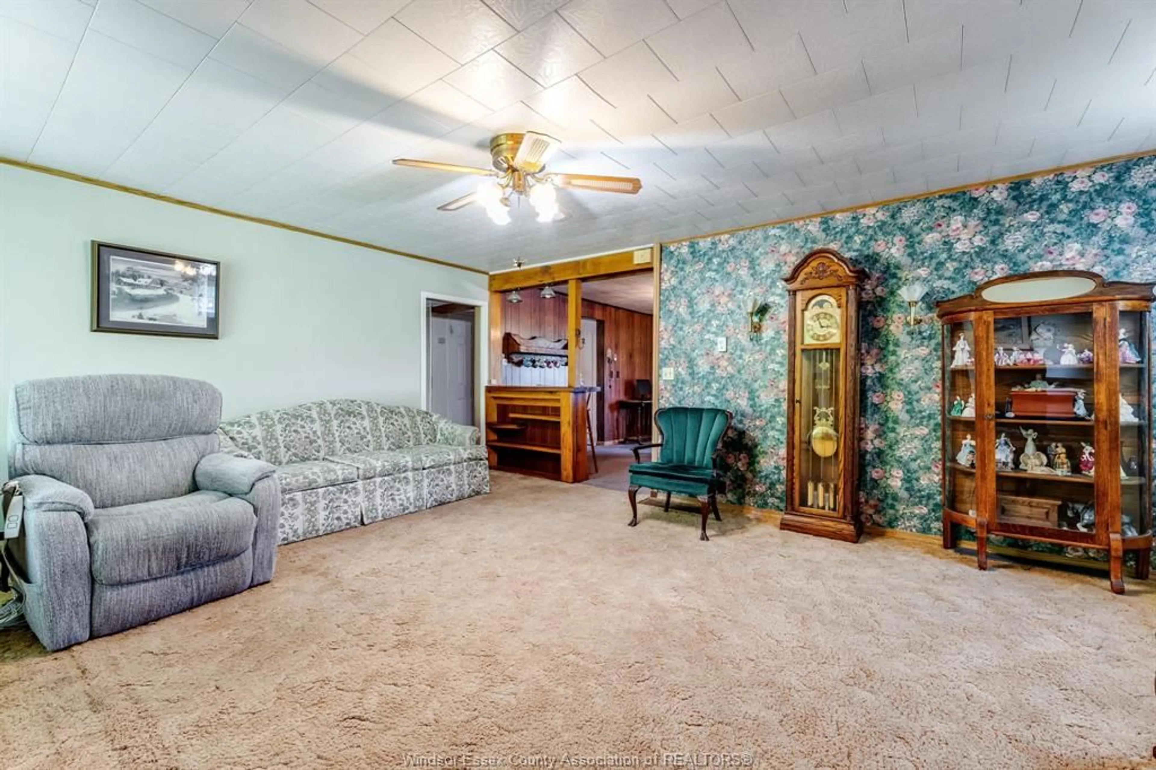
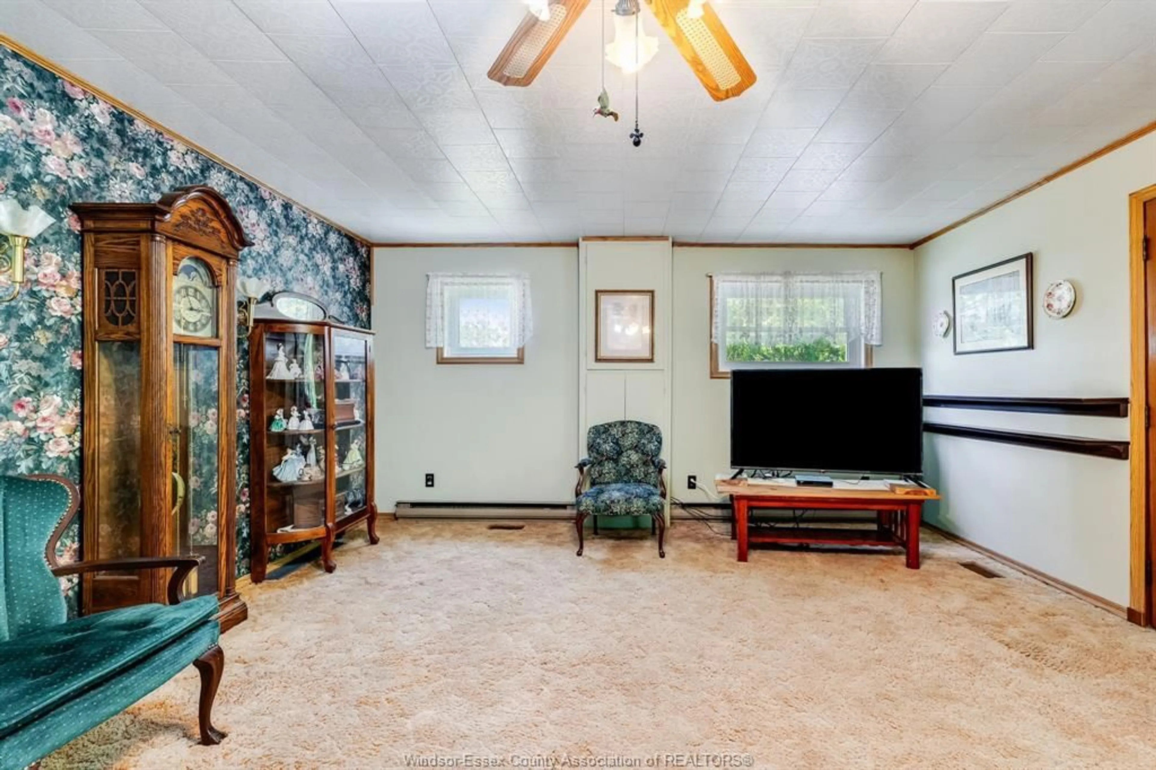
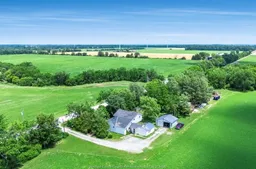
Offered for sale for the first time in over 70 years, this charming country farmhouse presents a rare opportunity to own a property that has been lovingly cared for by the same family for generations. Nestled along the scenic banks of Big Creek, you’ll enjoy peaceful country living on 1.2 acres with breathtaking views, exceptional privacy, and no close neighbours, all while being conveniently located just minutes from Tilbury and Comber. This spacious home features 4 bedrooms and 2 full bathrooms, including 2 main floor bedrooms for added convenience. The upper level offers a second kitchen, making it ideal for an in-law suite, multigenerational living, or the space can easily be converted back into a fifth bedroom. Inside you’ll find generous living spaces including a welcoming living room, formal dining room, cozy family room with a WETT-certified wood stove, and a practical mudroom. Major mechanical updates includes vinyl windows, a high-efficiency furnace and central air (2021). Outside, the property continues to impress with a 24’ x 24’ insulated shop complete with concrete floor, hydro, and its own WETT-certified wood stove, providing the perfect space for hobbies, storage, or year round projects. An additional barn offers even more versatility for equipment, animals (property has A1 zoning) or extra storage. Whether you’re searching for a peaceful country retreat, a hobby farm setting, or simply room to breathe, this picturesque Big Creek property offers endless possibilities in an unforgettable setting.
Property Details
Interior
Features
MAIN LEVEL Floor
FAMILY ROOM / FIREPLACE
LIVING ROOM
KITCHEN
DINING ROOM
Property History
 47
47
