1078 CHARLOTTE, Lakeshore, Ontario N8L 0X8
Contact us about this property
Highlights
Estimated valueThis is the price Wahi expects this property to sell for.
The calculation is powered by our Instant Home Value Estimate, which uses current market and property price trends to estimate your home’s value with a 90% accuracy rate.Not available
Price/Sqft-
Monthly cost
Open Calculator
Description
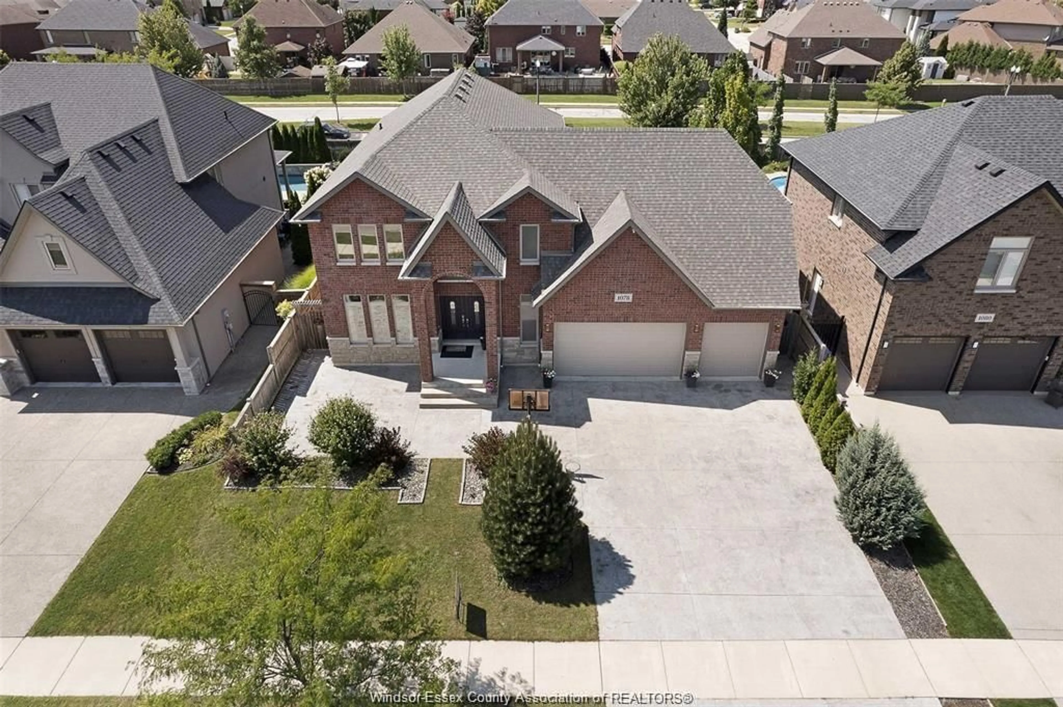
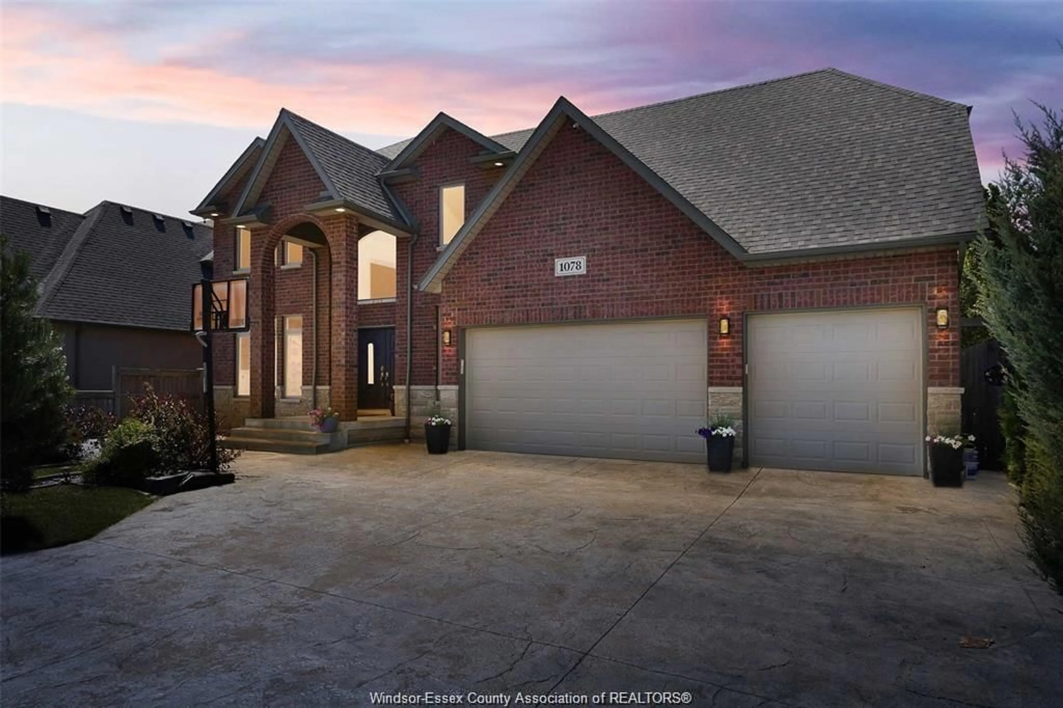
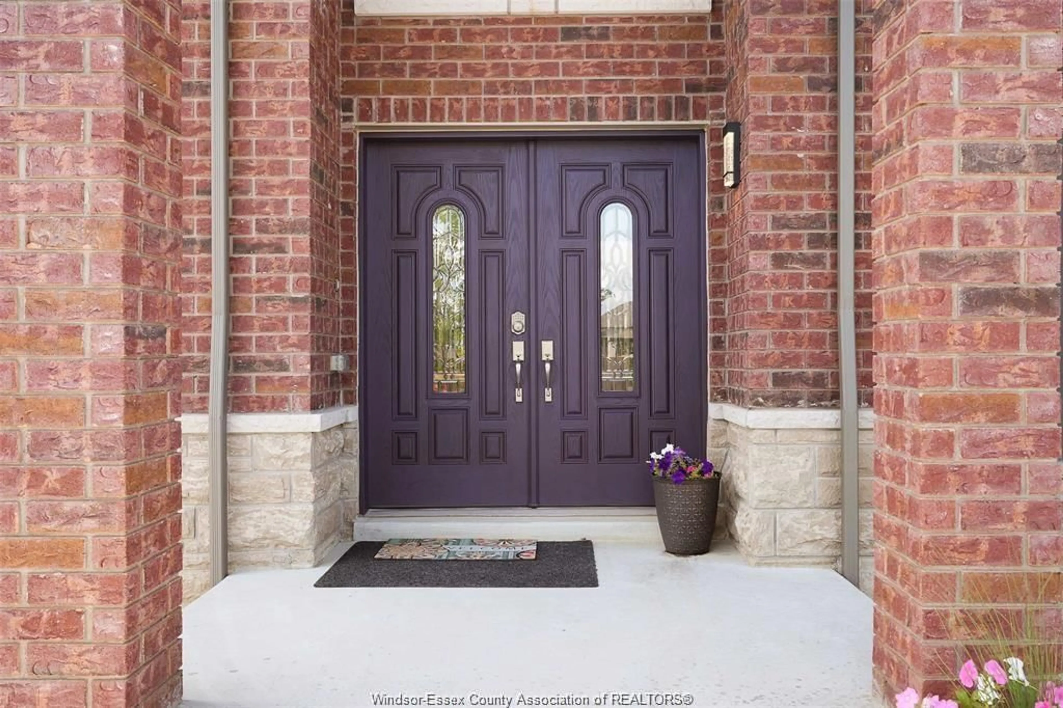
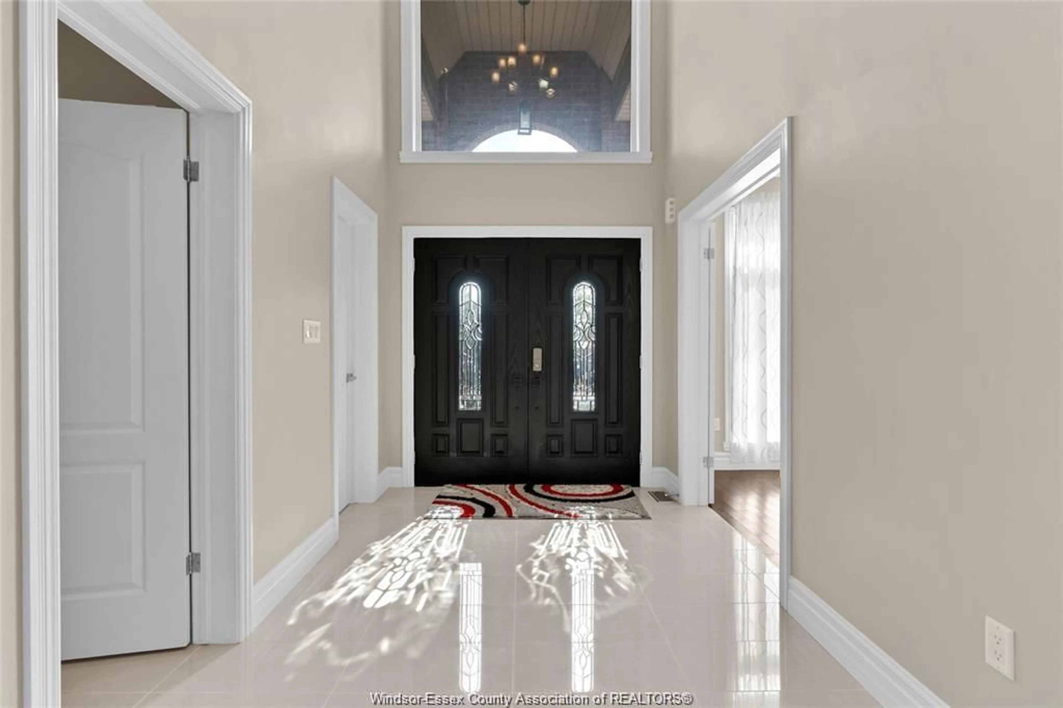
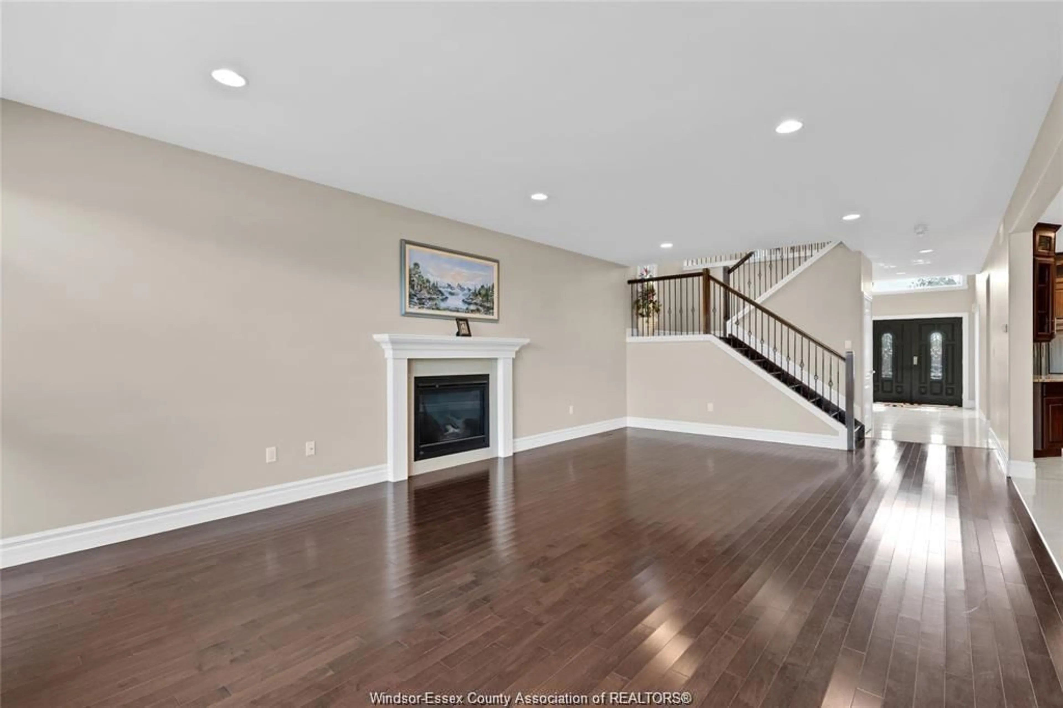
Over 3000 sq' Just like new!!! Impressive, immaculate, wide open & spacious!!! Plus a 3 car garage with additional pass thru rear car door to XL concrete rear pad (great for trailer/boat storage)! All finished in and out, and finished basement put this well over 4000ft!!! 5-6 bedrms 3.5 baths. Beautifully done with premium materials + excellent workmanship! Classy, right from the double entry doors to the bright elevated X- wide grand foyer, den, powder bath opens to 9ft ceilings thru out, massive family rm with gas f/p, Gorgeous custom XL kitchen with tons of cabinetry, granite, decor tiled back splash, Commercial grade exhaust fan, S/Steel appliances, breakfast bar, coffee station and dining area. Full hardwood +Iron stair case to an amazing full hardwooded upper with 4 XL bedrms(2 with walkin closets) , 2 full baths + laundry (machines included)!!The XXL Master Wing is a true suite! Trayed up ceiling, luxurious ensuite with soaker tub, XL glass tile shower, huge custom granite vanity, premium fixtures, plus your own privacy covered balcony! Wide open basement is finished with extra bedrm and 4th bath with custom XL tiled shower. A ton of pot lites, all window coverings 3 garage door openers, Yard is X-deep with fruit trees. A must see home!!! 1 minute walk for kids to Lakeshore Discovery and St. Anne's High School, parks & bike paths!!! True move in condition!!!
Property Details
Interior
Features
MAIN LEVEL Floor
FOYER
KITCHEN
DINING ROOM
OFFICE
Property History
 44
44

