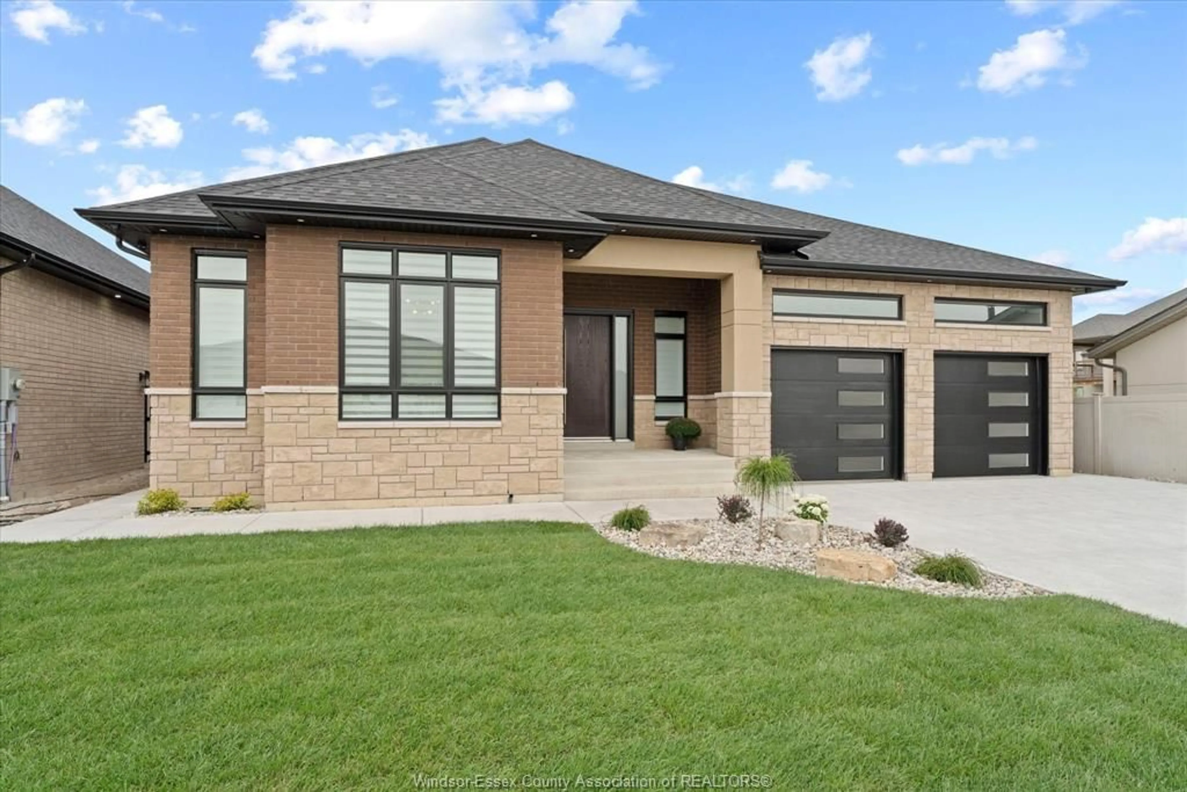
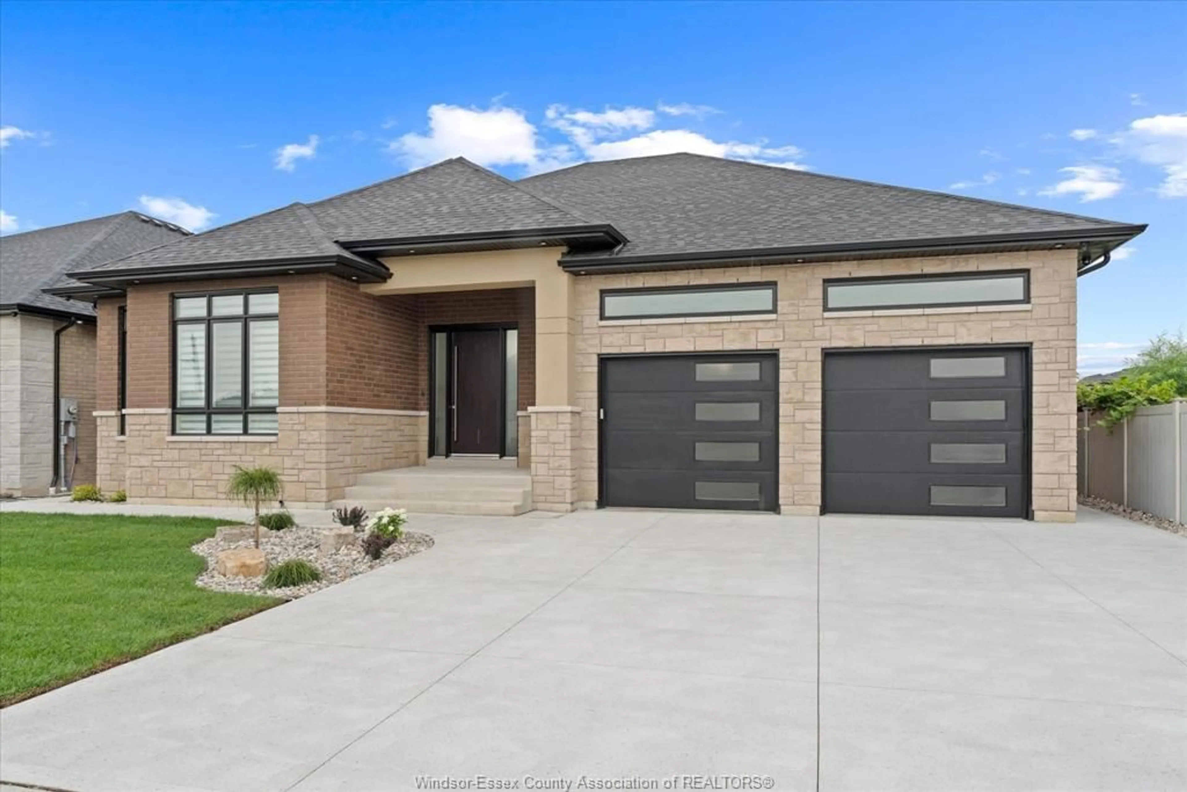
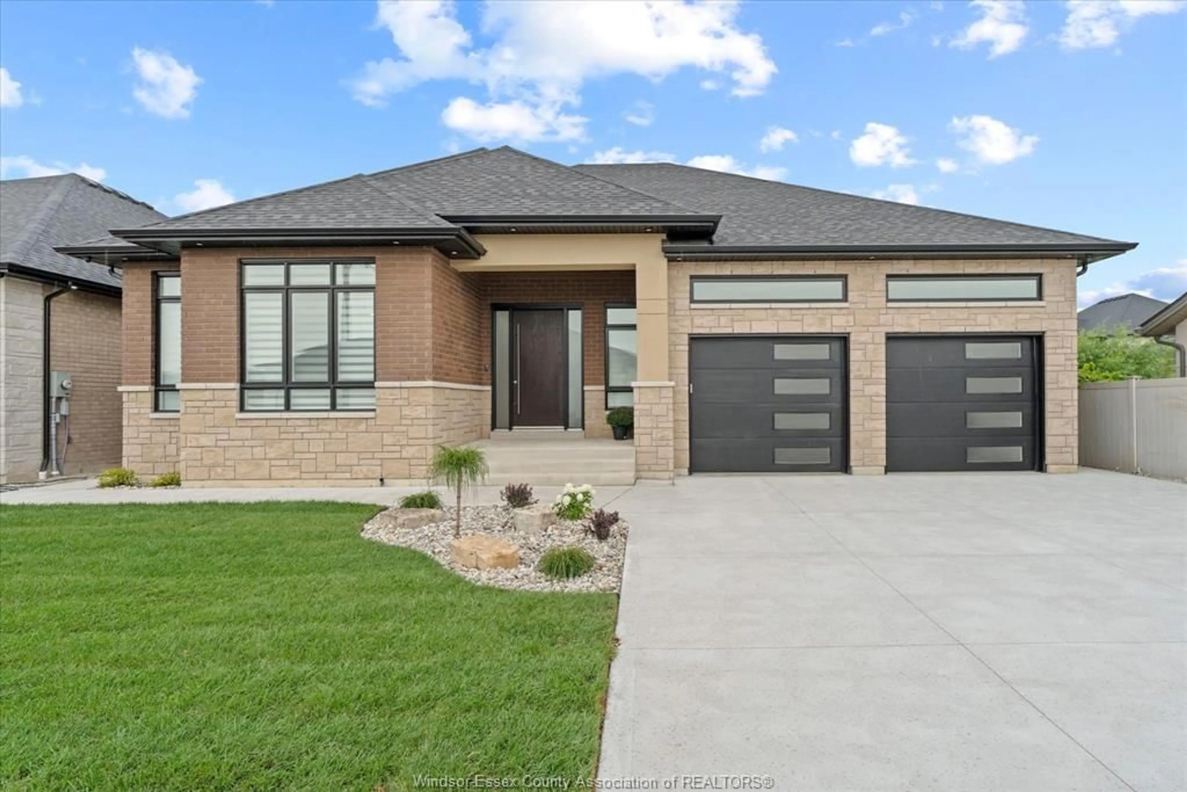
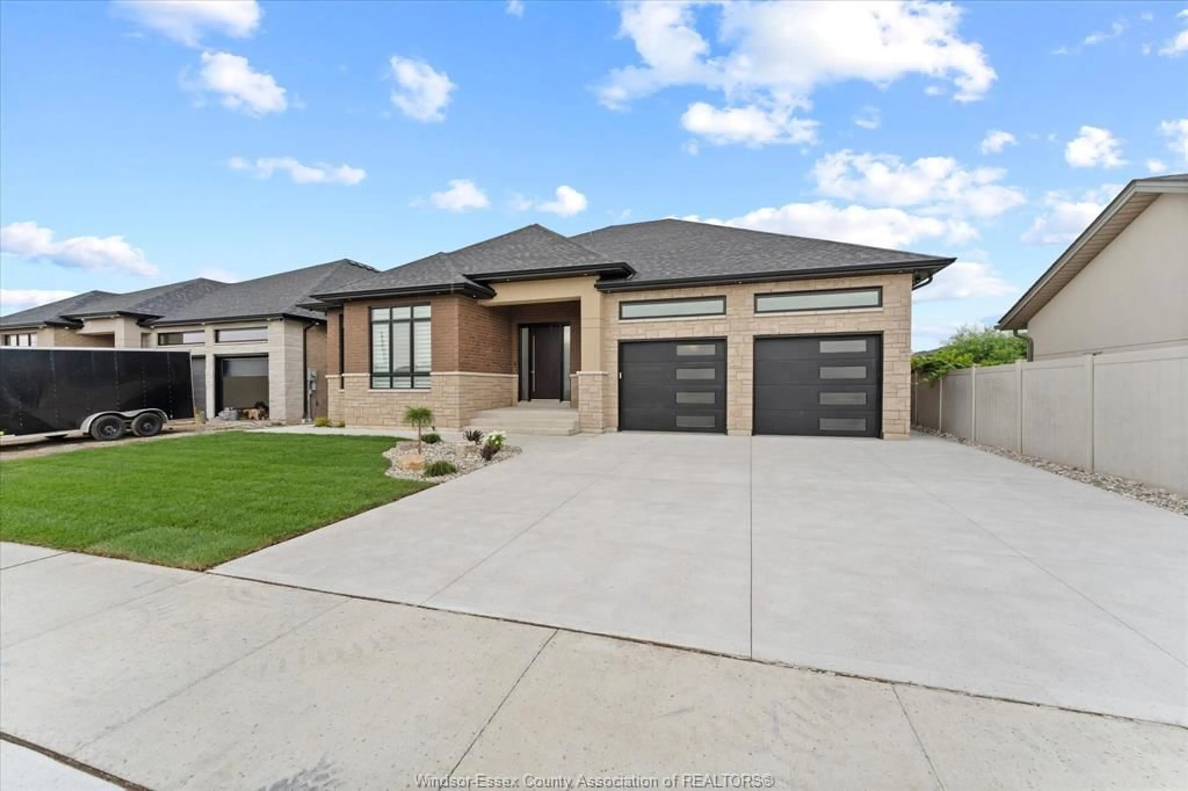
6215 CHESTNUT St, LaSalle, Ontario N9H 0R5
Contact us about this property
Highlights
Estimated valueThis is the price Wahi expects this property to sell for.
The calculation is powered by our Instant Home Value Estimate, which uses current market and property price trends to estimate your home’s value with a 90% accuracy rate.Not available
Price/Sqft$499/sqft
Monthly cost
Open Calculator
Description
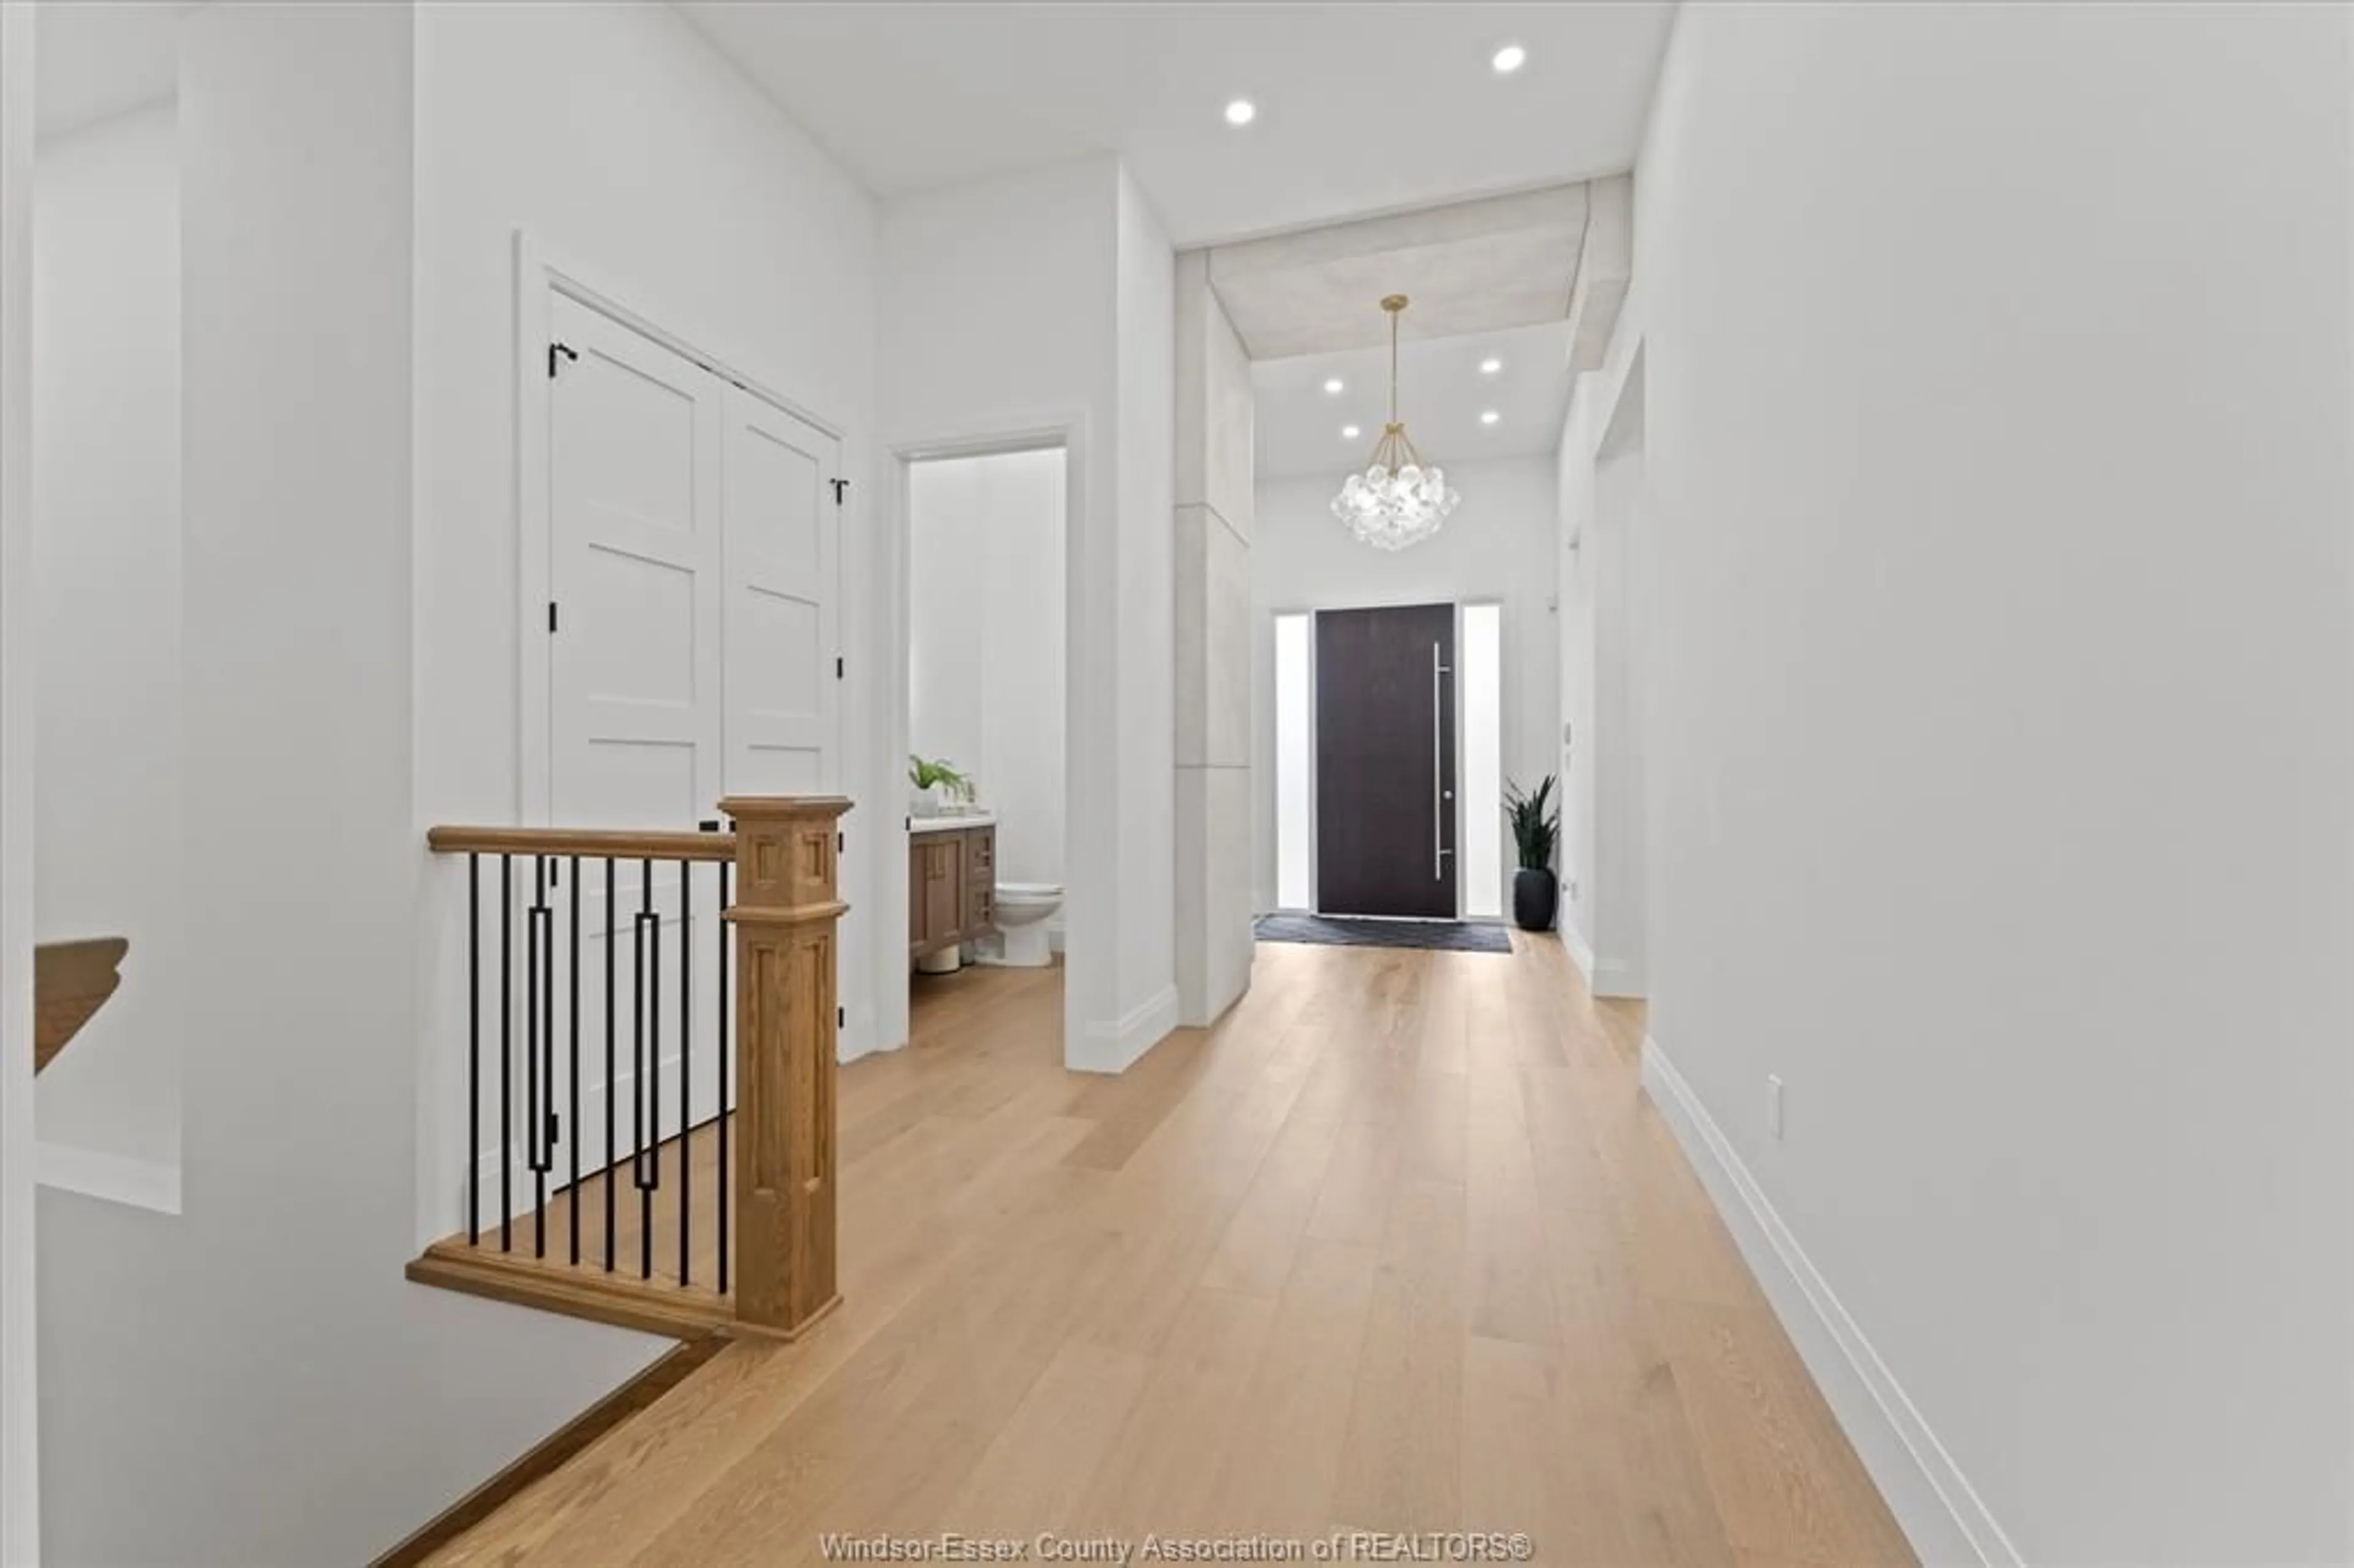
Exceptional luxury ranch in sought-after LaSalle, offering 2,800 sq. ft. on the main floor plus 2,430 sq. ft. of beautifully finished lower-level living space. The impressive main level features 10-ft ceilings throughout, custom ceiling details, white oak hardwood flooring, imported Spanish tile, solid interior doors, upgraded lighting and oak stairs. The stunning chef-inspired kitchen offers extensive cabinetry, a large island, premium appliances and plenty of space for entertaining. The bright open-concept living and dining areas are complemented by a gas fireplace. The main floor includes 3 spacious bedrooms plus a private office. The fully finished lower level offers 4 additional rooms, 2 full bathrooms including an ensuite, a large family/recreation area, full second kitchen with island and dishwasher, second laundry and grade entrance, ideal for extended family or multi-generational living. Additional features include a two-zone heating and cooling system with upgraded furnace and A/C, 2 gas fireplaces, owned 75 US-gallon hot water tank with recirculation pump, central vacuum with retractable hose, alarm system, security cameras, finished front and rear porches with wood detailing and storage shed. A remarkable combination of quality, space, comfort and thoughtful design in one exceptional LaSalle home.
Property Details
Interior
Features
MAIN LEVEL Floor
OFFICE
KITCHEN
DINING ROOM
FOYER
Exterior
Features
Property History
 47
47

