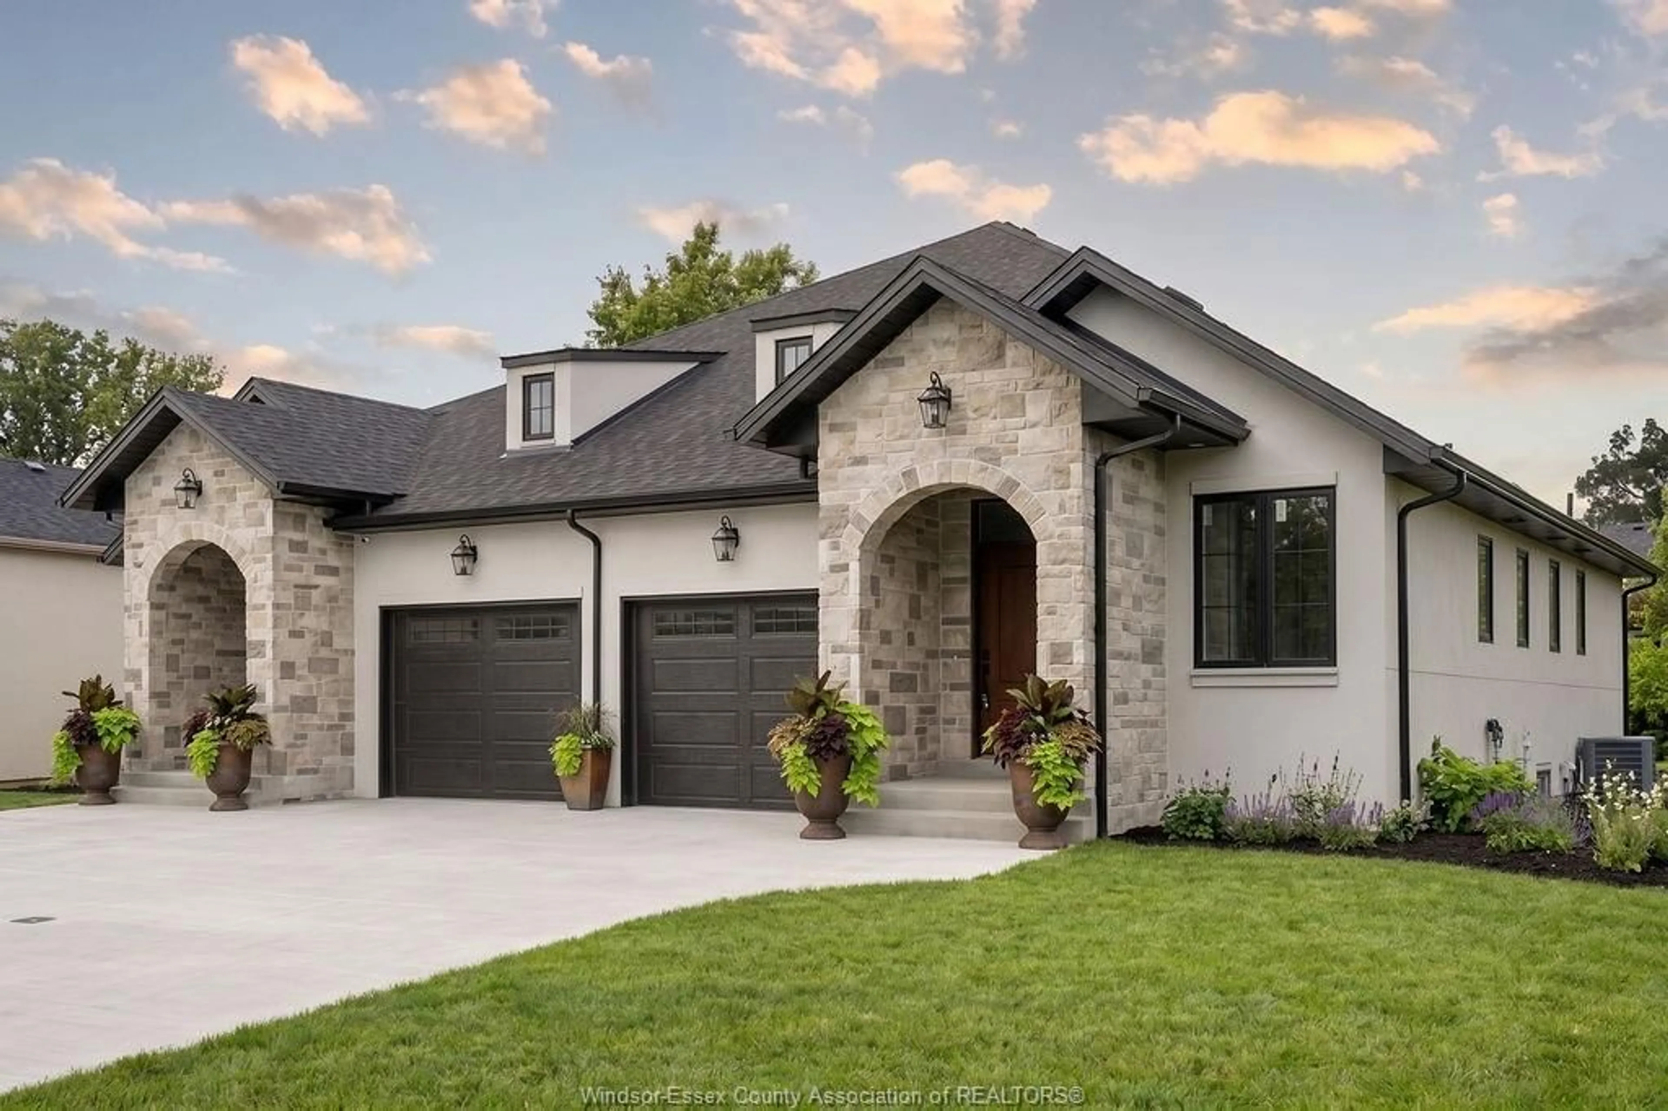
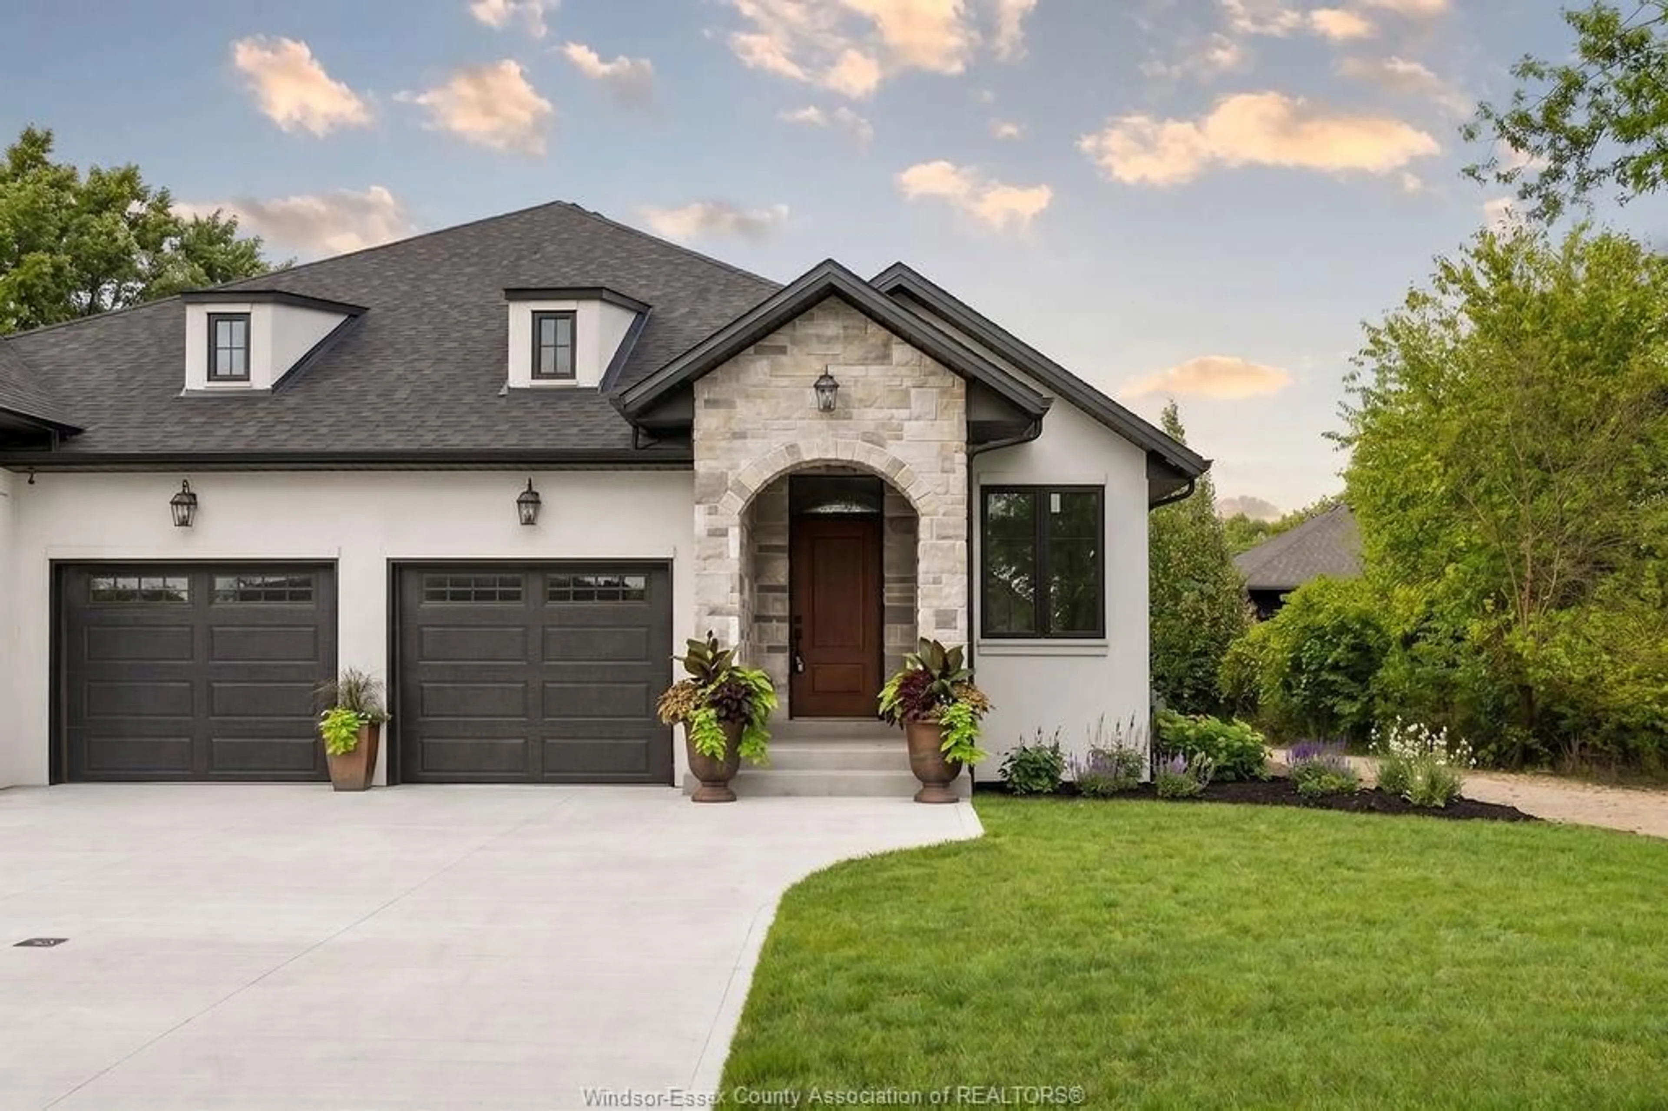
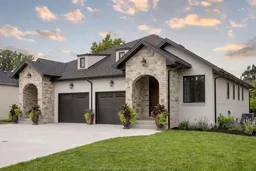
Home with brick exterior material, street for 487 MAPLE, LaSalle Ontario N9J 1P3
18 hours on Market

487 MAPLE, LaSalle, Ontario N9J 1P3

Semi-Detached
2
3 + 1
- sqft
$599,000
Get pre-qualifiedPowered by nesto
Semi-Detached
2
3 + 1
- sqft

Contact us about this property

Call

Highlights

Property Estimate

Days on market18 hours

Estimated valueNot available

Price/Sqft-

Monthly cost

Open Calculator

Description

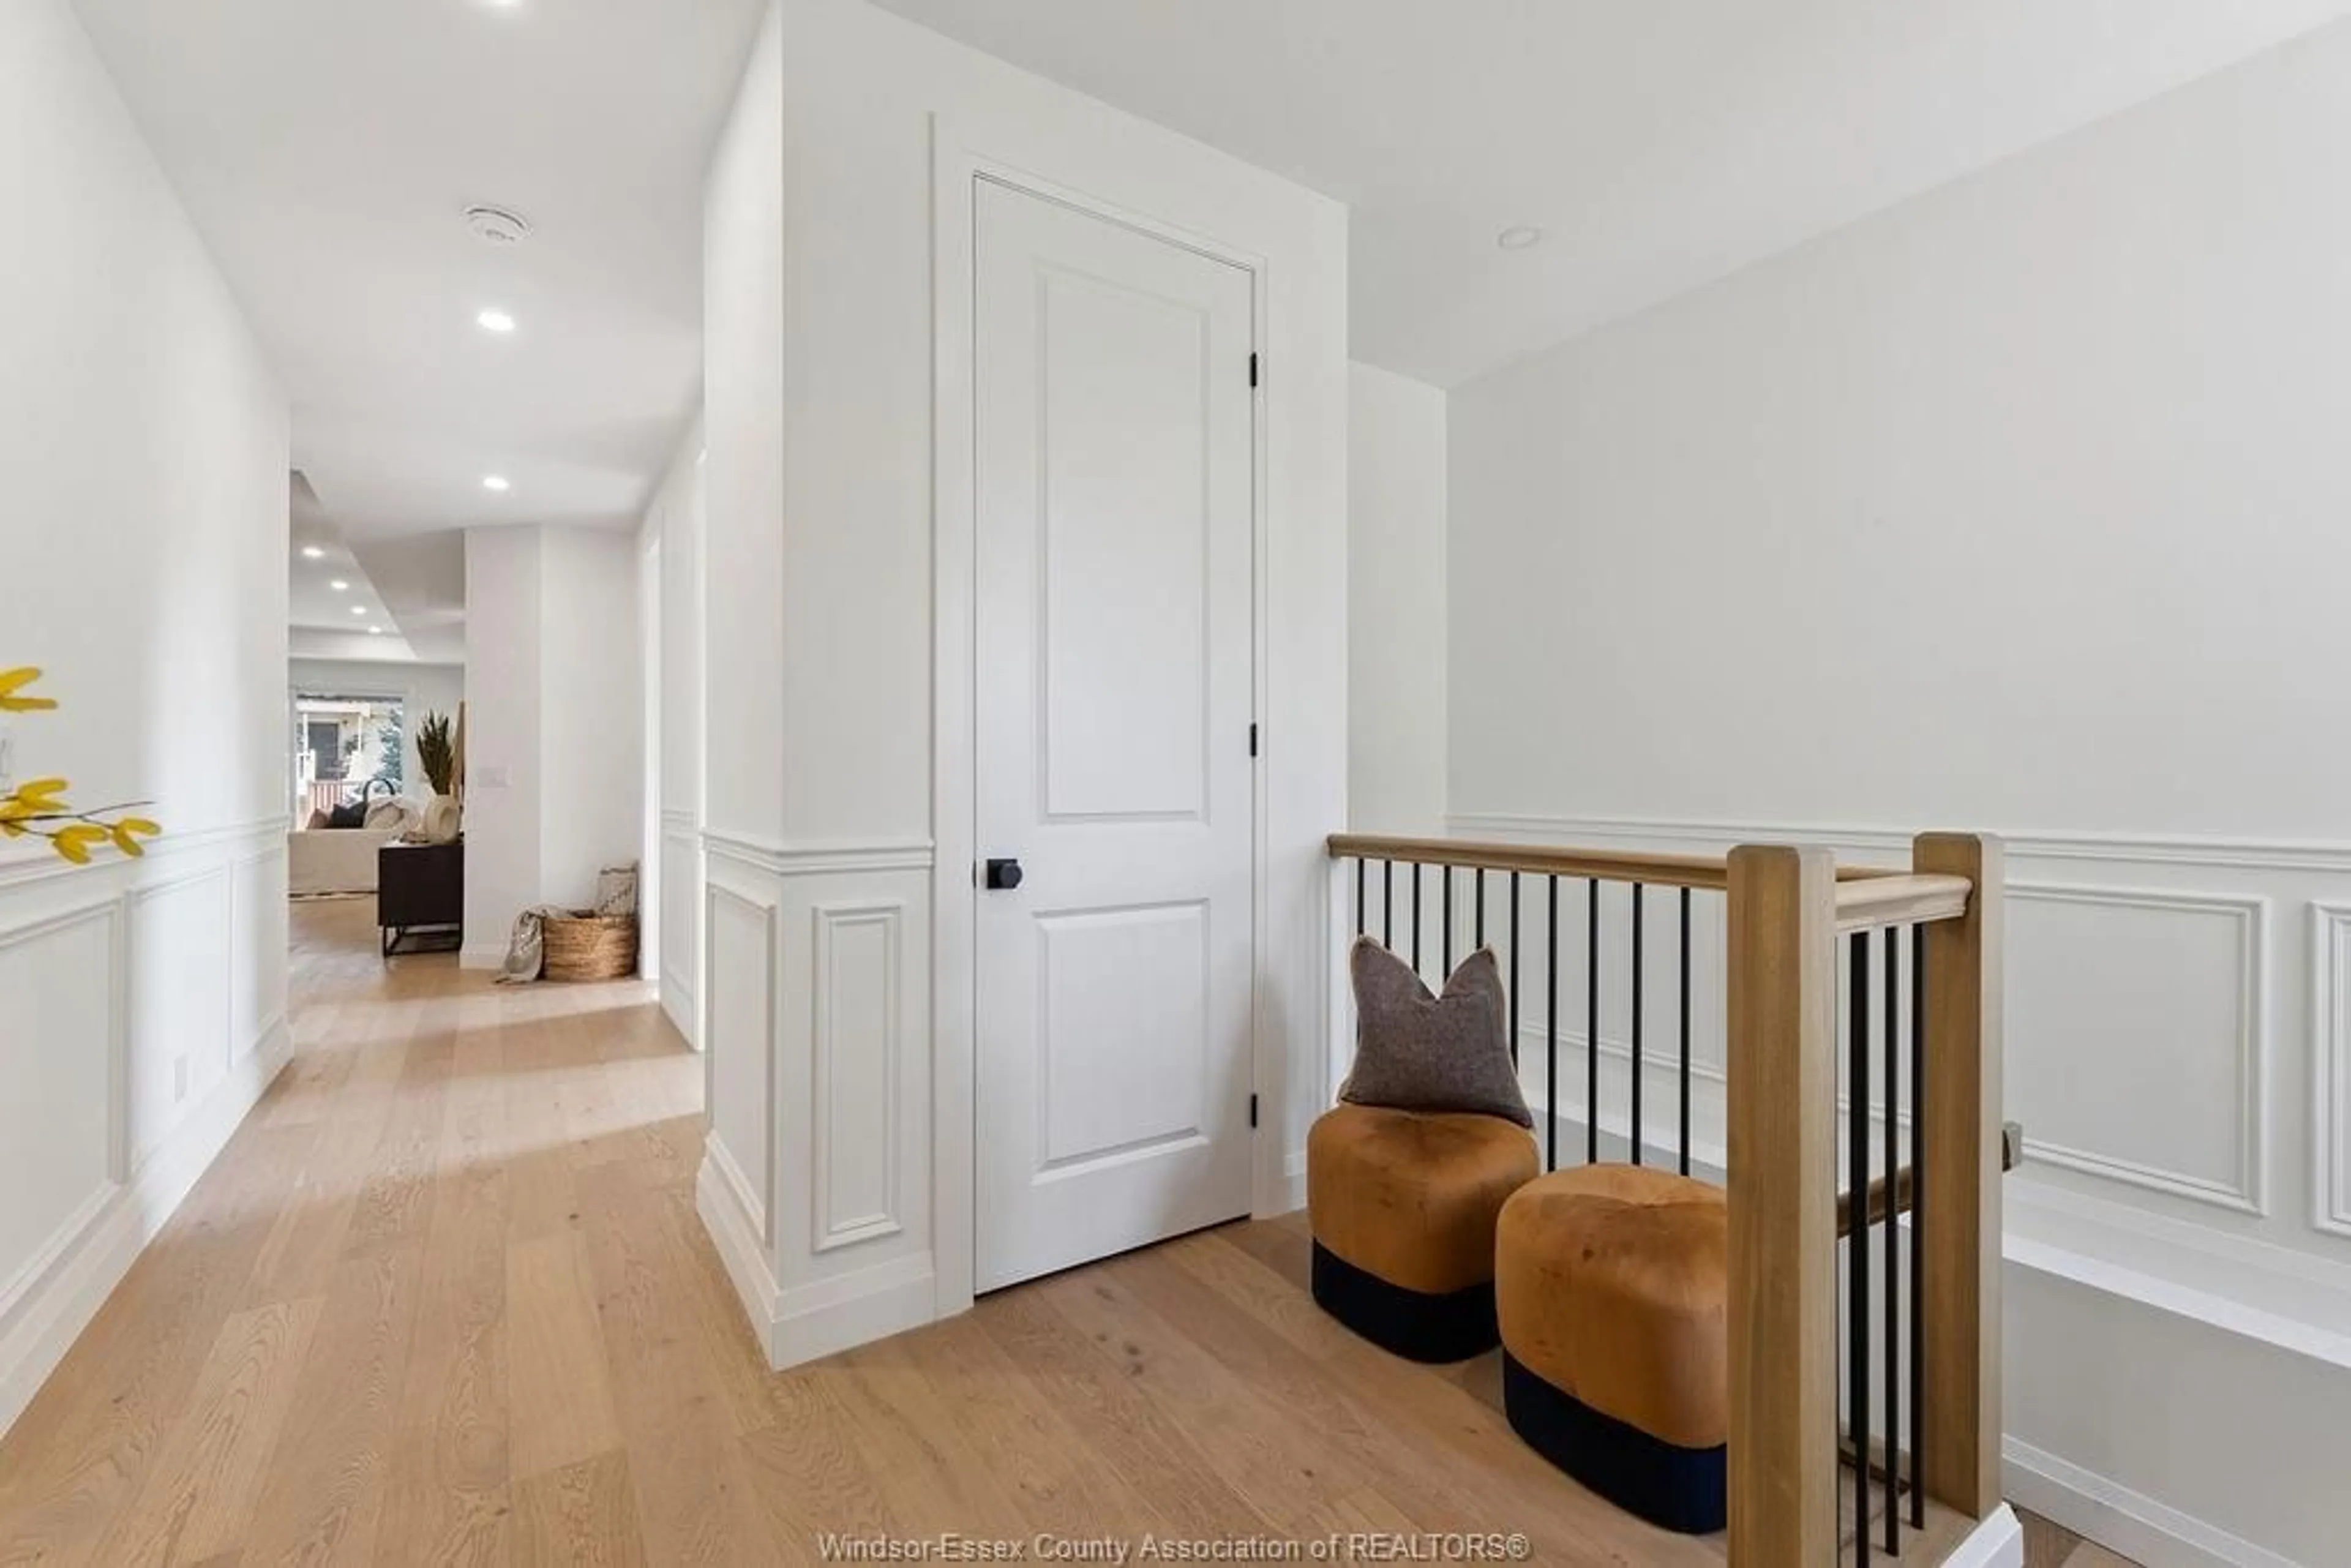
Presenting The Madison by Greystone Building Group — a beautifully designed semi-detached ranch-style home ideal for downsizers and first-time buyers. This thoughtfully crafted residence offers convenient main-floor living with an open-concept kitchen and living room featuring a tray ceiling, 2 spacious bedrooms, 2 bathrooms, and a primary suite complete with walk-in closet and 4-piece ensuite bath. Elegant flooring and stone countertops flow throughout, creating a clean, modern finish. Enjoy main-floor laundry, a covered rear porch with poured concrete patio, included sod, finished front concrete driveway, and single-car garage with inside entry. Located just a short walk from the exciting new LaSalle Waterfront development, The Madison offers a peaceful residential setting with easy access to modern amenities. Reserve today with as little as 5% down. Purchase price includes HST rebate.


Property Details

StyleRanch,Townhouse
View-
Age of property-
SqFt-
Lot Size-
Parking Spaces-
MLS ®Number26016053
Community NameNeighborhood of LaSalle
Data SourceWESC
Listing byREMAX CAPITAL DIAMOND REALTY

Features

Heating: Forced Air,Furnace
Cooling: Central Air Conditioning
Basement: Full

MAIN LEVEL Floor

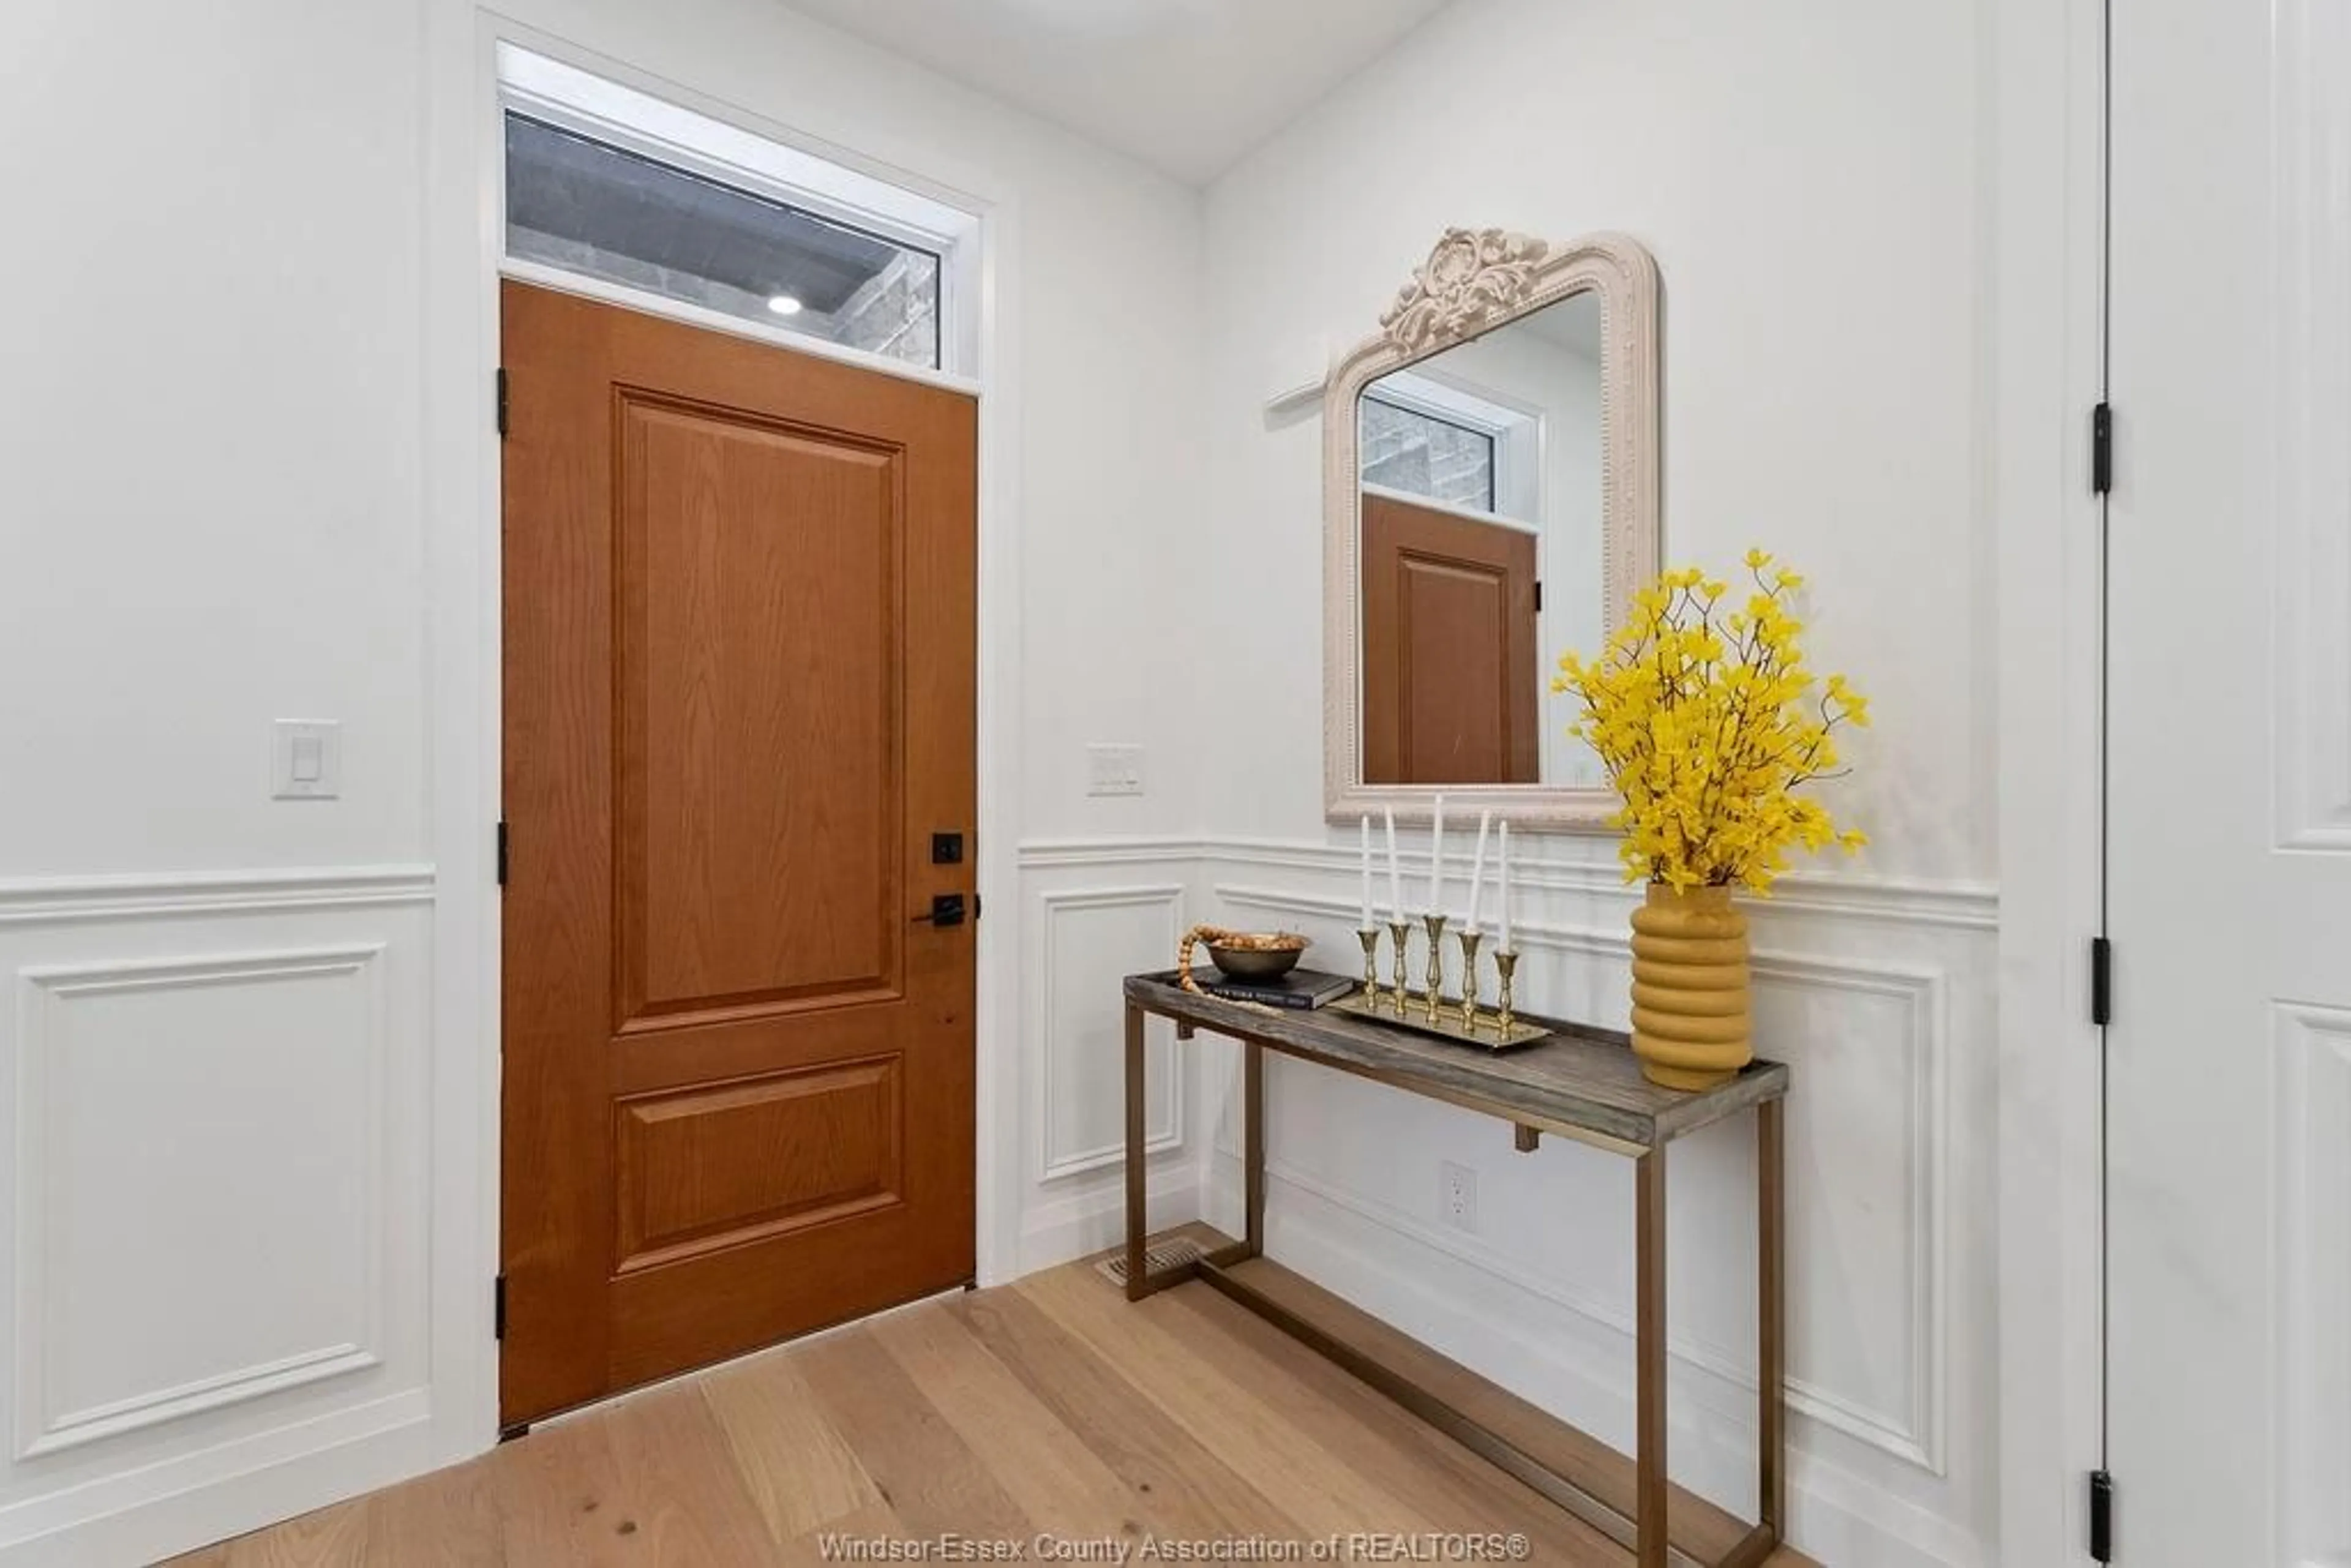
FOYER

KITCHEN

FAMILY ROOM / FIREPLACE

BEDROOM


Property History
Jul 6, 2026
ListedActive
$599,000
18 hours on market
history photo preview35
Listing by wesc®
Property listed by REMAX CAPITAL DIAMOND REALTY, Brokerage
Agent Banner Image
Interested in this property?Get in touch to get the inside scoop.

Market Data - Neighborhood of LaSalle

Geo Zone Map ThumbnailNeighborhood of LaSalle

Strong Seller's Market

View Market Data

Semi-Detached house - for the past 30 days

Buyer's market Seller's market

Avg. Days on Market

Past 30 days

0 day

Compared to

2025

0 day

2024

0 day

2023

0 day

New Listings

Past 30 days

31 listings

Compared to

2025

15 listings

2024

14 listings

2023

3 listings

Units sold

Past 30 days

0 unit

Compared to

2025

0 unit

2024

0 unit

2023

0 unit

Median Sold Price

Past 30 days

$0

Compared to


Population and Demographics

Overview

Total population 31578
Average household income $158,479

Age (%)

0 to 19
24%
20 to 34
16%
35 to 49
19%
50 to 64
23%
65 and plus
19%

Household composition (%)

Single family
79%
Single person
19%
Multi person
1%
Multi family
0%

Mother tongue (%)

English
82%
Others
4%
Italian
4%
Arabic
3%
French
2%
Mandarin
2%
Punjabi (Panjabi)
1%

House tenancy (%)

Owners
91%
Renters
9%

What’s nearby?Essentials within 5 km

Local Logic

Transportation Scores

Estimated Budget

