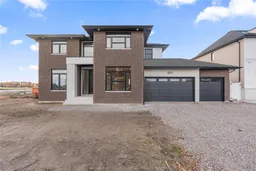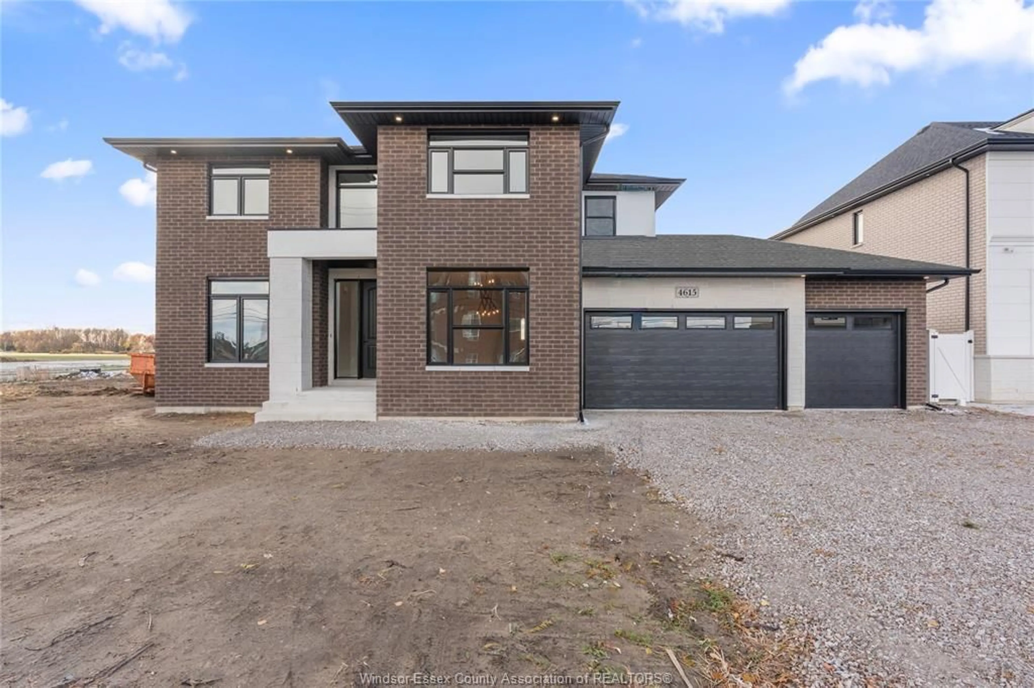
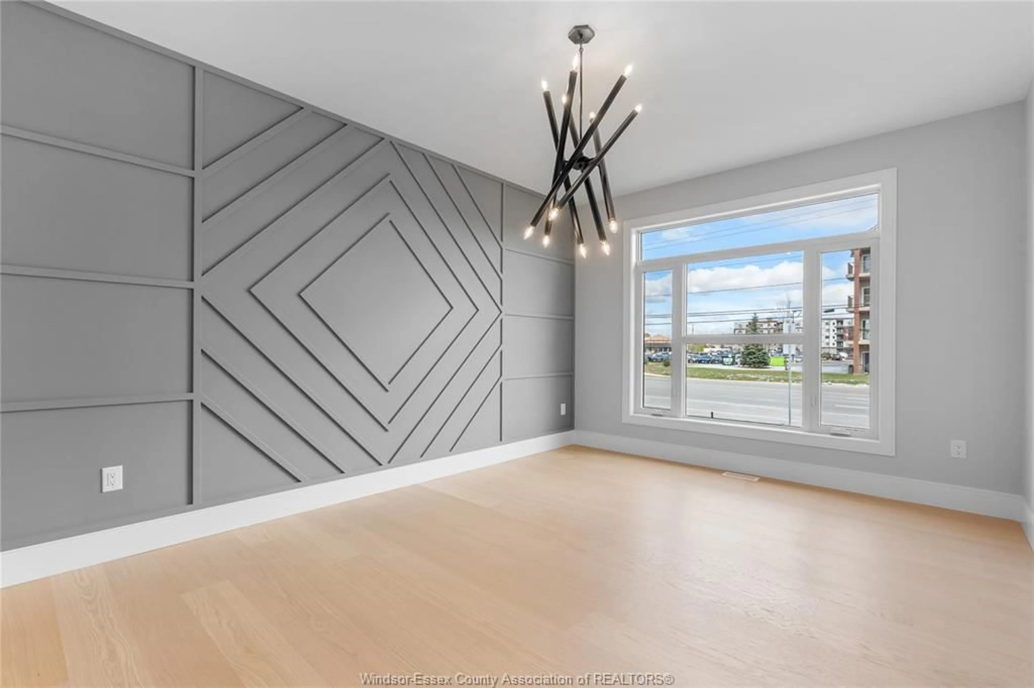
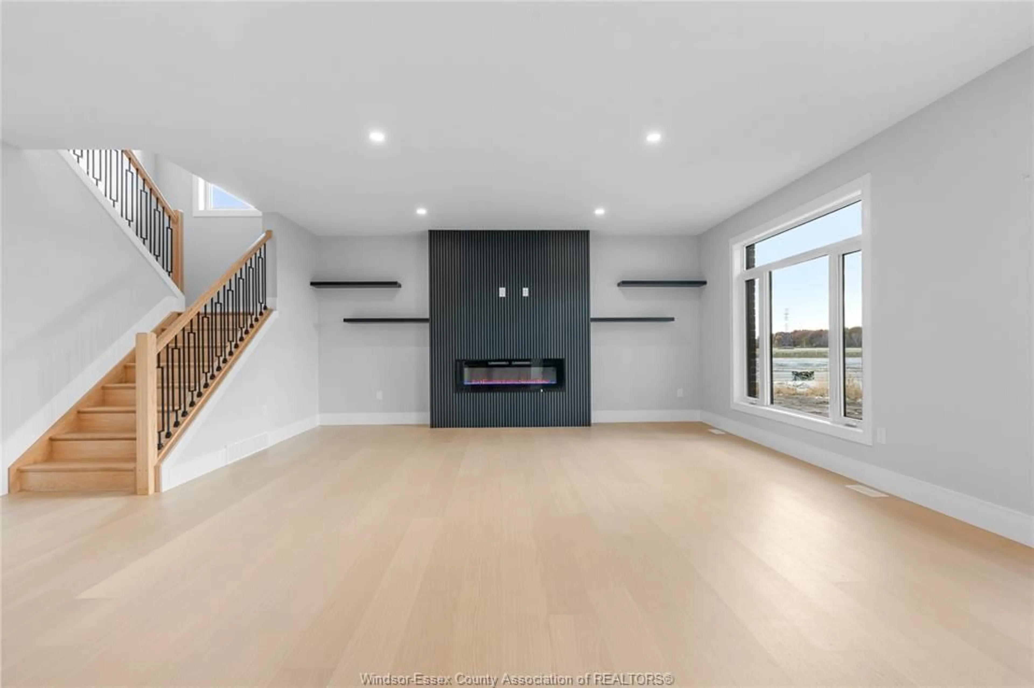
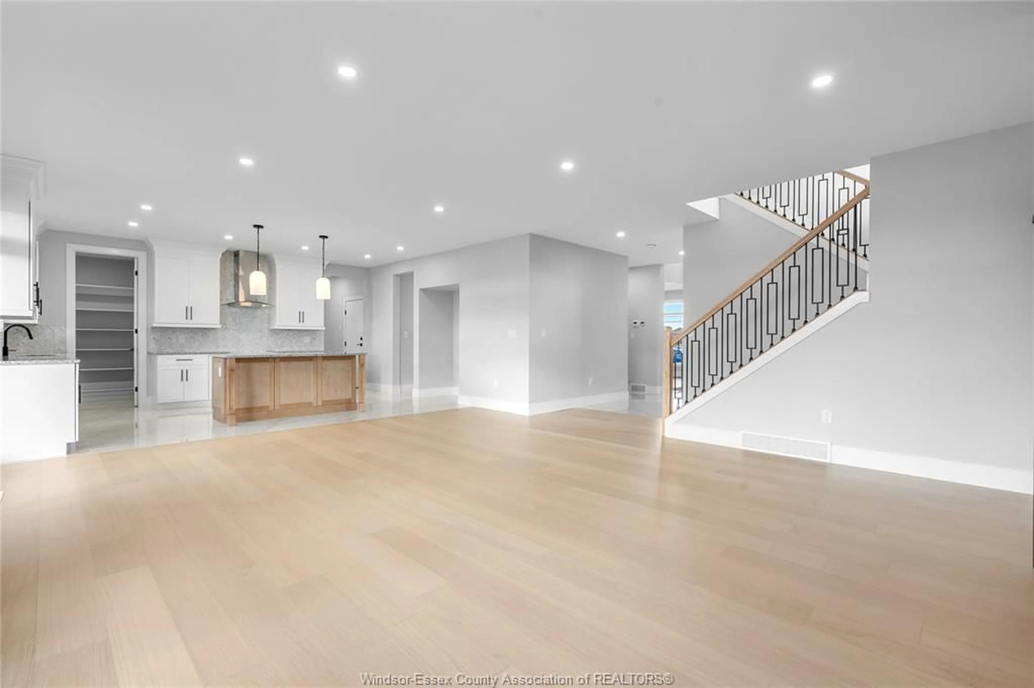
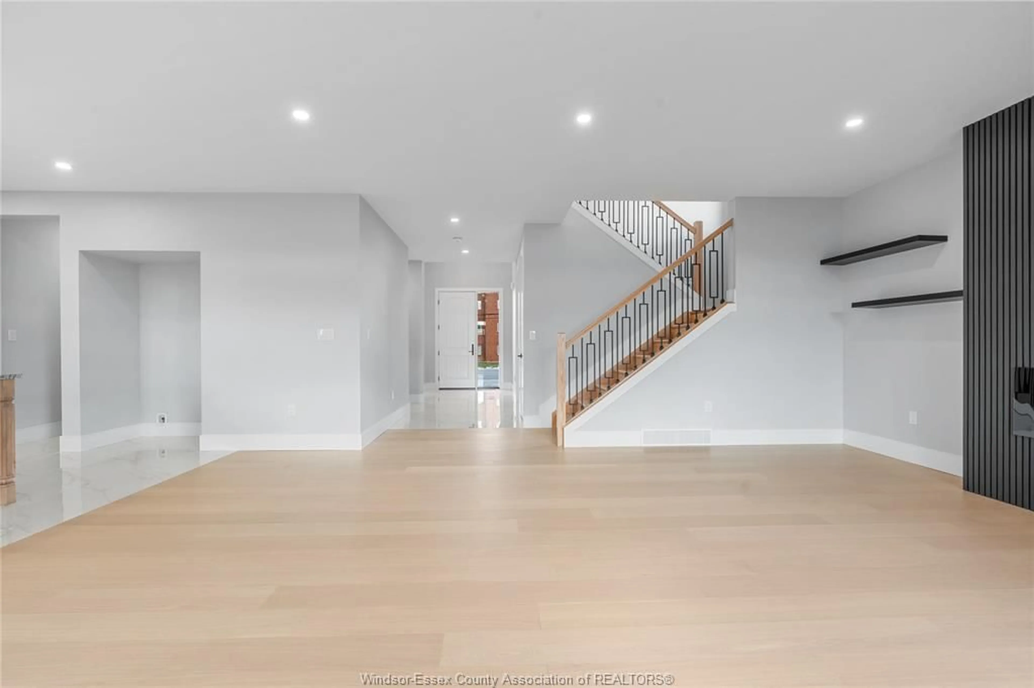
Home with brick exterior material, street for 4615 HURON CHURCH LINE Rd, LaSalle Ontario N9H 1H3
1 hour on Market

4615 HURON CHURCH LINE Rd, LaSalle, Ontario N9H 1H3

Detached
4 + 1
4
- sqft
$1,194,900
Get pre-qualifiedPowered by nesto
Detached
4 + 1
4
- sqft

Contact us about this property

Call

Highlights

Property Estimate

Days on market1 hour

Estimated valueNot available

Price/Sqft-

Monthly cost

Open Calculator

Description

Luxury Living Awaits – Move-In Ready Custom Home by Osman Homes in Prime LaSalle Location. This stunning 5-bedroom, 5-bathroom two-storey home offers a spacious open-concept layout with premium finishes and exceptional craftsmanship throughout. The gourmet kitchen is perfect for entertaining, while the thoughtfully designed layout includes a main floor bedroom with full bath, ideal for guests or extended family. Upstairs, enjoy a luxurious primary suite complete with a walk-in closet and spa-inspired ensuite. Designed for both comfort and style, this home is fully finished and ready for immediate occupancy—no waiting, no delays. Located on desirable Huron Church Line Rd with easy access to Highway 401, shopping, and all amenities. Built by Osman Homes. Includes Tarion 7-year new home warranty.


Property Details

Style2 Storey
View-
Age of property-
SqFt-
Lot Size8,310 SqFt(120.16 x 69.16)
Parking Spaces-
MLS ®Number26018777
Community NameNeighborhood of LaSalle
Data SourceWESC
Listing byREMAX CAPITAL DIAMOND REALTY

Features

Heating: Forced Air,Furnace,Heat Recovery Ventilation (HRV)
Cooling: Central Air Conditioning
Basement: Full, Unfinished

MAIN LEVEL Floor

LIVING ROOM

2 PC. BATHROOM

KITCHEN

DINING ROOM


Features

Lot size: 8,310 SqFt

Property History

Aug 4, 2026
ListedActive
$1,194,900
1 hour on market
history photo preview8
Listing by wesc®
Property listed by REMAX CAPITAL DIAMOND REALTY, Brokerage
Agent Banner Image
Interested in this property?Get in touch to get the inside scoop.

Market Data - Neighborhood of LaSalle

Geo Zone Map ThumbnailNeighborhood of LaSalle

Strong Seller's Market

View Market Data

Detached house - for the past 30 days

Buyer's market Seller's market

Avg. Days on Market

Past 30 days

0 day

Compared to

2025

22 days

2024

75 days

2023

6 days

New Listings

Past 30 days

62 listings

Compared to

2025

73 listings

2024

84 listings

2023

45 listings

Units sold

Past 30 days

0 unit

Compared to

2025

1 unit

2024

4 units

2023

1 unit

Median Sold Price

Past 30 days

$0

Compared to

2025

$670,000

2024

$1,666,000

2023

$480,000


Population and Demographics

Overview

Total population 31578
Average household income $158,479

Age (%)

0 to 19
24%
20 to 34
16%
35 to 49
19%
50 to 64
23%
65 and plus
19%

Household composition (%)

Single family
79%
Single person
19%
Multi person
1%
Multi family
0%

Mother tongue (%)

English
82%
Others
4%
Italian
4%
Arabic
3%
French
2%
Mandarin
2%
Punjabi (Panjabi)
1%

House tenancy (%)

Owners
91%
Renters
9%

What’s nearby?Essentials within 5 km

Local Logic

Transportation Scores

Estimated Budget