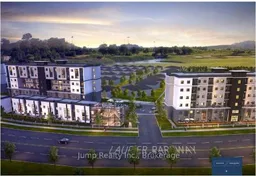
A pic from outside/outdoor area/front of a property/back of a property/a pic from drone, unknown for 4400 Laurier Pkwy #610, LaSalle Ontario N9H 0R1

4400 Laurier Pkwy #610, LaSalle, Ontario N9H 0R1

In the same building:
-
Condo
3
3
~1600-1799 sqft
$649,000
Get pre-qualifiedPowered by nesto
Condo
3
3
~1600-1799 sqft

Contact us about this property

Call

Highlights

Property Estimate

Estimated valueNot available

Price/Sqft$383/sqft

Monthly cost

Open Calculator

Description

Assignment Sale - Executive Penthouse Loft at Laurier Horizons!Rare opportunity to own the largest and one of the most desirable floor plans in the prestigious Laurier Horizons development in the heart of LaSalle. This spacious Type E Penthouse offers approximately 1,613 sq. ft. of modern living space over two levels, featuring 3 bedrooms plus a den, an open-concept main floor, private balcony, and contemporary design throughout. The purchase includes one parking space and one storage locker. The builder's latest scheduled occupancy is July 29, 2026, making this an excellent opportunity for both end users and investors. Laurier Horizons is one of the largest condominium developments in Windsor-Essex, ideally located close to shopping, restaurants, parks, walking trails, schools, golf courses, the U.S. border and all amenities. Assignment sale. Buyer to assume the existing builder agreements and complete the transaction in accordance with the builder's assignment requirements. Contact Listing Agent for further details.


Property Details

StyleLoft
View-
Age of propertyNew
SqFt~1600-1799 SqFt
Lot Size-
Parking Spaces1
MLS ®NumberX13566960
Community NameNeighborhood of LaSalle
Data SourceTRREB
Listing byJump Realty Inc.

Features

Heating: Heat Pump
Cooling: Central Air

Main Floor

Foyer

3.69 x 3.5

Kitchen

3.69 x 3.5

Living

3.08 x 6.46

Primary

3.08 x 5.82


Features

Patio: Open
Balcony: Open

Parking

Garage spaces -

Garage type -

Total parking spaces 1


6Story
Inclusions
Hydro
Water
Parking
Cable
Heat

Property History

Date unavailable
ListedActive
$649,000
< 1h on market
history photo preview22
Listing by trreb®
Property listed by Jump Realty Inc., Brokerage
Agent Banner Image
Interested in this property?Get in touch to get the inside scoop.

Population and Demographics

Overview

Total population 31578
Average household income $158,479

Age (%)

0 to 19
24%
20 to 34
16%
35 to 49
19%
50 to 64
23%
65 and plus
19%

Household composition (%)

Single family
79%
Single person
19%
Multi person
1%
Multi family
0%

Mother tongue (%)

English
82%
Others
4%
Italian
4%
Arabic
3%
French
2%
Mandarin
2%
Punjabi (Panjabi)
1%

House tenancy (%)

Owners
91%
Renters
9%

What’s nearby?Essentials within 5 km

Local Logic

Transportation Scores

Estimated Budget