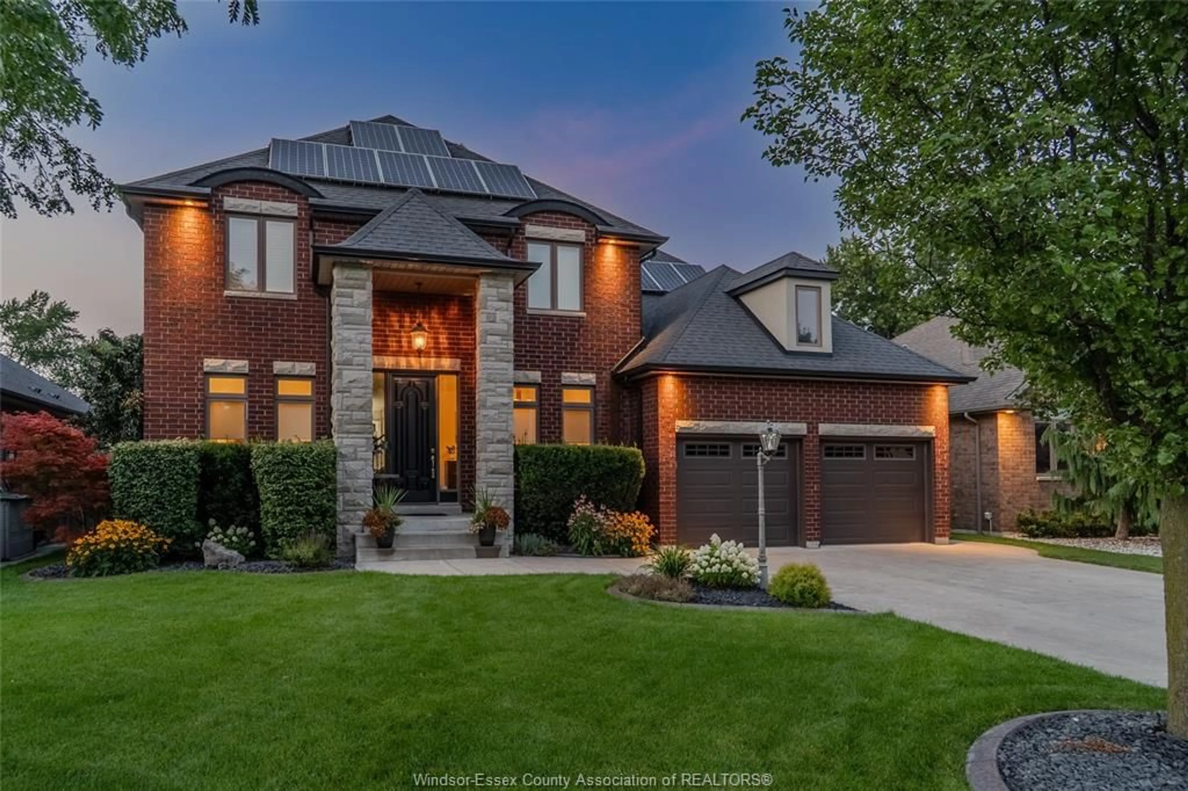
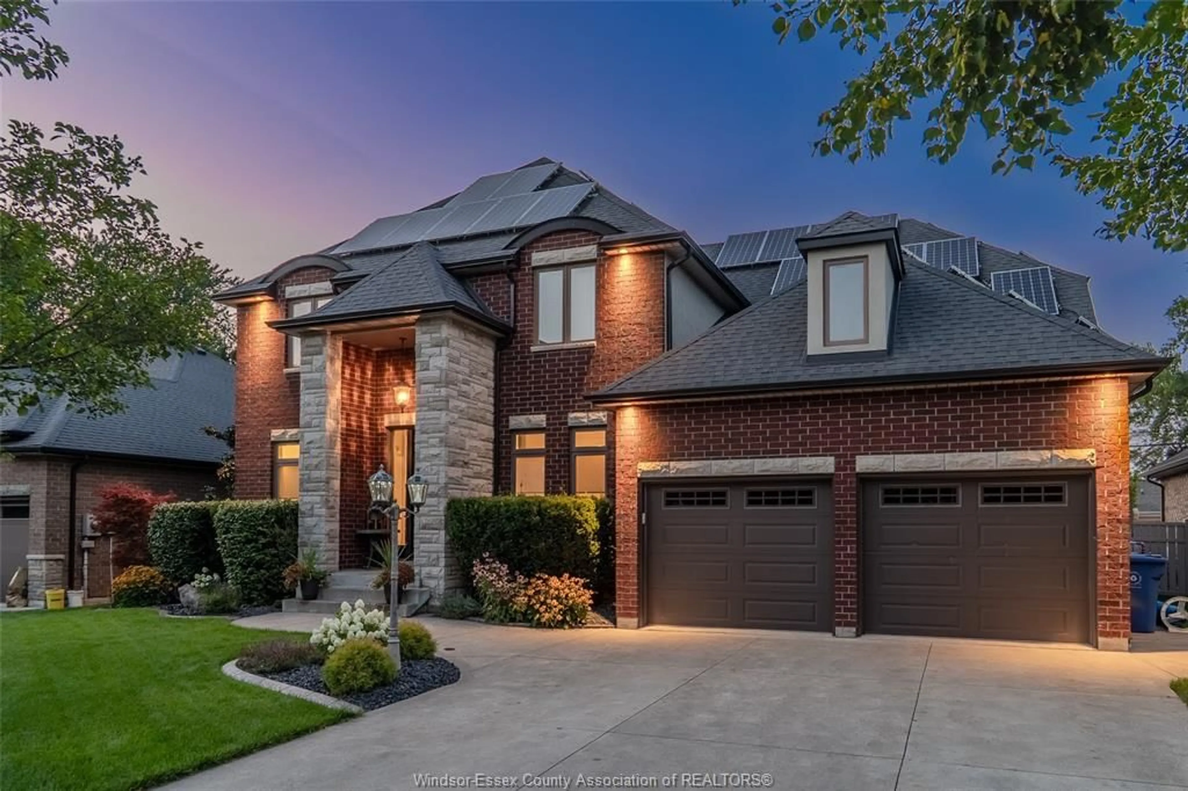
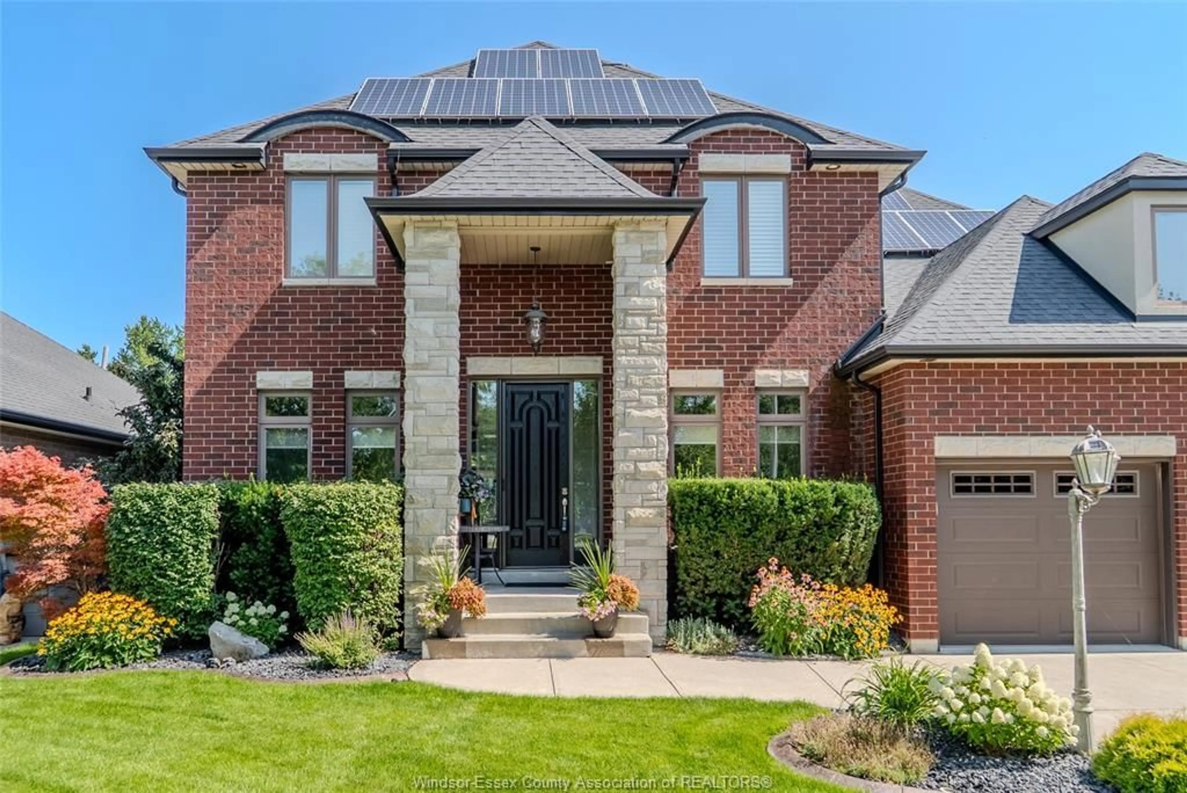
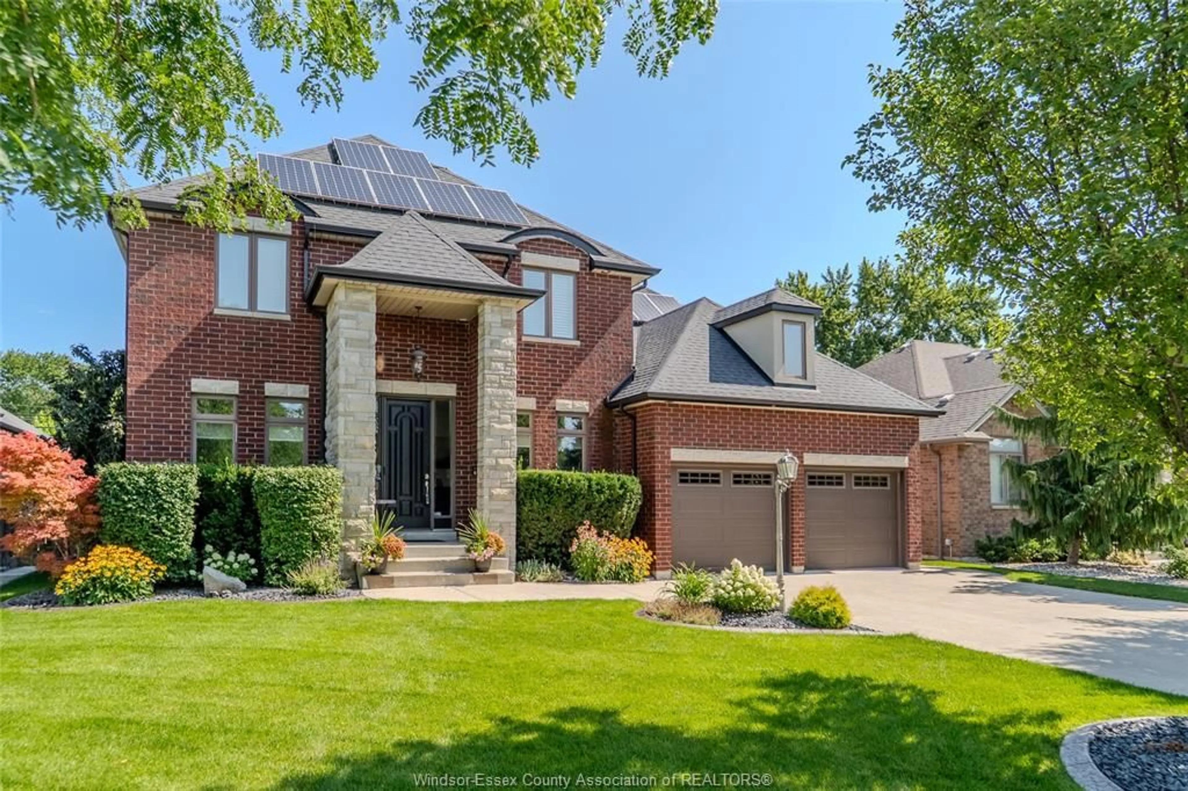
425 Superior St, LaSalle, Ontario N9J 3Z5
Contact us about this property
Highlights
Estimated valueThis is the price Wahi expects this property to sell for.
The calculation is powered by our Instant Home Value Estimate, which uses current market and property price trends to estimate your home’s value with a 90% accuracy rate.Not available
Price/Sqft$431/sqft
Monthly cost
Open Calculator
Description
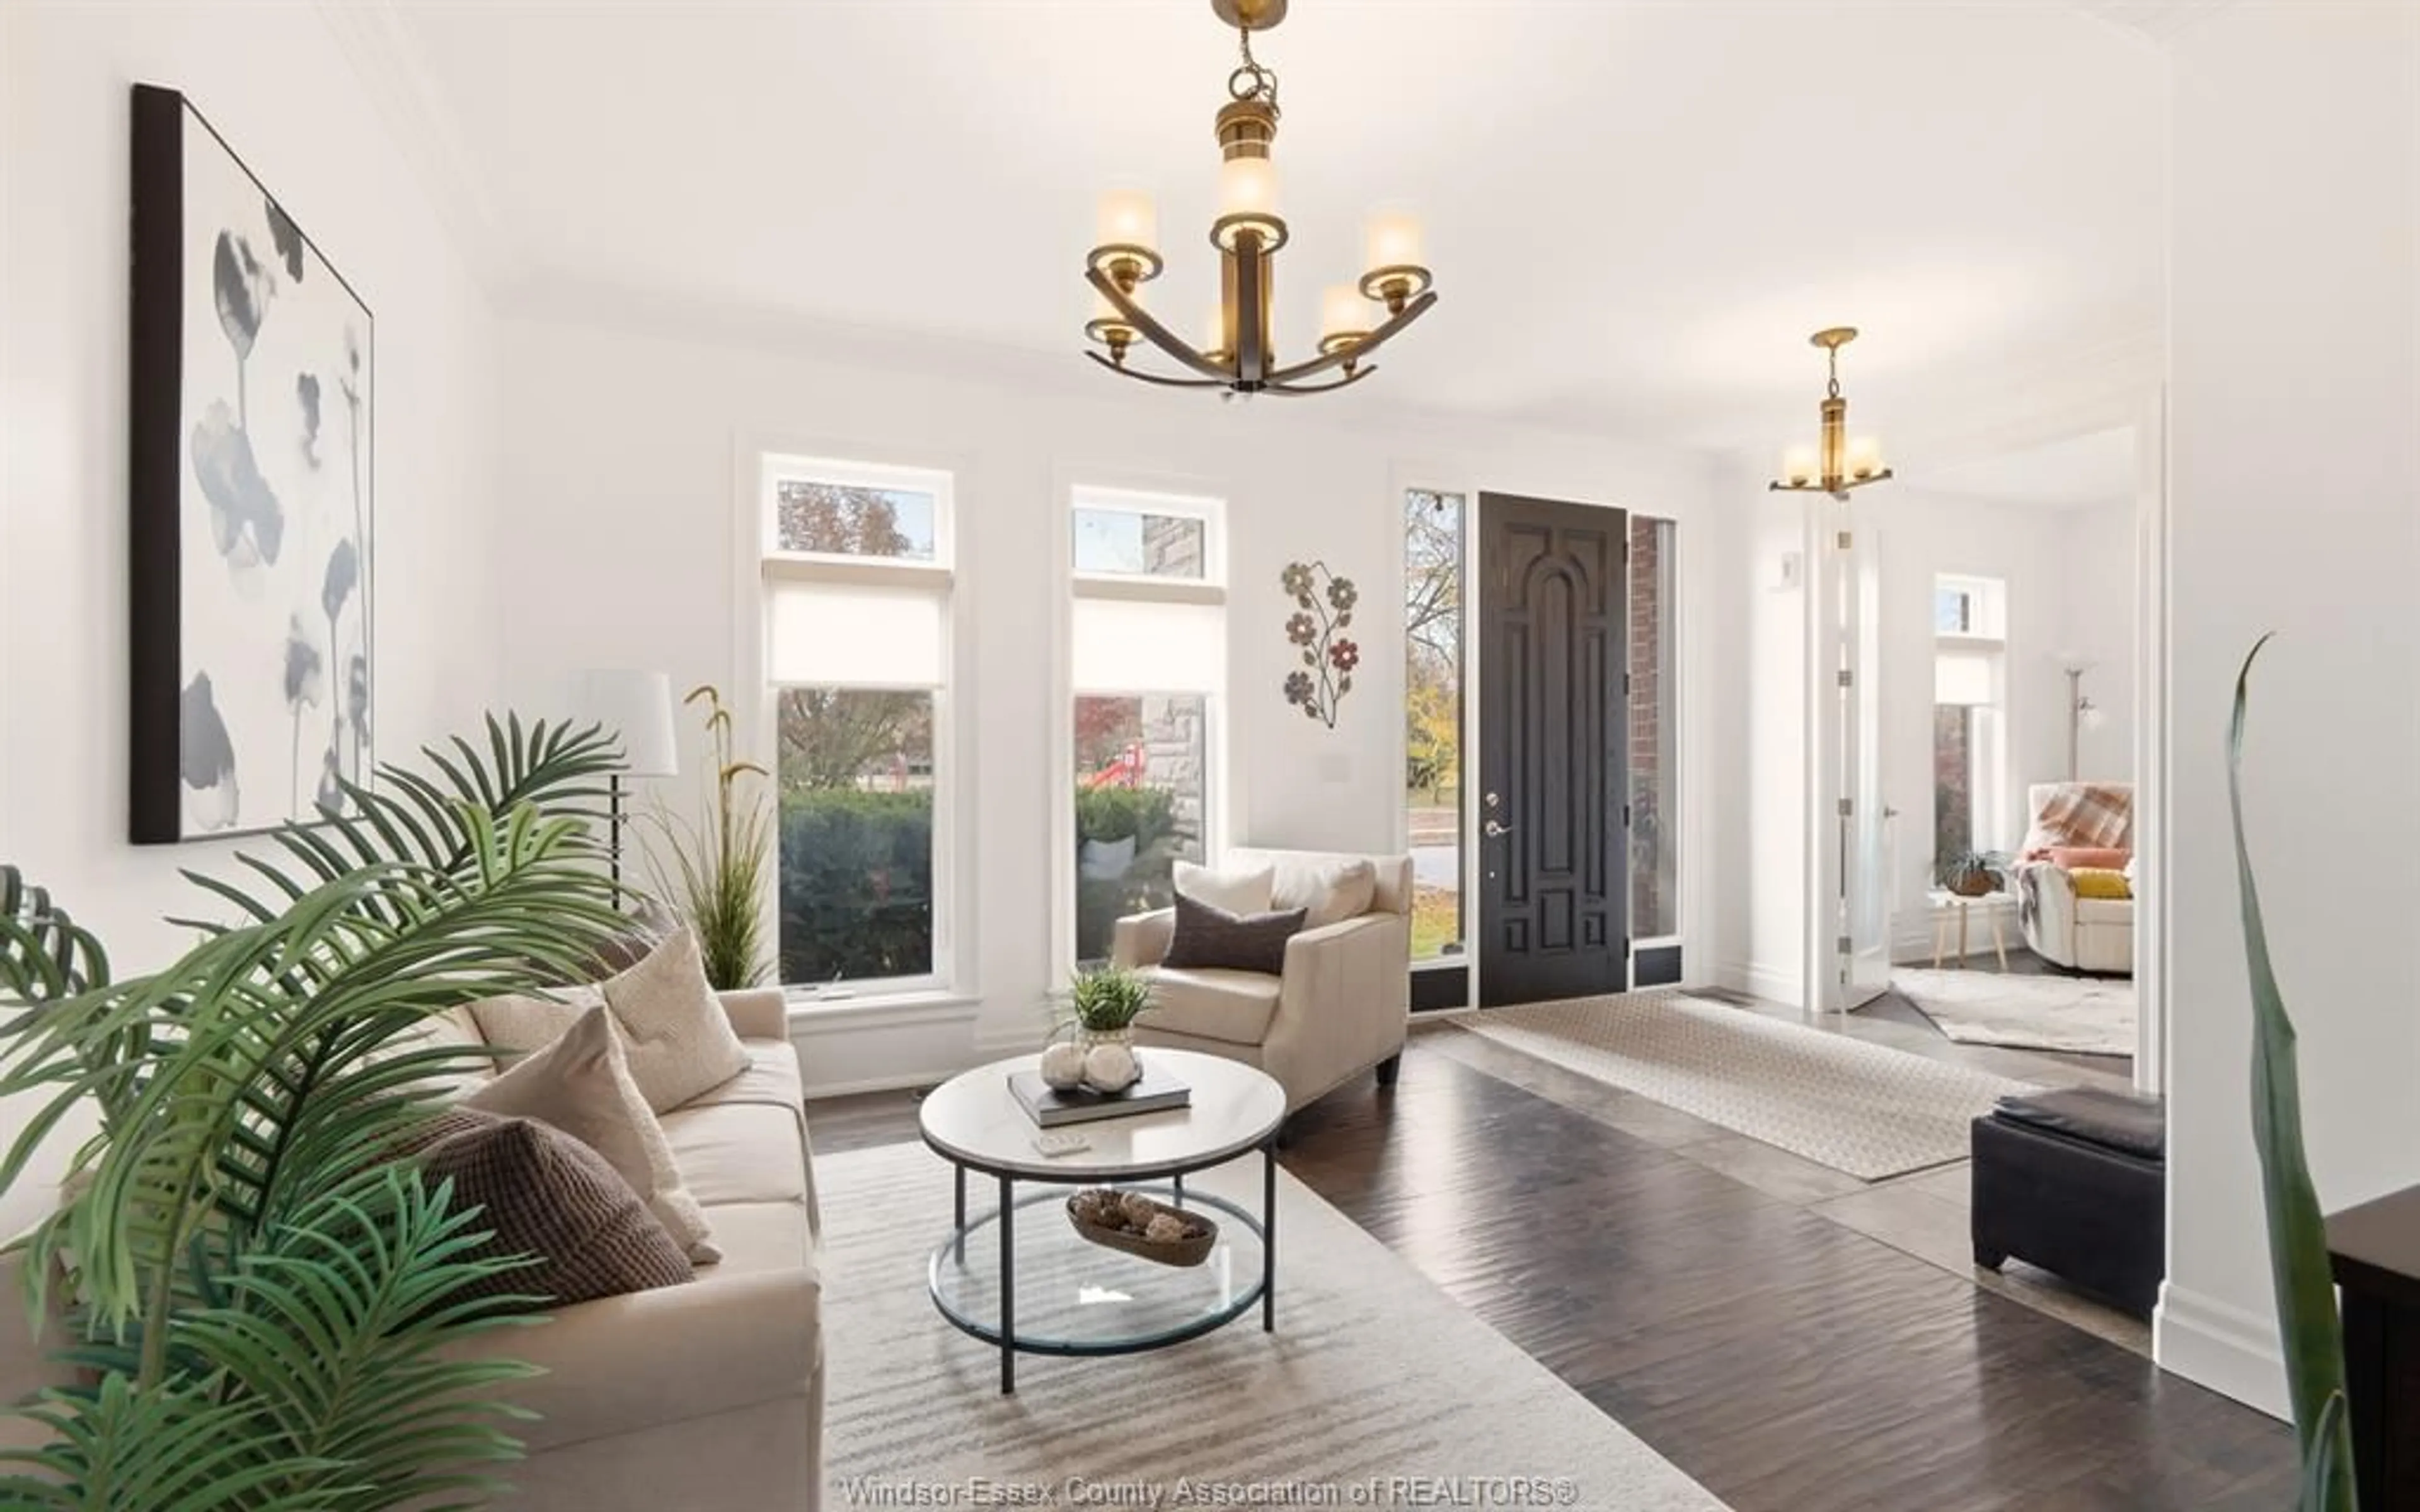
This exceptional J. Rauti Custom Homes two-storey is perfectly positioned directly across from a beautiful park, and combines timeless craftsmanship with modern updates. Meticulously maintained, this home also features an owned solar panel system generating approximately $3665 in annual income (average), providing immediate value from the day you take possession, while offsetting ownership costs long-term. Just inside the front door is a stunning office space, perfect for anyone working from home. Enjoy a bright, open-concept main floor designed for effortless everyday living and entertaining. The updated kitchen features brand-new appliances, generous workspace, and a seamless flow into the living and dining areas. Upstairs, you'll find spacious bedrooms, beautifully appointed bathrooms, and the convenience of second-floor laundry. The fully finished basement expands your living space with endless possibilities—whether you're looking for a family recreation room, games area, home gym, office, or additional storage. Your backyard is a true private retreat. Spend warm summer days relaxing by the inground pool, entertain guests at the tiki bar, or enjoy multiple outdoor seating areas designed for making lasting memories. Located within walking distance of LaSalle Public School and close to parks, trails, shopping, restaurants, and all the amenities LaSalle has to offer, this is a rare opportunity to own a move-in-ready home in an outstanding location. Quality, location, lifestyle, and income potential come together beautifully—this is one you'll want to experience in person.
Upcoming Open House
Property Details
Interior
Features
MAIN LEVEL Floor
MUDROOM
KITCHEN
2 PC. BATHROOM
DINING ROOM
Property History
 44
44

