Open: Sat, 1PM to 3PM
Unknown for 4130 St. Clair Ave., Sandwich West Ontario N9H 2N4
1 hour on Market

4130 St. Clair Ave., Sandwich West, Ontario N9H 2N4

Detached
2 + 1
2
~1061 sqft
$499,900
Get pre-qualifiedPowered by nesto
Detached
2 + 1
2
~1061 sqft

Contact us about this property

Call

Highlights

Property Estimate

Days on market1 hour

Estimated valueNot available

Price/Sqft$471/sqft

Monthly cost

Open Calculator

Description

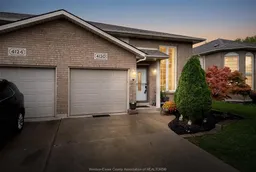
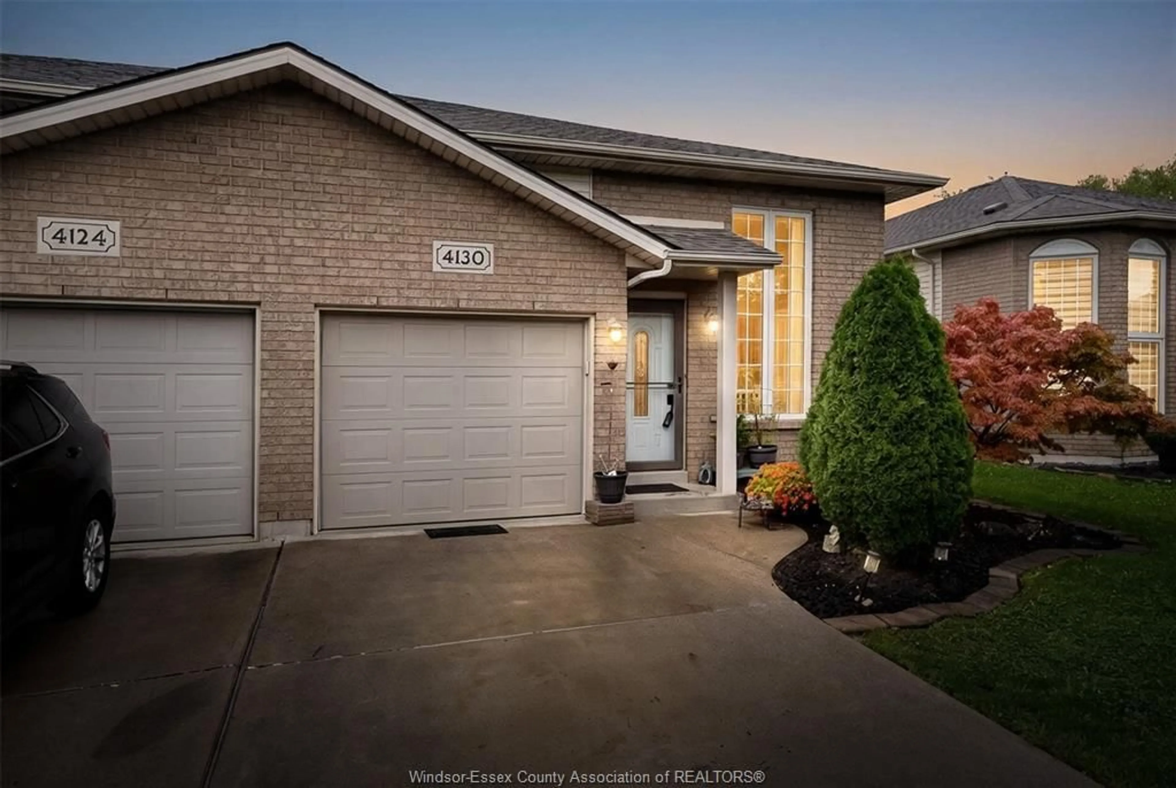
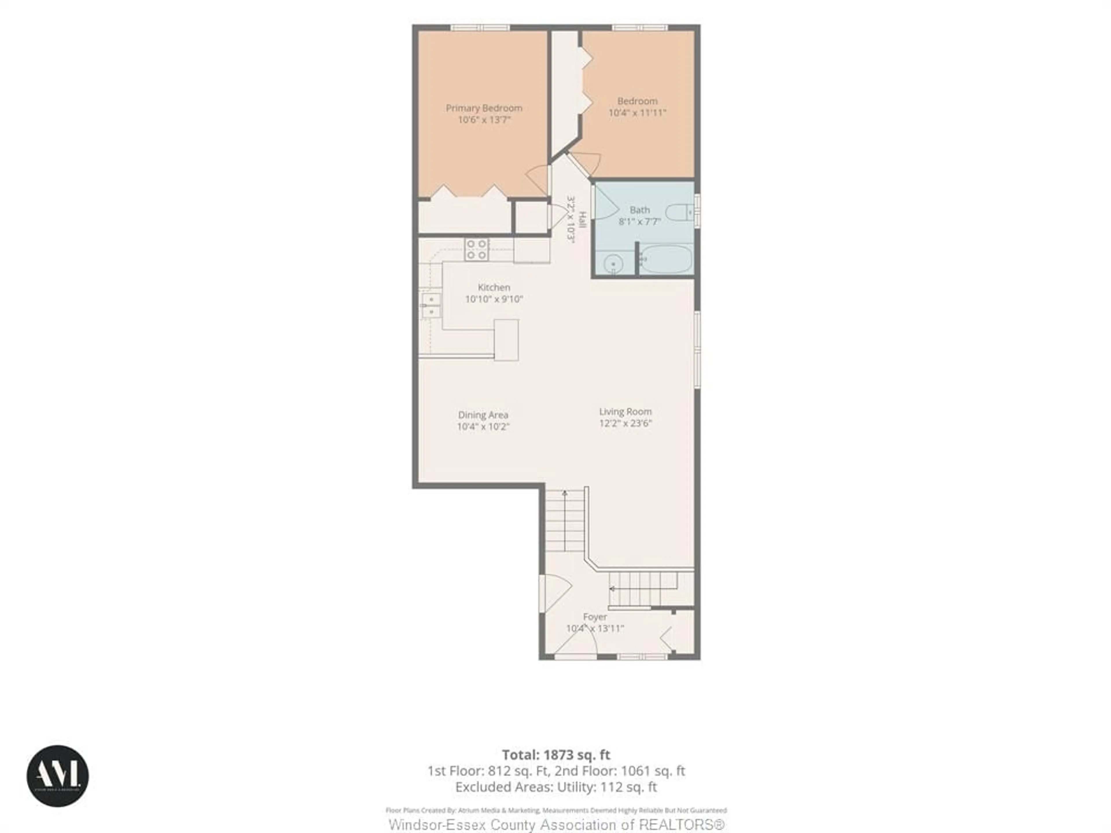
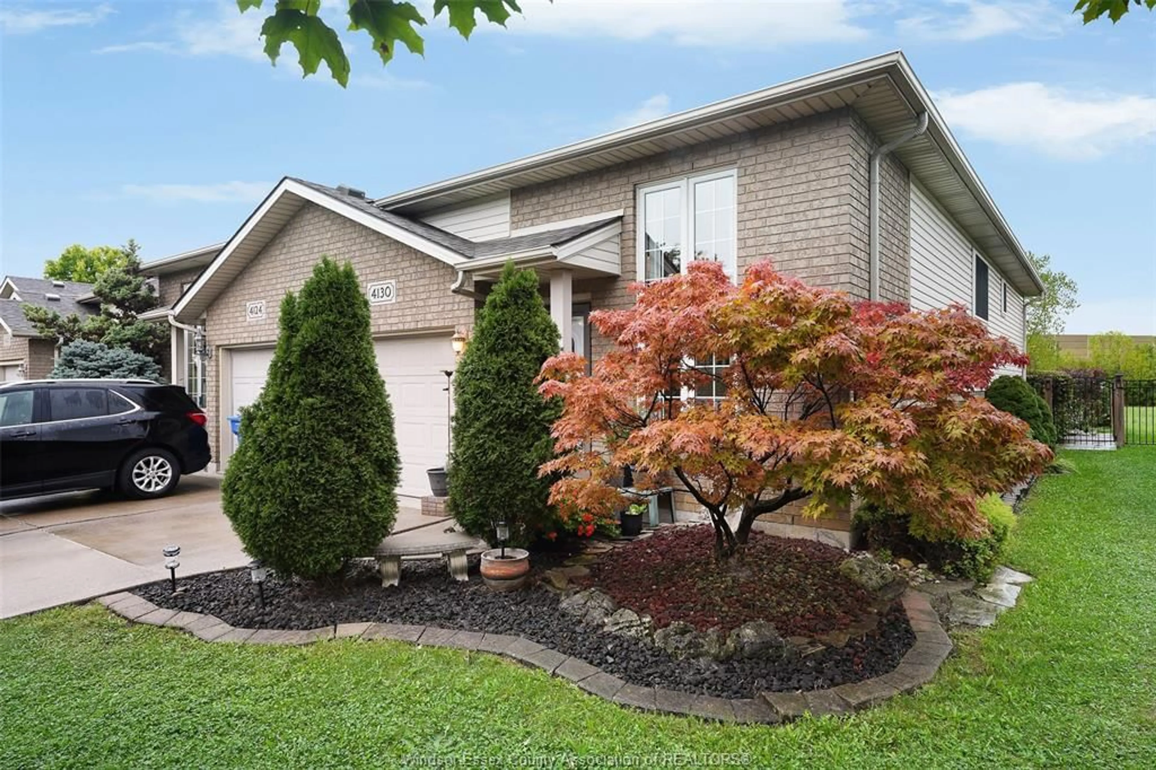
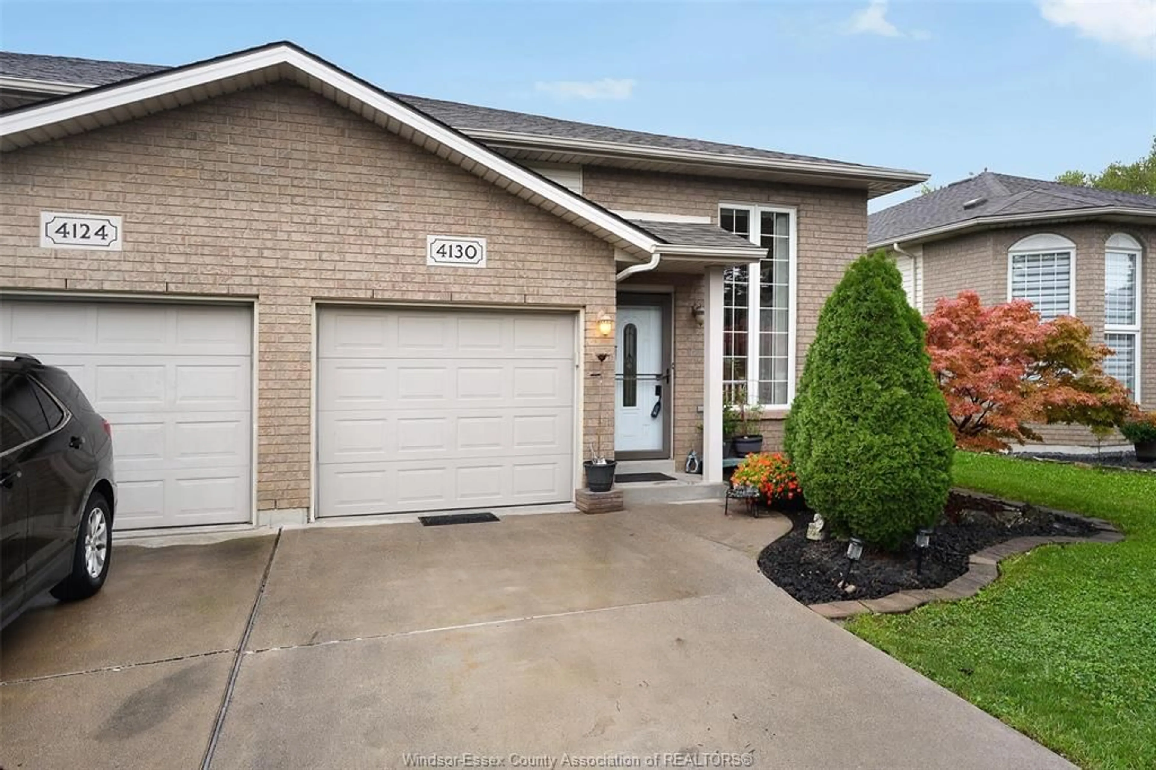
Welcome to 4130 St. Clair Avenue! This well-maintained 3-bedroom, 2-bathroom semi-detached townhouse offers over 1,800 sq.ft of living space, updates and location buyers are looking for. Bright and spacious open-concept main floor with an updated kitchen (2018), flooring & crown moulding. Main floor windows replaced in 2022. Primary bedroom features beautiful maple hardwood flooring. The lower level offers excellent additional living space with a large family room, 3rd bedroom, 3pc bathroom and a convenient grade-level entrance with patio doors leading directly to the backyard. Enjoy the privacy of no rear neighbours and a fully fenced yard (2018). Peace of mind with updated plumbing — no Kitec — and a newer sump pump (2025). Conveniently located near Windsor Crossings outlet mall plus the new shopping development including Tim Hortons, Shoppers Drug Mart, Food Basics, etc. Walking distance to St. Clair College with easy access to Highway 3 and the 401. A wonderful opportunity for first-time buyers, downsizers or those looking for a low-maintenance home in a growing LaSalle location. Nothing to do but move in and enjoy!


Upcoming Open Houses

Sep 26Sat1:00 PM - 3:00 PM
Sep 27Sun1:00 PM - 3:00 PM

Property Details

StyleRaised Ranch,Townhouse
View-
Age of property2001
SqFt~1061 SqFt
Lot Size3,594 SqFt(115.46 x 31.13)
Parking Spaces-
MLS ®Number26023062
Community NameNeighborhood of LaSalle
Data SourceWESC
Listing byDEERBROOK REALTY INC.

Features

Heating: Forced Air,Furnace
Cooling: Central Air Conditioning
Basement: Full, Finished

MAIN LEVEL Floor

BEDROOM

4 PC. BATHROOM

FOYER

LIVING ROOM


Features

Lot size: 3,594 SqFt

Property History

Sep 21, 2026
ListedActive
$499,900
1 hour on market
history photo preview39
Listing by wesc®
Property listed by DEERBROOK REALTY INC., Brokerage
Agent Banner Image
Interested in this property?Get in touch to get the inside scoop.

Market Data - Neighborhood of LaSalle

Geo Zone Map ThumbnailNeighborhood of LaSalle

Strong Buyer's Market

View Market Data

Detached house - for the past 30 days

Buyer's market Seller's market

Avg. Days on Market

Past 30 days

24 days

Compared to

2025

0 day

2024

0 day

2023

15 days

New Listings

Past 30 days

55 listings

Compared to

2025

80 listings

2024

64 listings

2023

46 listings

Units sold

Past 30 days

1 unit

Compared to

2025

0 unit

2024

0 unit

2023

1 unit

Median Sold Price

Past 30 days

$680,000

Compared to

2023

$1,925,000


Population and Demographics

Overview

Total population 31578
Average household income $158,479

Age (%)

0 to 19
24%
20 to 34
16%
35 to 49
19%
50 to 64
23%
65 and plus
19%

Household composition (%)

Single family
79%
Single person
19%
Multi person
1%
Multi family
0%

Mother tongue (%)

English
82%
Others
4%
Italian
4%
Arabic
3%
French
2%
Mandarin
2%
Punjabi (Panjabi)
1%

House tenancy (%)

Owners
91%
Renters
9%

What’s nearby?Essentials within 5 km

Local Logic

Transportation Scores

Estimated Budget