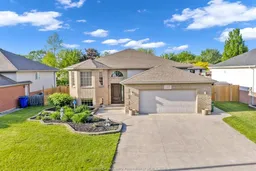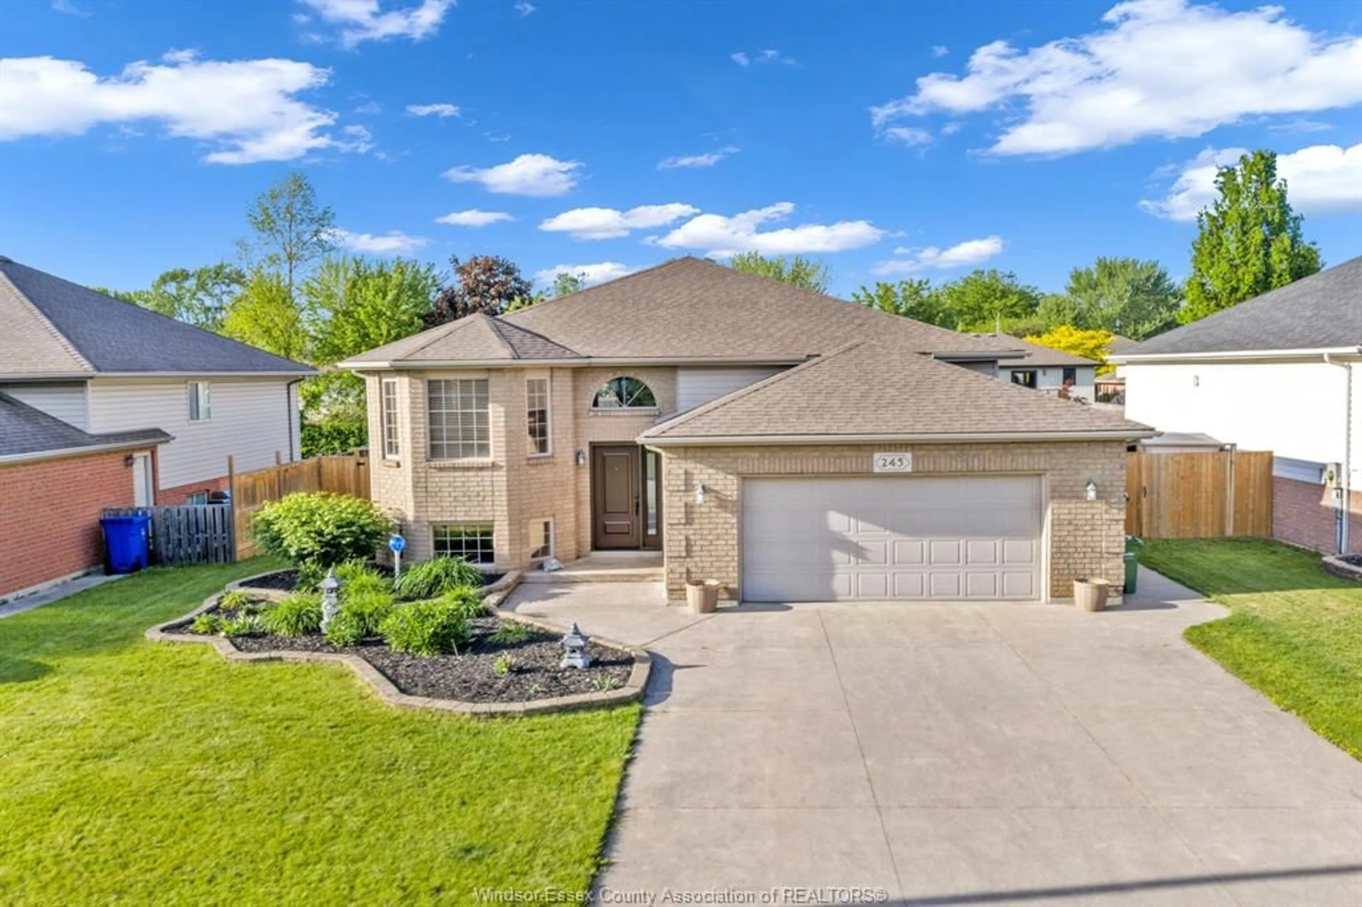
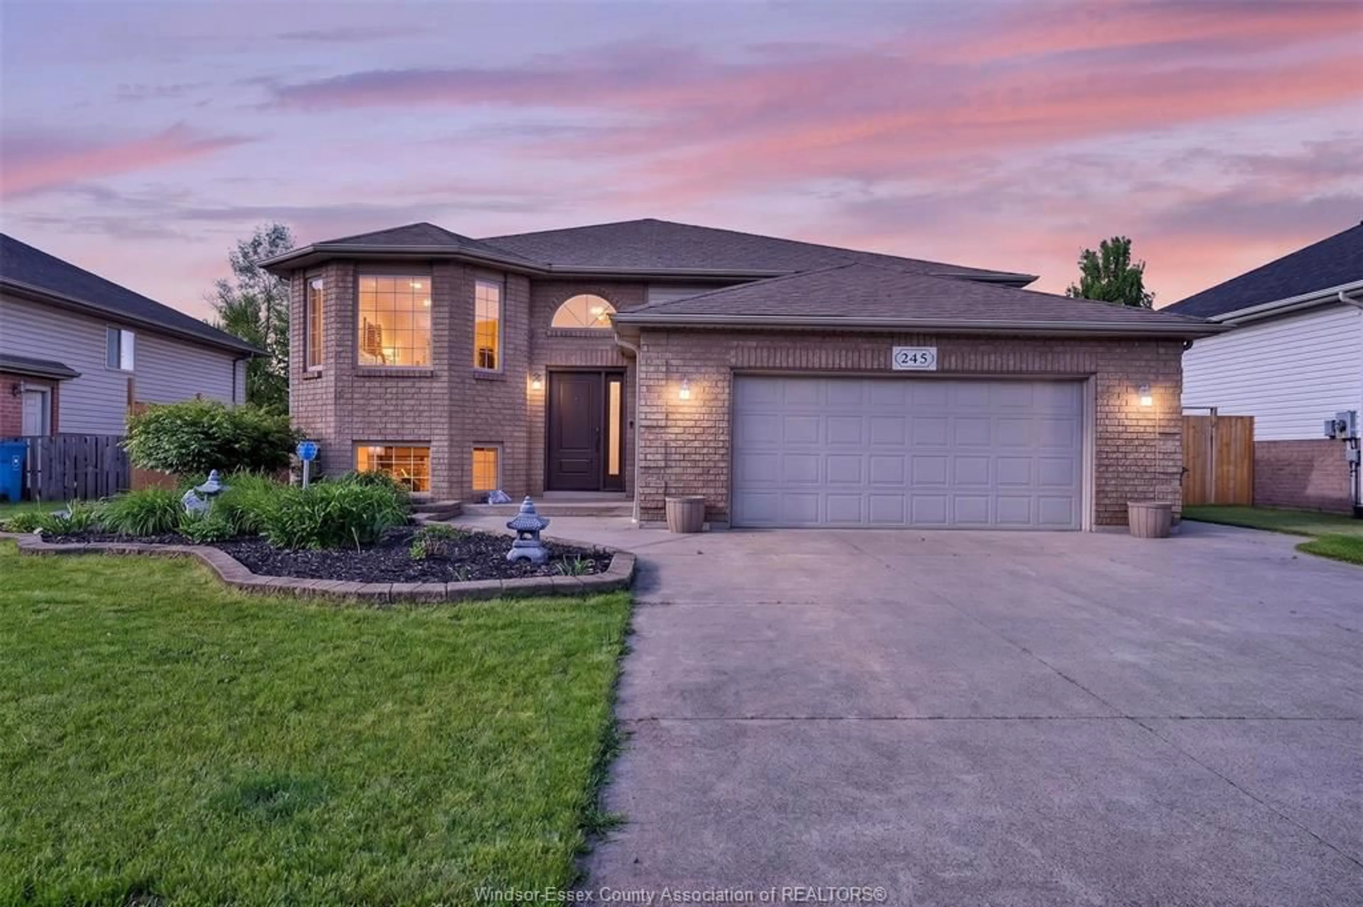
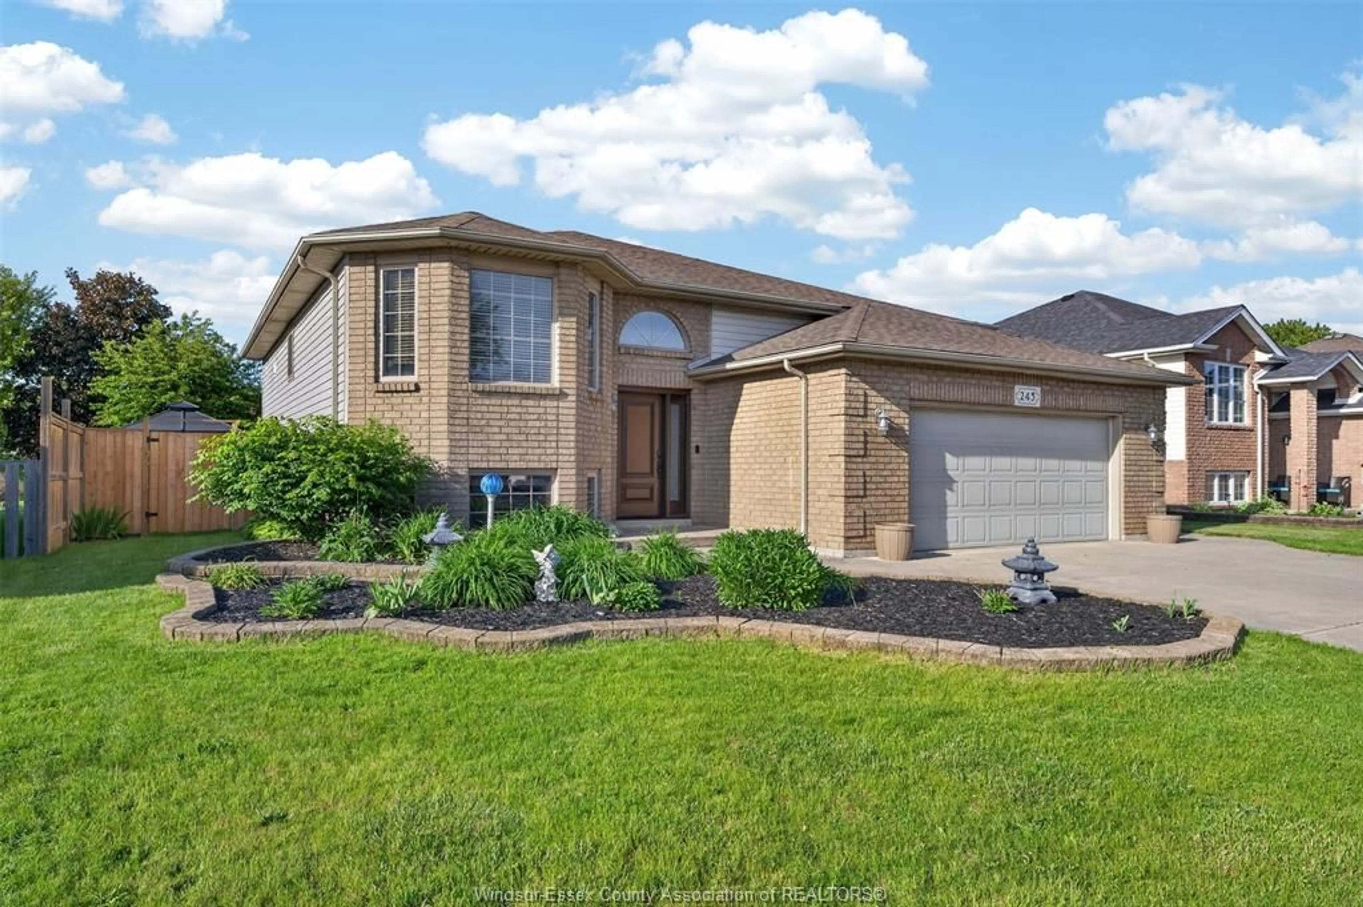
A pic from outside/outdoor area/front of a property/back of a property/a pic from drone, street for 245 GIGNAC, LaSalle Ontario N9J 3S4
1 hour on Market

245 GIGNAC, LaSalle, Ontario N9J 3S4

Detached
3 + 2
2
~1319 sqft
$599,900
Get pre-qualifiedPowered by nesto
Detached
3 + 2
2
~1319 sqft

Contact us about this property

Call

Highlights

Property Estimate

Days on market1 hour

Estimated valueNot available

Price/Sqft$454/sqft

Monthly cost

Open Calculator

Description

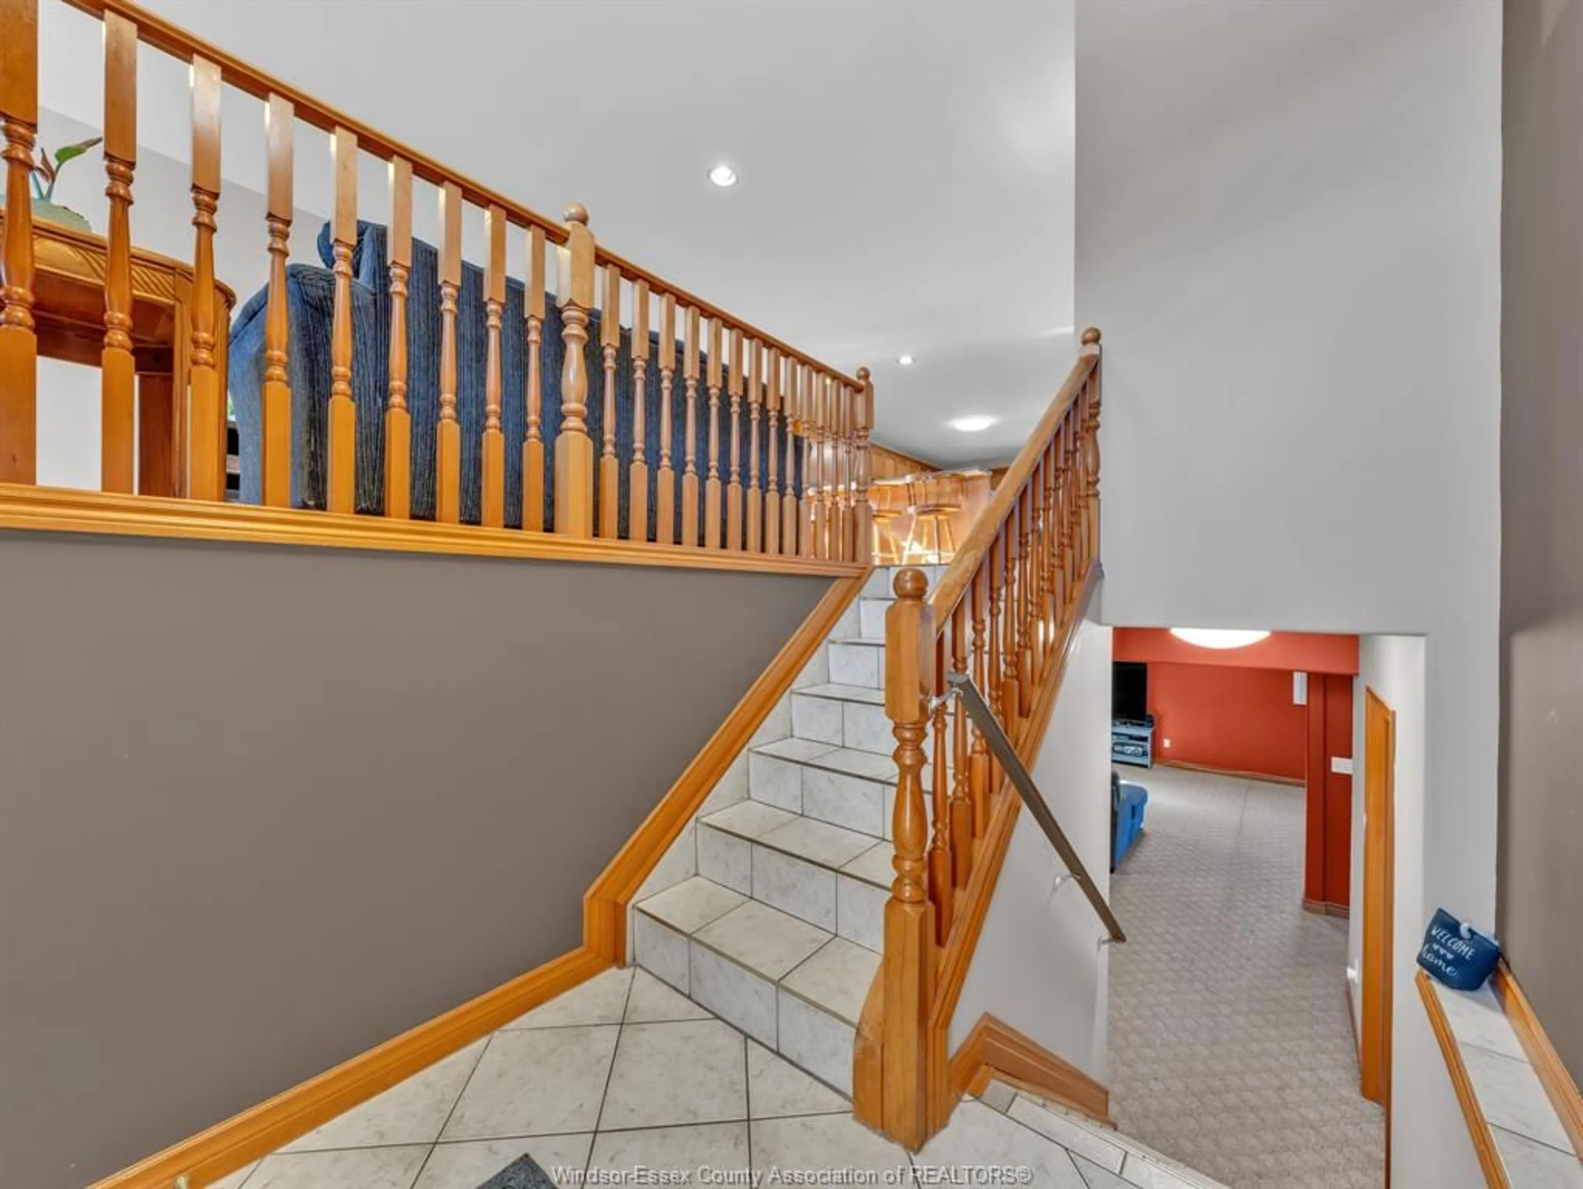
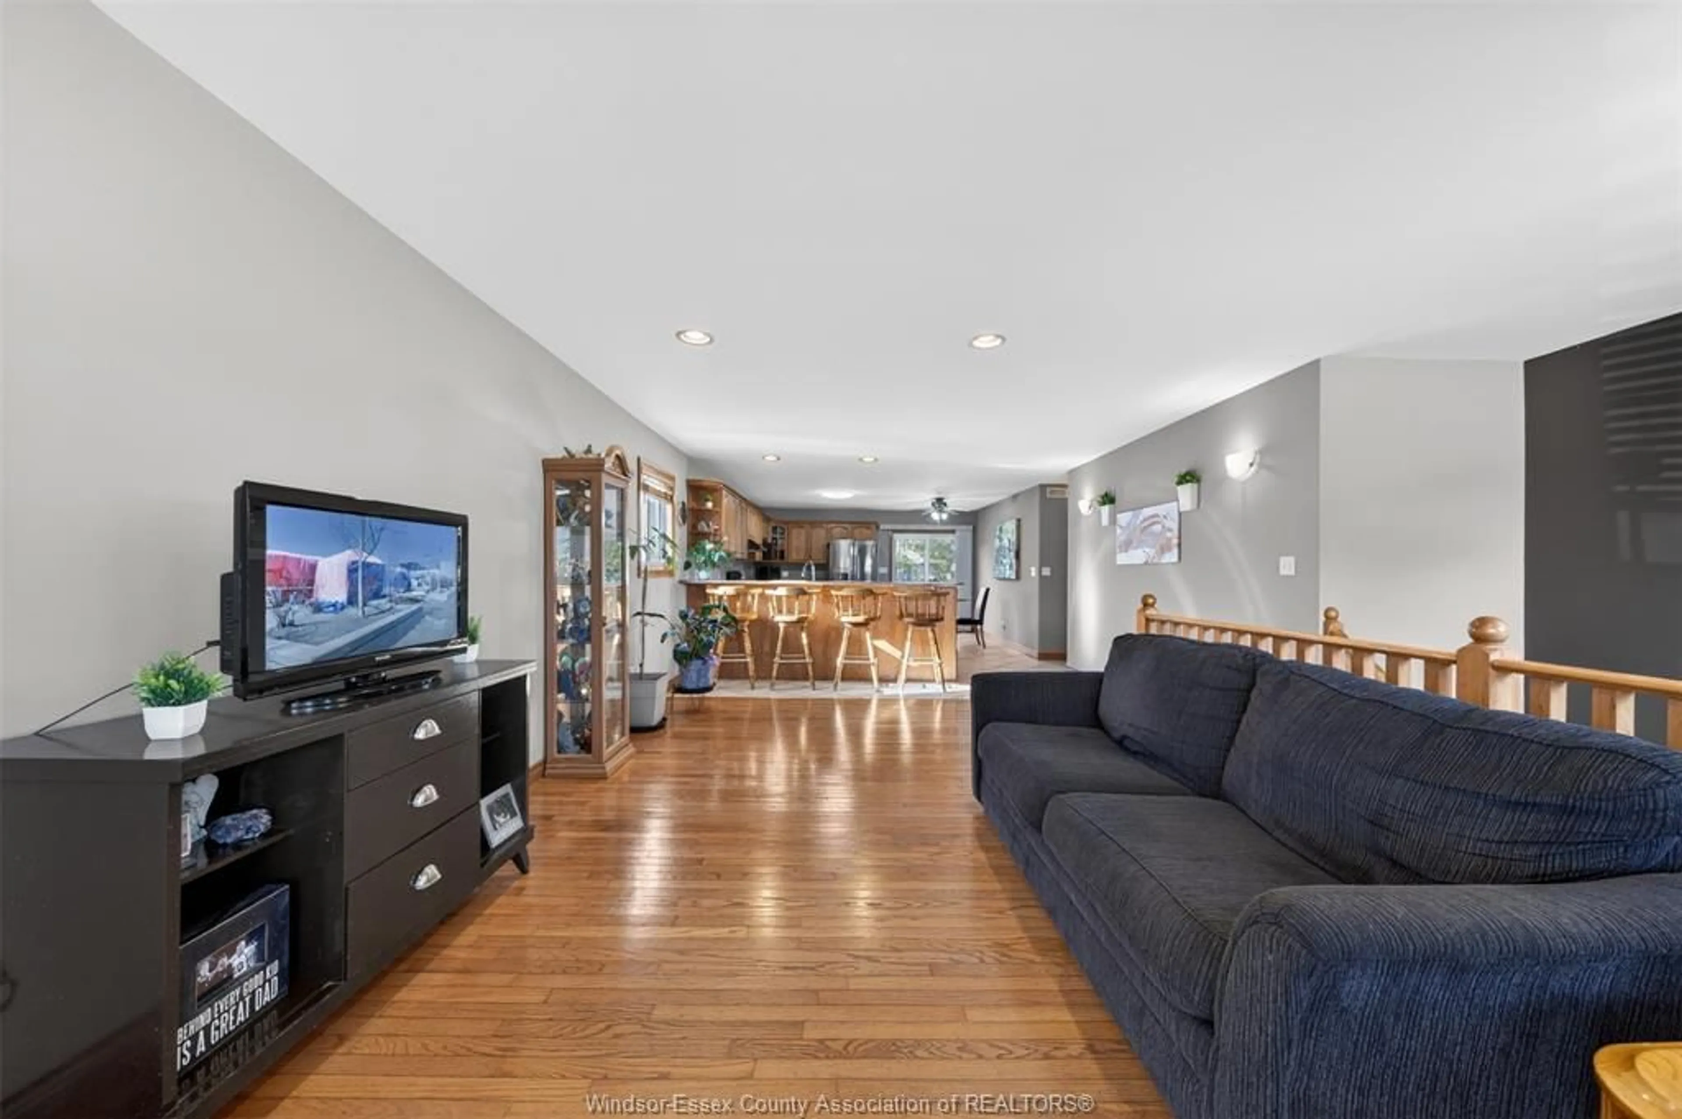
Welcome to 245 Gignac Crescent. This beautiful 3-5 bedroom, 2 bath Raised Ranch. Situated in one of Lasalle's sought after neighbourhoods. Stunning country kitchen with loads of cabinets and a breakfast bar. Large foyer area opens to the bright and airy living/dining room. Lower level complete with a nicely appointed family room with a gas fireplace, office and 2 bedrooms. A perfect home for the growing family looking for the best schools in the area. Patio doors off the kitchen lead to a large 2-tier deck and a gorgeous summer oasis boasting a gorgeous fenced backyard with an above-ground pool, hot tub and pond. Beautifully landscaped property with an attached two-car garage. Many quality upgrades!


Property Details

StyleRaised Ranch
View-
Age of property2001
SqFt~1319 SqFt
Lot Size7,876 SqFt(133.5 x 59)
Parking Spaces-
MLS ®Number26012451
Community NameNeighborhood of LaSalle
Data SourceWESC
Listing byROYAL LEPAGE BINDER REAL ESTATE

Features

Heating: Forced Air,Furnace
Cooling: Central Air Conditioning
Basement: Full, Finished

MAIN LEVEL Floor

FOYER

LIVING ROOM

DINING ROOM

KITCHEN


Features

Lot size: 7,876 SqFt

Property History

May 28, 2026
ListedActive
$599,900
1 hour on market
history photo preview41
Listing by wesc®
Property listed by ROYAL LEPAGE BINDER REAL ESTATE, Brokerage
Agent Banner Image
Interested in this property?Get in touch to get the inside scoop.

Market Data - Neighborhood of LaSalle

Geo Zone Map ThumbnailNeighborhood of LaSalle

Strong Seller's Market

View Market Data

Detached house - for the past 30 days

Buyer's market Seller's market

Avg. Days on Market

Past 30 days

0 day

Compared to

2025

70 days

2024

1 day

2023

0 day

New Listings

Past 30 days

65 listings

Compared to

2025

68 listings

2024

57 listings

2023

3 listings

Units sold

Past 30 days

0 unit

Compared to

2025

1 unit

2024

1 unit

2023

0 unit

Median Sold Price

Past 30 days

$0

Compared to

2025

$660,000

2024

$3,100,000


Population and Demographics

Overview

Total population 31578
Average household income $158,479

Age (%)

0 to 19
24%
20 to 34
16%
35 to 49
19%
50 to 64
23%
65 and plus
19%

Household composition (%)

Single family
79%
Single person
19%
Multi person
1%
Multi family
0%

Mother tongue (%)

English
82%
Others
4%
Italian
4%
Arabic
3%
French
2%
Mandarin
2%
Punjabi (Panjabi)
1%

House tenancy (%)

Owners
91%
Renters
9%

What’s nearby?Essentials within 5 km

Local Logic

Transportation Scores

Estimated Budget