

Contact us about this property
Highlights
Estimated valueThis is the price Wahi expects this property to sell for.
The calculation is powered by our Instant Home Value Estimate, which uses current market and property price trends to estimate your home’s value with a 90% accuracy rate.Not available
Price/Sqft-
Monthly cost
Open Calculator
Description
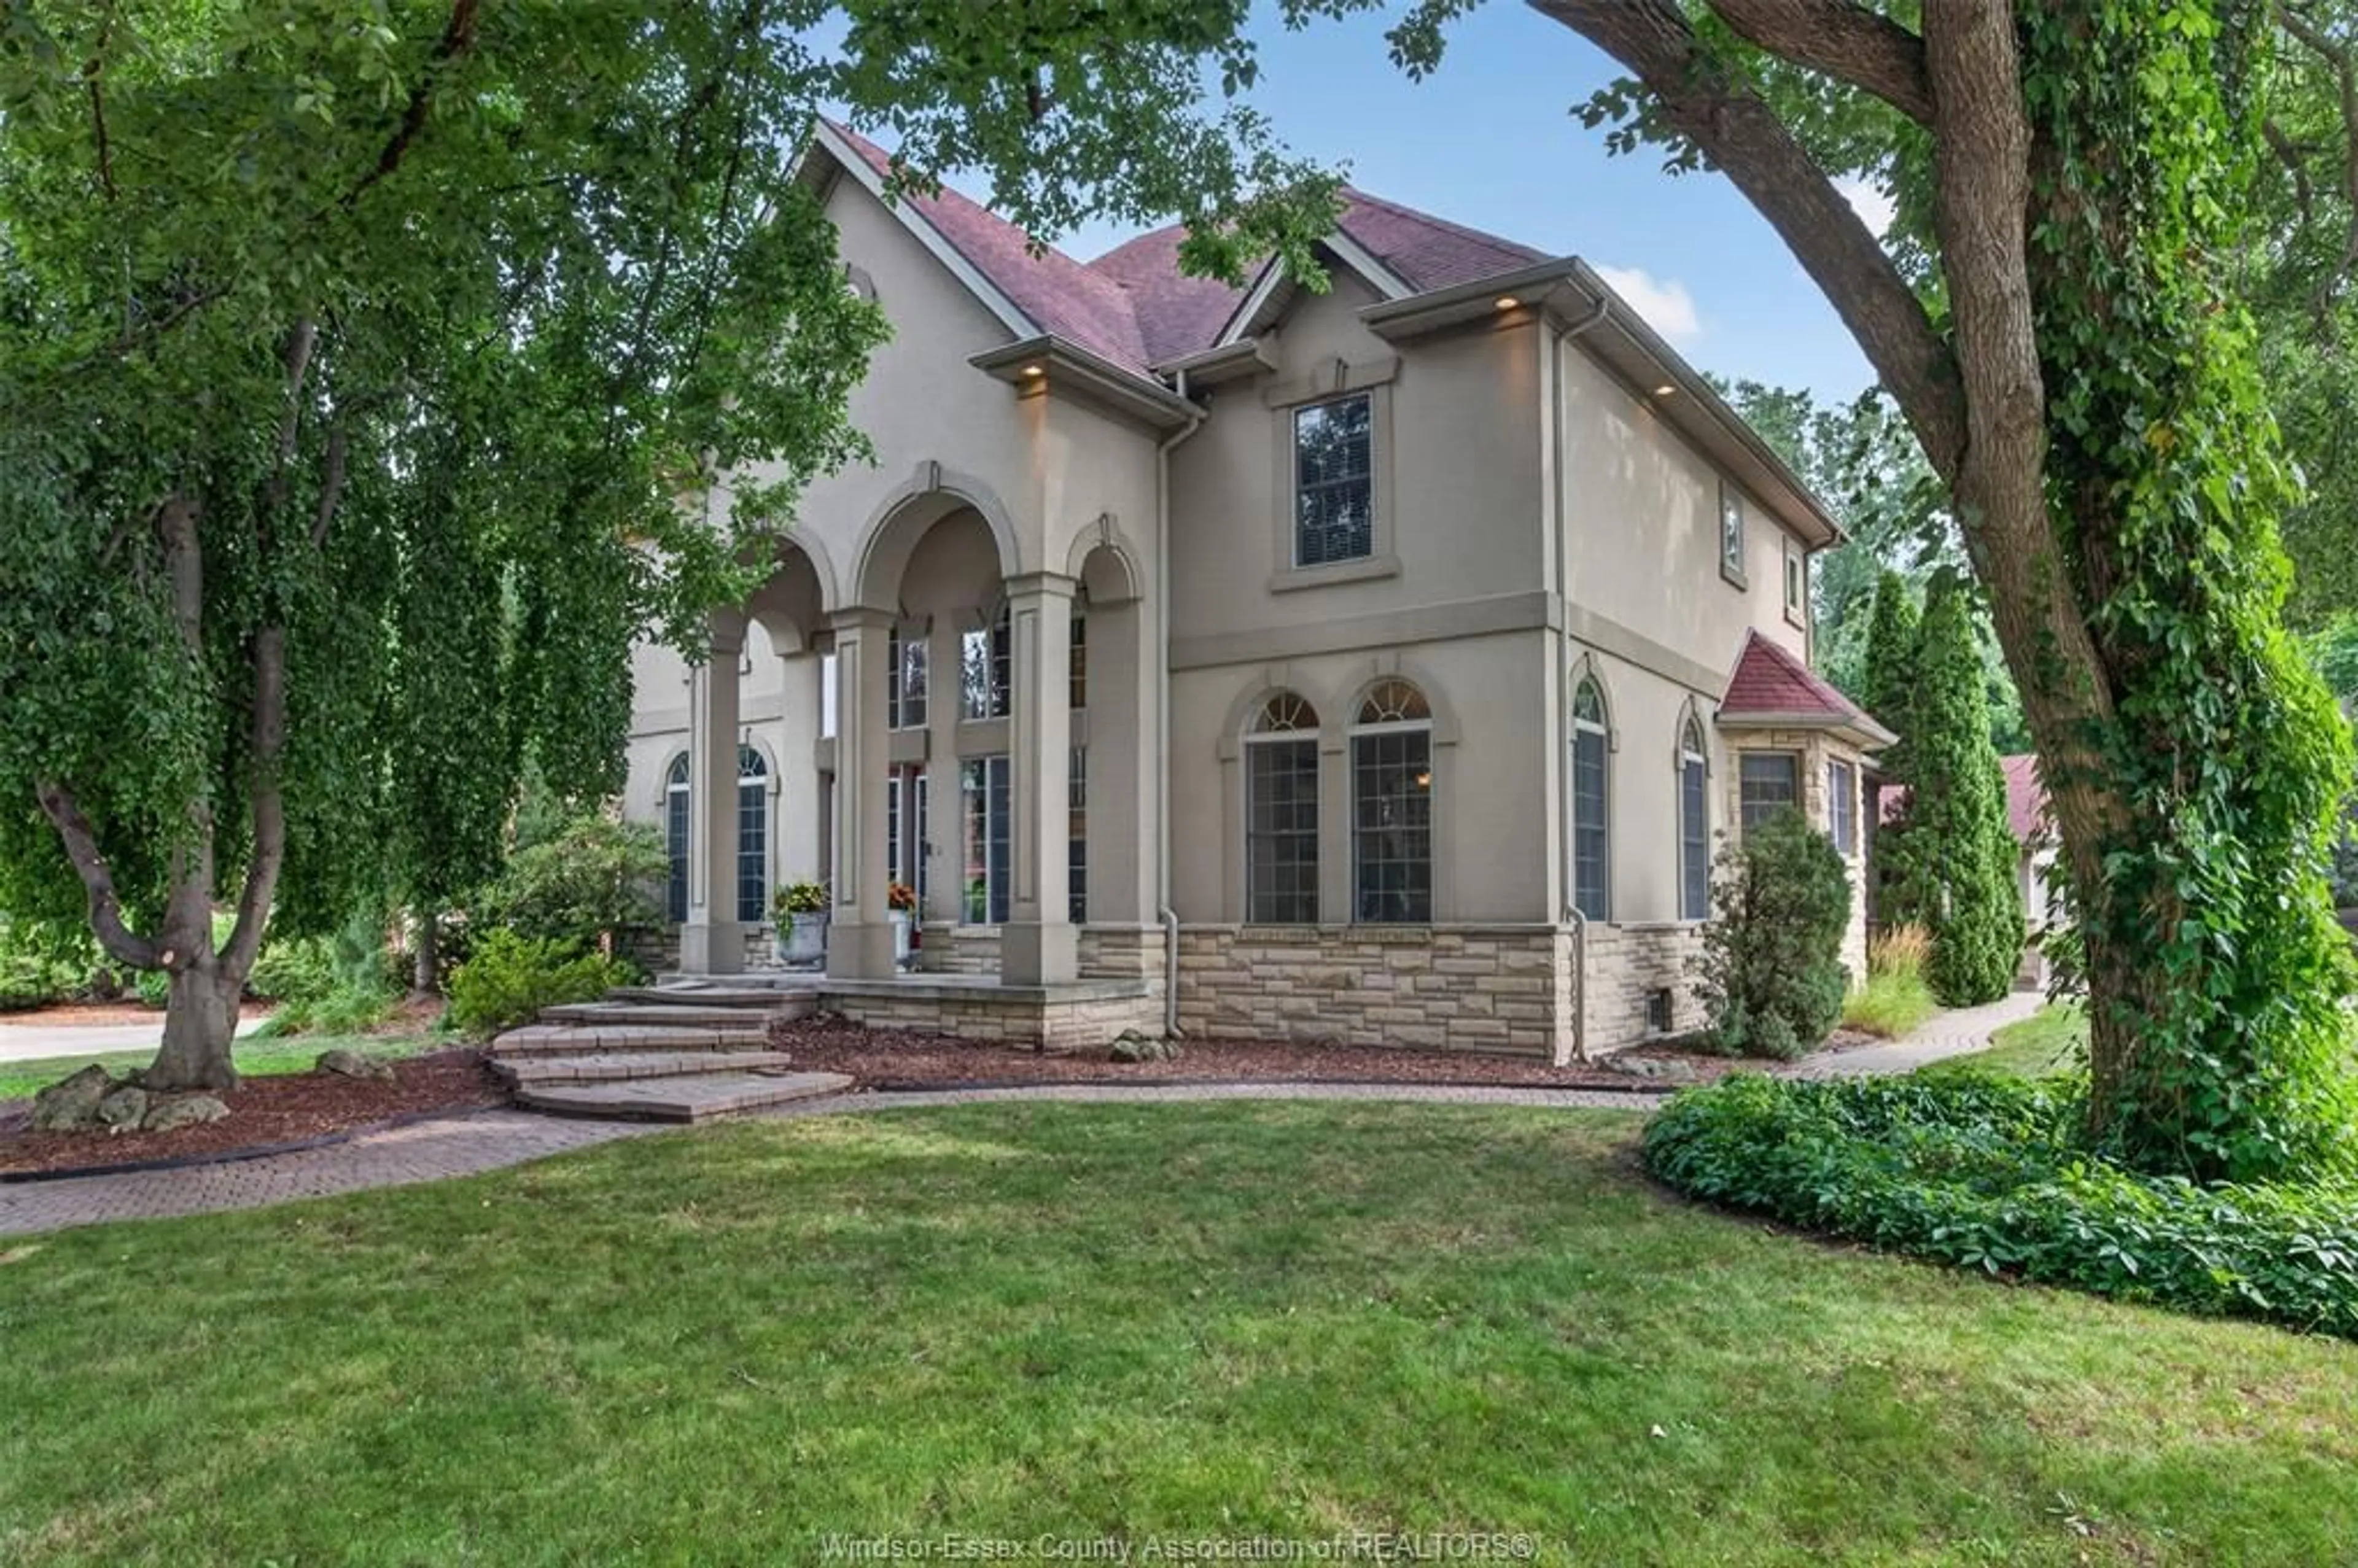
Introducing your private LaSalle retreat where timeless architecture, generous living space and resort-inspired outdoor living come together. Set on a quiet street, this custom three-storey stone and stucco residence offers more than 5,000 sq. ft. of finished living space in a mature, treed setting. Inside, maple hardwood, porcelain tile and granite create a refined yet welcoming backdrop. The main level offers elegant living and dining rooms, a comfortable family room with gas fireplace, and a spacious kitchen with granite countertops, stainless steel appliances and a gas stove. A foyer and main-floor three-piece bath add practical convenience. With 4+1 bedrooms and four bathrooms, the layout provides exceptional flexibility for families and guests. The primary suite features a walk-in closet and beautifully updated five-piece ensuite with heated flooring. The third-floor office/recreation space offers an inspiring setting for work, hobbies, entertaining or relaxation. The fully finished basement expands the home with a playroom, recreation area, additional bedroom and three-piece bath. Central air, central vacuum and 200-amp service further support comfortable, functional living. Outdoors, the fully fenced backyard feels like a private getaway, complete with an inground pool, covered patio, mature landscaping and underground sprinklers. A detached triple-car garage completes this distinctive property; an exceptional opportunity to enjoy space, privacy and memorable living in LaSalle.
Property Details
Interior
Features
BASEMENT Floor
UTILITY
BEDROOM
FAMILY ROOM
3 PC. BATHROOM
Property History
 50
50

