60 Prince Albert St N, Kingsville, Ontario N9Y 1J7
Contact us about this property
Highlights
Estimated valueThis is the price Wahi expects this property to sell for.
The calculation is powered by our Instant Home Value Estimate, which uses current market and property price trends to estimate your home’s value with a 90% accuracy rate.Not available
Price/Sqft-
Monthly cost
Open Calculator
Description
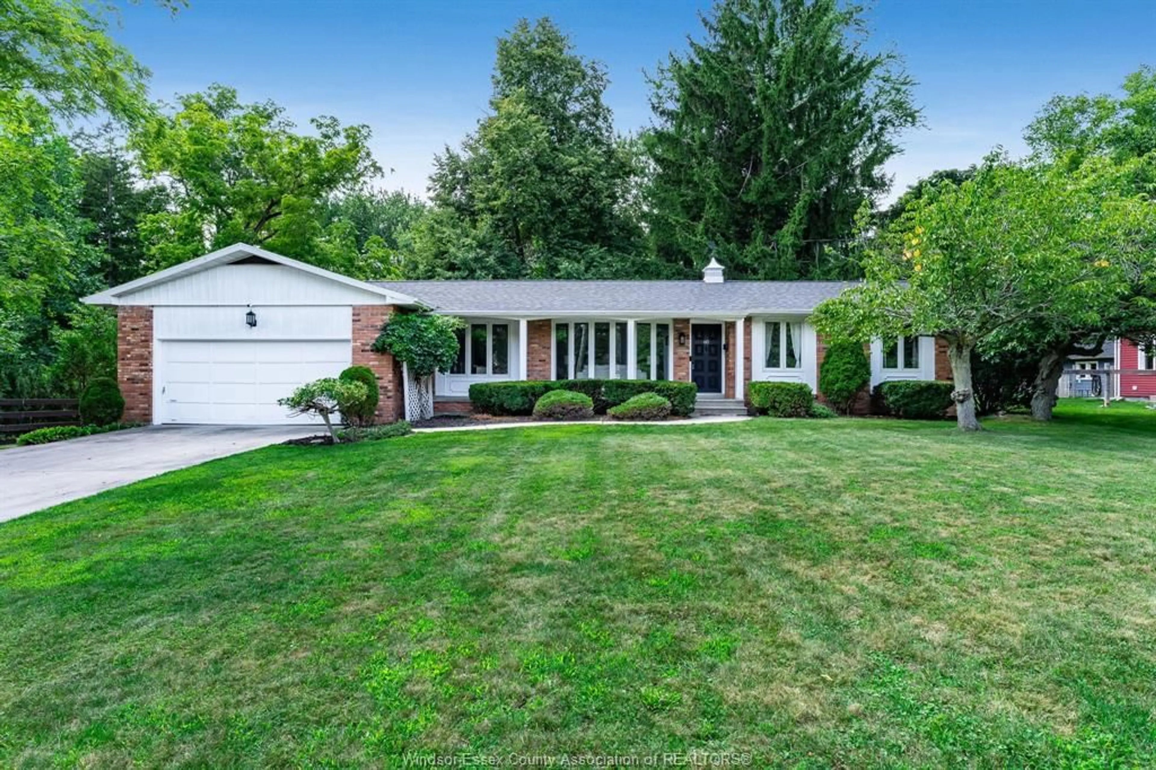
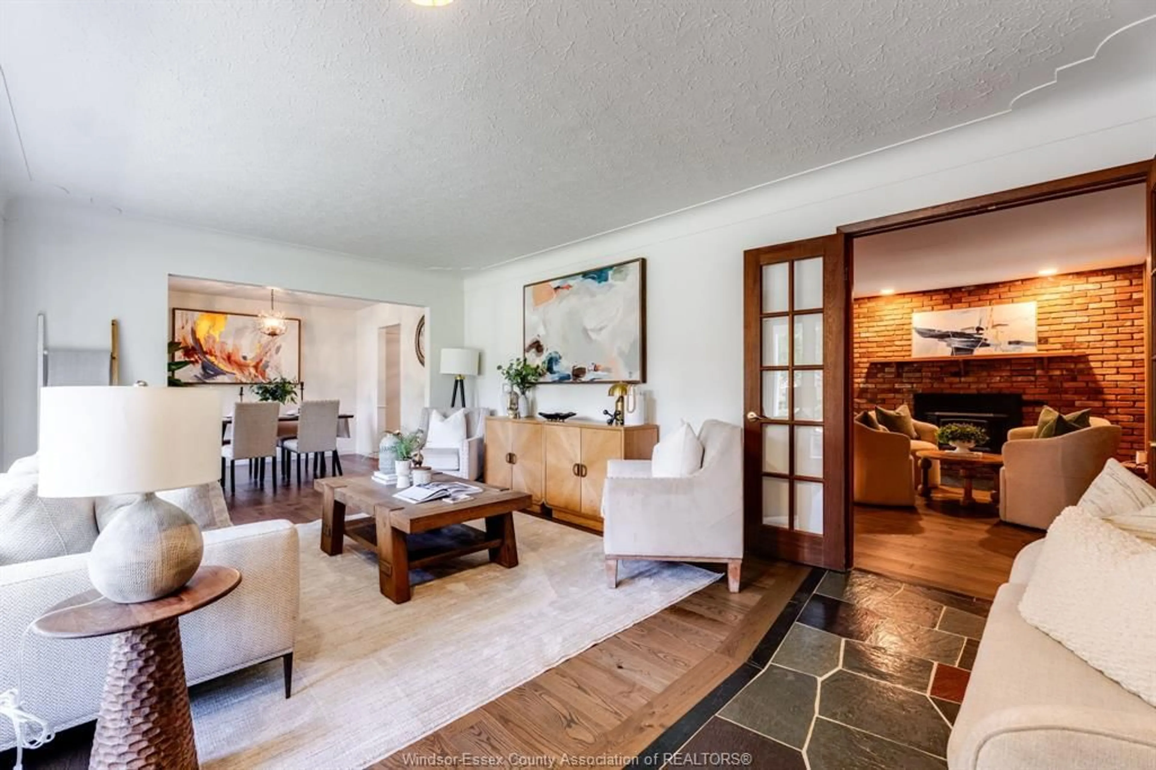
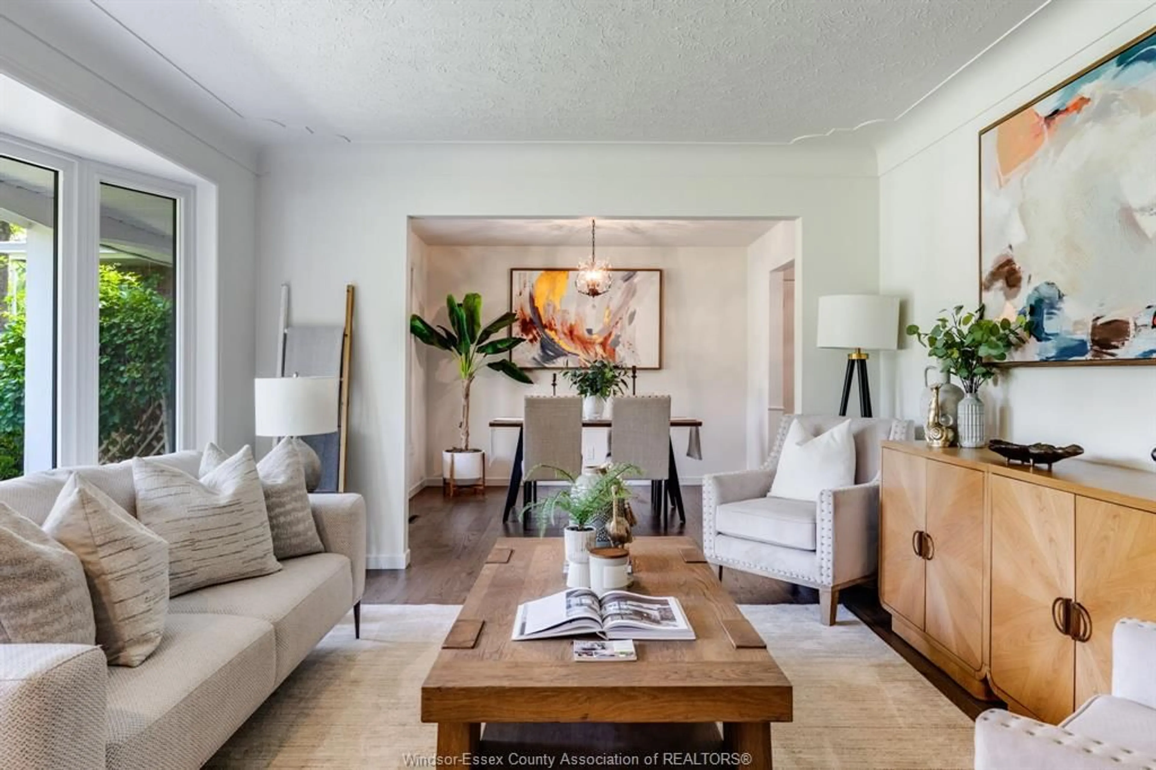
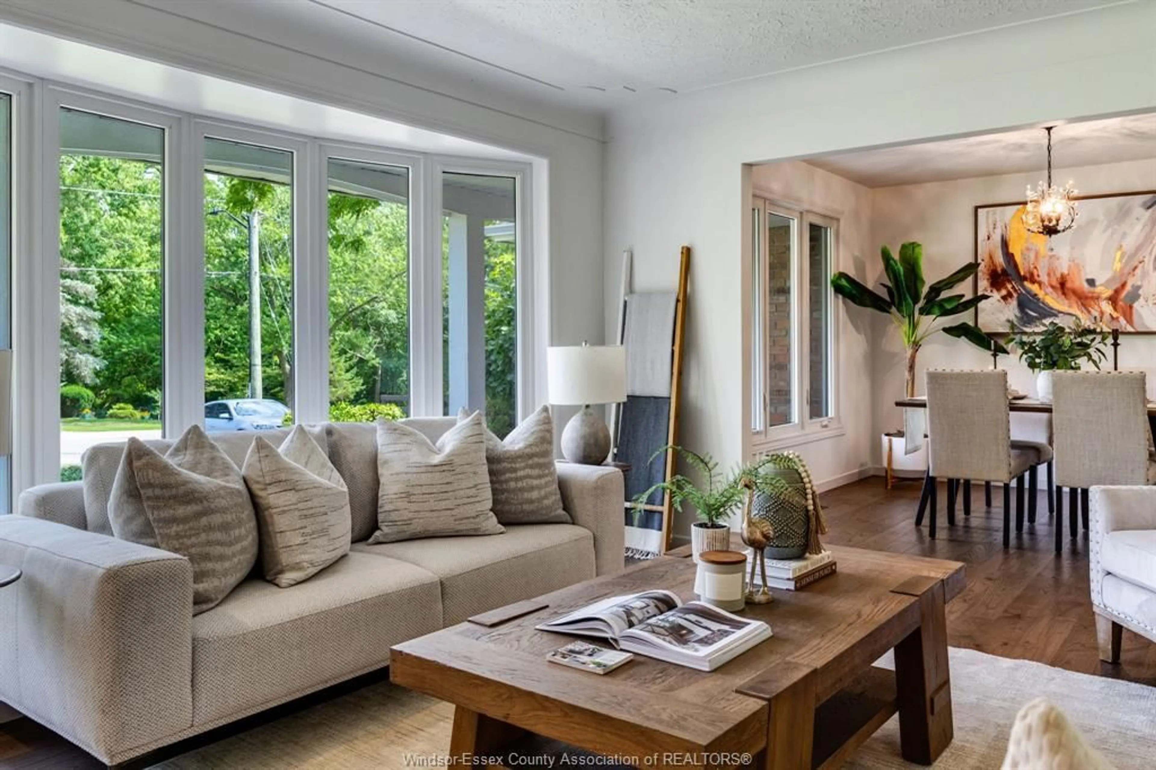
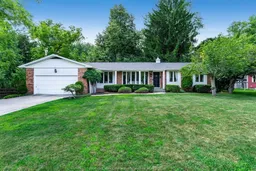
Perfectly positioned on one of Kingsville's most desirable streets, 60 Prince Albert offers the ideal blend of timeless character, thoughtful updates, and an unbeatable walkable lifestyle. Set on approximately one-third of an acre, this beautifully renovated ranch is just a short stroll to downtown shops and restaurants, scenic trails, and the shores of Lake Erie. Originally built in the 1970s, the home underwent extensive renovations in 2020 while preserving its unique architectural charm, including bay windows, a slate entryway, and reclaimed brick exterior. Inside, bright, sun-filled living spaces feature hardwood flooring throughout the main level, three spacious bedrooms, two full bathrooms, and a functional layout designed for everyday living. The kitchen offers solid wood cabinetry and a cozy breakfast nook, while the adjoining dining and living areas provide an inviting space to gather. A warm and welcoming family room with a WETT-certified wood stove insert opens through French garden doors to the covered rear porch, creating seamless indoor-outdoor living. The partially finished basement offers additional living space with plenty of flexibility for a recreation room, home office, gym, or storage. Outside, mature trees, a private backyard, covered front and rear porches, and a fire pit create the perfect setting to relax or entertain. A double attached garage, paved driveway, updated electrical, replacement windows, security cameras, and numerous quality improvements throughout make this a truly move-in-ready home.
Property Details
Interior
Features
MAIN LEVEL Floor
KITCHEN
DINING ROOM
LIVING ROOM
FAMILY ROOM / FIREPLACE
Property History
 50
50

