Open: Sun, 1PM to 3PM
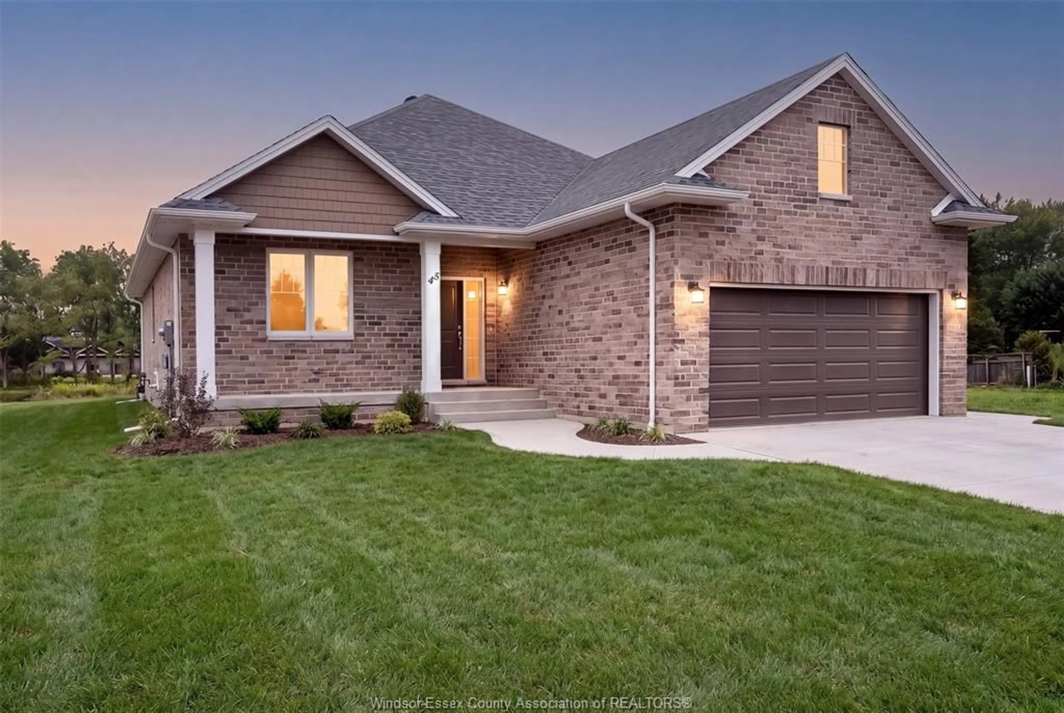
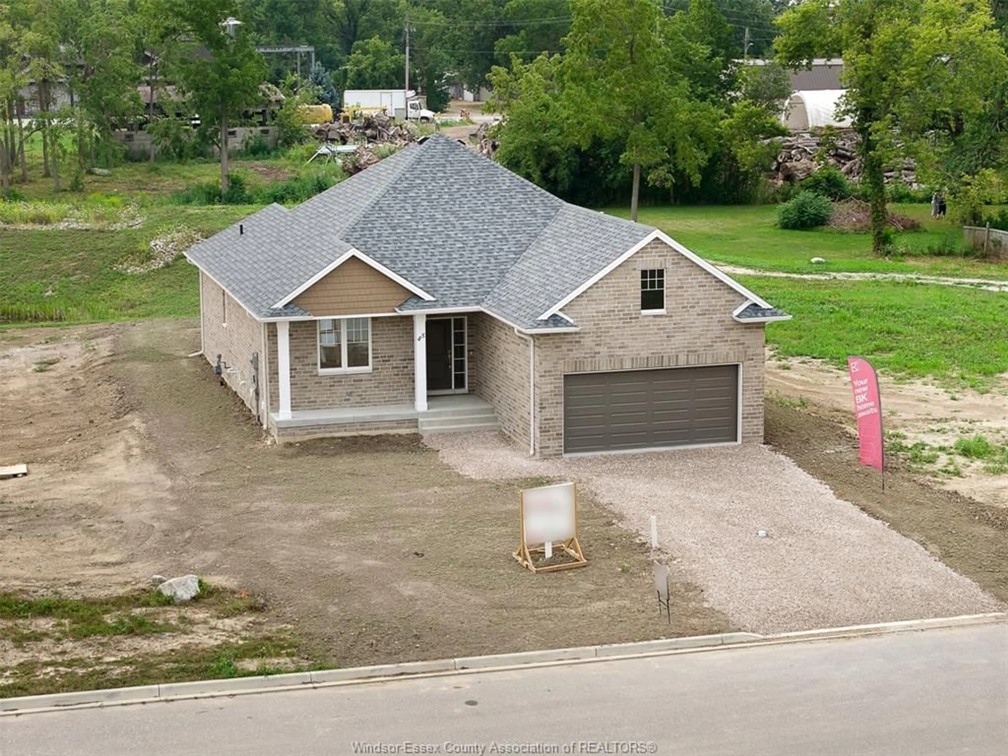
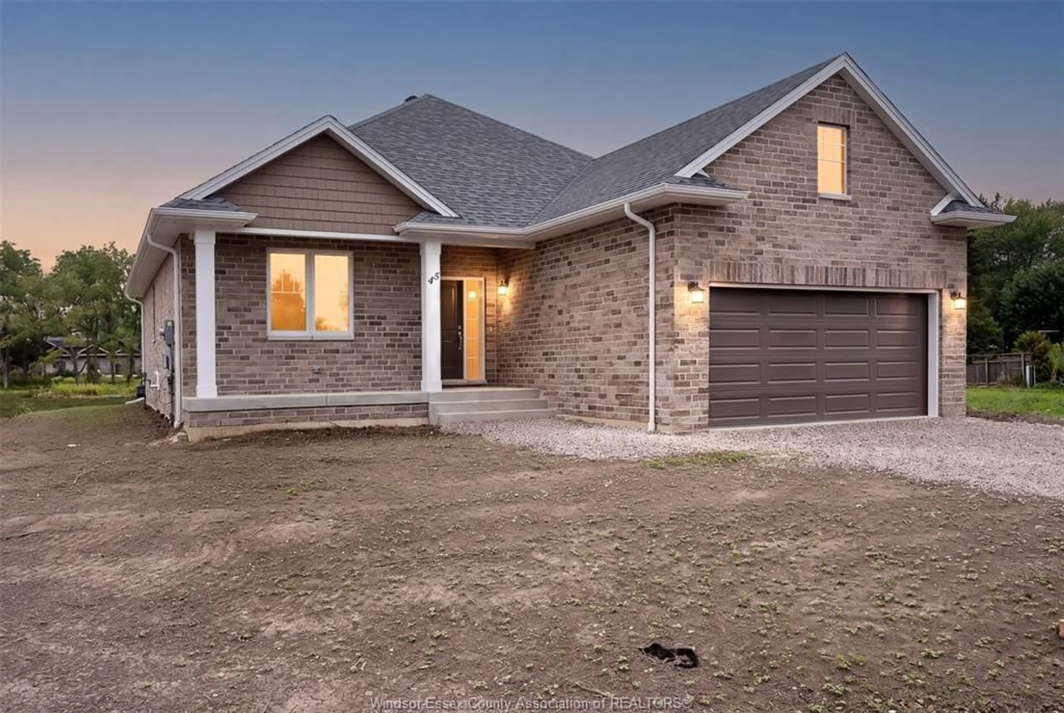
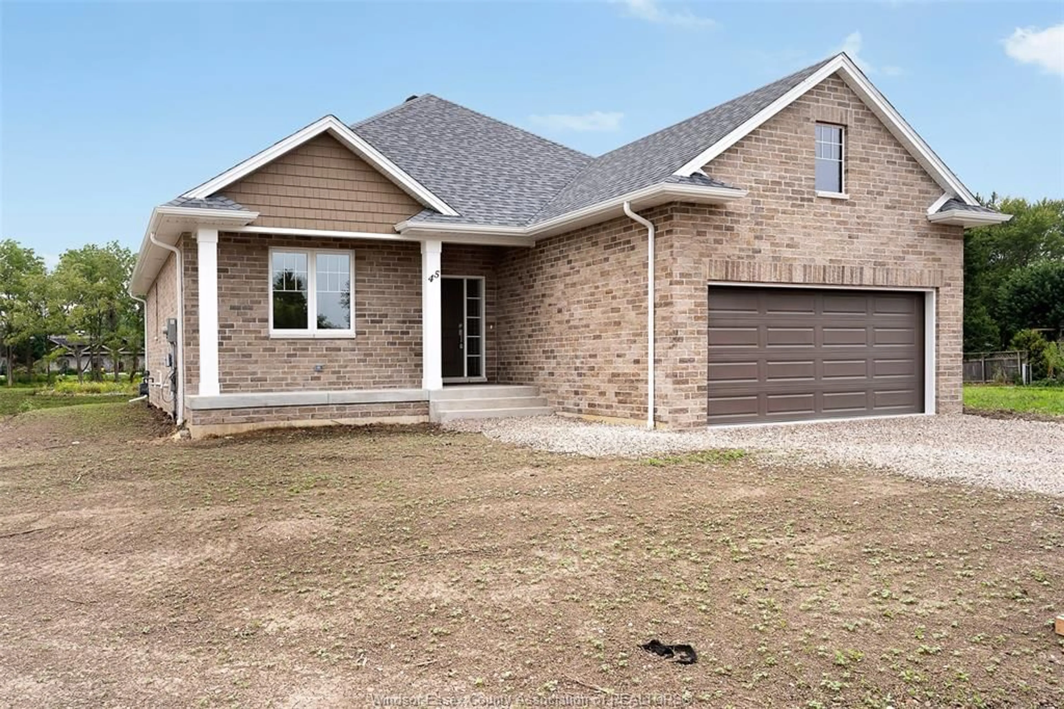
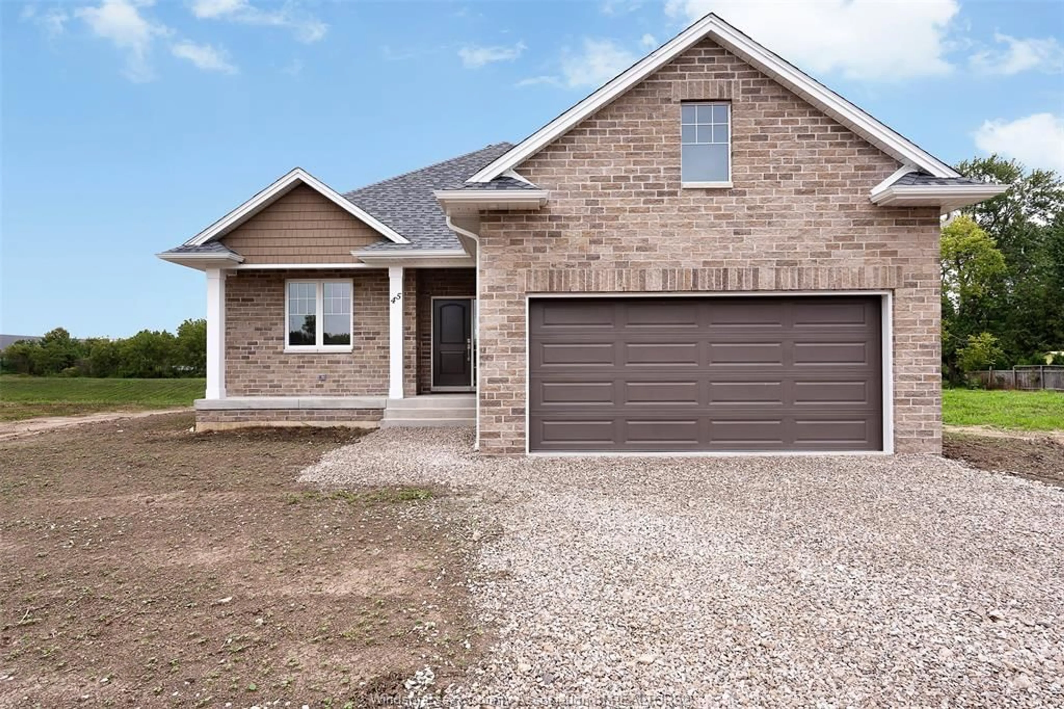
Home with brick exterior material, street for 56 REDWOOD, Kingsville Ontario N0R 1B0
5 hours on Market

56 REDWOOD, Kingsville, Ontario N0R 1B0

Detached
2
2
- sqft
$729,900
Get pre-qualifiedPowered by nesto
Detached
2
2
- sqft

Contact us about this property

Call

Highlights

Property Estimate

Days on market5 hours

Estimated valueNot available

Price/Sqft-

Monthly cost

Open Calculator

Description

BK SteppingStone Homes is proudly building community through thoughtfully designed, affordable housing options for everyday people. Whether you're a first-time homebuyer, a growing family, an investor seeking income-generating opportunities, or simply looking for quality craftsmanship at an attainable price, SteppingStone provides a practical path to homeownership and long-term value. Introducing our Oxford Model, a beautifully designed ranch, featuring 2 bedrooms, 2 bathrooms, main-floor laundry, and a bright open-concept layout. Enjoy a spacious 2-car garage, a stunning kitchen complete with a large island, and a generous primary suite featuring a walk-in closet and private ensuite. The unfinished basement offers plenty of space to customize and create whatever suits your lifestyle, from additional living space to a home gym, recreation room, or extra bedrooms. **Photos are from a previously built model and may reflect upgrades** Call, email, or visit during the open house at 53 Belleview Drive for more information!


Upcoming Open Houses

Nov 29Sun1:00 PM - 3:00 PM
Oct 25Sun1:00 PM - 3:00 PM
Nov 8Sun1:00 PM - 3:00 PM
Nov 15Sun1:00 PM - 3:00 PM

Property Details

StyleBungalow,Ranch
View-
Age of property-
SqFt-
Lot Size-
Parking Spaces-
MLS ®Number26025914
Community NameKingsville
Data SourceWESC
Listing byREALTY ONE GROUP ICONIC BROKERAGE

Features

Heating: Forced Air,Furnace,Heat Recovery Ventilation (HRV)
Cooling: Central Air Conditioning
Basement: Full, Unfinished

MAIN LEVEL Floor

FOYER

LIVING ROOM

PRIMARY BEDROOM

KITCHEN


Property History
Oct 21, 2026
ListedActive
$729,900
5 hours on market
history photo preview29
Listing by wesc®
Property listed by REALTY ONE GROUP ICONIC BROKERAGE, Brokerage
Agent Banner Image
Interested in this property?Get in touch to get the inside scoop.

Market Data - Kingsville

Geo Zone Map ThumbnailKingsville

Strong Seller's Market

View Market Data

Detached house - for the past 30 days

Buyer's market Seller's market

Avg. Days on Market

Past 30 days

0 day

Compared to

2025

14 days

2024

84 days

2023

0 day

New Listings

Past 30 days

61 listings

Compared to

2025

59 listings

2024

61 listings

2023

49 listings

Units sold

Past 30 days

0 unit

Compared to

2025

1 unit

2024

1 unit

2023

0 unit

Median Sold Price

Past 30 days

$0

Compared to

2025

$661,000

2024

$1,450,000


Population and Demographics

Overview

Total population 22560
Average household income $126,668

Age (%)

0 to 19
22%
20 to 34
16%
35 to 49
18%
50 to 64
21%
65 and plus
23%

Household composition (%)

Single family
74%
Single person
24%
Multi person
2%
Multi family
0%

Mother tongue (%)

English
85%
German
4%
Others
2%
Spanish
2%
Plautdietsch
2%
French
1%
Portuguese
1%
Italian
1%

House tenancy (%)

Owners
85%
Renters
15%

What’s nearby?Essentials within 5 km

Local Logic

Transportation Scores

Estimated Budget

