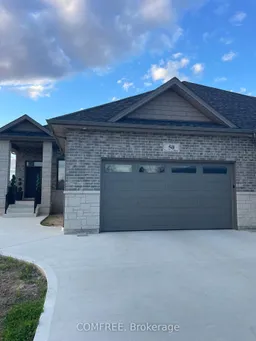
Unknown for 50 Gaffan Dr, Kingsville Ontario N9Y 0G7

50 Gaffan Dr, Kingsville, Ontario N9Y 0G7

Townhouse
2
3
~1100-1500 sqft
$745,000
Get pre-qualifiedPowered by nesto
Townhouse
2
3
~1100-1500 sqft

Contact us about this property

Call

Highlights

Property Estimate

Estimated valueNot available

Price/Sqft$587/sqft

Monthly cost

Open Calculator

Description

This stylish 4 bed, 2.5 bath Executive Twin Villa is available in the heart of Kingsville. Features include high ceilings, an open-concept layout and beautiful quartz countertops in the custom kitchen. Along with gas and electric hookup. The master suite includes ensuite bath and walk in closet. The highlight of the living room is a unique fireplace and 8' x 8' patio doors that lead out to the covered concrete deck. It features a two car garage (with laundry tub, hot and cold water and work bench). The finished basement has a work area with ceramic laundry tub which leads into a cold storage room. This home is move-in ready and welcoming for entertainment. The main floor laundry and guest bath right off the garage entrance are easily accessible. Pot lights throughout and undermount cabinet lighting. Aluminum railings front and back. Tarion Warranty Concrete driveway and sidewalk to main entrance. Beautiful quaint town of Kingsville with all amenities within walking distance: school (elementary and secondary), parks, shopping, doctor, dentist, pharmacy, library, day spa, optometrist, banking, walking trails and Lake Erie. For a short drive, you can visit Point Pelee National Park, beautiful golf courses and more. We also have natural gas for the backyard barbecue and an alarm system


Property Details

StyleBungalow
View-
Age of property-
SqFt~1100-1500 SqFt
Lot Size500 SqM(40 x 12.5)
Parking Spaces4
MLS ®NumberX13177194
Community NameKingsville
Data SourceTRREB
Listing byCOMFREE

Features

Heating: Forced Air
Cooling: Central Air
Fireplace
Basement: Finished

Features

Lot size: 500 SqM

Parking

Garage spaces 2

Garage type Attached

Other parking spaces 2

Total parking spaces 4


Property History

Date unavailable
ListedActive
$745,000
< 1h on market
history photo preview20
Listing by trreb®
Property listed by COMFREE, Brokerage
Agent Banner Image
Interested in this property?Get in touch to get the inside scoop.

Population and Demographics

Overview

Total population 22560
Average household income $126,668

Age (%)

0 to 19
22%
20 to 34
16%
35 to 49
18%
50 to 64
21%
65 and plus
23%

Household composition (%)

Single family
74%
Single person
24%
Multi person
2%
Multi family
0%

Mother tongue (%)

English
85%
German
4%
Others
2%
Spanish
2%
Plautdietsch
2%
French
1%
Portuguese
1%
Italian
1%

House tenancy (%)

Owners
85%
Renters
15%

What’s nearby?Essentials within 5 km

Local Logic

Transportation Scores

Estimated Budget