Open: Sun, 1PM to 3PM
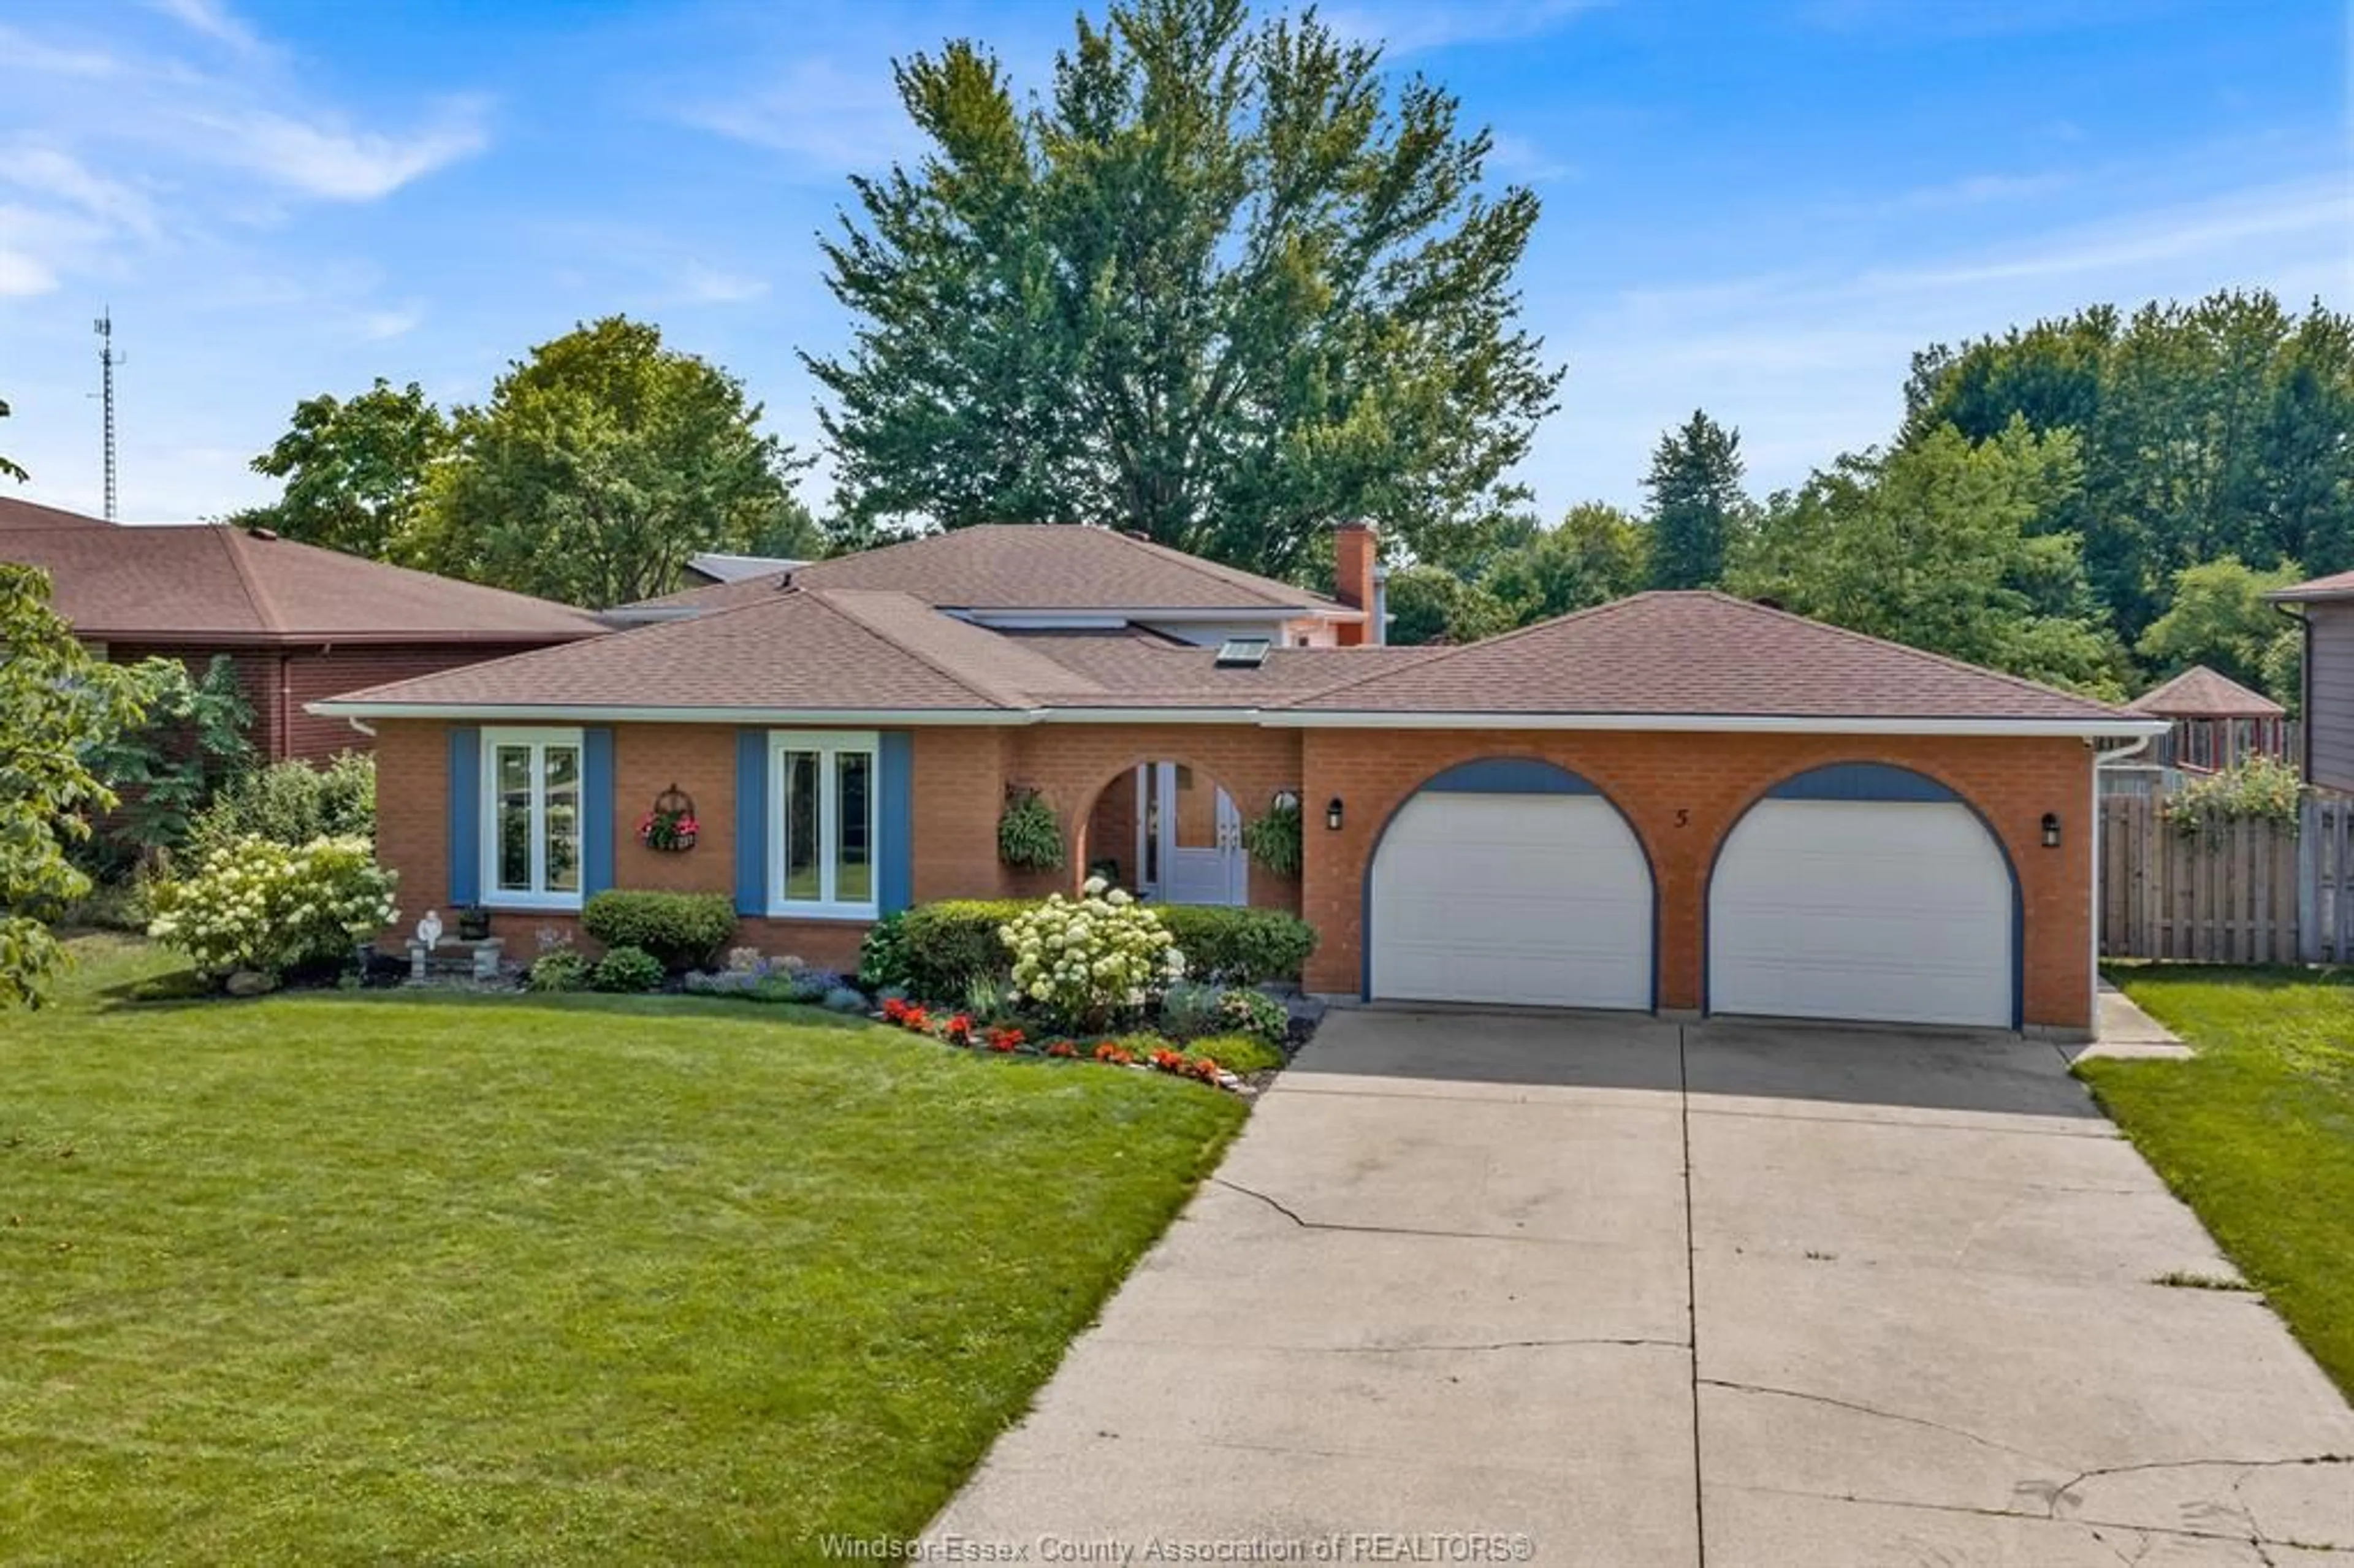
Home with brick exterior material, street for 5 WHITEWOOD, Cottam Ontario N0R 1B0
7 hours on Market

5 WHITEWOOD, Cottam, Ontario N0R 1B0

Detached
3 + 1
2
~1324 sqft
$549,900
Get pre-qualifiedPowered by nesto
Detached
3 + 1
2
~1324 sqft

Contact us about this property

Call

Highlights

Property Estimate

Days on market7 hours

Estimated valueNot available

Price/Sqft$415/sqft

Monthly cost

Open Calculator

Description

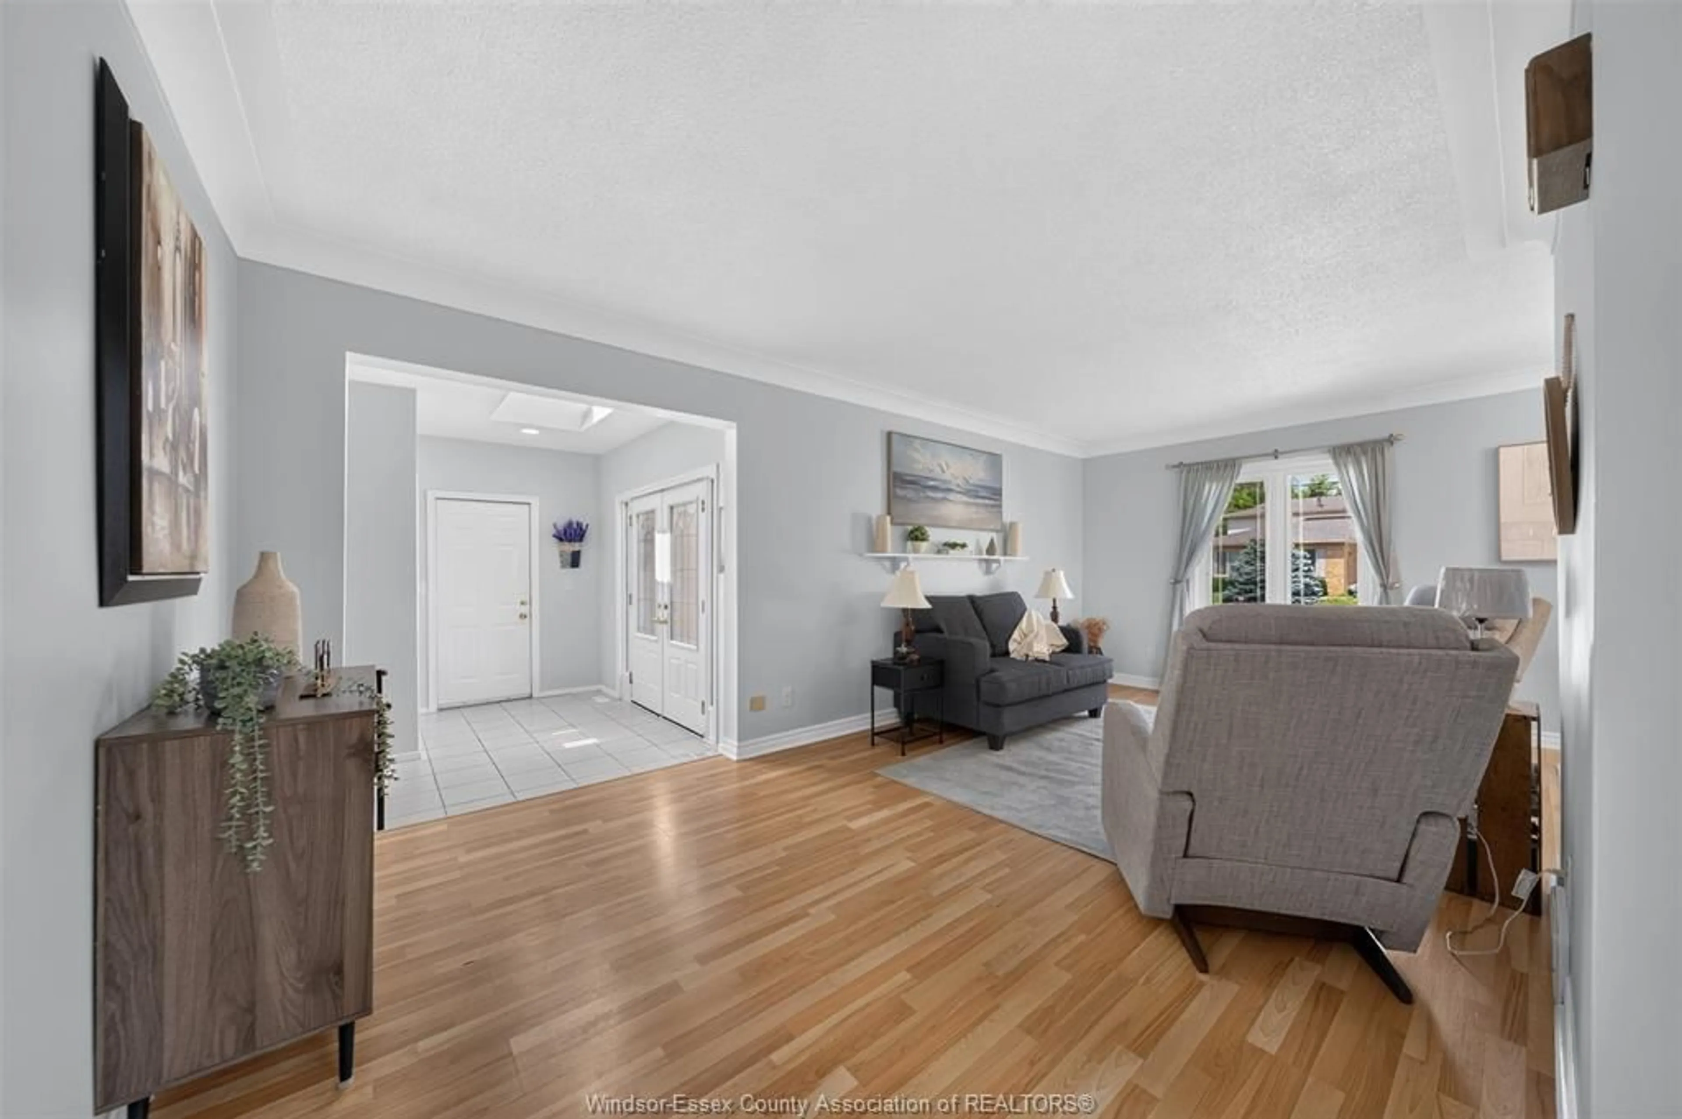
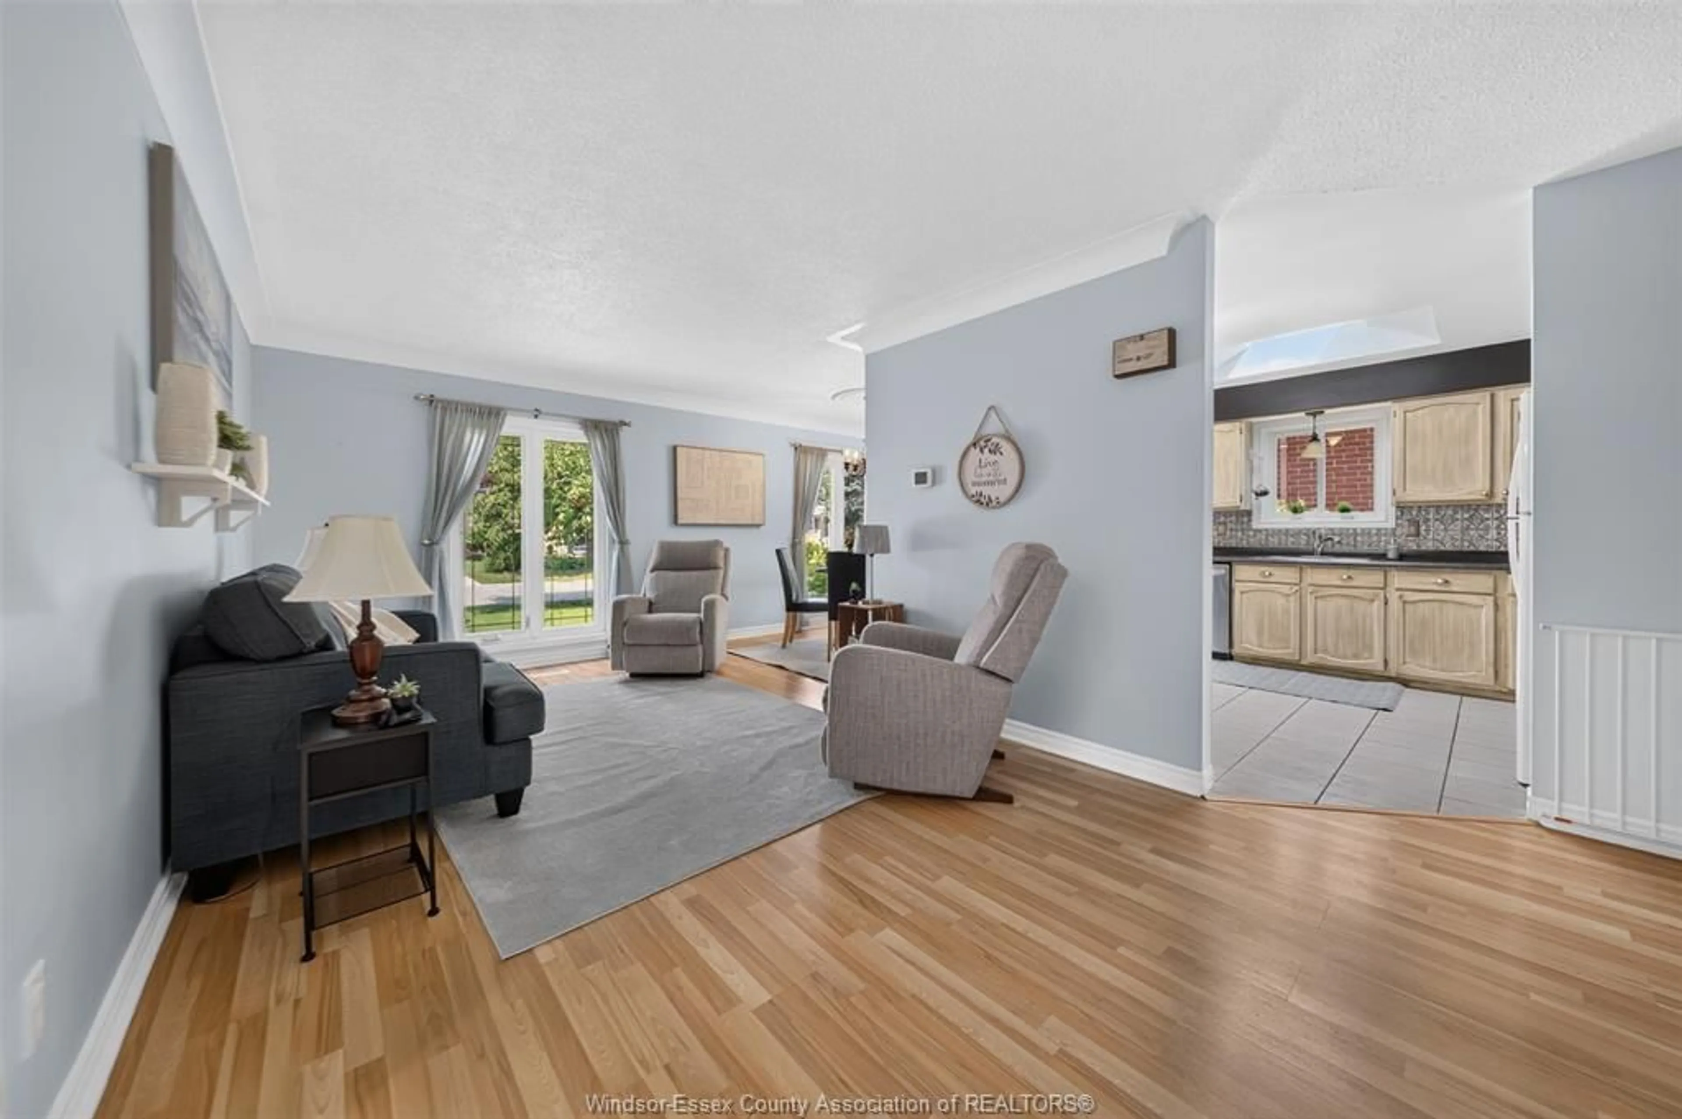
Welcome to this spacious 4-level backsplit offering over 2,600 sq ft of finished living space on a private 75' x 120' lot in the heart of Cottam. Featuring 3+1 bedrooms and 2 full baths, this home is perfect for growing families. The second level includes a generous primary bedroom with dual closets, a 2nd large bedroom with 2 closets, a versatile 3rd bedroom ideal as an office or nursery, and a 4-pce bath. The main floor offers an open kitchen with ample cabinetry overlooking the dining area. A grade entrance from the backyard provides convenient access to the 3rd level, offering excellent flexibility for guests or extended family. Outside, unwind beneath the pergola-covered patio while enjoying your private backyard with plenty of room for a pool or hot tub (electrical already in place). Complete with a heated 2-car garage, this home checks all the boxes.


Upcoming Open House

Jul 19Sun1:00 PM - 3:00 PM

Property Details

StyleBack Split 4 Level
View-
Age of property1979
SqFt~1324 SqFt
Lot Size9,079 SqFt(120.51 x 75.34)
Parking Spaces-
MLS ®Number26017166
Community NameKingsville
Data SourceWESC
Listing byROYAL LEPAGE BINDER REAL ESTATE

Features

Heating: Furnace
Cooling: Central Air Conditioning
Basement: Full, Partially Finished

MAIN LEVEL Floor

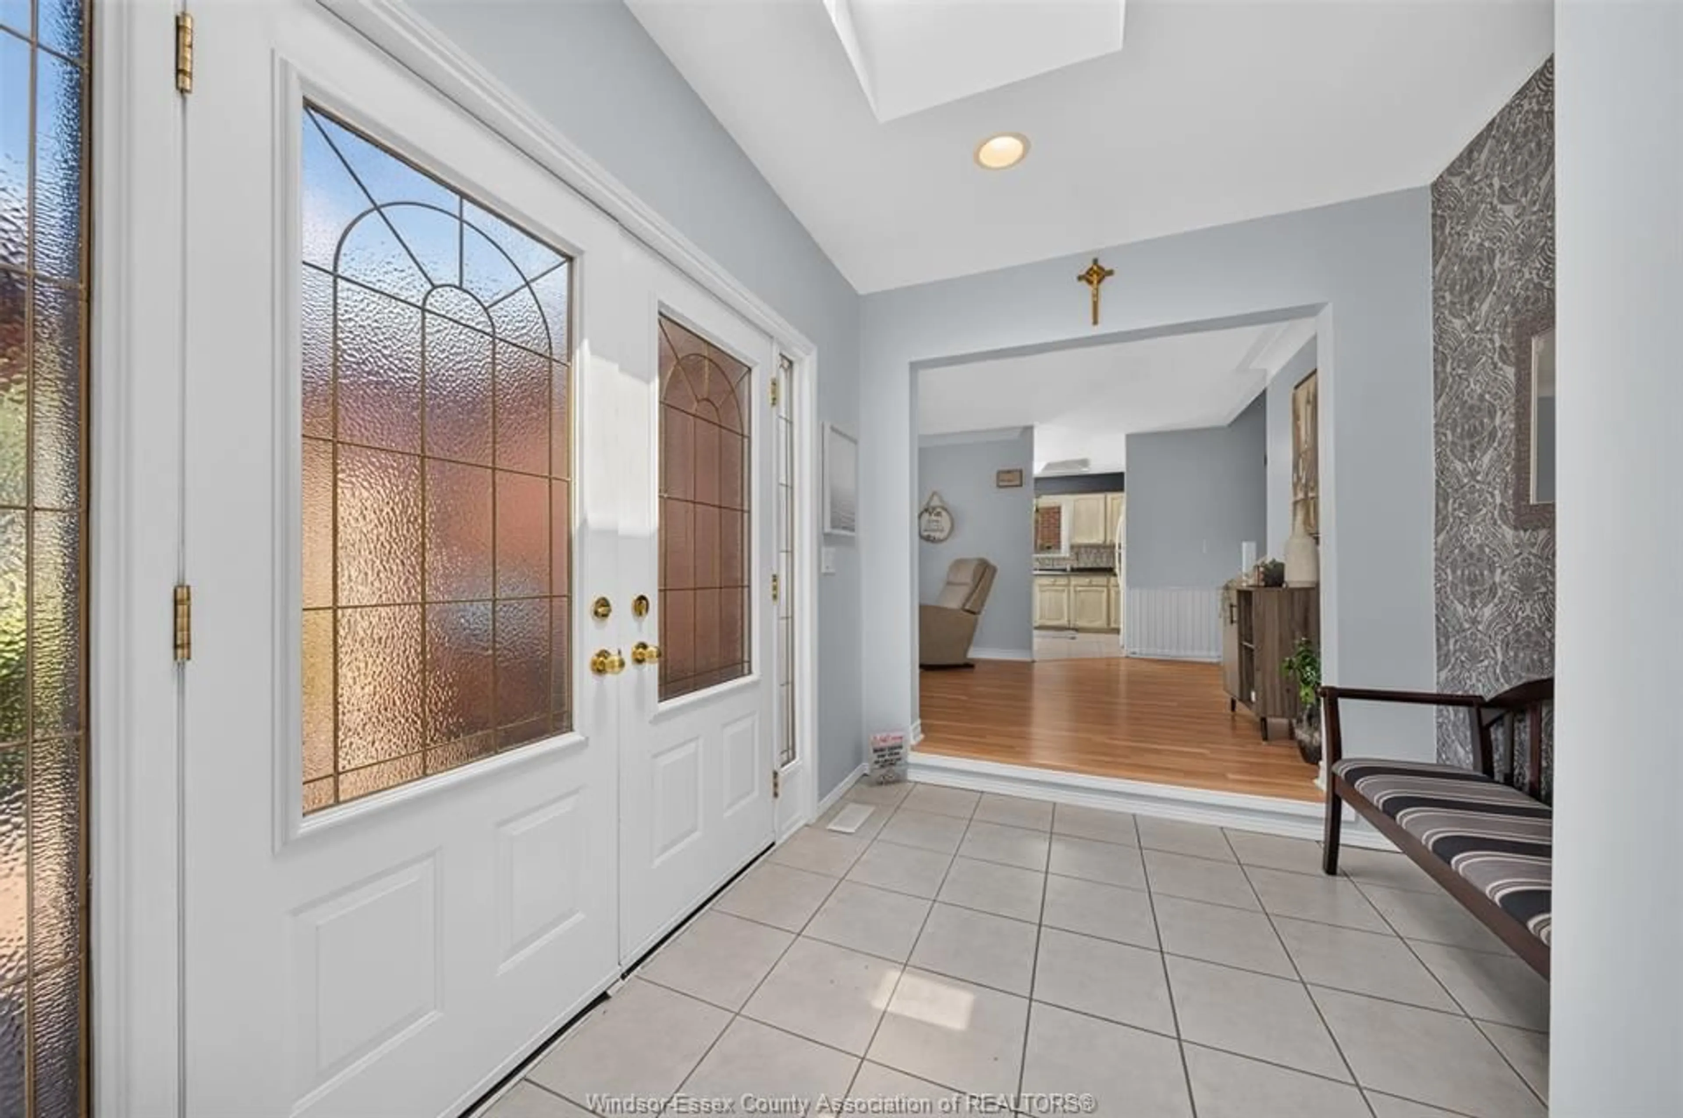
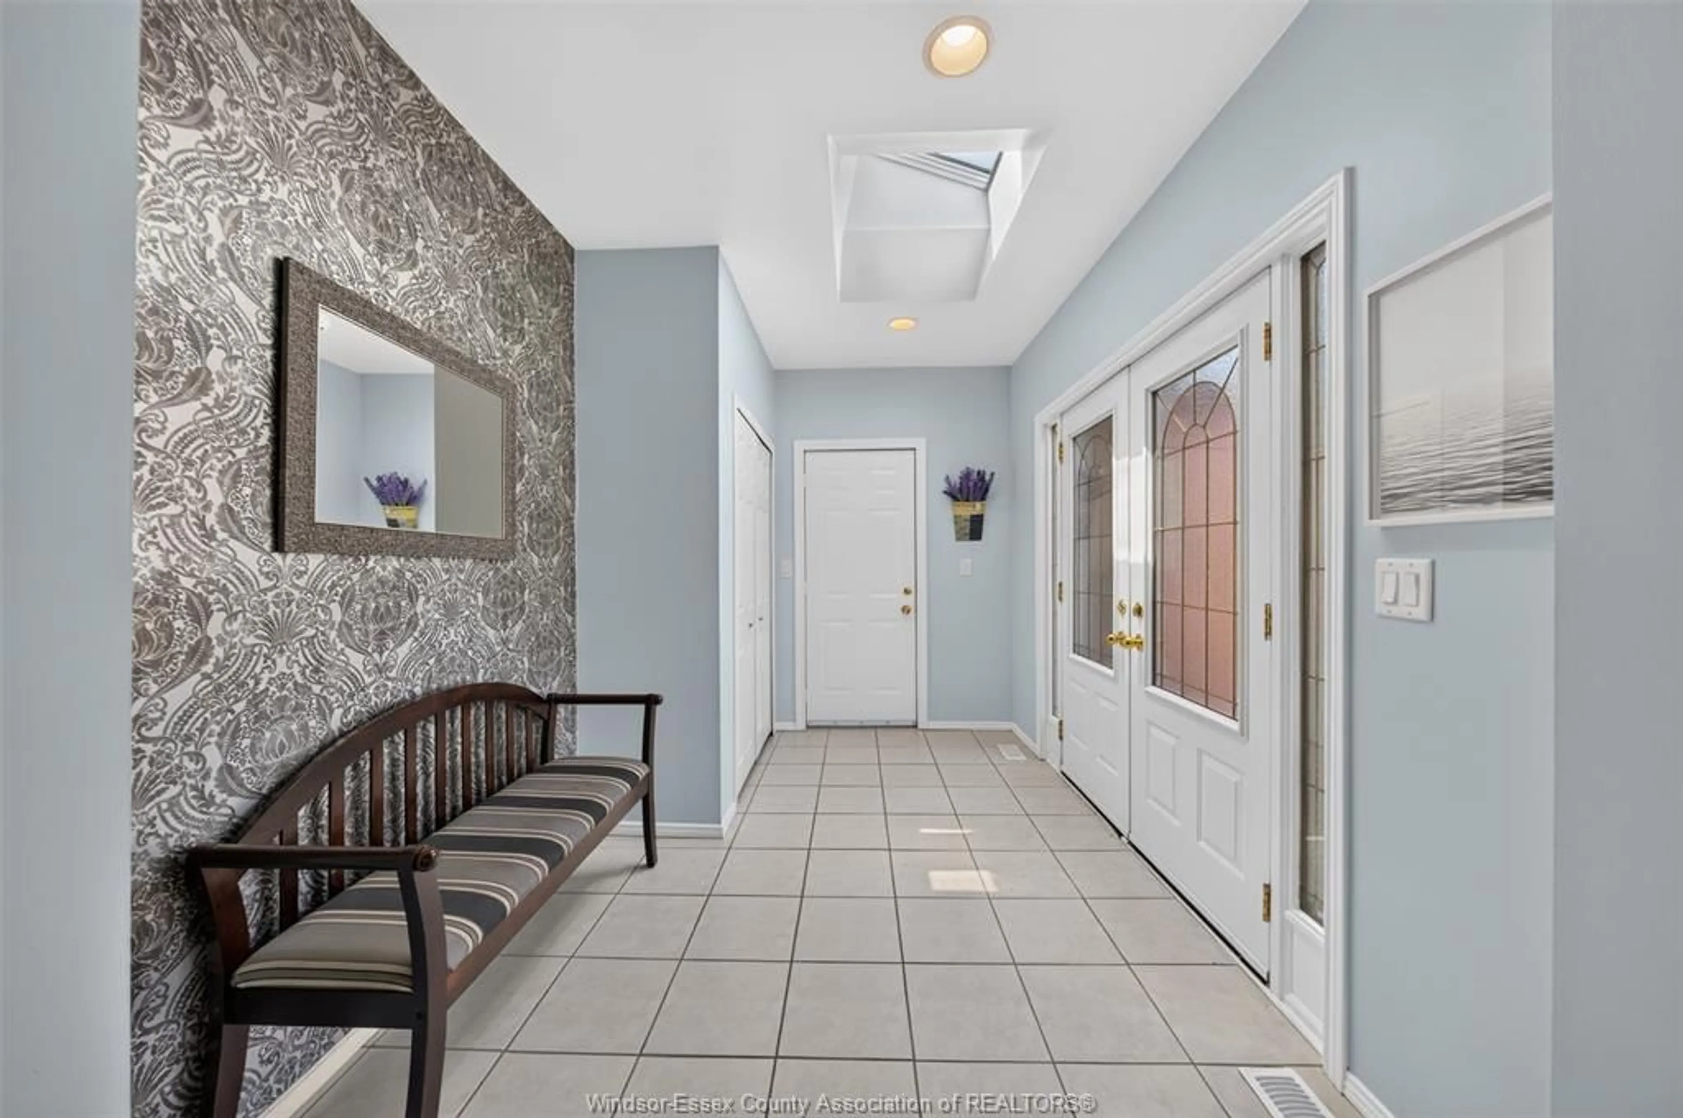
FOYER

LIVING ROOM

DINING ROOM

KITCHEN


Features

Lot size: 9,079 SqFt

Property History

Jul 16, 2026
ListedActive
$549,900
7 hours on market
history photo preview45
Listing by wesc®
Property listed by ROYAL LEPAGE BINDER REAL ESTATE, Brokerage
Agent Banner Image
Interested in this property?Get in touch to get the inside scoop.

Market Data - Kingsville

Geo Zone Map ThumbnailKingsville

Strong Buyer's Market

View Market Data

Detached house - for the past 30 days

Buyer's market Seller's market

Avg. Days on Market

Past 30 days

18 days

Compared to

2025

0 day

2024

12 days

2023

0 day

New Listings

Past 30 days

57 listings

Compared to

2025

72 listings

2024

74 listings

2023

24 listings

Units sold

Past 30 days

1 unit

Compared to

2025

0 unit

2024

1 unit

2023

0 unit

Median Sold Price

Past 30 days

$585,000

Compared to

2024

$570,000


Population and Demographics

Overview

Total population 22560
Average household income $126,668

Age (%)

0 to 19
22%
20 to 34
16%
35 to 49
18%
50 to 64
21%
65 and plus
23%

Household composition (%)

Single family
74%
Single person
24%
Multi person
2%
Multi family
0%

Mother tongue (%)

English
85%
German
4%
Others
2%
Spanish
2%
Plautdietsch
2%
French
1%
Portuguese
1%
Italian
1%

House tenancy (%)

Owners
85%
Renters
15%

What’s nearby?Essentials within 5 km

Local Logic

Transportation Scores

Estimated Budget