402 COUNTY RD 34, North Ridge, Ontario N8M 2X5
Contact us about this property
Highlights
Estimated valueThis is the price Wahi expects this property to sell for.
The calculation is powered by our Instant Home Value Estimate, which uses current market and property price trends to estimate your home’s value with a 90% accuracy rate.Not available
Price/Sqft$689/sqft
Monthly cost
Open Calculator
Description
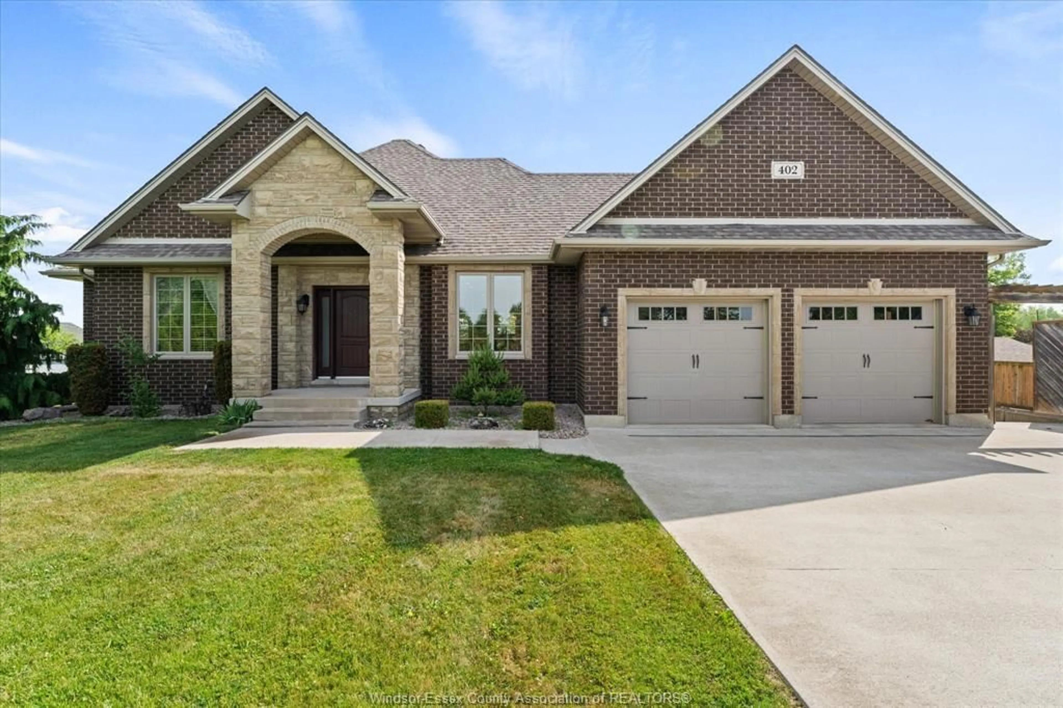
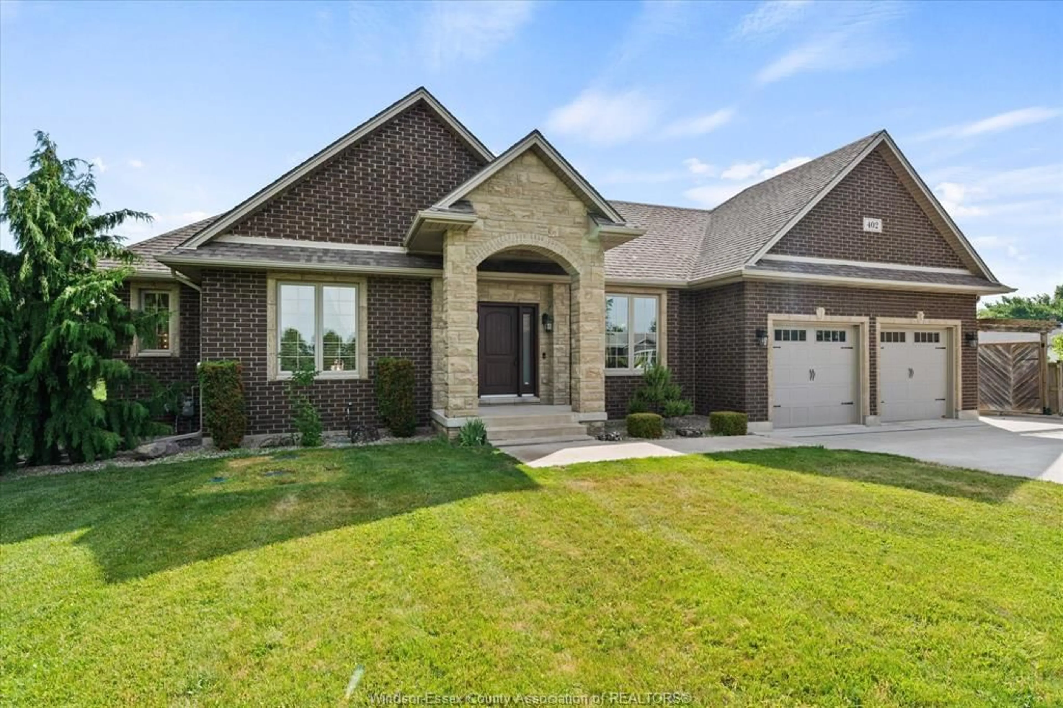
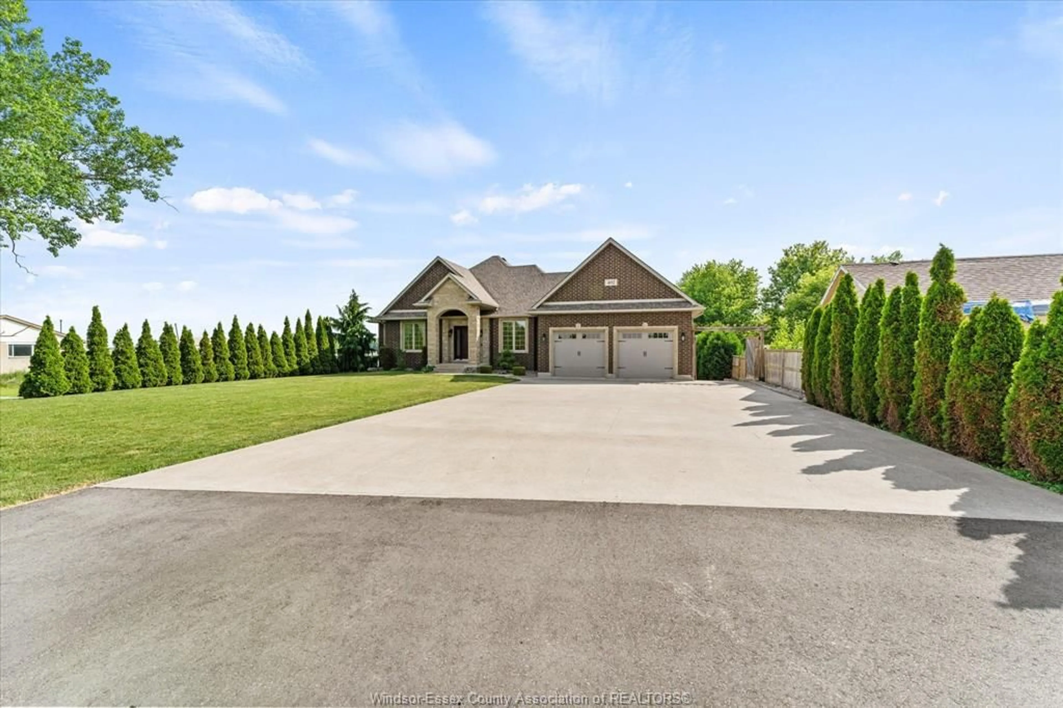
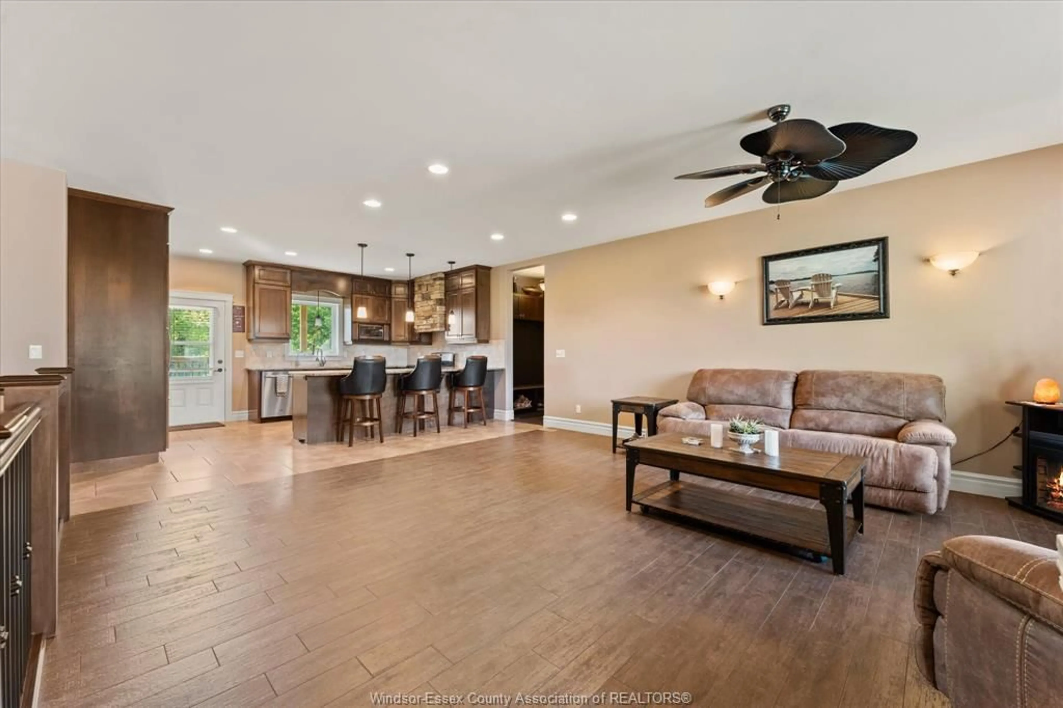
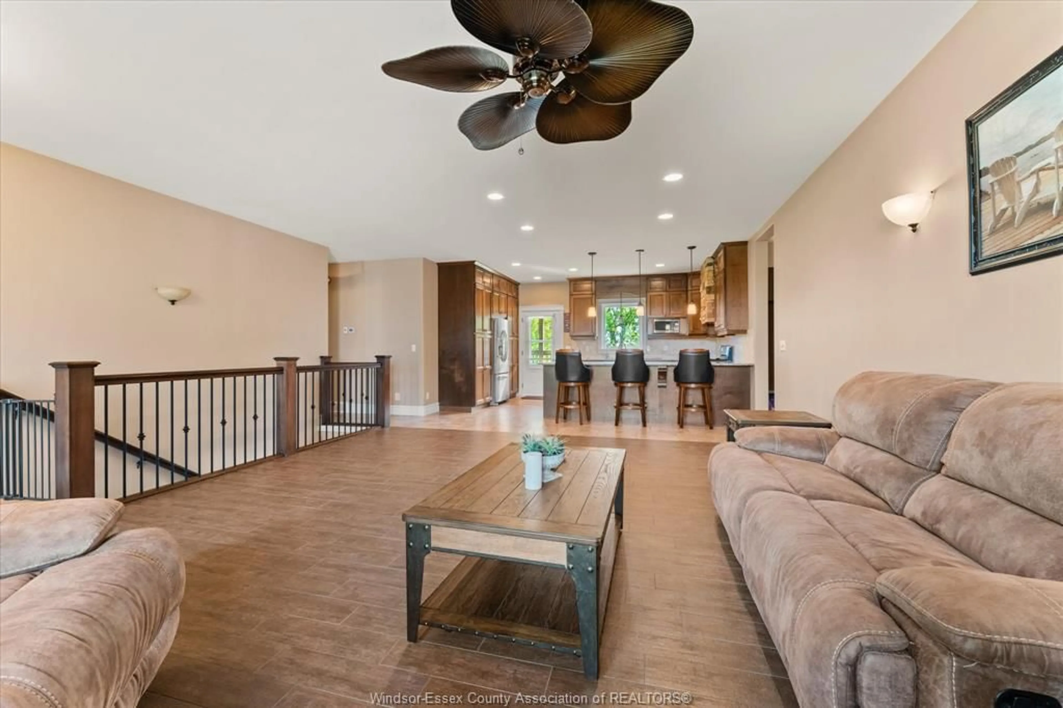
Space to live, room to grow and the freedom of country living - this impressive brick ranch in the heart of Essex County delivers it all. Step inside to a warm and inviting main floor where a stylish kitchen with beautiful cabinetry flows seamlessly into the family room, creating the perfect setting for everyday living and entertaining. The main level offers a spacious bedroom, full bath and a private primary retreat complete with a walk-in closet, ensuite and walkout balcony - an ideal spot to slow down and take in the peaceful countryside views. Downstairs, the fully finished lower level adds even more flexibility with a large recreation room, additional bedroom, full bath, grade entrance and the added comfort of in-floor heating. With plenty of space and a functional layout, it’s ideal for growing families, guests or multigenerational living. Outside, the fully fenced backyard is made for enjoying the warmer months, complete with an irrigation system for easy lawn and landscape maintenance. The detached shop is another standout feature, offering valuable space for hobbyists, entrepreneurs, additional storage or a dedicated workspace. Country charm, everyday comfort and space for both work and play - this versatile property is ready to fit the way you live.
Property Details
Interior
Features
BASEMENT Floor
3 PC. BATHROOM
BEDROOM
STORAGE
FAMILY ROOM
Property History
 50
50

