265A COUNTY RD 34, Cottam, Ontario N8M 2X5
Contact us about this property
Highlights
Estimated valueThis is the price Wahi expects this property to sell for.
The calculation is powered by our Instant Home Value Estimate, which uses current market and property price trends to estimate your home’s value with a 90% accuracy rate.Not available
Price/Sqft-
Monthly cost
Open Calculator
Description
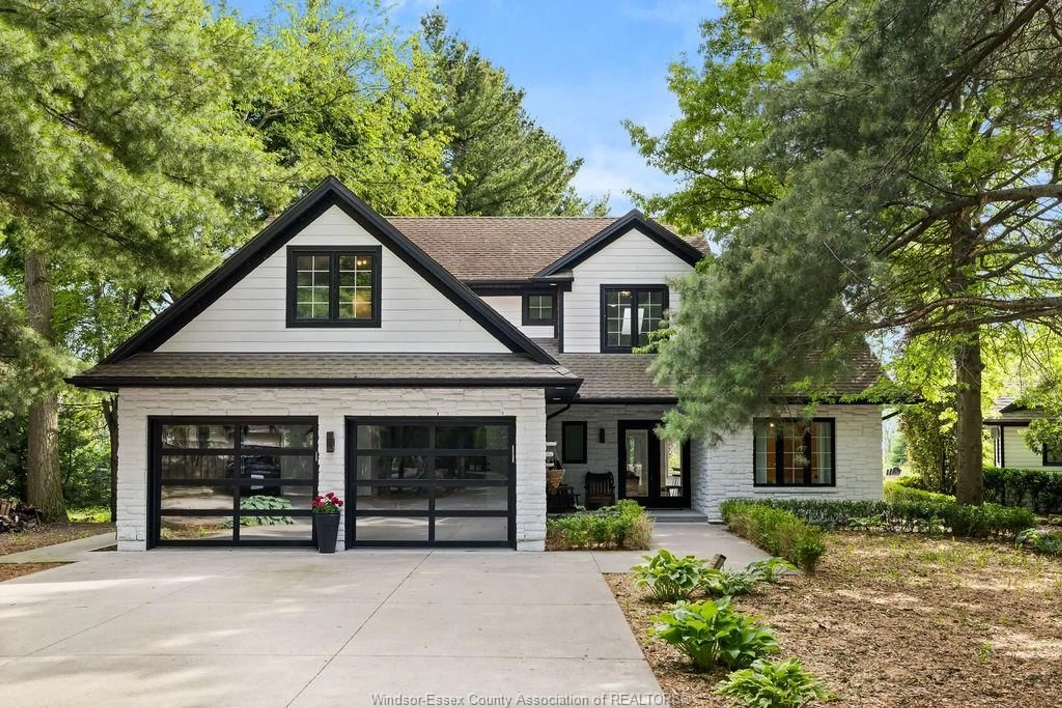
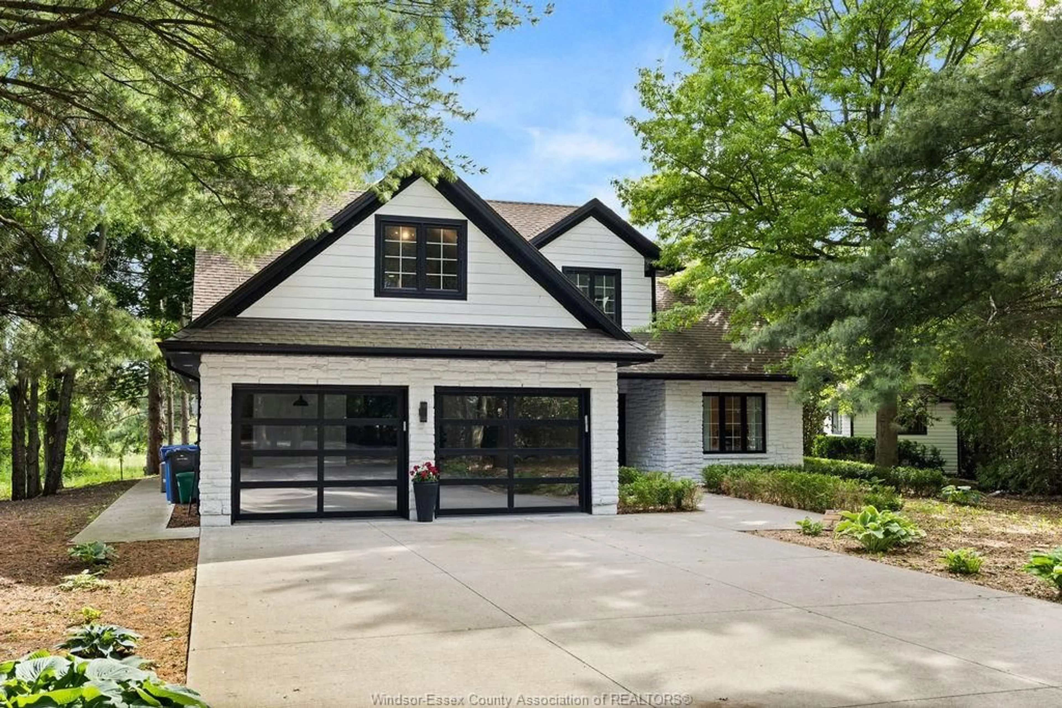
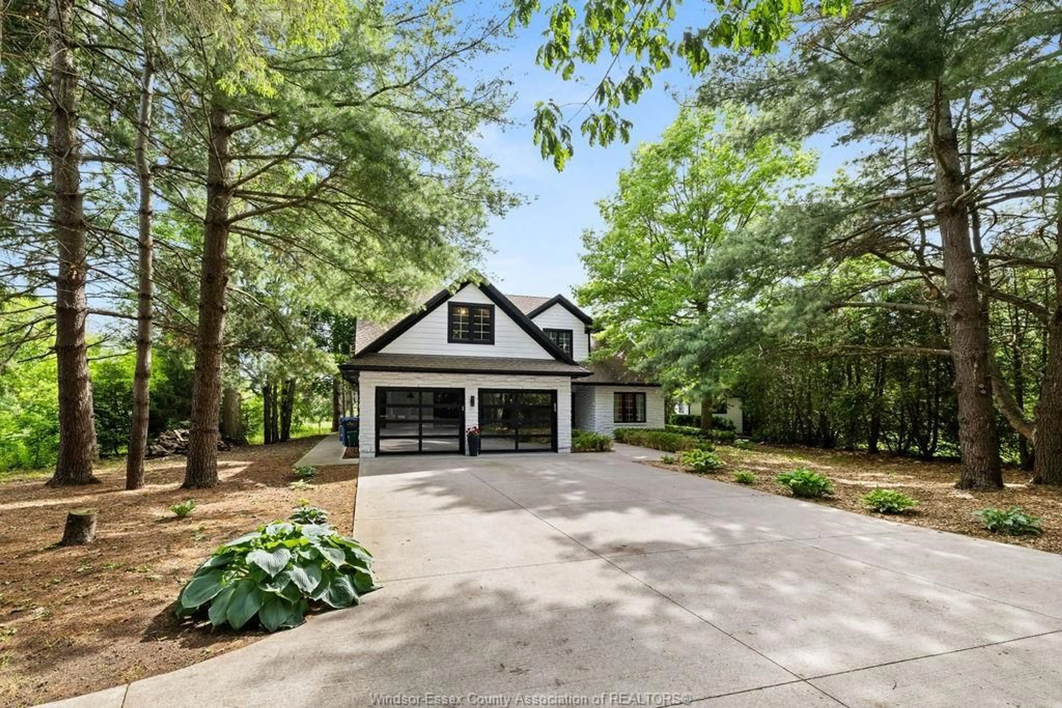
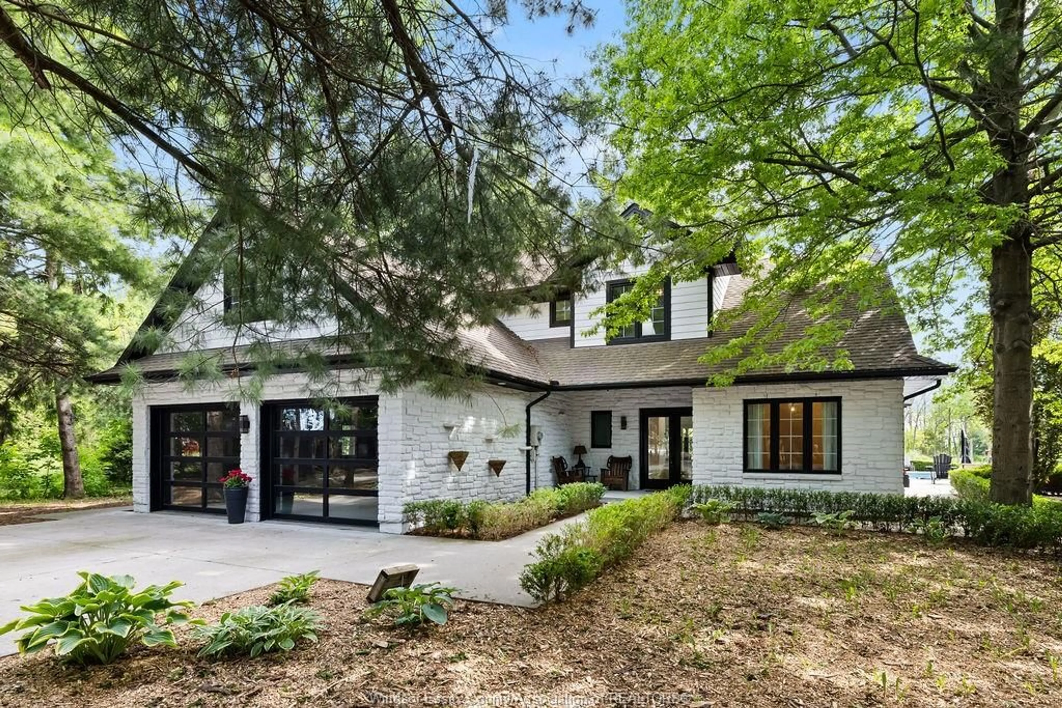
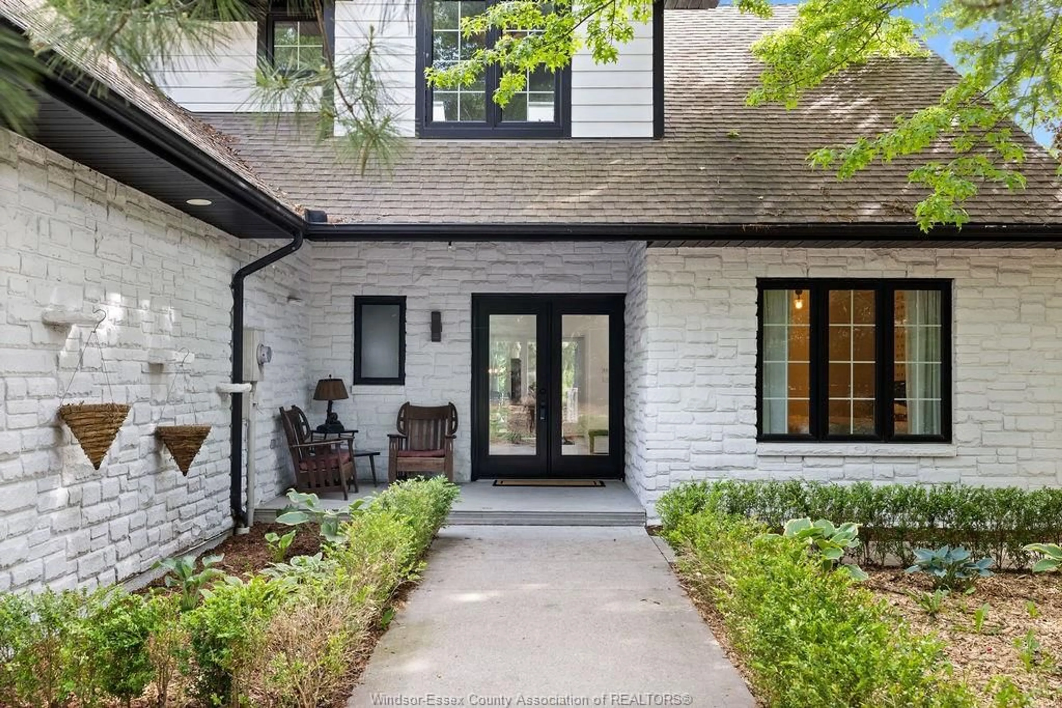
Tucked away on a serene, tree-lined lot with true Muskoka vibes, this stunning 2-storey home offers privacy, comfort and upscale living. Surrounded by nature and overlooking a large pond, the backyard is an incredible retreat featuring an inground pool, breathtaking views and a massive covered patio that truly serves as an extension of the home, creating an exceptional space for entertaining and outdoor living. Adding to the resort-style atmosphere is a stunning pool house featuring a complete glass front with a retractable garage-style door that fully opens, seamlessly blending indoor and outdoor living. The property also features two custom-built Euro sheds (2022) with electrical service to both, offering excellent storage, workspace or hobby space. Inside, soaring cathedral ceilings and expansive windows fill the home with natural light. The spacious layout includes 5 bedrooms, with 3 upstairs and 2 on the main level. The primary suite features a walk-in closet and luxurious ensuite with walk-in shower and double shower heads. The kitchen offers granite countertops, stainless steel appliances, a bright eating area and patio doors leading directly to the backyard oasis. A double garage with two stunning new glass doors and automatic openers adds exceptional curb appeal and natural light. Conveniently located close to shopping, walking trails and amenities. Property, chattels and fixtures being sold in as-is condition.
Property Details
Interior
Features
MAIN LEVEL Floor
FOYER
KITCHEN
EATING AREA
BEDROOM
Property History
 50
50

