19 LUKAS Dr, Kingsville, Ontario N9Y 0E2
Contact us about this property
Highlights
Estimated valueThis is the price Wahi expects this property to sell for.
The calculation is powered by our Instant Home Value Estimate, which uses current market and property price trends to estimate your home’s value with a 90% accuracy rate.Not available
Price/Sqft$496/sqft
Monthly cost
Open Calculator
Description
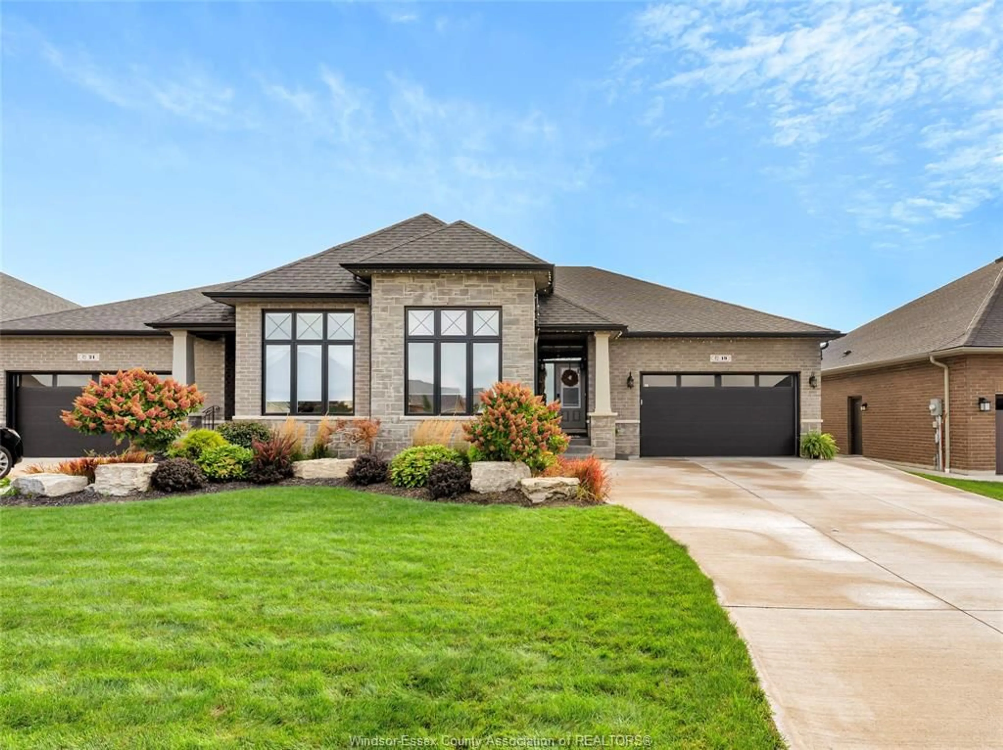
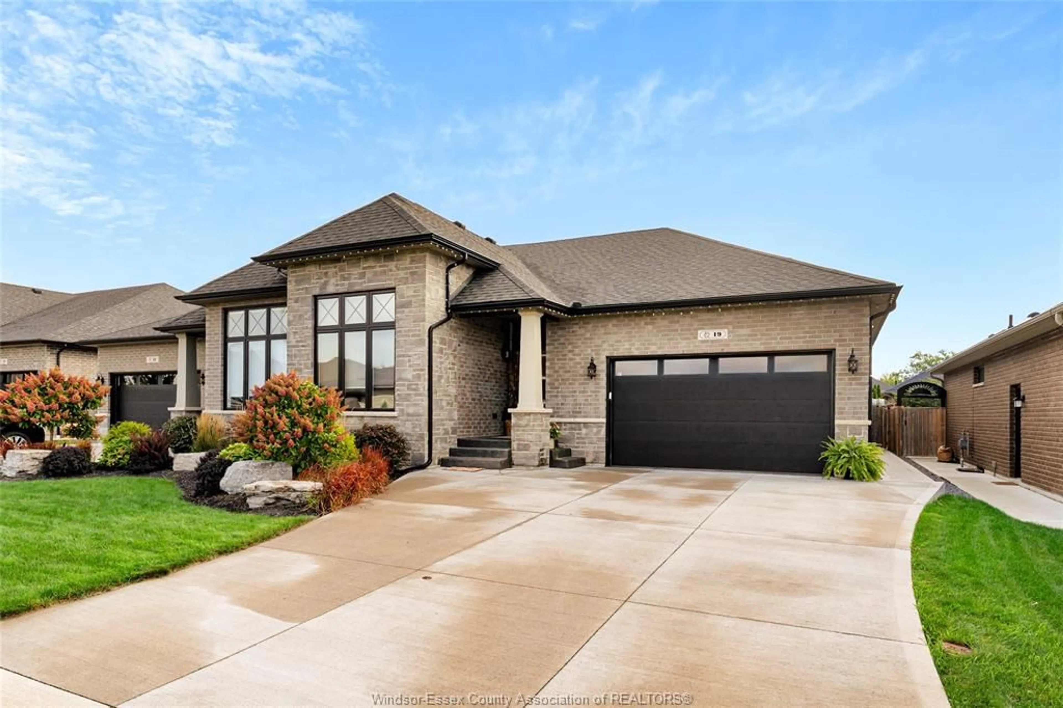
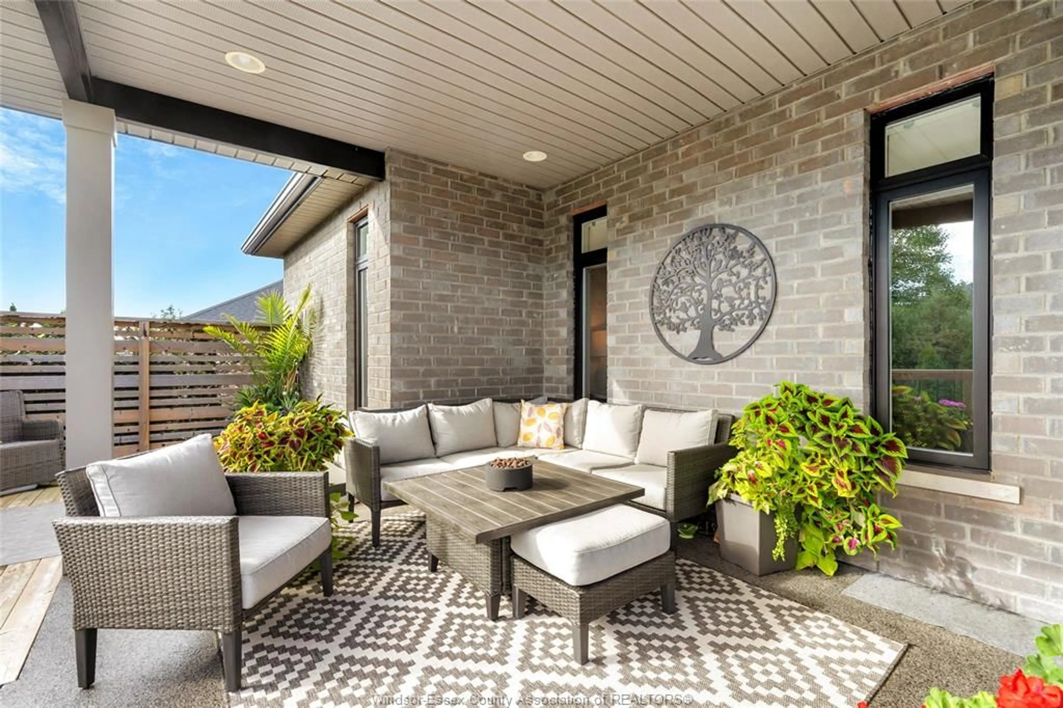
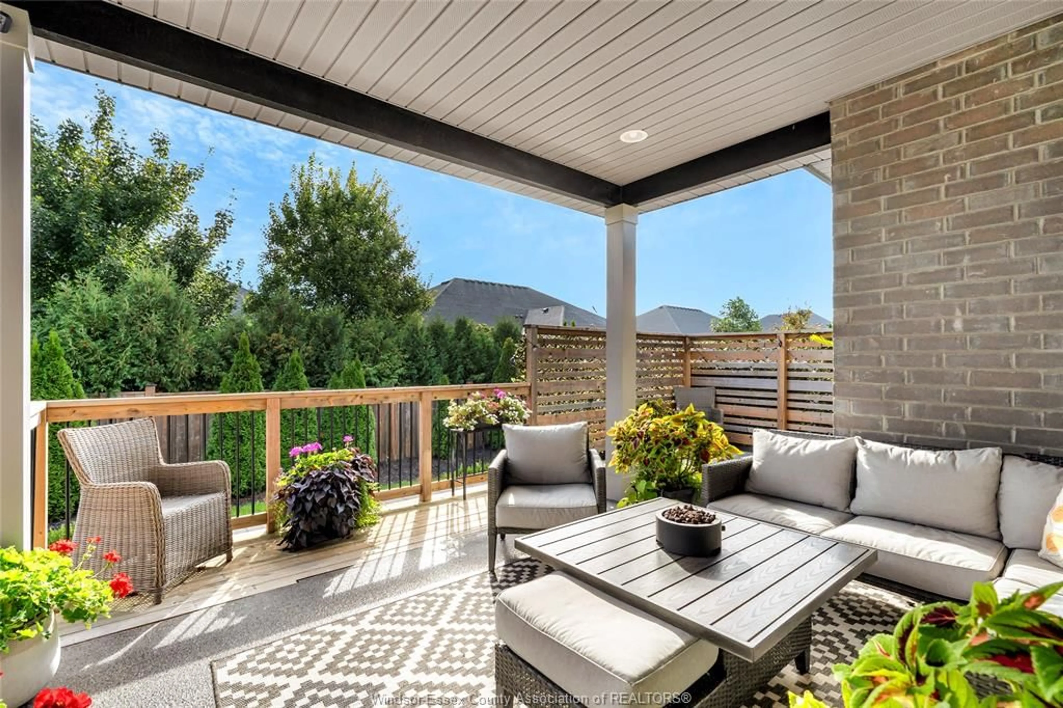
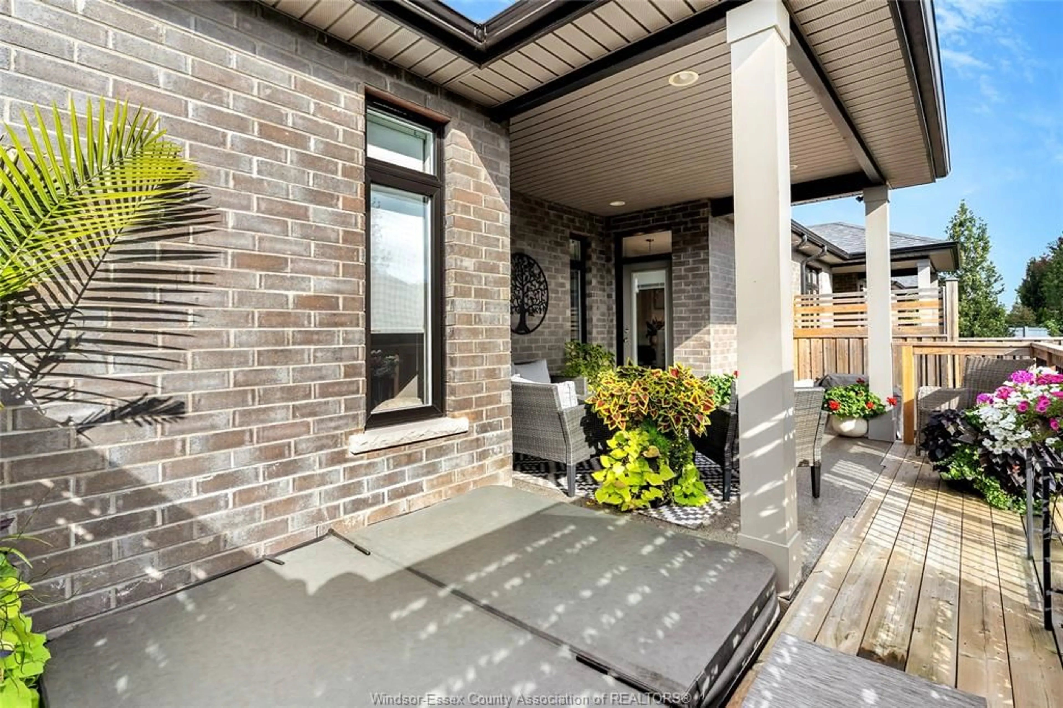
Welcome to this gorgeous full brick & stone semi located in one of Kingsville's nicest neighbourhoods. This 1750 square foot ranch offers an abundance of space on the main level & features living room with fireplace & cove ceiling, kitchen with large island and granite countertops, dining area, 2 bedrooms, 2 baths & laundry room with cabinetry & granite folding counter. Primary bedroom includes walk-in closet & ensuite bath with soaker tub, walk-in shower & 2 vanities. Lower level features a spacious family room with fireplace & wet bar, rec room, bedroom, third bathroom and an office that can be converted into an additional bedroom. Inviting backyard includes beautiful landscaping, stone patio, hot tub, shed & privacy fence. Other upgraded features include California closets, epoxy flooring in garage& porches, appliances, generator & more! Great location close to all amenities with schools, recreation facilities, golf courses, parks & Lake Erie nearby!
Property Details
Interior
Features
MAIN LEVEL Floor
FOYER
LIVING ROOM / FIREPLACE
KITCHEN
DINING ROOM
Property History
 38
38

