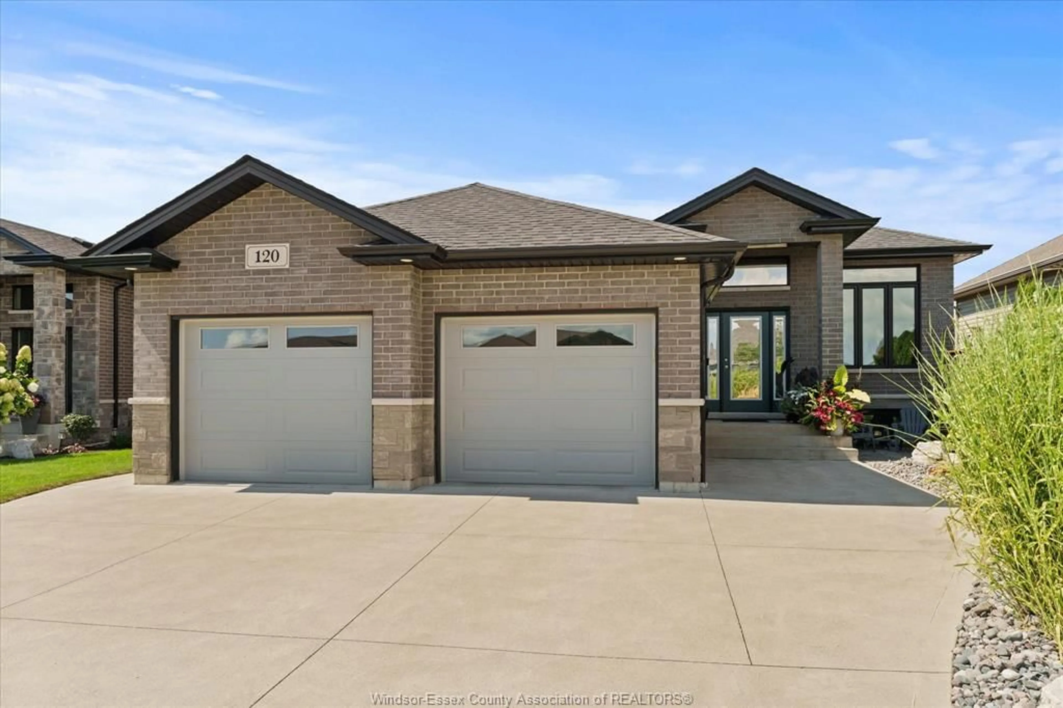
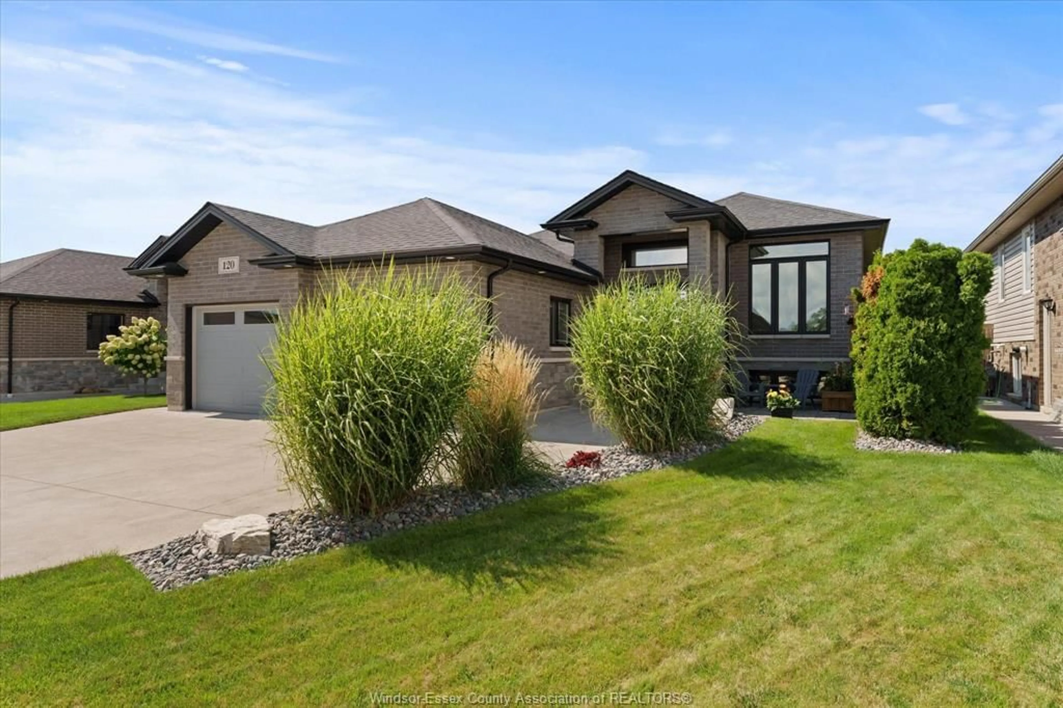
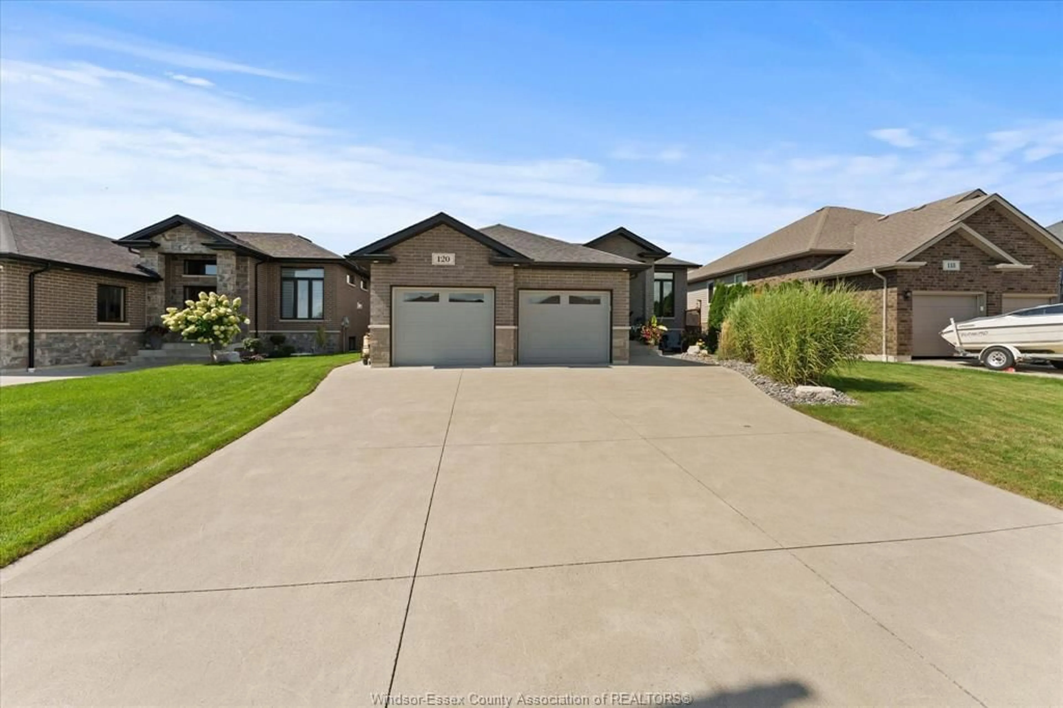
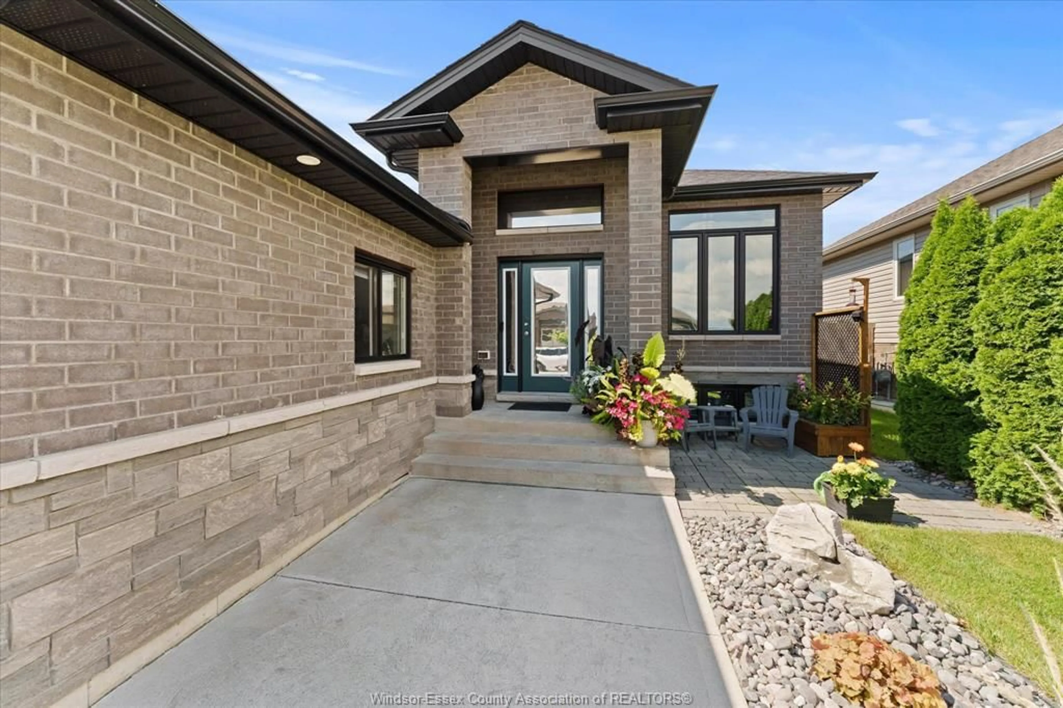
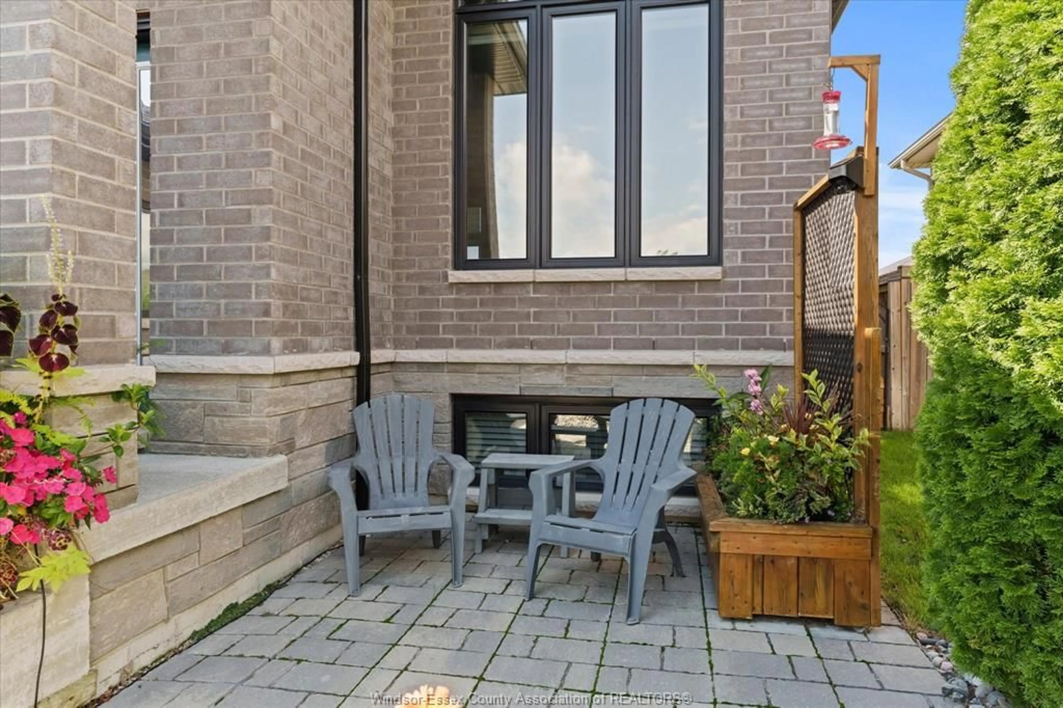
Indoor garage for 120 GOLFVIEW Dr, Kingsville Ontario N9Y 0E4
6 hours on Market

120 GOLFVIEW Dr, Kingsville, Ontario N9Y 0E4

Detached
2 + 2
3
- sqft
$789,000
Get pre-qualifiedPowered by nesto
Detached
2 + 2
3
- sqft

Contact us about this property

Call

Highlights

Property Estimate

Days on market6 hours

Estimated valueNot available

Price/Sqft-

Monthly cost

Open Calculator

Description

Welcome to 120 Golfview Drive, a meticulously maintained brick and stone raised ranch in a sought-after Kingsville location, with the golf course just down the street. Built in 2017, this impressive home offers 4 bedrooms, 3 full bathrooms and a beautifully finished lower level. Rare 10-foot ceilings span the main living and kitchen areas, creating a bright, open atmosphere complemented by abundant lighting and a gas fireplace in the living room and basement. Main-floor laundry adds convenience, while the garage features a utility sink and dedicated sub- panel. The fully landscaped backyard is ideal for relaxing and entertaining, with a covered deck, two gas lines for BBQs, covered gazebo area and storage shed. Close to shopping, restaurants and everyday amenities, this exceptionally cared-for home is truly move-in ready.


Property Details

StyleRaised Ranch
View-
Age of property2017
SqFt-
Lot Size-
Parking Spaces-
MLS ®Number26024434
Community NameKingsville
Data SourceWESC
Listing byROYAL LEPAGE BINDER REAL ESTATE

Features

Heating: Forced Air,Furnace,Heat Recovery Ventilation (HRV)
Cooling: Central Air Conditioning
Basement: Full, Finished

MAIN LEVEL Floor

PRIMARY BEDROOM

3 PC. ENSUITE BATHROOM

BEDROOM

4 PC. BATHROOM


Property History
Oct 5, 2026
ListedActive
$789,000
6 hours on market
history photo preview40
Listing by wesc®
Property listed by ROYAL LEPAGE BINDER REAL ESTATE, Brokerage
Agent Banner Image
Interested in this property?Get in touch to get the inside scoop.

Market Data - Kingsville

Geo Zone Map ThumbnailKingsville

Strong Seller's Market

View Market Data

Detached house - for the past 30 days

Buyer's market Seller's market

Avg. Days on Market

Past 30 days

0 day

Compared to

2025

14 days

2024

84 days

2023

0 day

New Listings

Past 30 days

61 listings

Compared to

2025

59 listings

2024

61 listings

2023

49 listings

Units sold

Past 30 days

0 unit

Compared to

2025

1 unit

2024

1 unit

2023

0 unit

Median Sold Price

Past 30 days

$0

Compared to

2025

$661,000

2024

$1,450,000


Population and Demographics

Overview

Total population 22560
Average household income $126,668

Age (%)

0 to 19
22%
20 to 34
16%
35 to 49
18%
50 to 64
21%
65 and plus
23%

Household composition (%)

Single family
74%
Single person
24%
Multi person
2%
Multi family
0%

Mother tongue (%)

English
85%
German
4%
Others
2%
Spanish
2%
Plautdietsch
2%
French
1%
Portuguese
1%
Italian
1%

House tenancy (%)

Owners
85%
Renters
15%

What’s nearby?Essentials within 5 km

Local Logic

Transportation Scores

Estimated Budget

