119 Main St, Kingsville, Ontario N9Y 1H6
Contact us about this property
Highlights
Estimated valueThis is the price Wahi expects this property to sell for.
The calculation is powered by our Instant Home Value Estimate, which uses current market and property price trends to estimate your home’s value with a 90% accuracy rate.Not available
Price/Sqft-
Monthly cost
Open Calculator
Description
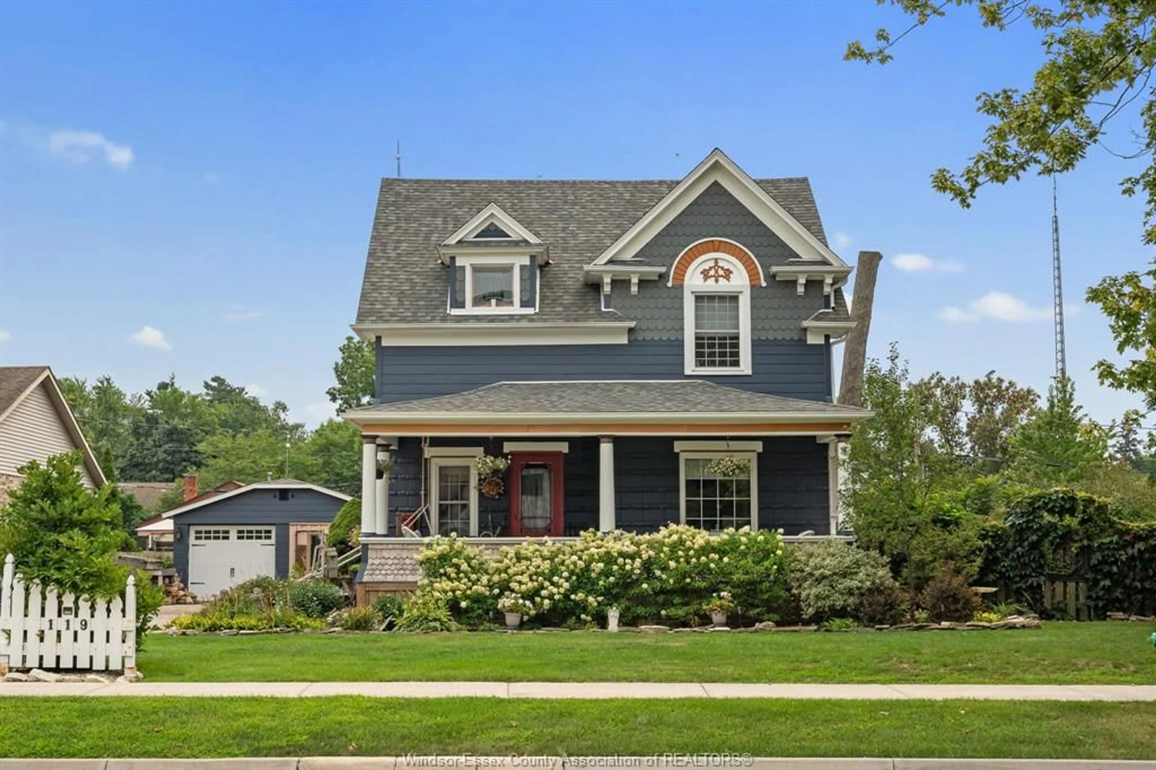
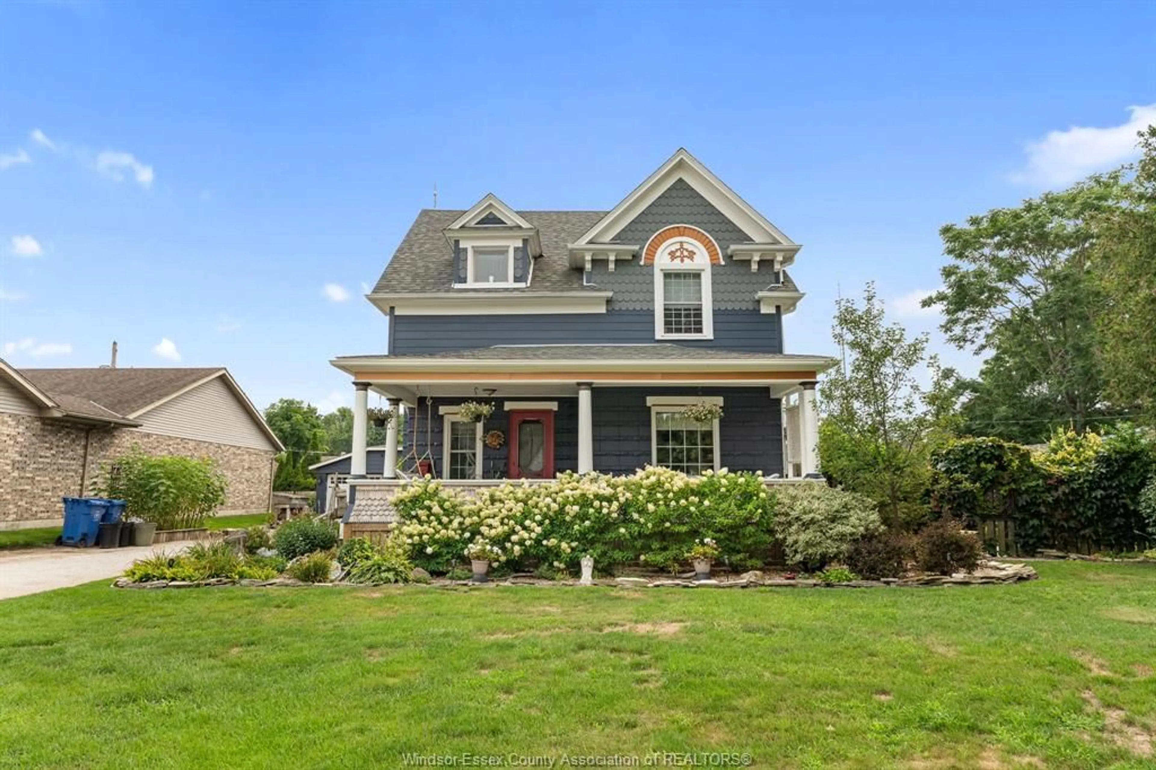
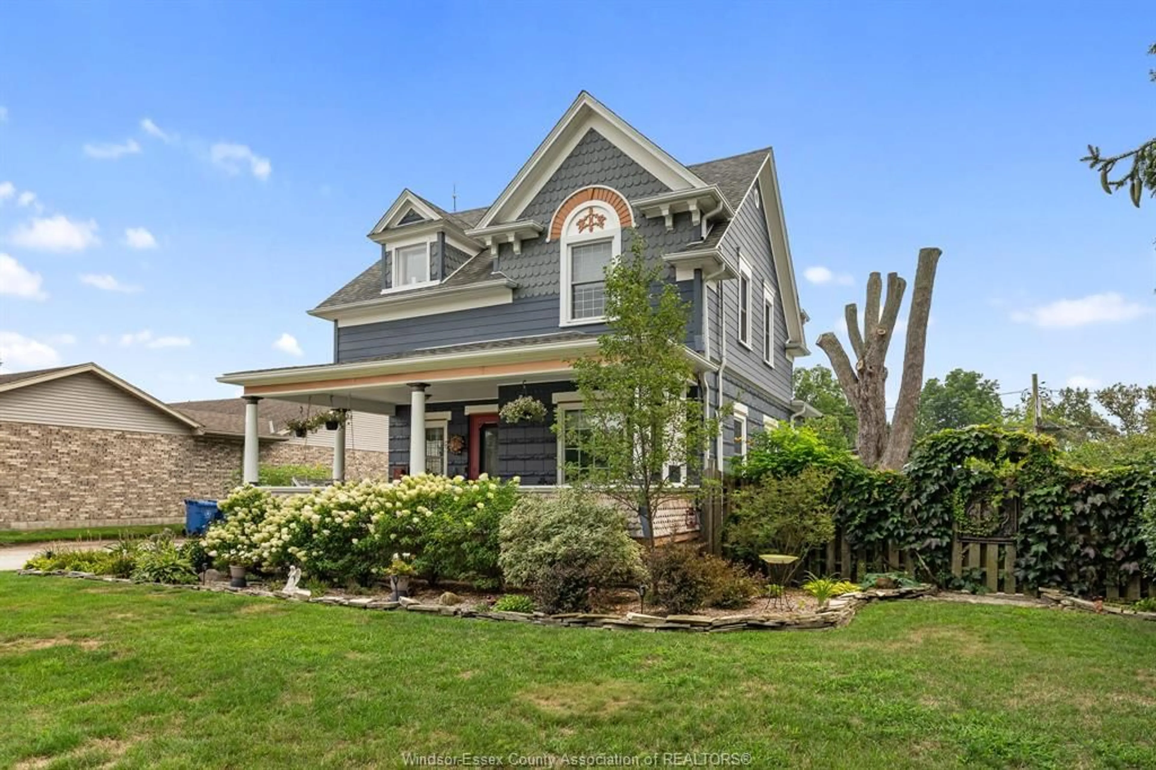
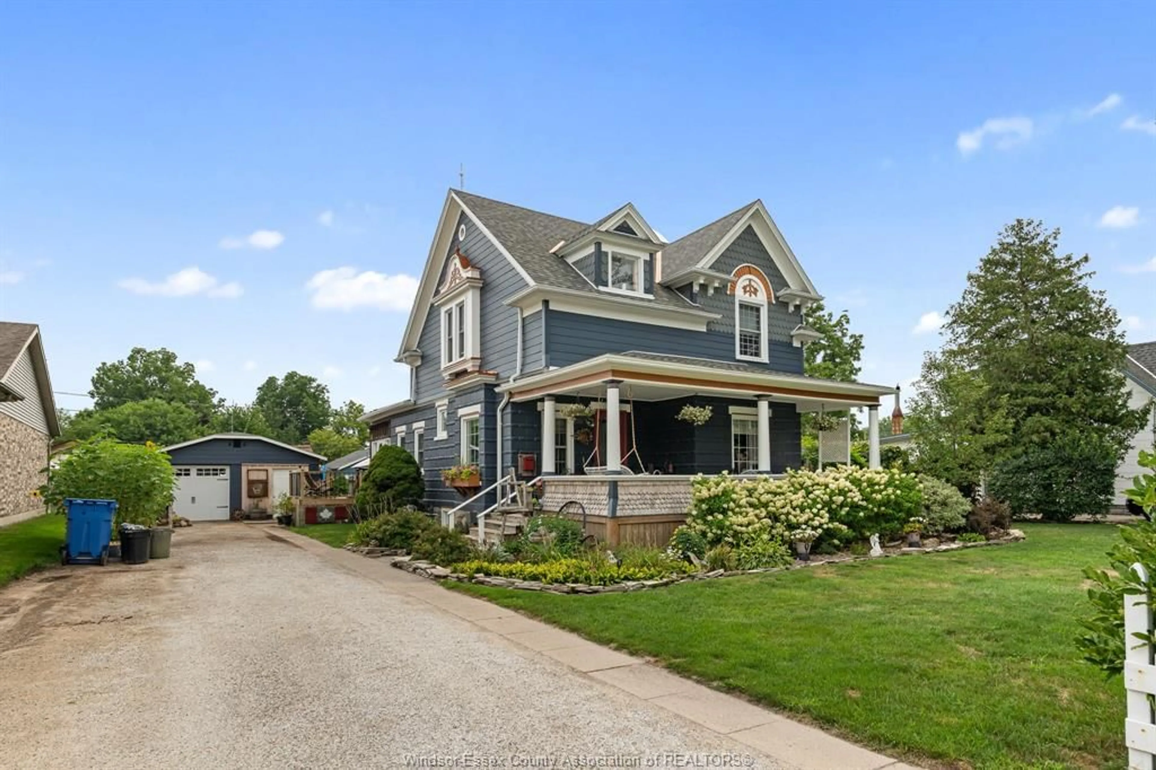
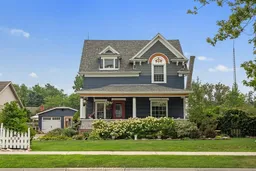
Welcome to 119 Main Street W in the heart of Kingsville, affectionately known as “The Painted Lady.” This charming 2-storey home is filled with character, showcasing beautiful original woodwork, hardwood flooring, detailed trim, and the warmth you simply don’t find in newer homes. Offering 4 bedrooms and 2.5 bathrooms, the home provides plenty of space and a versatile layout for families, guests, or those looking for room to work from home. The inviting main level is full of personality, featuring generous living spaces, a character-filled kitchen, and an abundance of natural light. Upstairs, spacious bedrooms continue the home's blend of charm and functionality. Step outside and the property becomes something truly special. Mature landscaping and established gardens surround the home, creating a private, picturesque setting, while the in-ground pool makes the backyard an incredible place to spend the summer. The property also features a detached garage with an attached workshop, providing additional space for hobbies, projects, storage, or parking. With a full, partially finished basement, gas fireplace, heat pump, and numerous updates throughout, this home offers a wonderful combination of historic character and modern-day comfort. Its generous layout, unique character, and desirable location also make this property an exciting investment opportunity with plenty of possibilities to explore. Located along Main Street in one of Kingsville's most desirable neighbourhoods, this is a rare opportunity to own a home with personality, space, and a backyard designed for entertaining and relaxation.
Property Details
Interior
Features
MAIN LEVEL Floor
FOYER
LIVING ROOM
DINING ROOM
KITCHEN
Exterior
Features
Property History
 49
49

