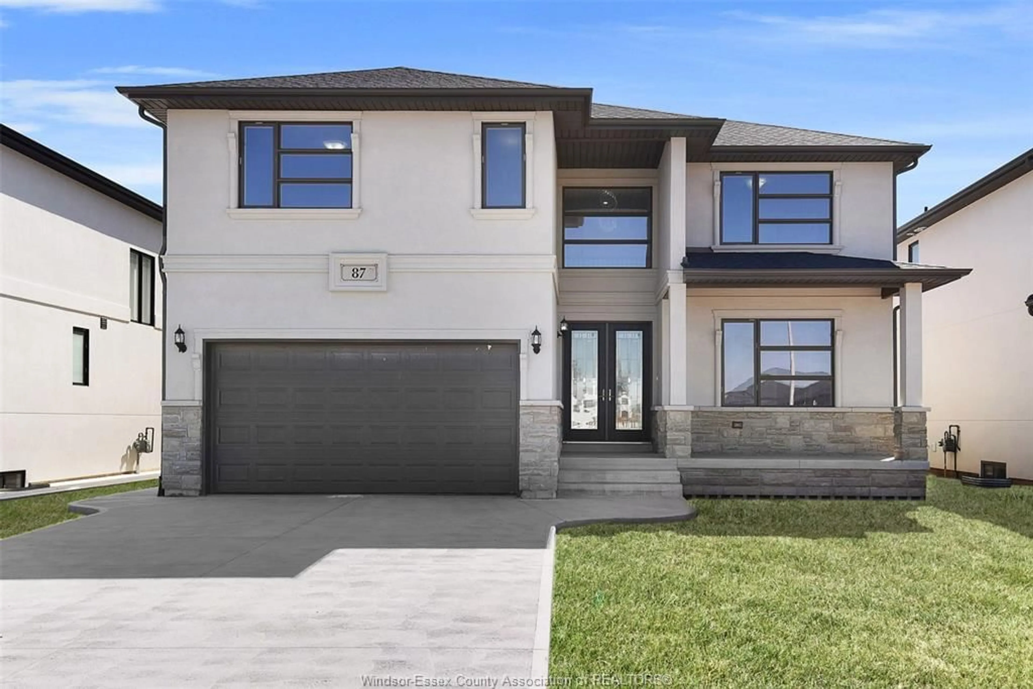
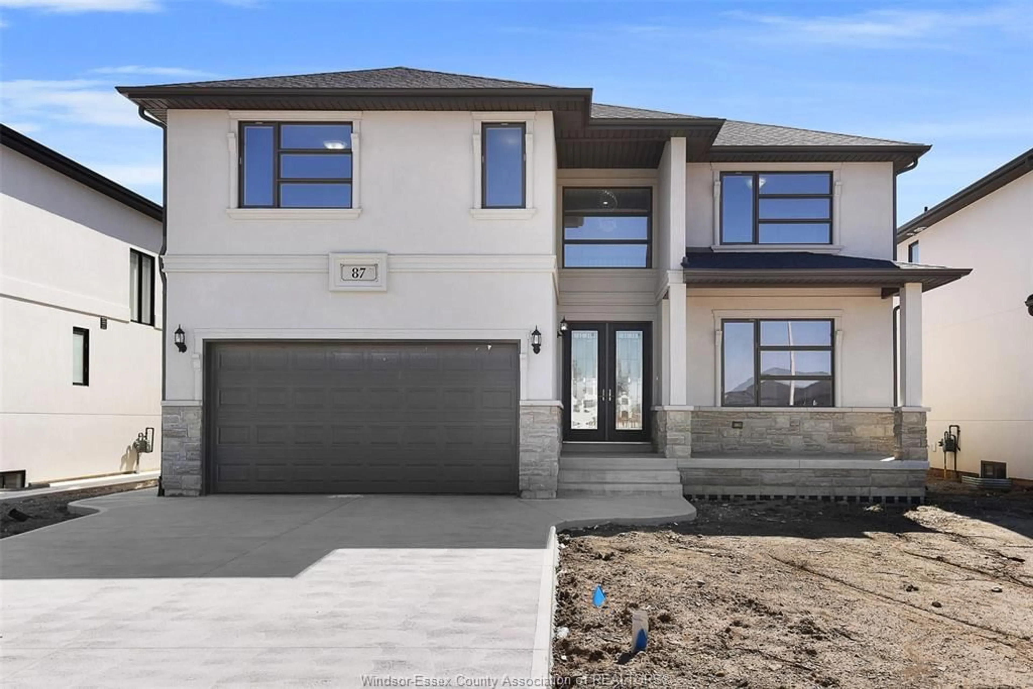
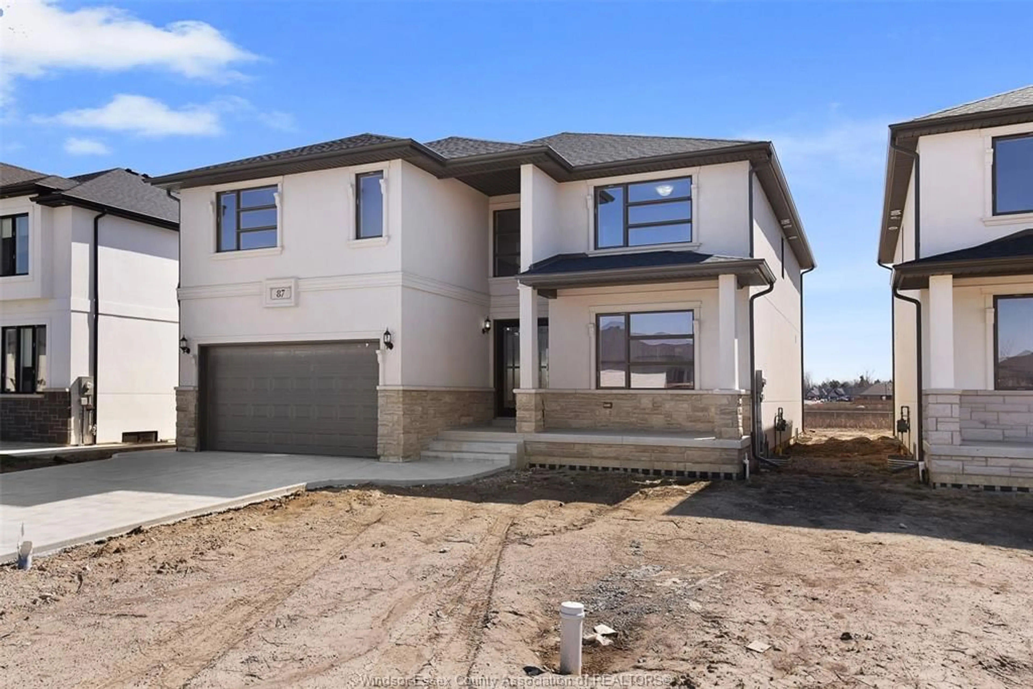
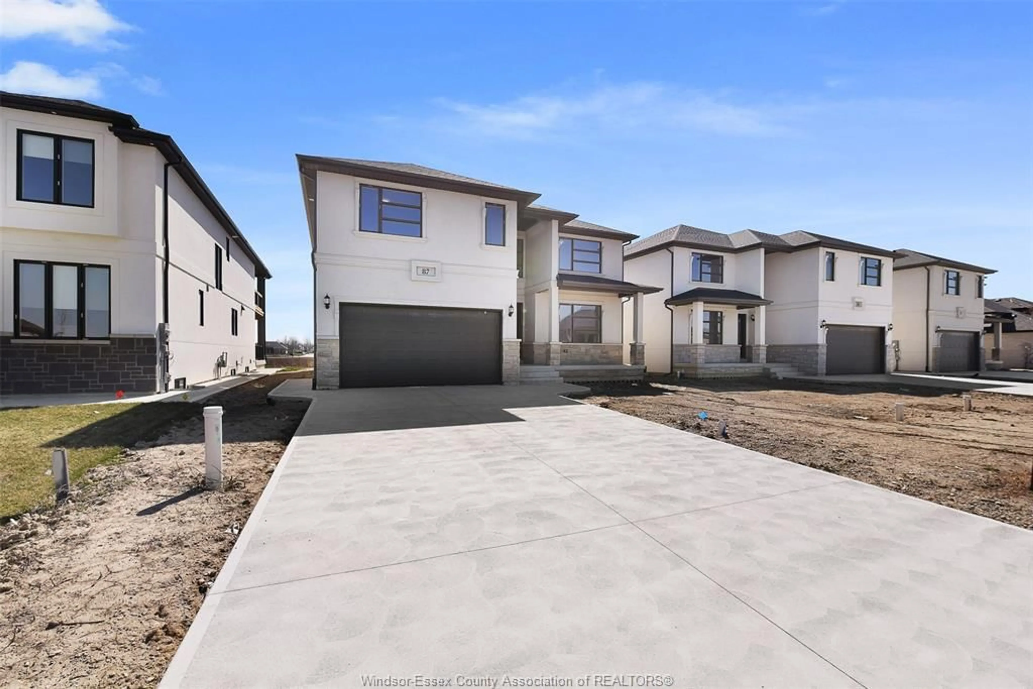
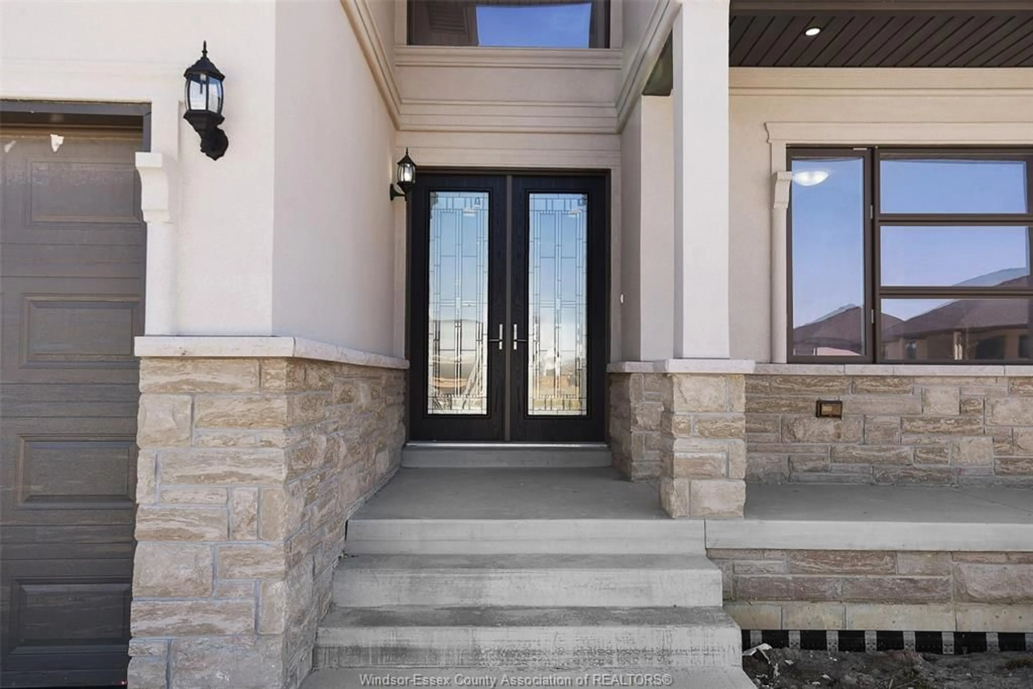
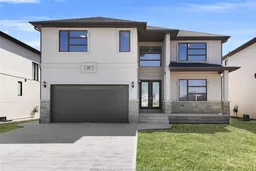
Home with brick exterior material, street for 85 KINGSBRIDGE, Amherstburg Ontario N9V 0G8
153 days on Market

85 KINGSBRIDGE, Amherstburg, Ontario N9V 0G8

Detached
5
4
~3075 sqft
$999,900
Get pre-qualifiedPowered by nesto
Detached
5
4
~3075 sqft

Contact us about this property

Call

Highlights

Property Estimate

Days on market153 days

Estimated valueNot available

Price/Sqft$325/sqft

Monthly cost

Open Calculator

Description

HADI CUSTOM HOMES proudly presents 85 Kingsbridge, a brand new, 2 storey spacious home that is sure to impress. Enter through the double front doors and you will find a bright living room with 17ft. ceilings and gas fireplace, a bedroom, an inviting dining room with access to a covered patio, a functional kitchen with quartz counter tops and chef's pantry, and a 4 PC bath. The second level boasts 4 bedrooms, two 4 piece baths and laundry room for added convenience. The primary bedroom features a luxurious 5 PC bath and 2 walk in closets. With a double car garage, additional basement space w/ grade entrance and finished driveway, this is truly the home you deserve. New Home Tarion Warranty. Call L/S to get more information and to view floor plans and other available models. Pictures are from a previous model and have been virtually staged.


Property Details

Style2 Storey
View-
Age of property-
SqFt~3075 SqFt
Lot Size-
Parking Spaces-
MLS ®Number26008170
Community NameAmherstburg
Data SourceWESC
Listing byREALTY ONE GROUP ICONIC BROKERAGE

Features

Heating: Forced Air,Furnace,Heat Recovery Ventilation (HRV)
Cooling: Central Air Conditioning
Basement: Full, Unfinished

MAIN LEVEL Floor

MUDROOM

BEDROOM

KITCHEN

DINING ROOM


Property History
Apr 15, 2026
ListedActive
$999,900
153 days on market
history photo preview48
Listing by wesc®
Property listed by REALTY ONE GROUP ICONIC BROKERAGE, Brokerage
Agent Banner Image
Interested in this property?Get in touch to get the inside scoop.

Market Data - Amherstburg

Geo Zone Map ThumbnailAmherstburg

Strong Seller's Market

View Market Data

Detached house - for the past 30 days

Buyer's market Seller's market

Avg. Days on Market

Past 30 days

0 day

Compared to

2025

13 days

2024

19 days

2023

19 days

New Listings

Past 30 days

43 listings

Compared to

2025

59 listings

2024

66 listings

2023

50 listings

Units sold

Past 30 days

0 unit

Compared to

2025

1 unit

2024

2 units

2023

1 unit

Median Sold Price

Past 30 days

$0

Compared to

2025

$550,550

2024

$597,500

2023

$670,000


Population and Demographics

Overview

Total population 23506
Average household income $135,958

Age (%)

0 to 19
22%
20 to 34
16%
35 to 49
18%
50 to 64
23%
65 and plus
21%

Household composition (%)

Single family
74%
Single person
24%
Multi person
1%
Multi family
0%

Mother tongue (%)

English
92%
Others
3%
French
2%
Italian
2%

House tenancy (%)

Owners
86%
Renters
14%

What’s nearby?Essentials within 5 km

Local Logic

Transportation Scores

Estimated Budget

