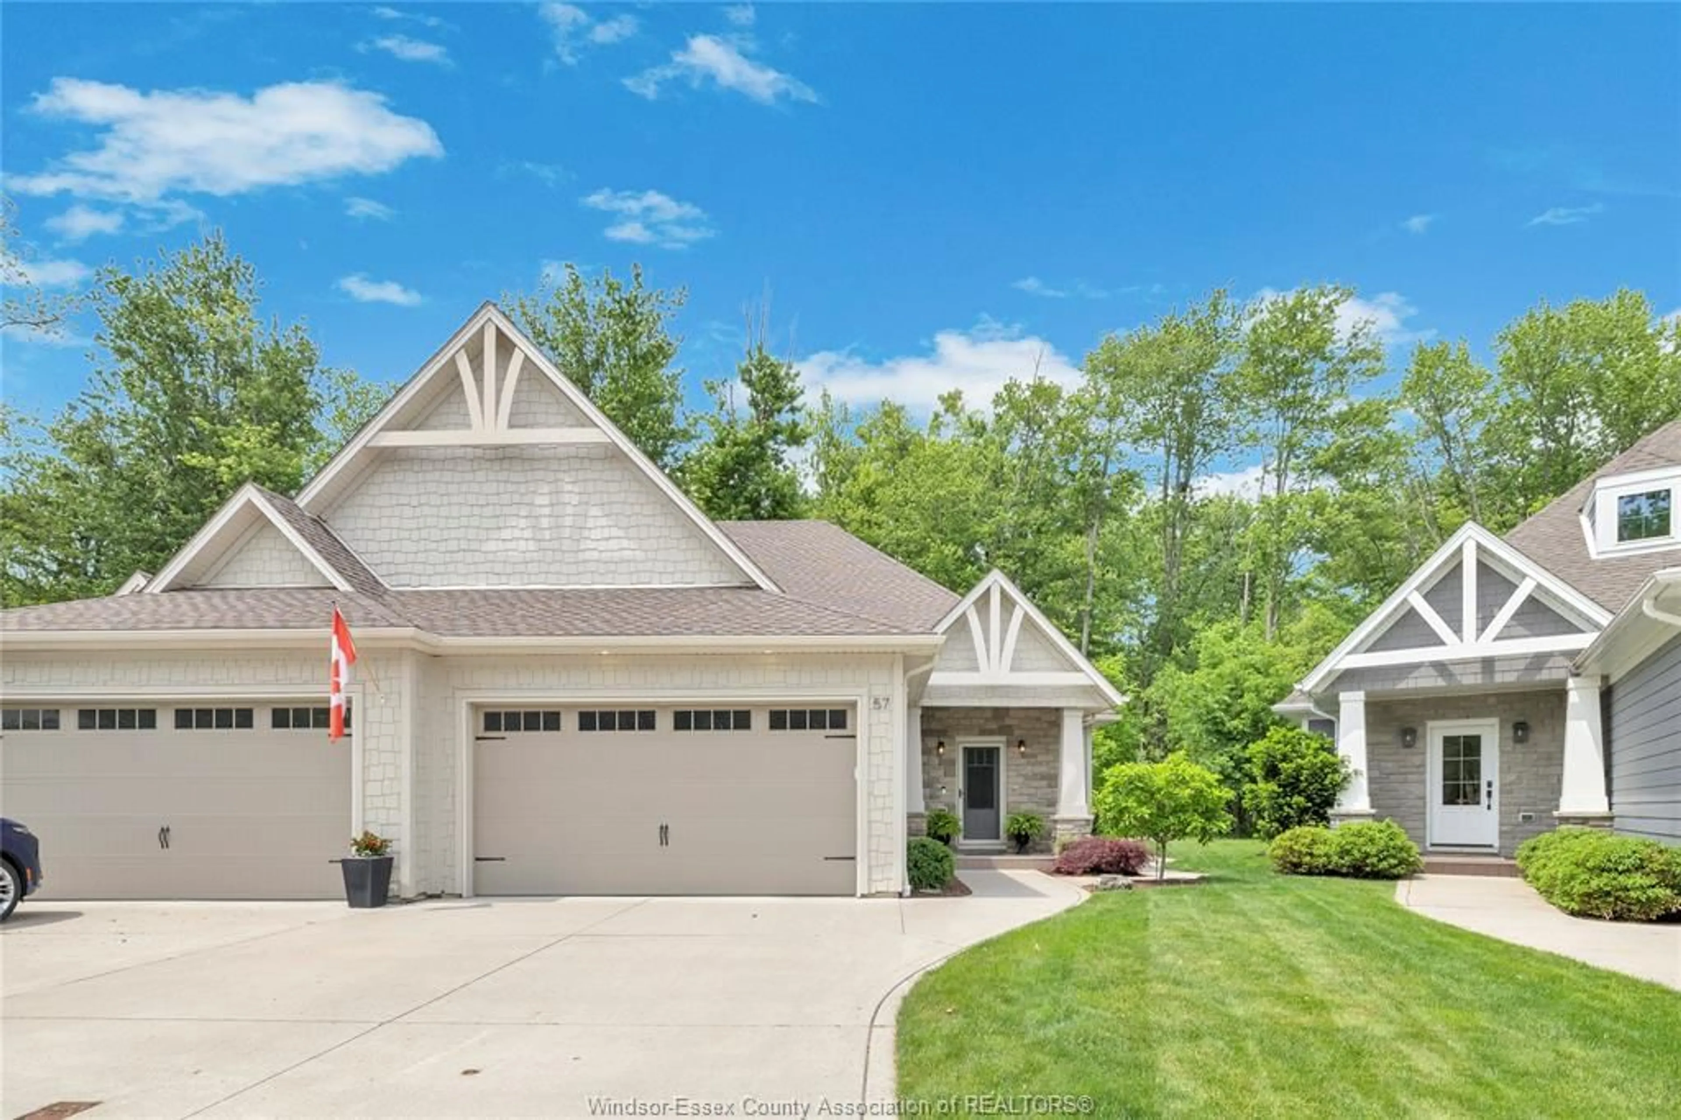
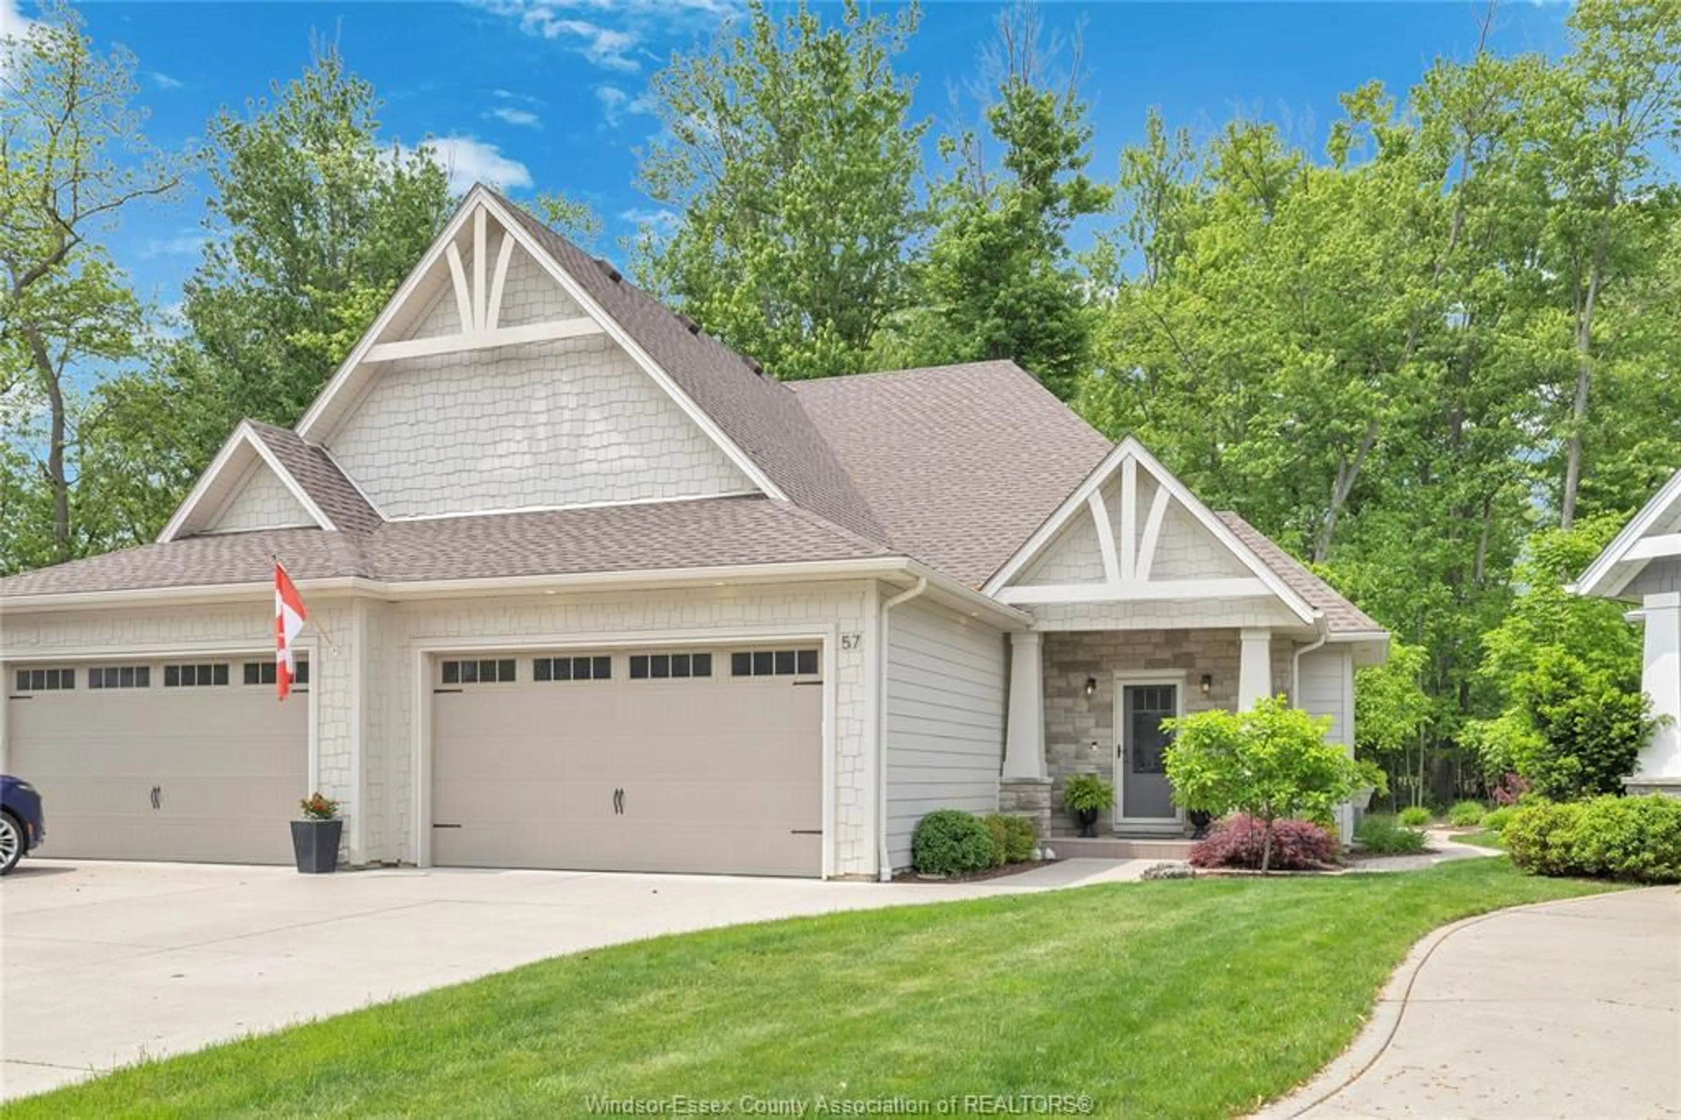
57 RED OAK Cres, Amherstburg, Ontario N9V 4C4
Contact us about this property
Highlights
Estimated valueThis is the price Wahi expects this property to sell for.
The calculation is powered by our Instant Home Value Estimate, which uses current market and property price trends to estimate your home’s value with a 90% accuracy rate.Not available
Price/Sqft-
Monthly cost
Open Calculator
Description
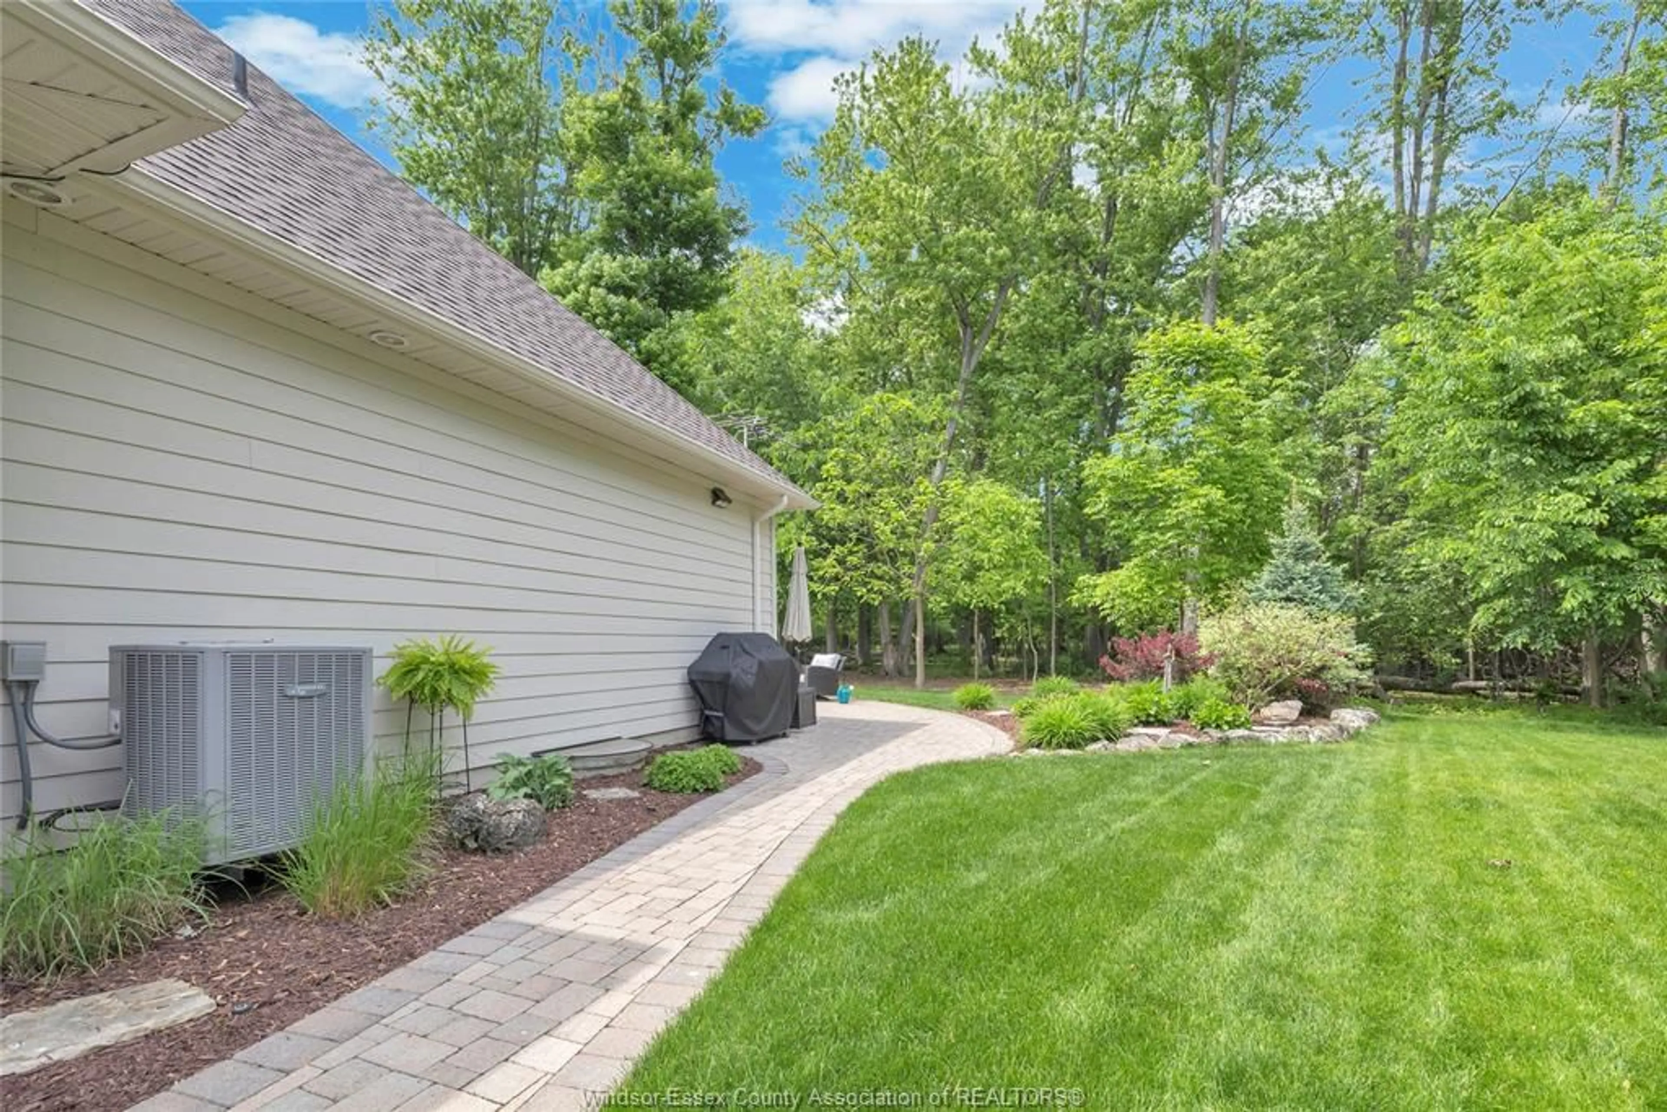
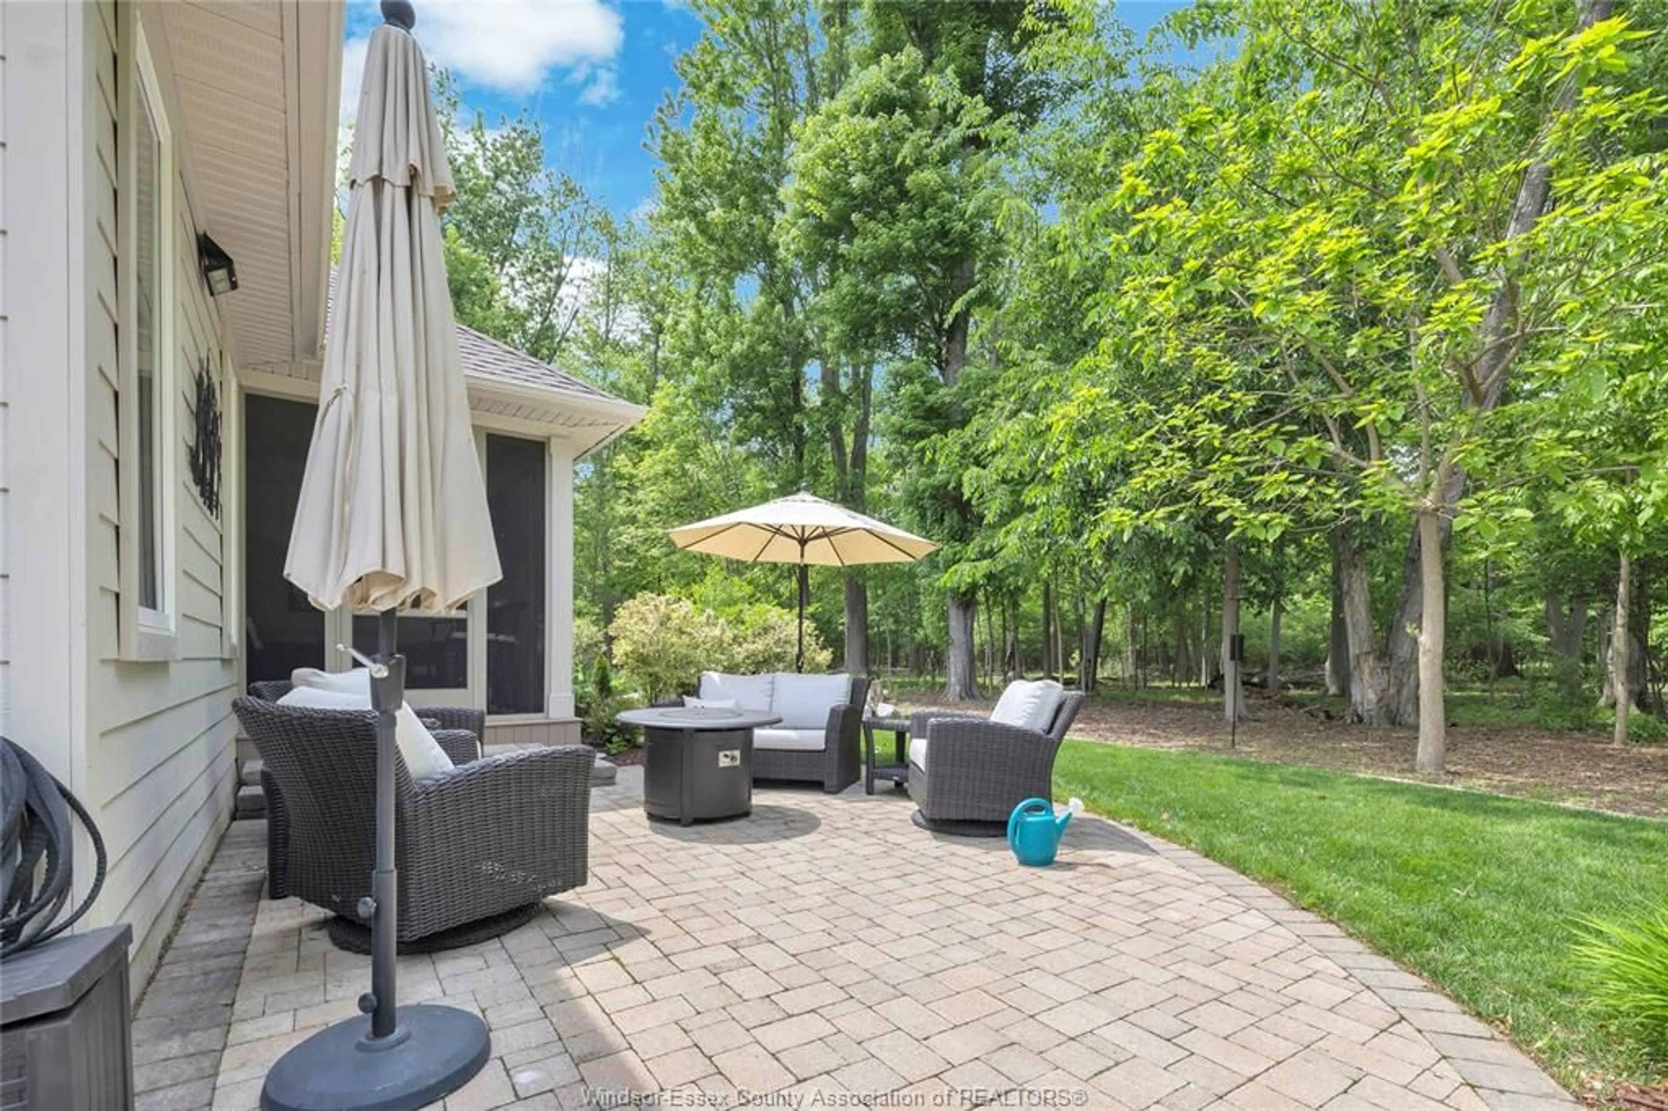
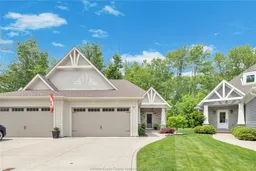
Stunning move-in ready ranch home backing onto a peaceful wooded area on Bois Blanc. Meticulously maintained and tastefully decorated, this beautiful fully finished home features an open-concept main floor with engineered hardwood flooring throughout, a gorgeous kitchen with a large island, granite countertops, and ample storage, a spacious living room with a cozy fireplace, and a generous dining area perfect for entertaining. Patio doors lead to a cozy screened-in porch area where you can sit back, relax, and enjoy the nature and peaceful wooded area behind the home. The large primary bedroom offers a 4- piece ensuite with double sinks, a large stand-up shower, and a walk-in closet, while the second bedroom provides comfortable additional space for family, guests, or a home office. A second full bathroom and the possibility of main floor laundry add to the convenience of this well-designed layout. The fully finished basement offers even more living space with a large family room featuring a beautiful stone fireplace, a bar/coffee bar area with a second fridge, and a spacious laundry room with loads of storage. A third bedroom or office, along with an adjacent room, offers great flexibility as a playroom, home office, guest space, hobby room, or overnight guest area. The lower level also includes an additional 3-piece bathroom with a large shower. Beautifully landscaped and impeccably maintained inside and out, this wonderful property offers comfort, style, privacy, and space in a desirable setting. Truly the dream package! Golf cart negotiable.
Property Details
Interior
Features
MAIN LEVEL Floor
FOYER
KITCHEN
DINING ROOM
LIVING ROOM / FIREPLACE
Property History
 49
49
