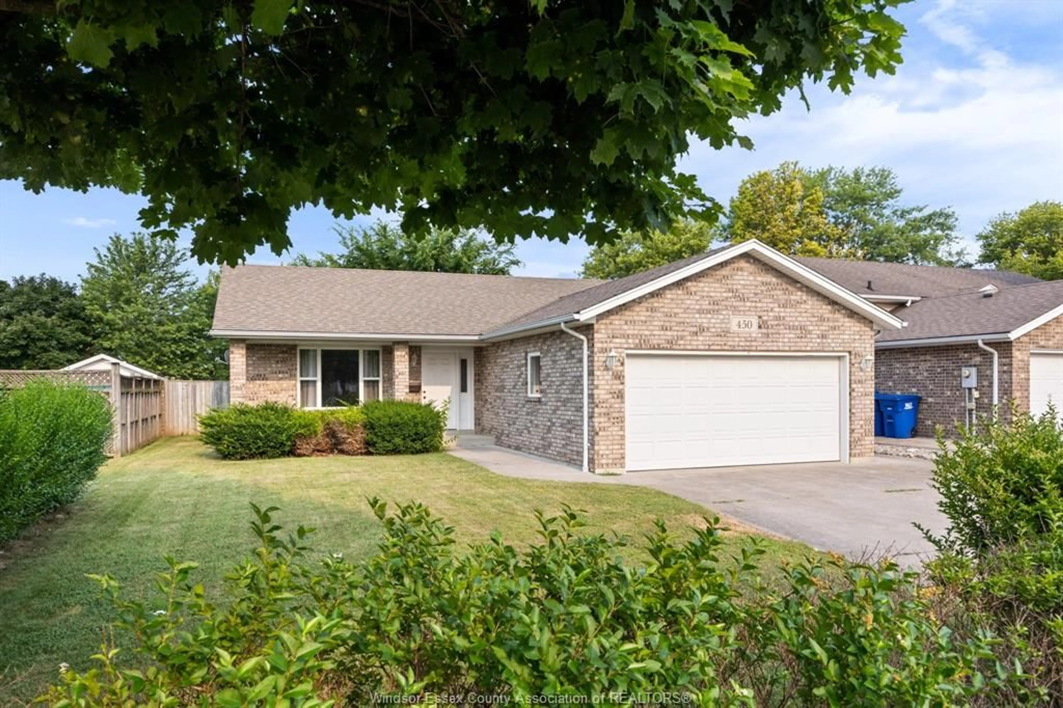
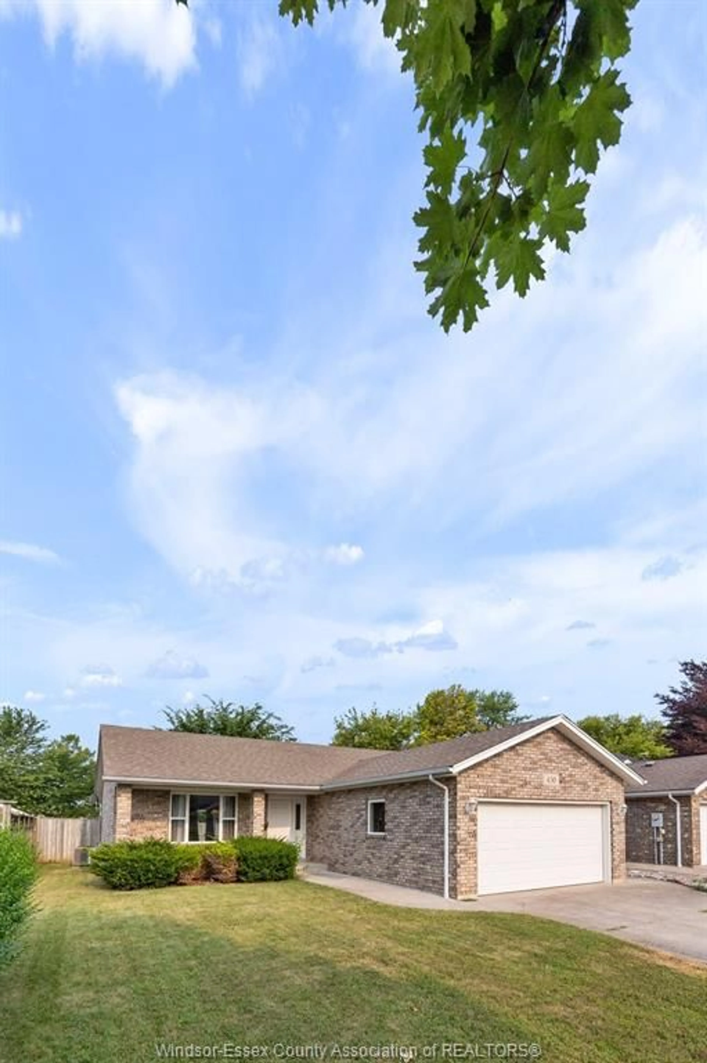
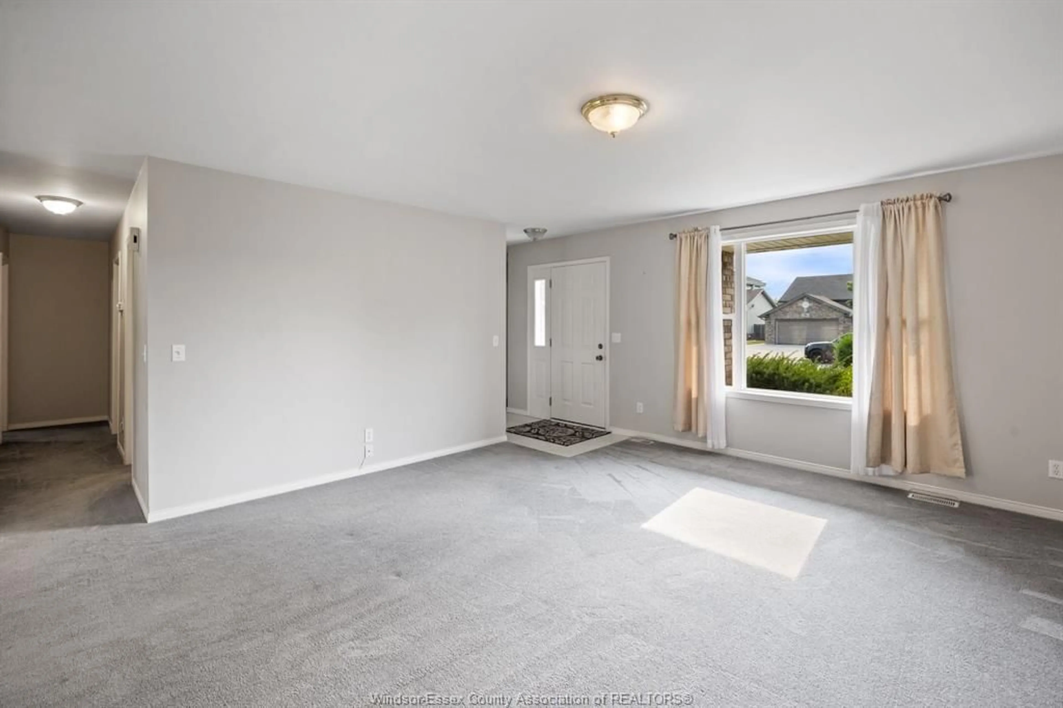
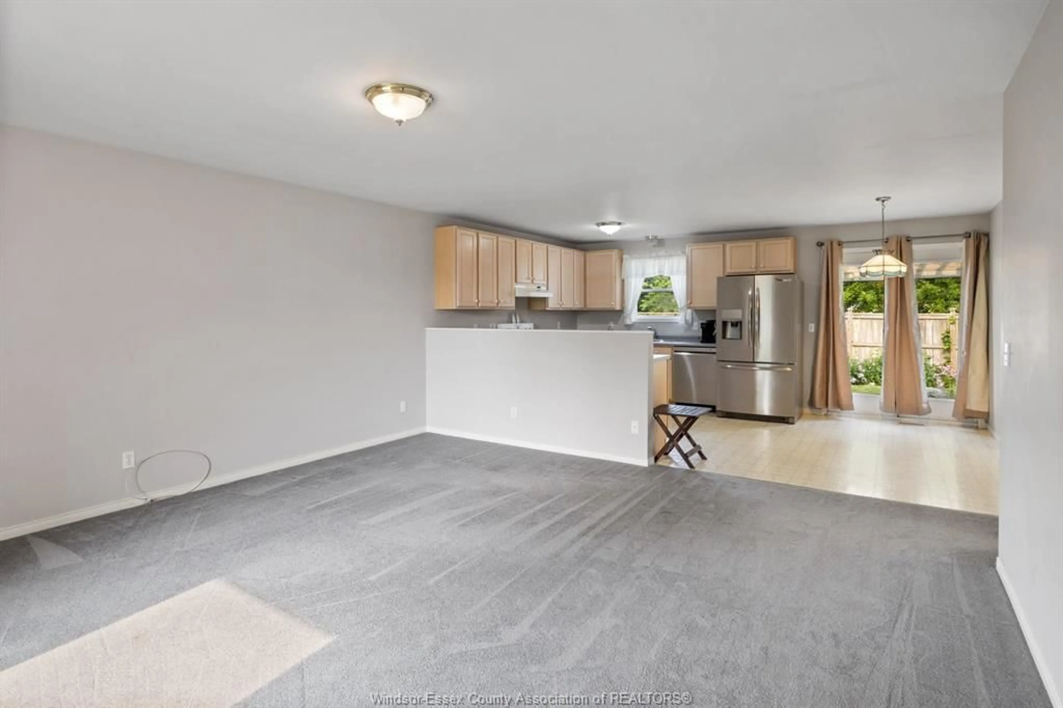
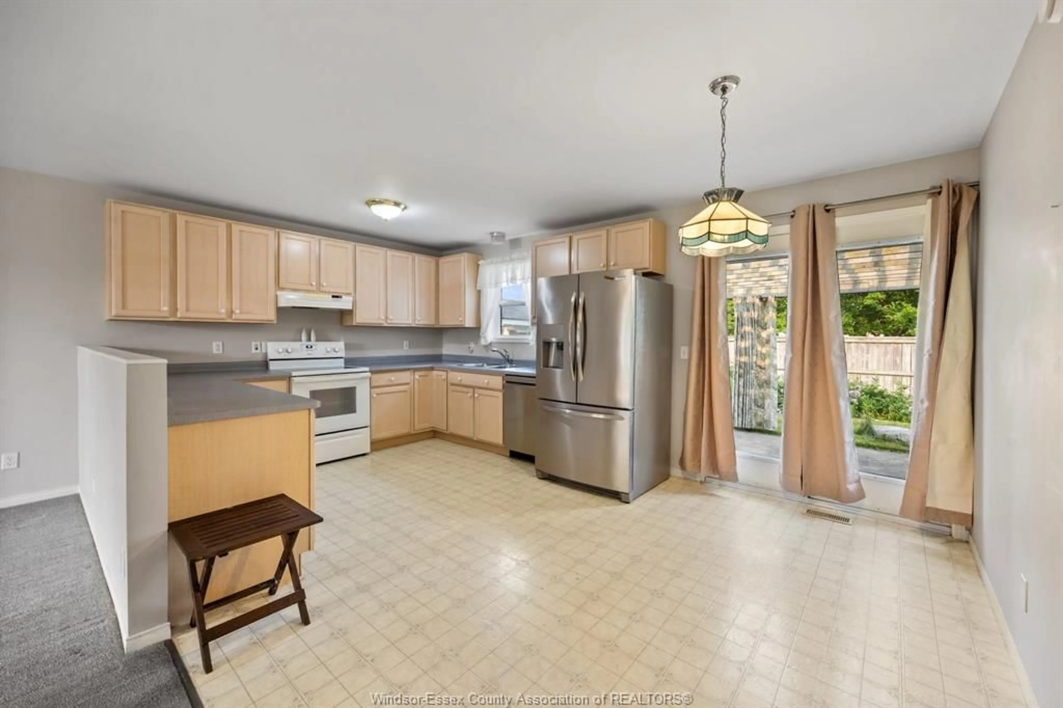
Home with brick exterior material, street for 450 THORN RIDGE Cres, Amherstburg Ontario N9V 3Y2
1 hour on Market

450 THORN RIDGE Cres, Amherstburg, Ontario N9V 3Y2

Detached
3
2 + 1
- sqft
$399,888
Get pre-qualifiedPowered by nesto
Detached
3
2 + 1
- sqft

Contact us about this property

Call

Highlights

Property Estimate

Days on market1 hour

Estimated valueNot available

Price/Sqft-

Monthly cost

Open Calculator

Description

Nestled in the desirable Crownridge Subdivision, this well-maintained ranch-style home offers the convenience of one-floor living with 3 spacious bedrooms and 1.5 bathrooms. With no basement to maintain, this home is ideal for first-time buyers, downsizers, or anyone seeking a low-maintenance lifestyle. The functional layout provides comfortable living spaces, while the attached 2-car garage offers plenty of room for parking and storage. Situated in a quiet, family-friendly neighbourhood close to parks, schools, shopping, and all the amenities Amherstburg has to offer, this property is the perfect place to call home. Enjoy the ease and comfort of single-level living in one of Amherstburg's most sought-after communities.Seller reserves the right to accept or decline any offer. At the sellers request no offers will be presented until 4.30 PM Julv 22, 2026.


Property Details

StyleBungalow,Ranch
View-
Age of property1998
SqFt-
Lot Size-
Parking Spaces-
MLS ®Number26017018
Community NameAmherstburg
Data SourceWESC
Listing byREMAX CAPITAL DIAMOND REALTY

Features

Heating: Forced Air,Heat Recovery Ventilation (HRV)
Cooling: Central Air Conditioning
Basement: Crawl Space

MAIN LEVEL Floor

FOYER

LAUNDRY

LIVING ROOM

15.9 x 16.9

KITCHEN

9.8 x 11.5


Property History

Jul 15, 2026
ListedActive
$399,888
1 hour on market
history photo preview16
Listing by wesc®
Property listed by REMAX CAPITAL DIAMOND REALTY, Brokerage
Agent Banner Image
Interested in this property?Get in touch to get the inside scoop.

Market Data - Amherstburg

Geo Zone Map ThumbnailAmherstburg

Strong Buyer's Market

View Market Data

Detached house - for the past 30 days

Buyer's market Seller's market

Avg. Days on Market

Past 30 days

15 days

Compared to

2025

7 days

2024

49 days

2023

0 day

New Listings

Past 30 days

61 listings

Compared to

2025

60 listings

2024

69 listings

2023

25 listings

Units sold

Past 30 days

1 unit

Compared to

2025

1 unit

2024

1 unit

2023

0 unit

Median Sold Price

Past 30 days

$785,000

Compared to

2025

$497,500

2024

$1,360,000


Population and Demographics

Overview

Total population 23506
Average household income $135,958

Age (%)

0 to 19
22%
20 to 34
16%
35 to 49
18%
50 to 64
23%
65 and plus
21%

Household composition (%)

Single family
74%
Single person
24%
Multi person
1%
Multi family
0%

Mother tongue (%)

English
92%
Others
3%
French
2%
Italian
2%

House tenancy (%)

Owners
86%
Renters
14%

What’s nearby?Essentials within 5 km

Local Logic

Transportation Scores

Estimated Budget