295 GEORGE St, Amherstburg, Ontario N9V 2G3
Contact us about this property
Highlights
Estimated valueThis is the price Wahi expects this property to sell for.
The calculation is powered by our Instant Home Value Estimate, which uses current market and property price trends to estimate your home’s value with a 90% accuracy rate.Not available
Price/Sqft$347/sqft
Monthly cost
Open Calculator
Description
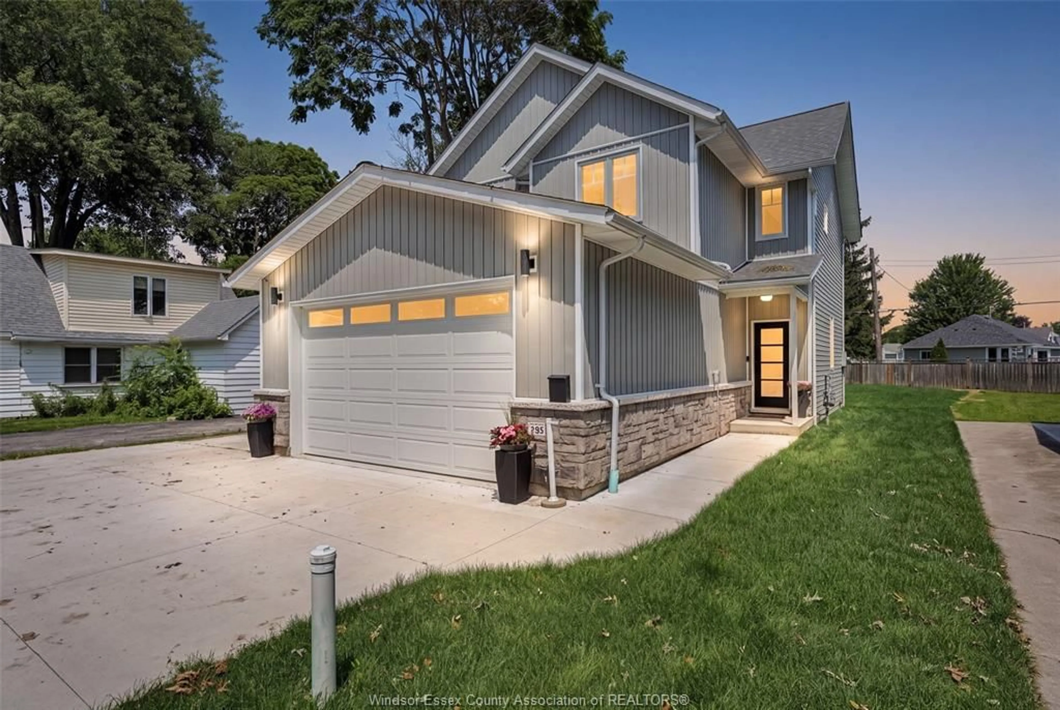
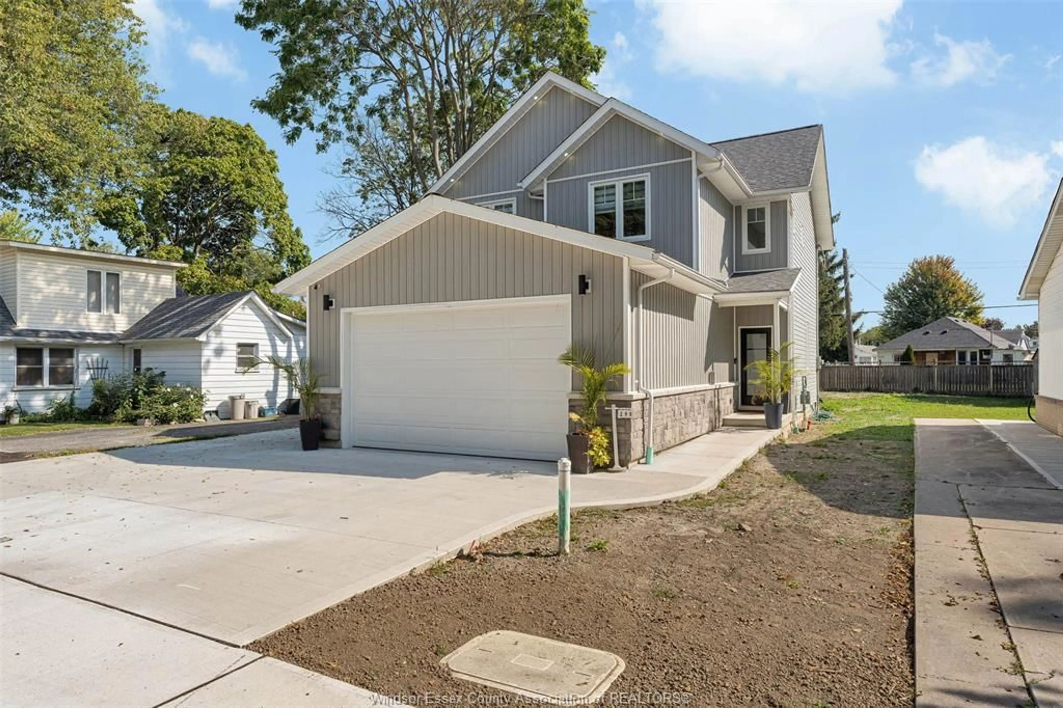
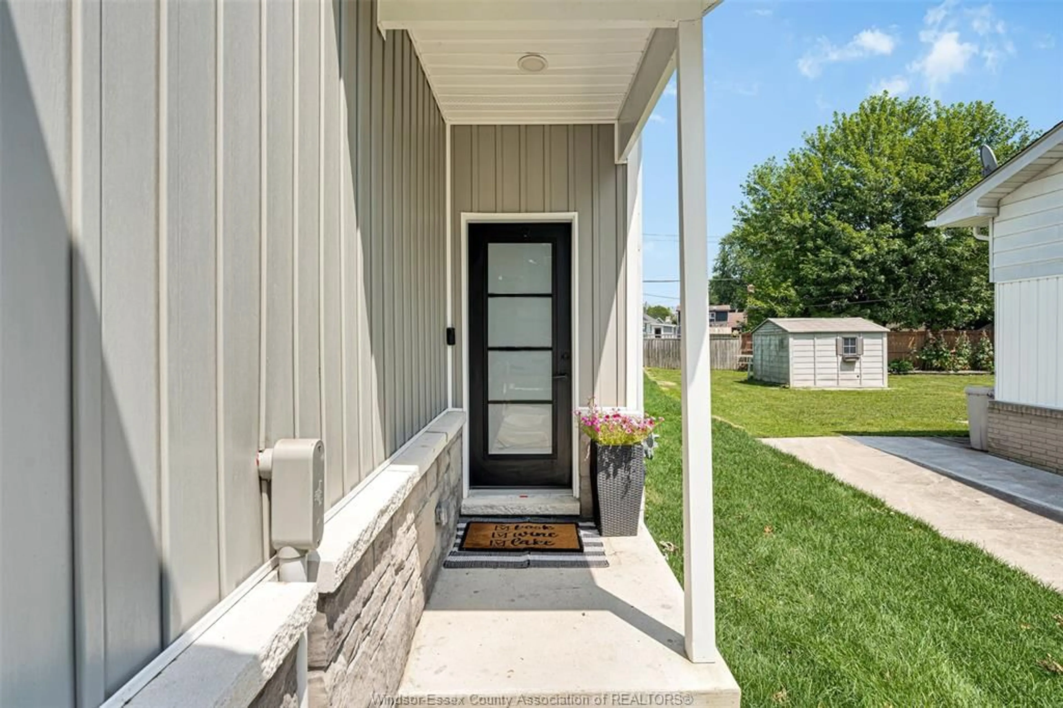
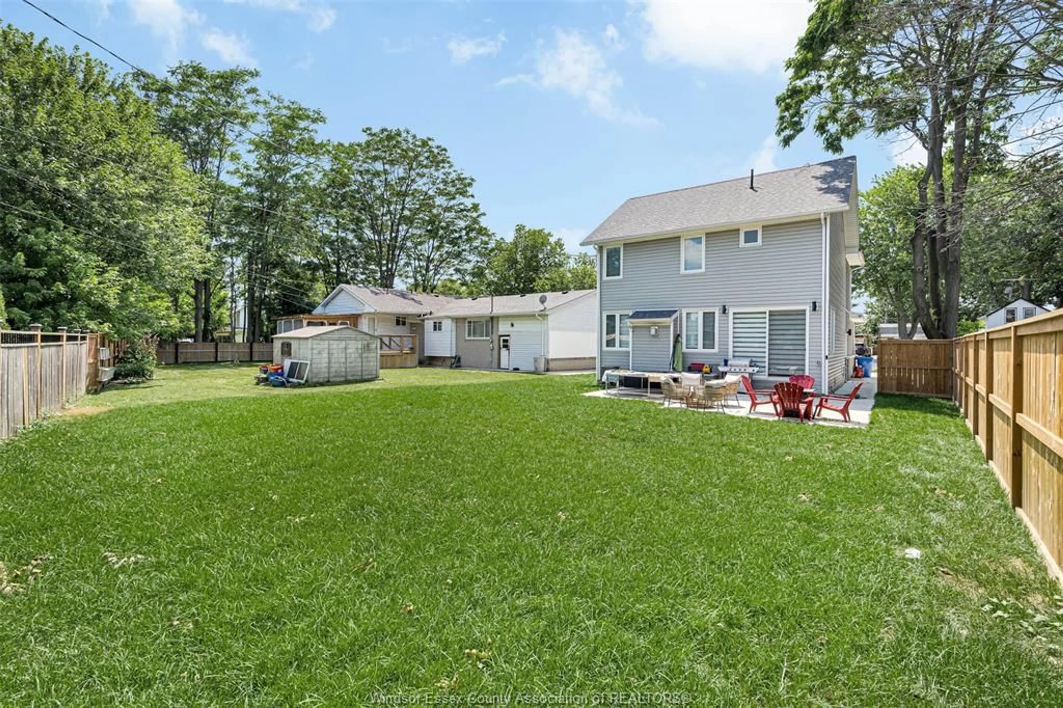
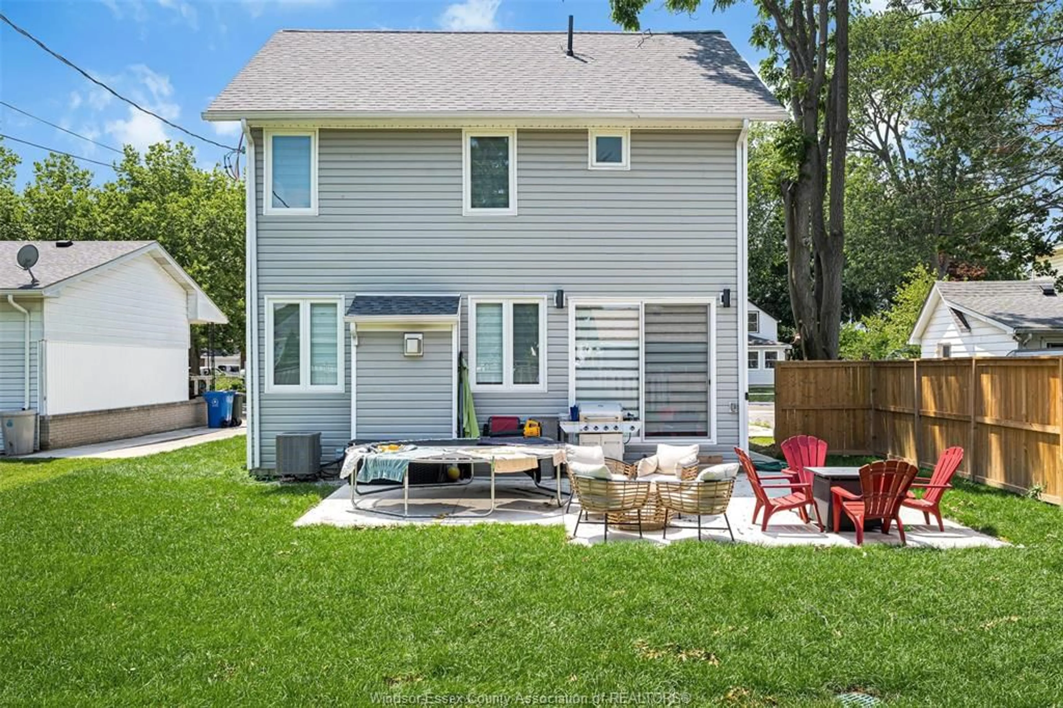
Custom built in 2023! This stunning move-in ready 2-storey Amherstburg home offers 3 + 1 bedrooms, 2.5 baths, 1,727 SQFT of above-grade living space plus a mostly finished basement featuring an additional bedroom w/ large window, spacious family room and bathroom rough-in. The exterior showcases stone wainscot detailing, oard-and-batten with vinyl siding, new privacy fence along north side of yard (2025), all new sodding of the Eront and back lawns and paved triple-wide driveway, walkways and rear patio (front drive parks 3 cars wide comfortably) . Inside, you'll find engineered hardwood floors, custom glass railings, second-floor laundry and a modern kitchen with waterfall-edge granite countertops, gas stove, all new (2023) appliances and oversized sliding patio doors leading to a paved rear patio. The primary suite boasts a walk-in closet and spa-style 5-piece ensuite. The home has a sump pump with battery back-up system & backflow valve. Located walking distance to vibrant downtown Amherstburg waterfront, walking trails, restaurants, shops & more. This block of George Street is just recently completely redone; sewers, road, sidewalks, boulevard sod all brand new!
Property Details
Interior
Features
MAIN LEVEL Floor
FOYER
LIVING ROOM / FIREPLACE
KITCHEN / DINING COMBO
2 PC. BATHROOM
Property History
 33
33
