235 Lakeside Dr, Amherstburg, Ontario N0R 1G0
Contact us about this property
Highlights
Estimated valueThis is the price Wahi expects this property to sell for.
The calculation is powered by our Instant Home Value Estimate, which uses current market and property price trends to estimate your home’s value with a 90% accuracy rate.Not available
Price/Sqft-
Monthly cost
Open Calculator
Description
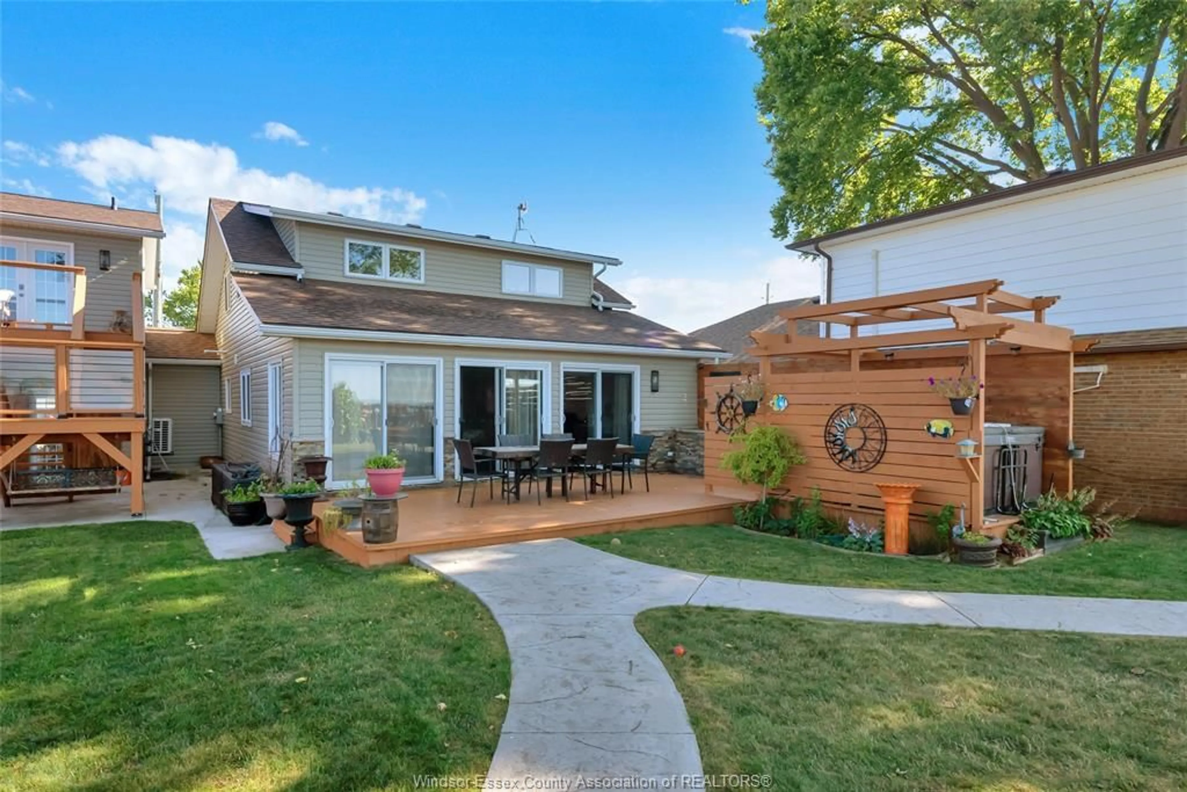
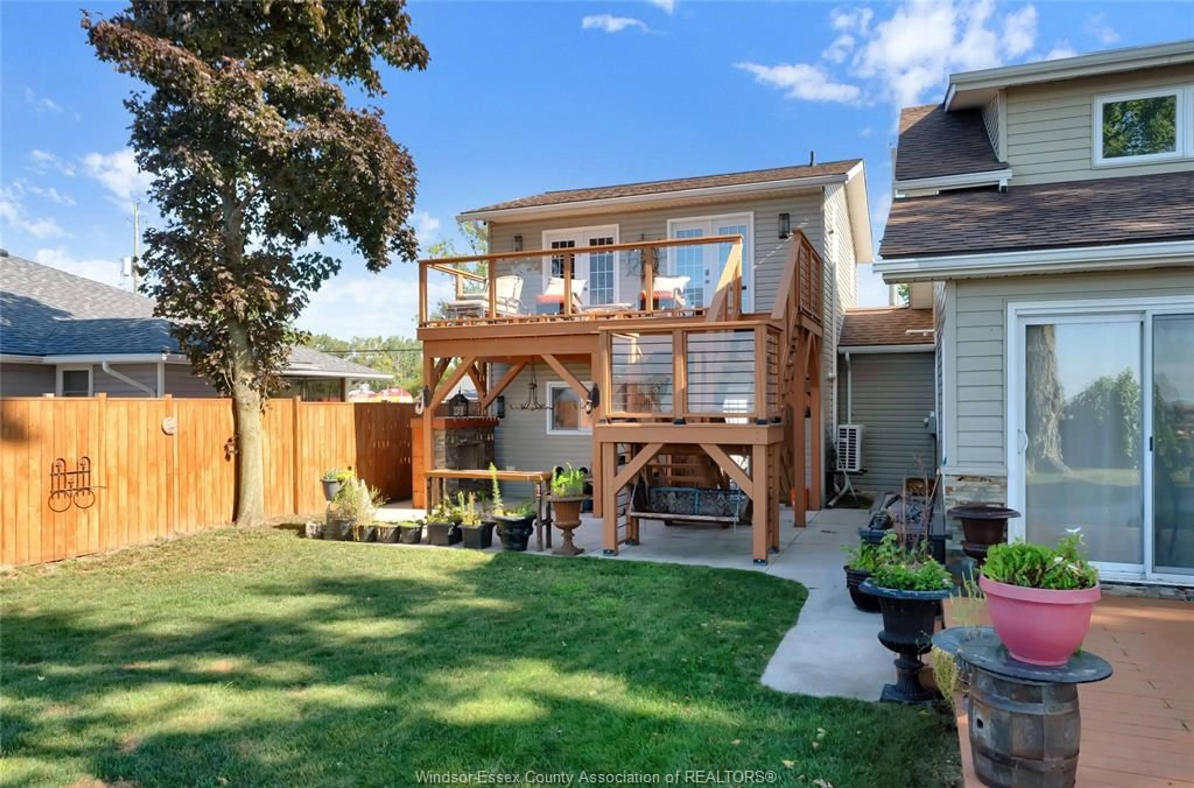
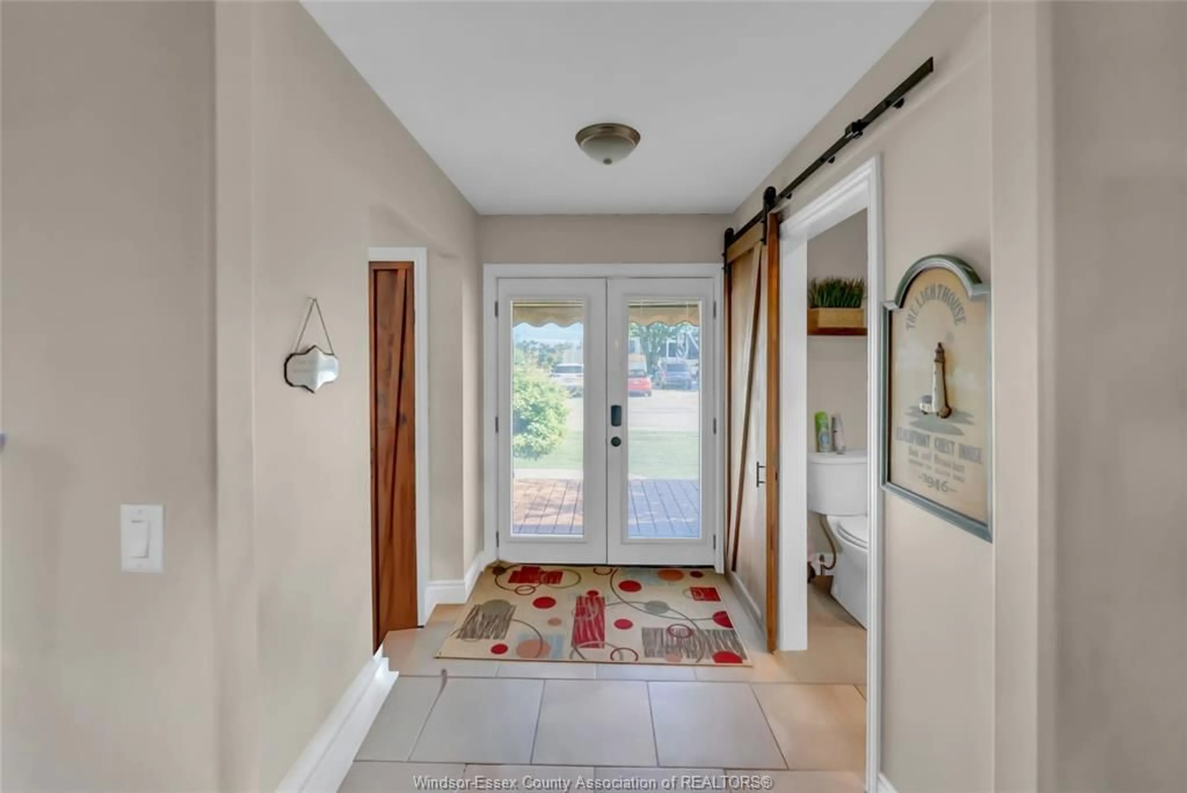
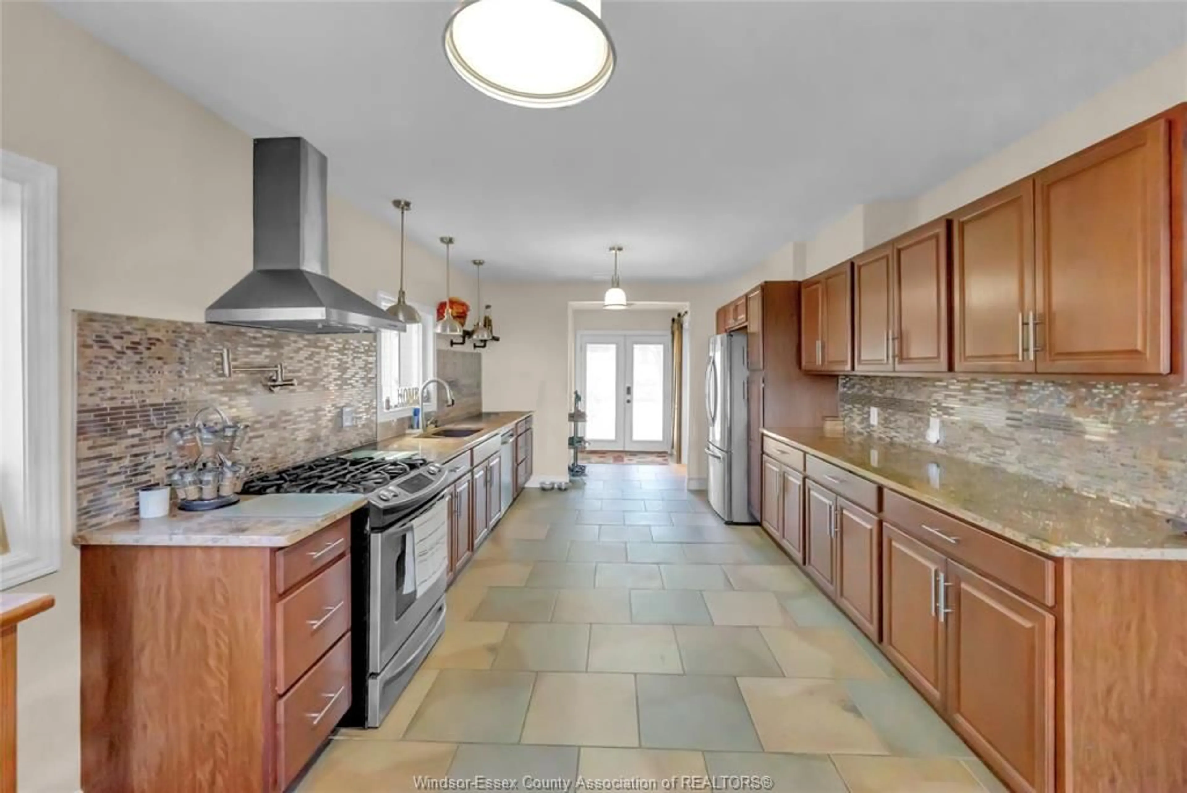
Located along the Lake Erie shoreline, this home offers panoramic lake views and an outdoor space that will make you want to spend just as much time outdoors as in. Inside, you'll find a spacious kitchen and eating area, a comfortable living room with a gas fireplace, and a main floor primary bedroom with an ensuite bathroom and soaker tub. Enjoy beautiful lake views from the main living area, with sliding glass doors leading out to the backyard and making it easy to take the living space outdoors. Two nice-sized bedrooms are upstairs, along with a 3 piece bath. The modern 1 bedroom guest suite above the garage adds even more flexibility, with a 3 piece bath, kitchenette, private deck overlooking the lake, and its own laundry facilities. Climate controlled with a mini-split, it’s an ideal space for visiting family and friends or simply having a little extra room when you need it. Outside is where this property really shines. Spend your evenings gathered around the outdoor fireplace, unwind in the hot tub, or fire up the outdoor kitchen while enjoying the peaceful lake setting. A stamped concrete walkway leads through the treed lot to the dock, creating your own little retreat right at the water’s edge. It’s the kind of outdoor space that makes it easy to slow down, entertain, and enjoy lake life. Located in the Lake Erie Country Club, annual dues are $812.47 and include the space on the north side of the street with an additional shed, deck and extra parking.
Property Details
Interior
Features
MAIN LEVEL Floor
KITCHEN
EATING AREA
2 PC. BATHROOM
LIVING ROOM
Property History
 49
49
