218 McLellan Avenue, Amherstburg, Ontario N9V 0H1
Contact us about this property
Highlights
Estimated valueThis is the price Wahi expects this property to sell for.
The calculation is powered by our Instant Home Value Estimate, which uses current market and property price trends to estimate your home’s value with a 90% accuracy rate.Not available
Price/Sqft$407/sqft
Monthly cost
Open Calculator
Description
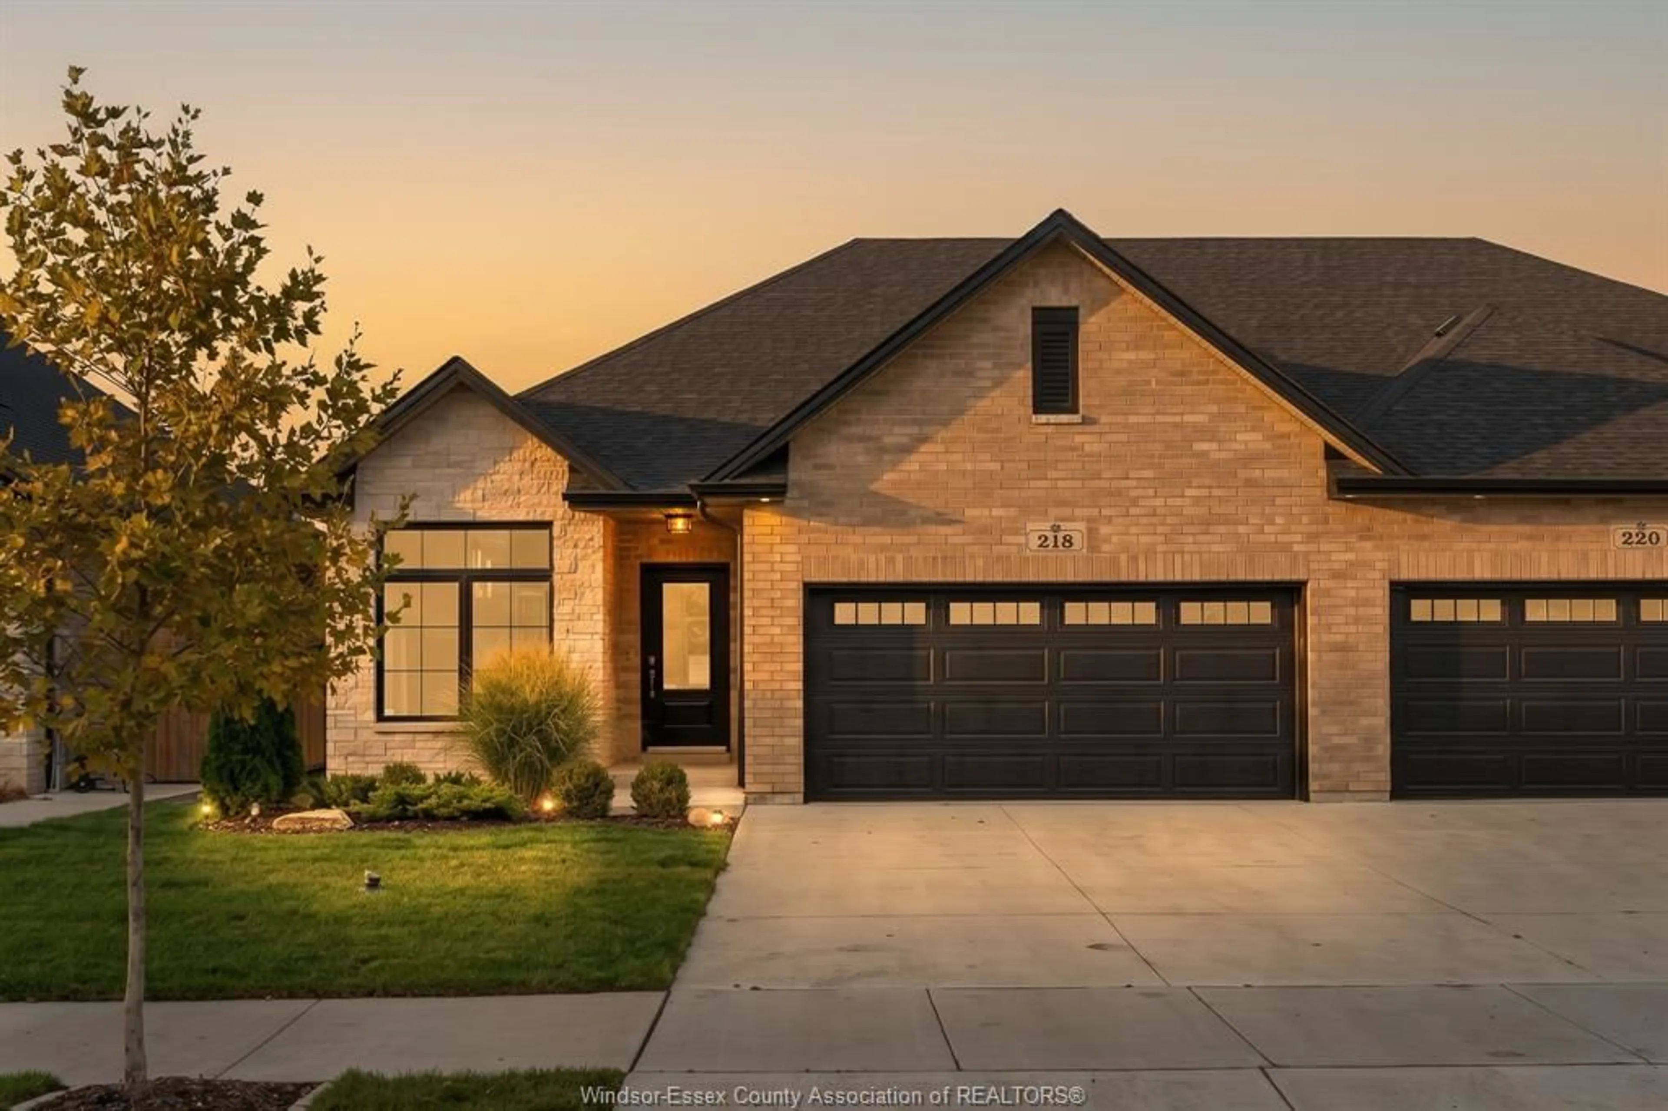
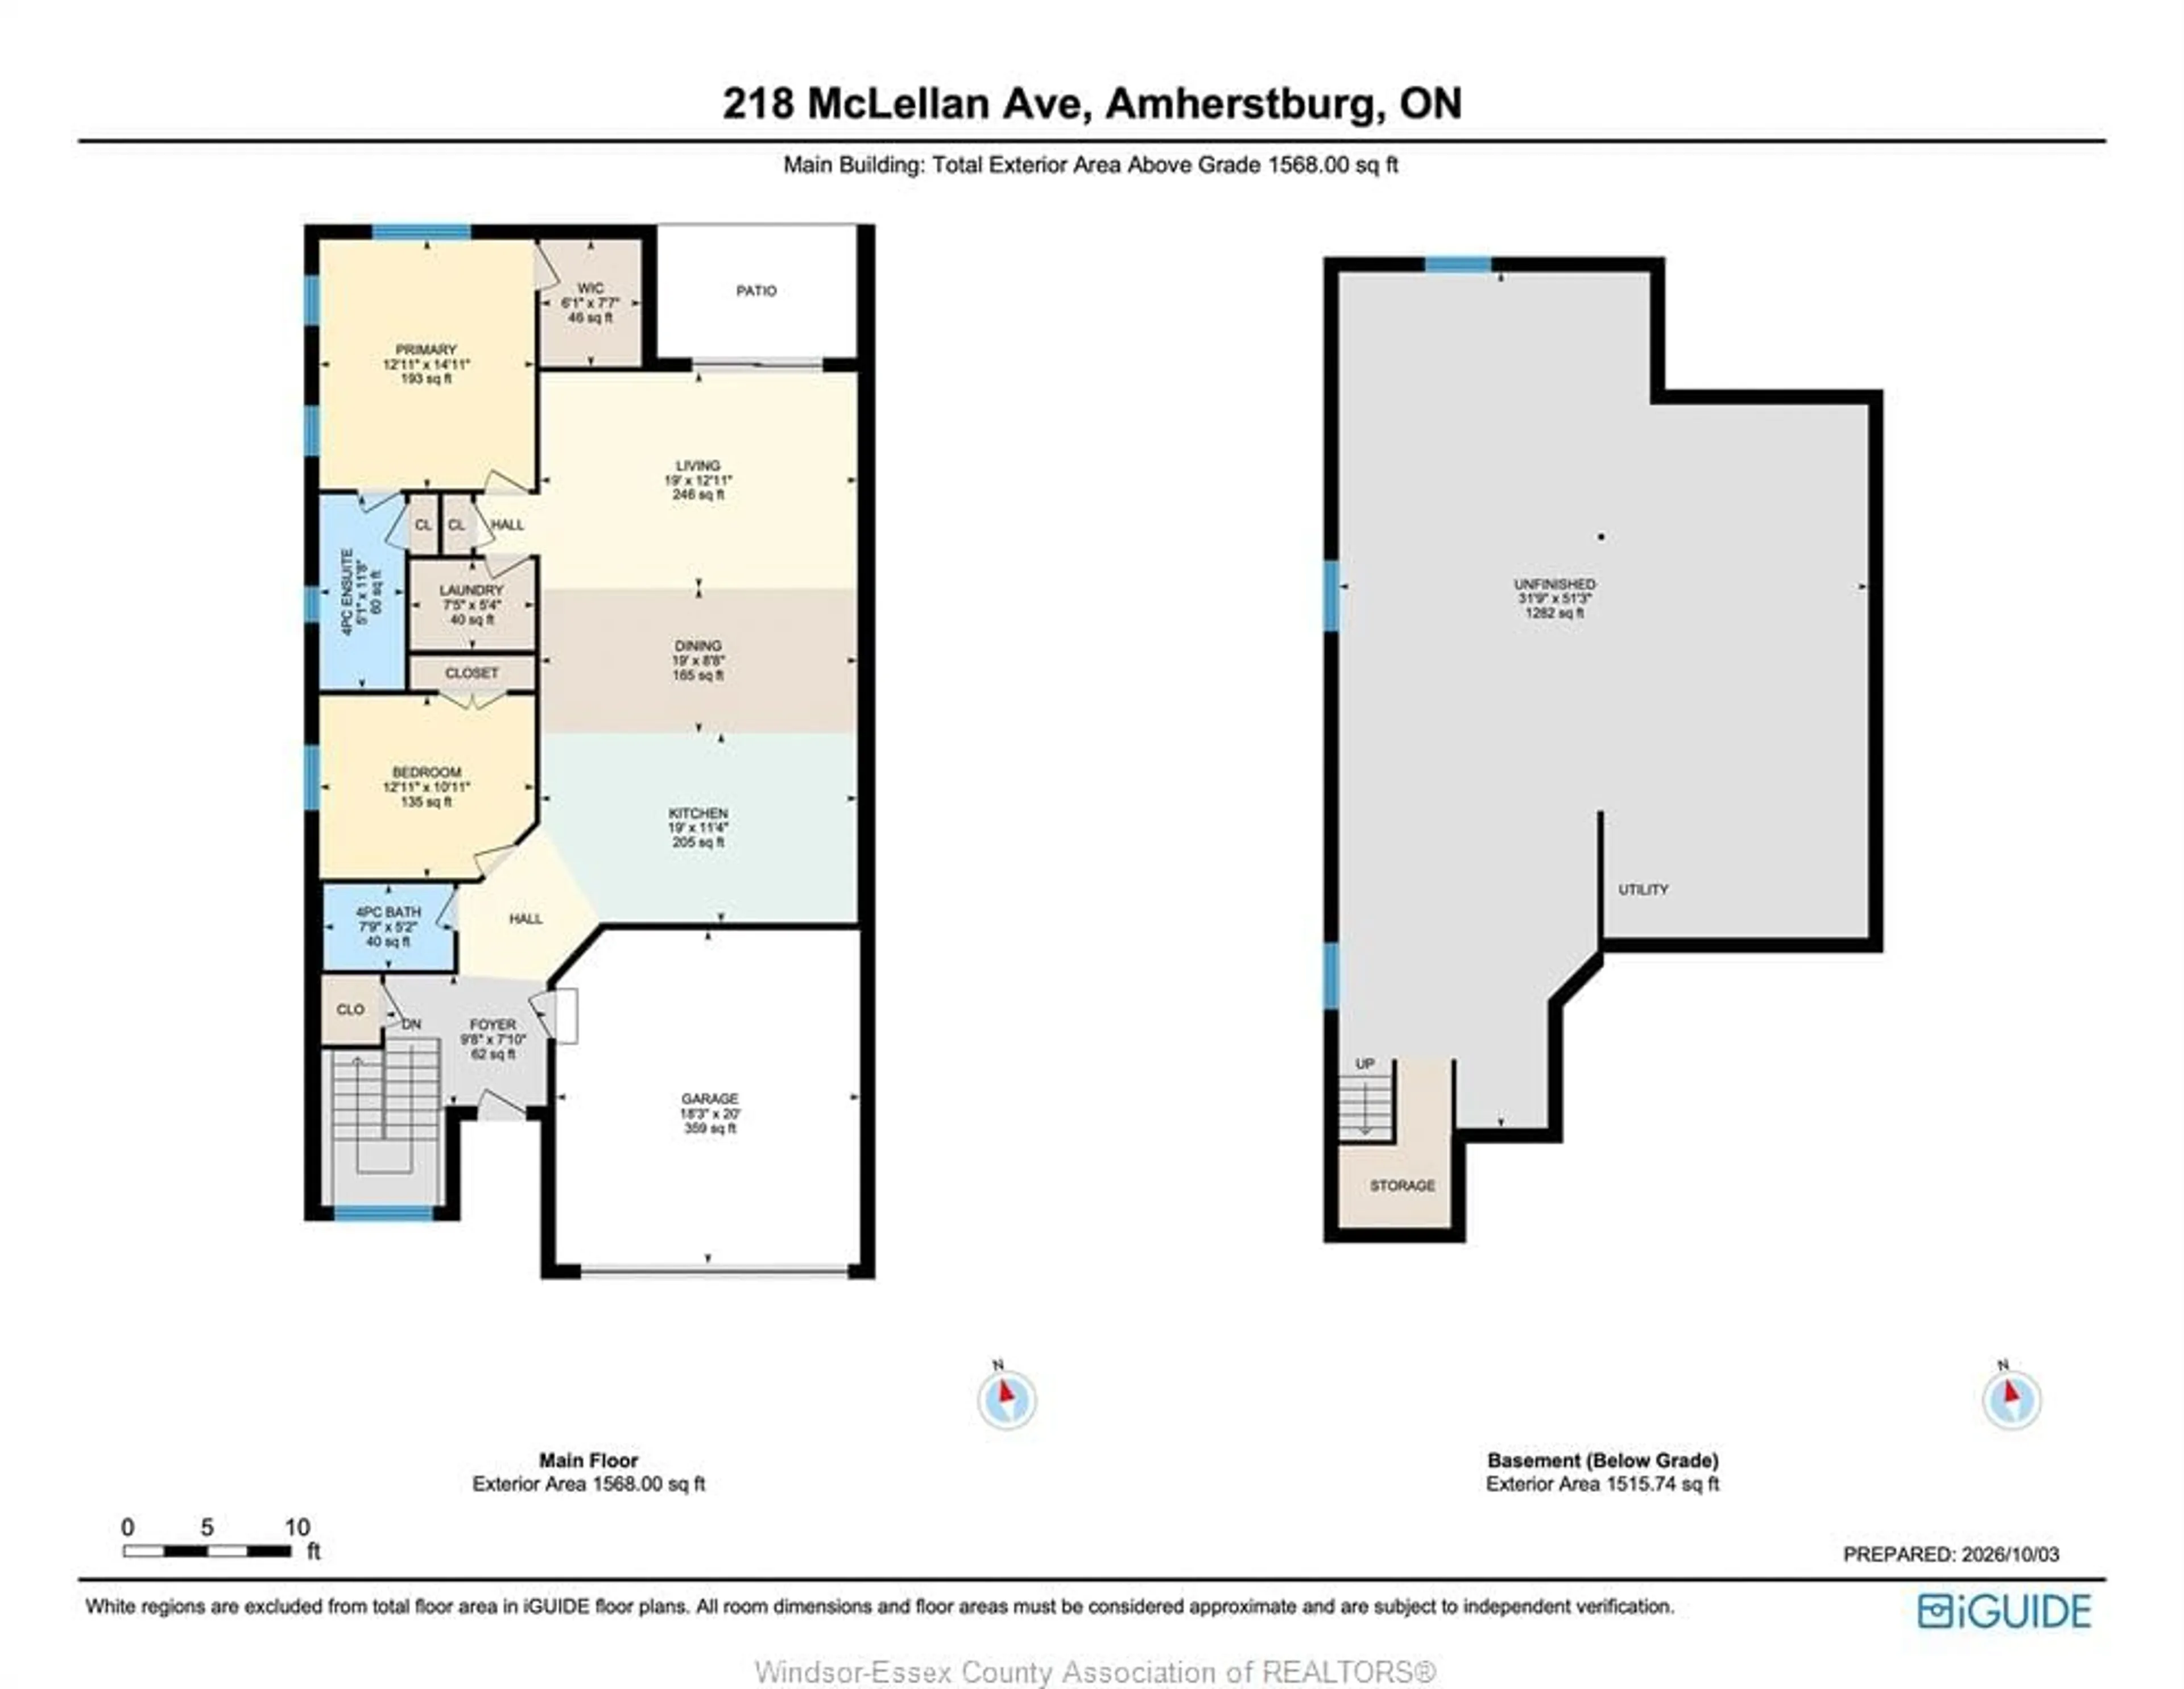
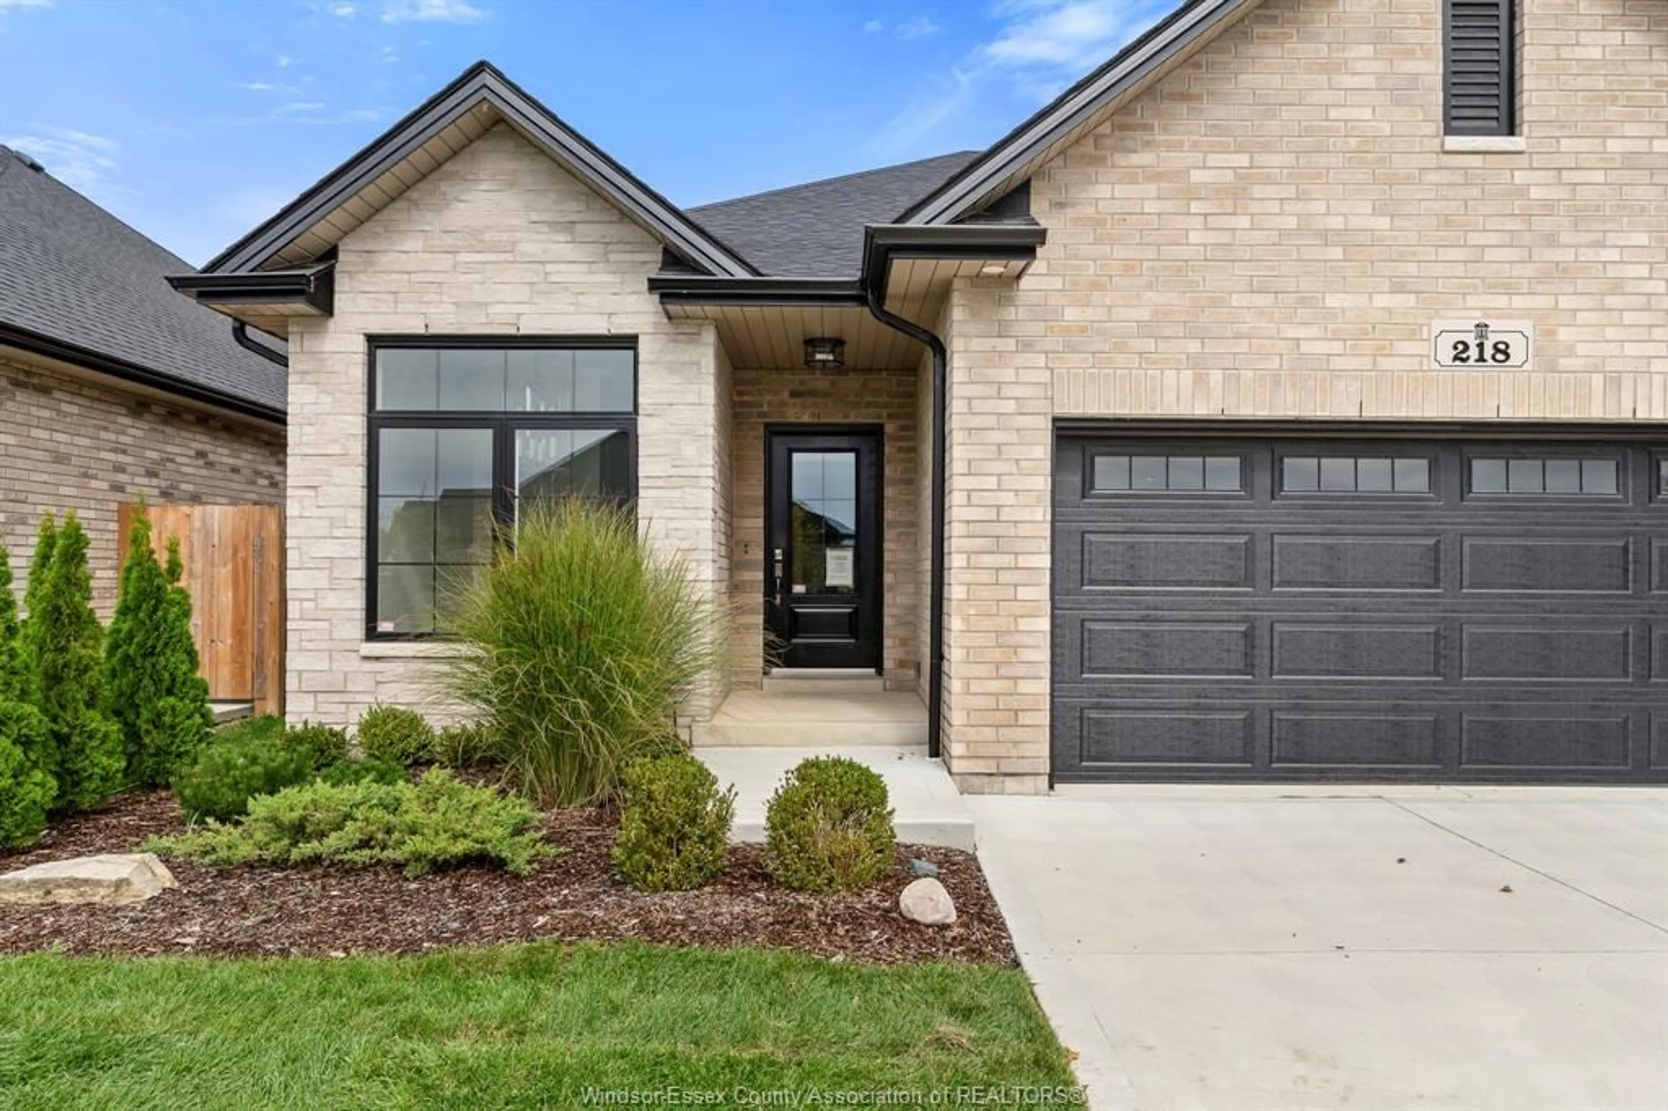
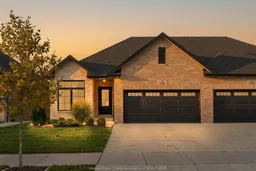
Sometimes, a good home is simply one that gets the important things right. This newly built EverJonge Homes semi-detached ranch offers approximately 1,550 sq. ft. of comfortable main-floor living with 2 bedrooms, 2 bathrooms and a layout that makes great use of the space. The kitchen features a large island, plenty of cabinetry and a dedicated dry bar, opening naturally to the dining and living areas with plenty of natural light throughout. The primary bedroom includes a private ensuite and a 6'1" x 7'7" walk-in closet, while the second bedroom and full bathroom sit nearby. Main-floor laundry, a 2-car garage and double driveway take care of the practical side of things, while a covered rear porch gives you a comfortable spot to enjoy outside. The unfinished basement offers plenty of room for storage or future plans, with a bathroom rough-in already in place. Located in Amherstburg’s Landings of Kingsbridge, with parks, trails, the waterfront and downtown Amherstburg within easy reach. No overcomplicating it. A well-built new home, a comfortable amount of space, and a great Amherstburg neighbourhood to call home.
Property Details
Interior
Features
MAIN LEVEL Floor
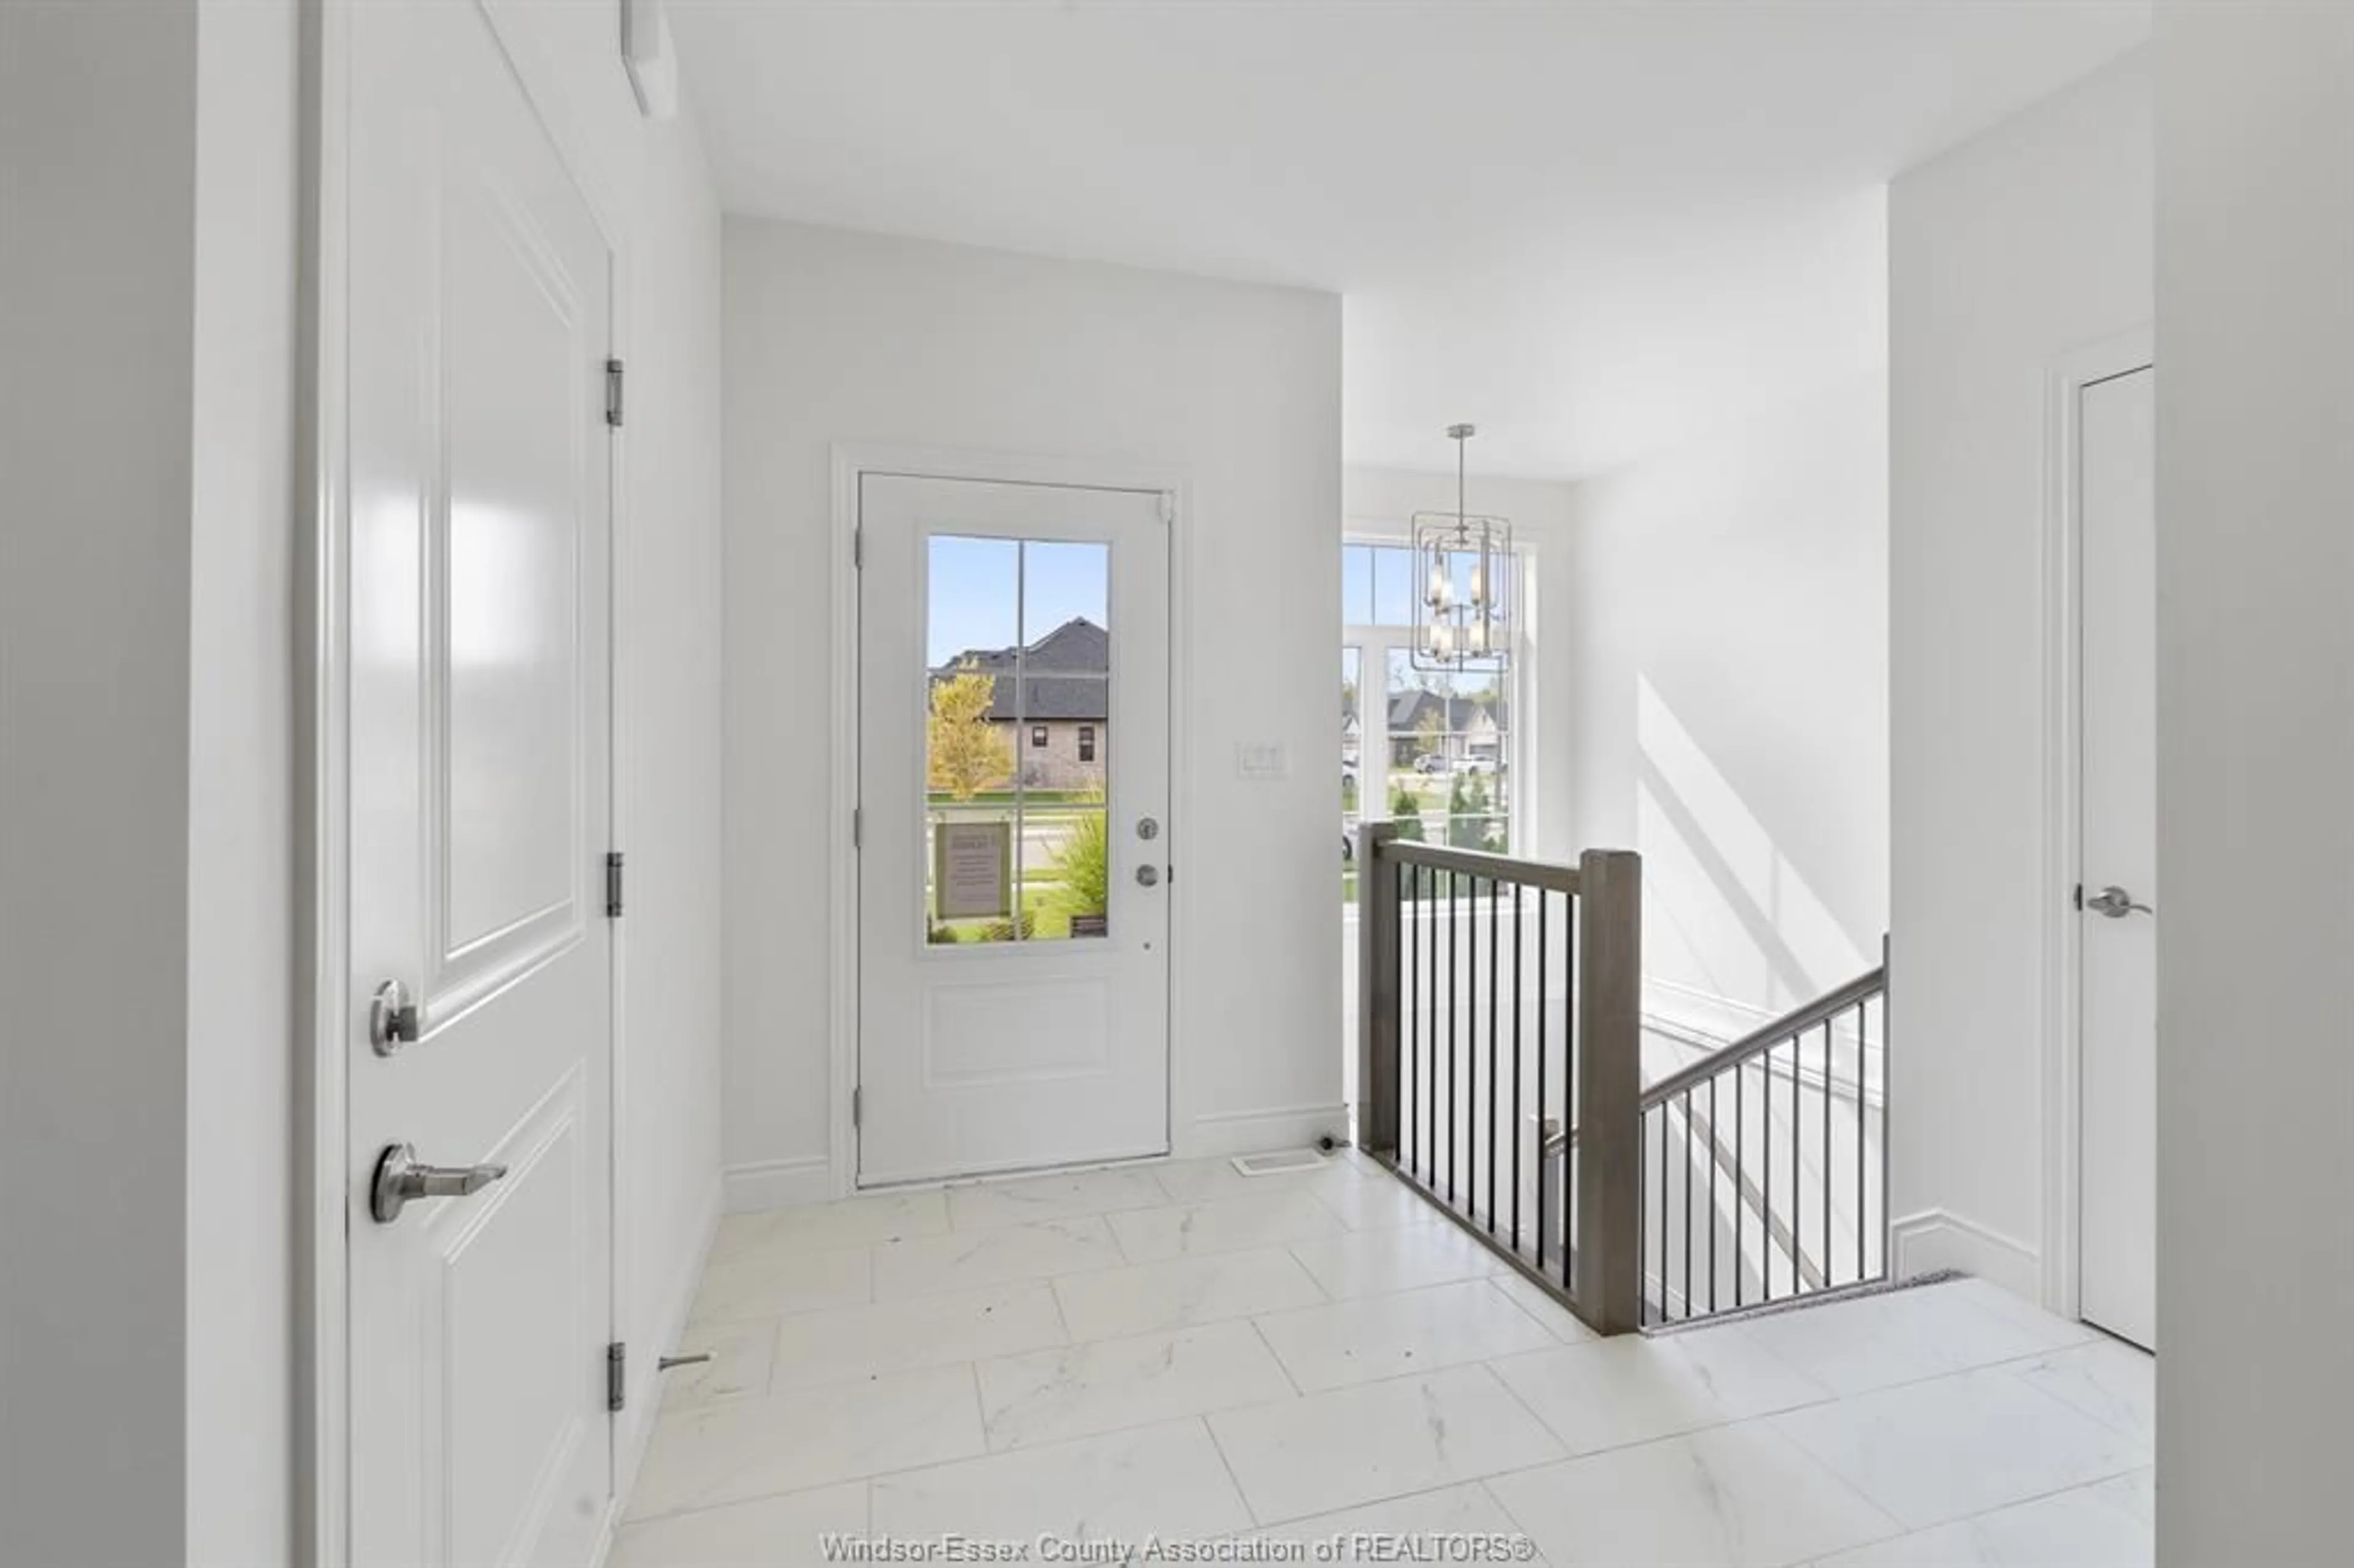
FOYER
9.8 x 7.10KITCHEN
19 x 11.4DINING ROOM
19 x 8.8LIVING ROOM
19 x 12.11Exterior
Features
Property History
 50
50

