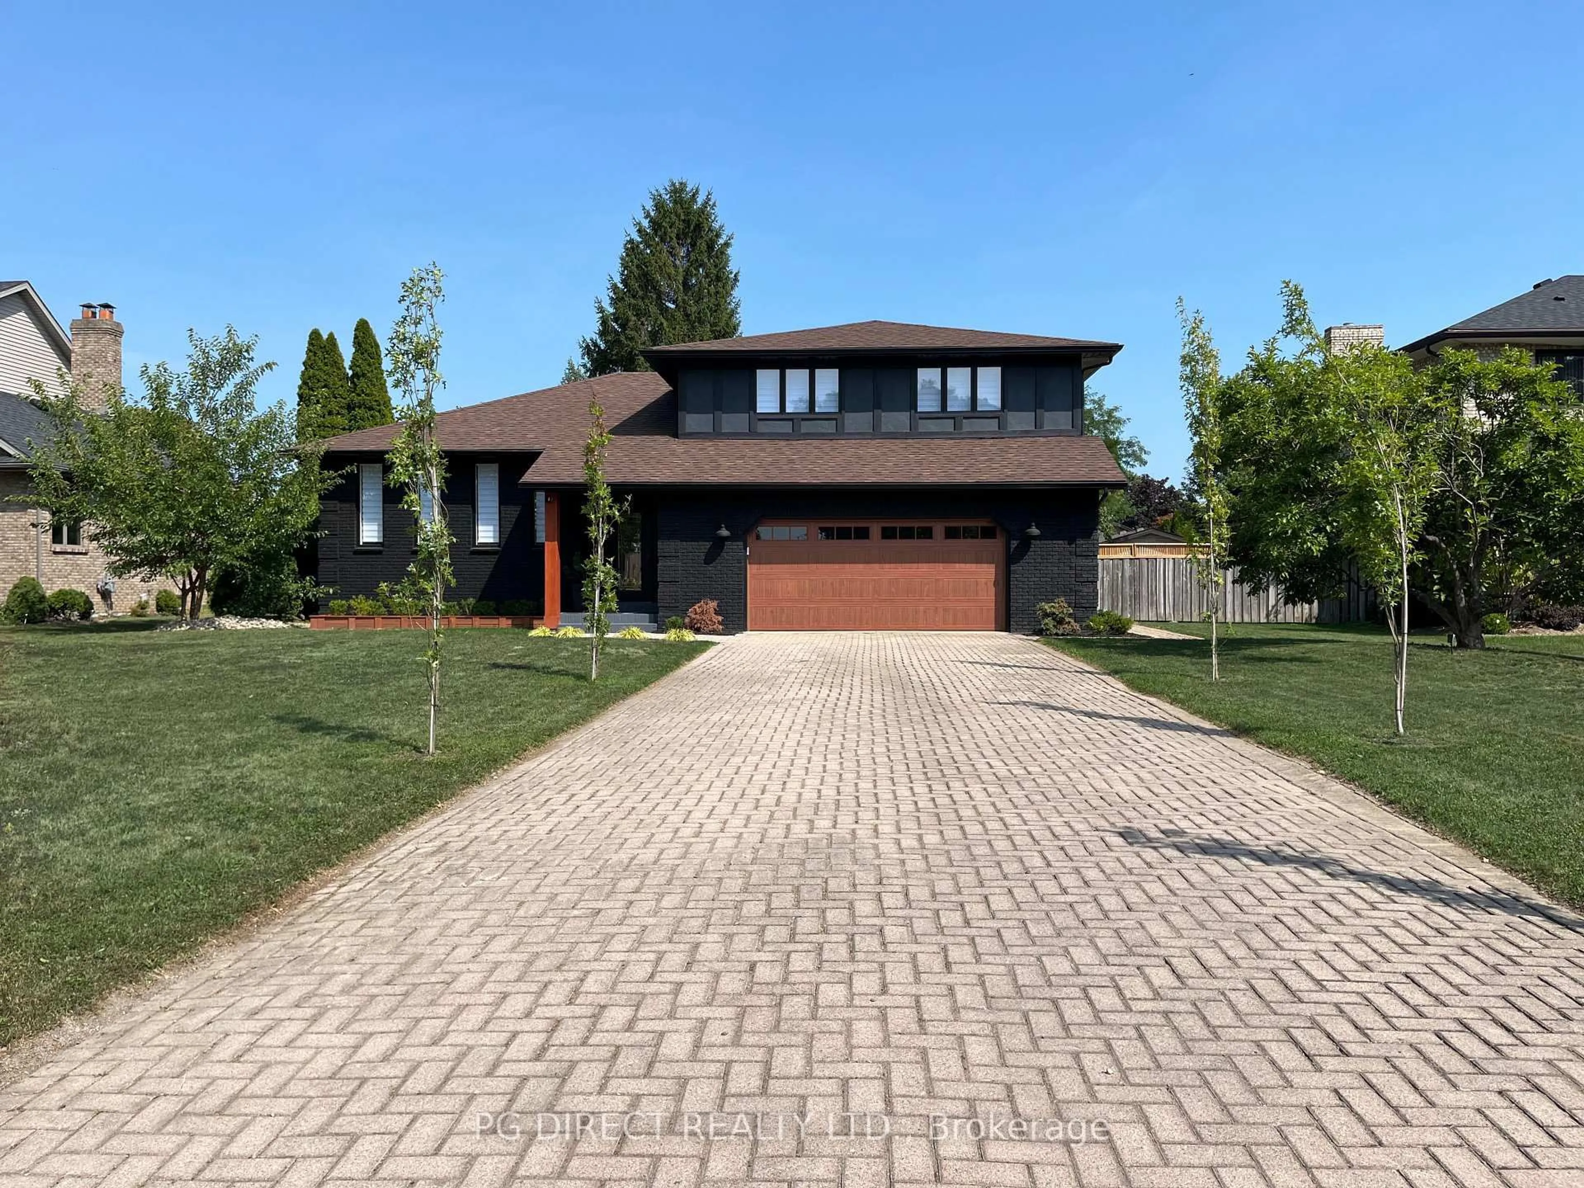
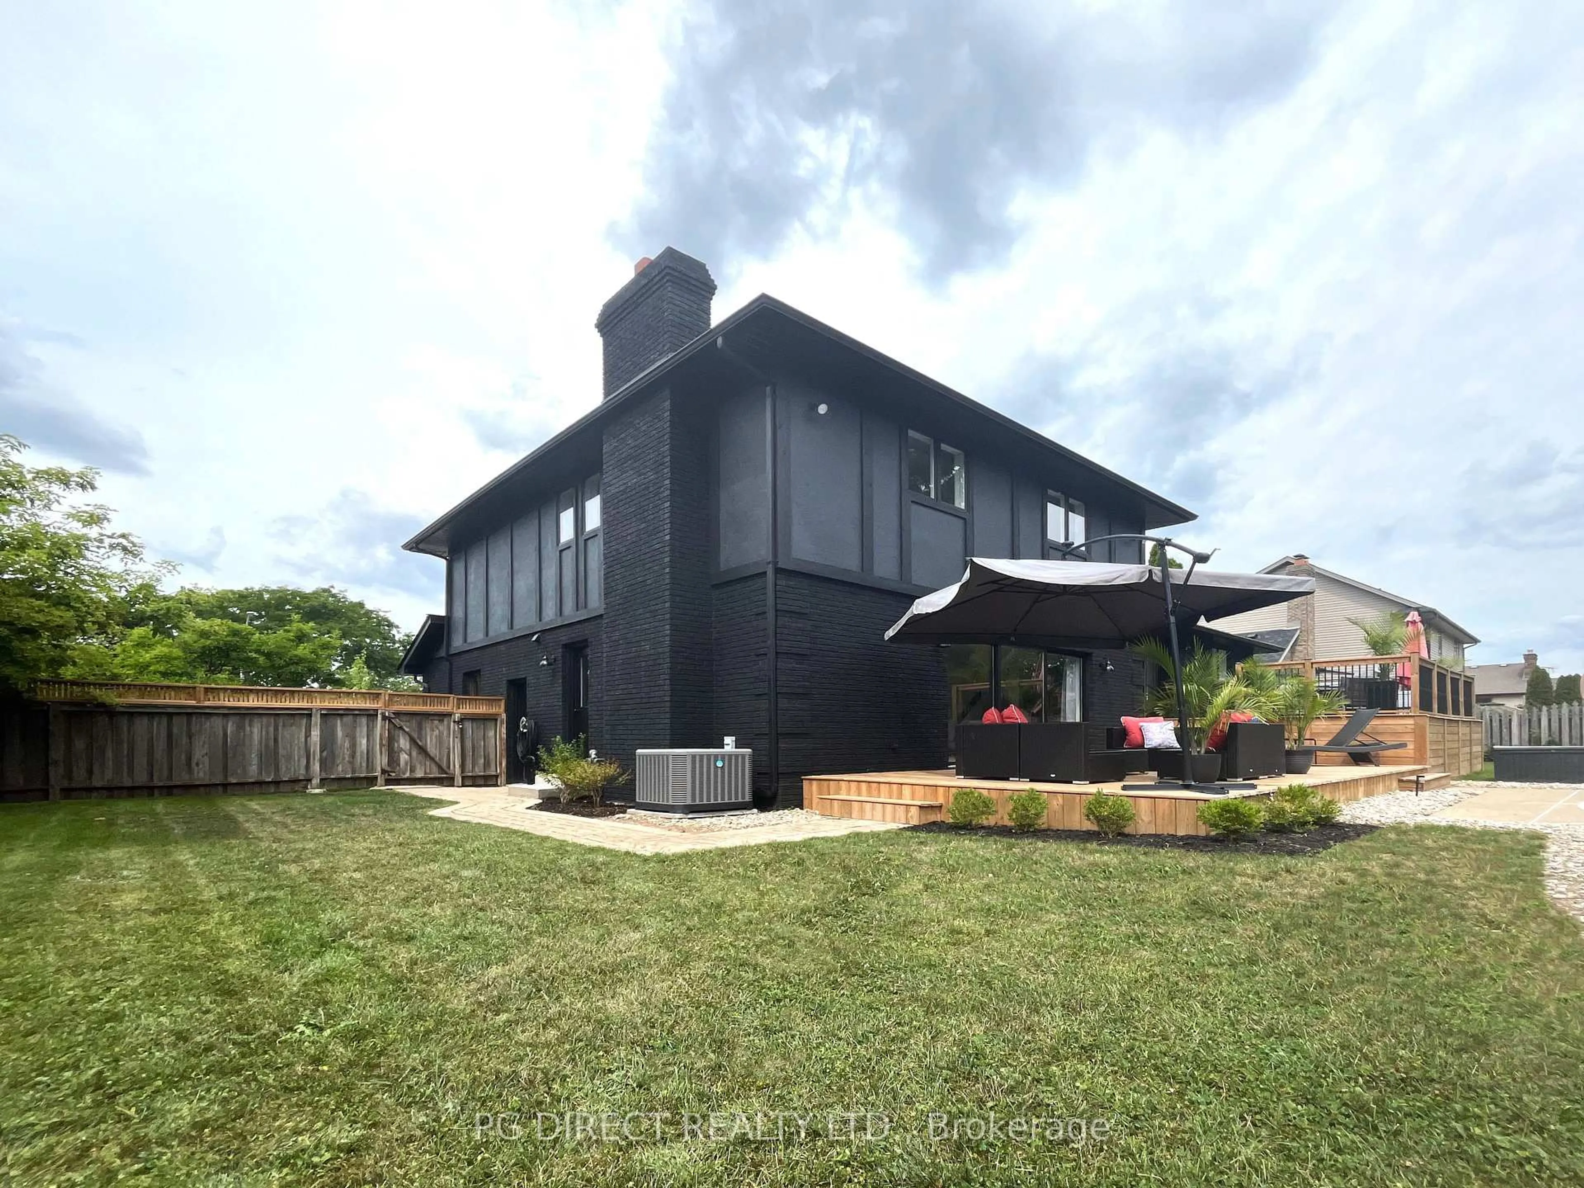
Home with brick exterior material, street for 134 Angstrom Cres, Amherstburg Ontario N9V 3S3

134 Angstrom Cres, Amherstburg, Ontario N9V 3S3

Detached
4
4
~2500-3000 sqft
$1,149,000
Get pre-qualifiedPowered by nesto
Detached
4
4
~2500-3000 sqft

Contact us about this property

Call

Highlights

Property Estimate

Estimated valueNot available

Price/Sqft$421/sqft

Monthly cost

Open Calculator

Description

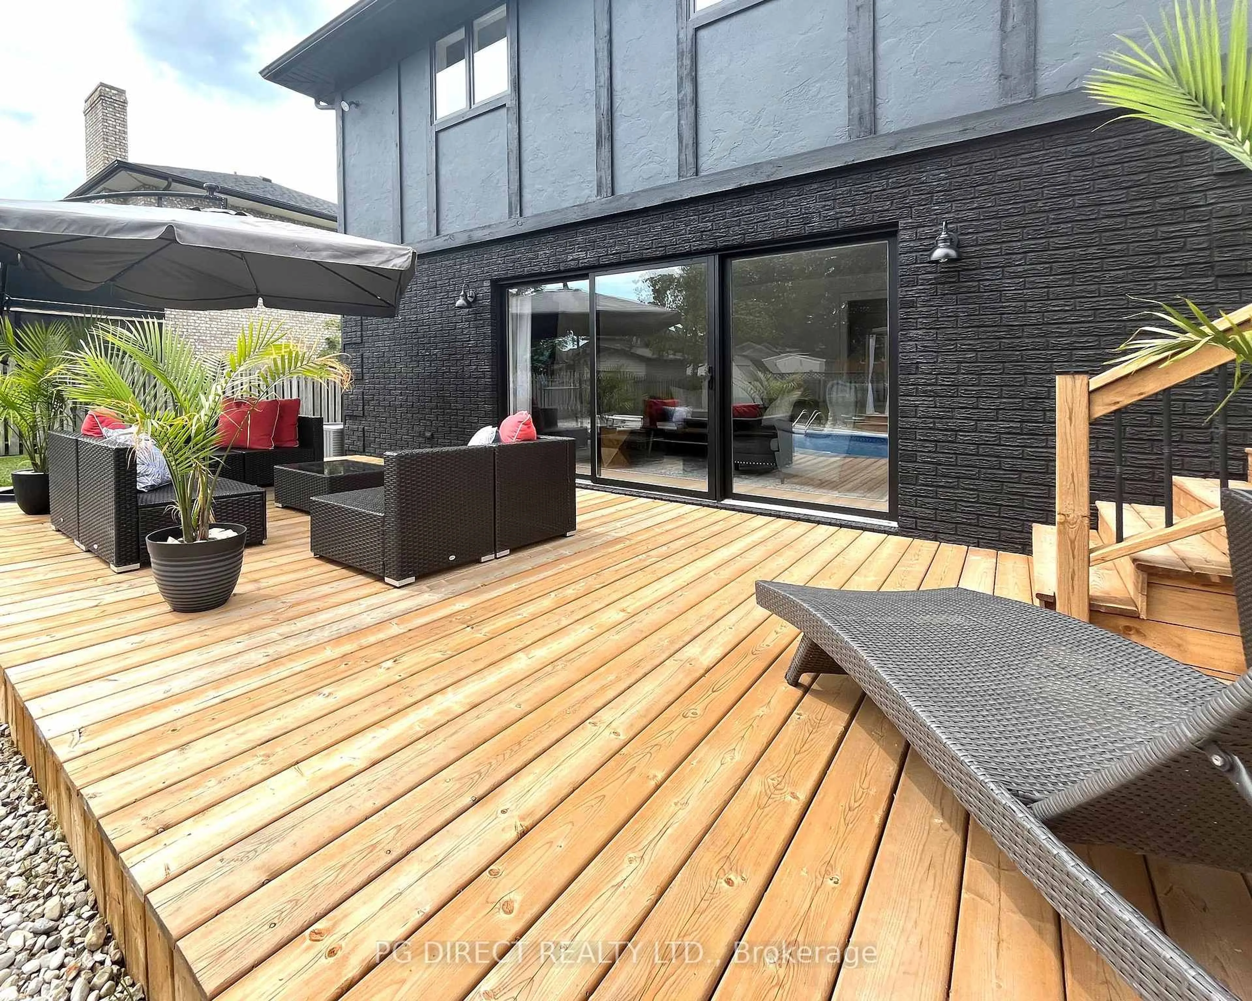
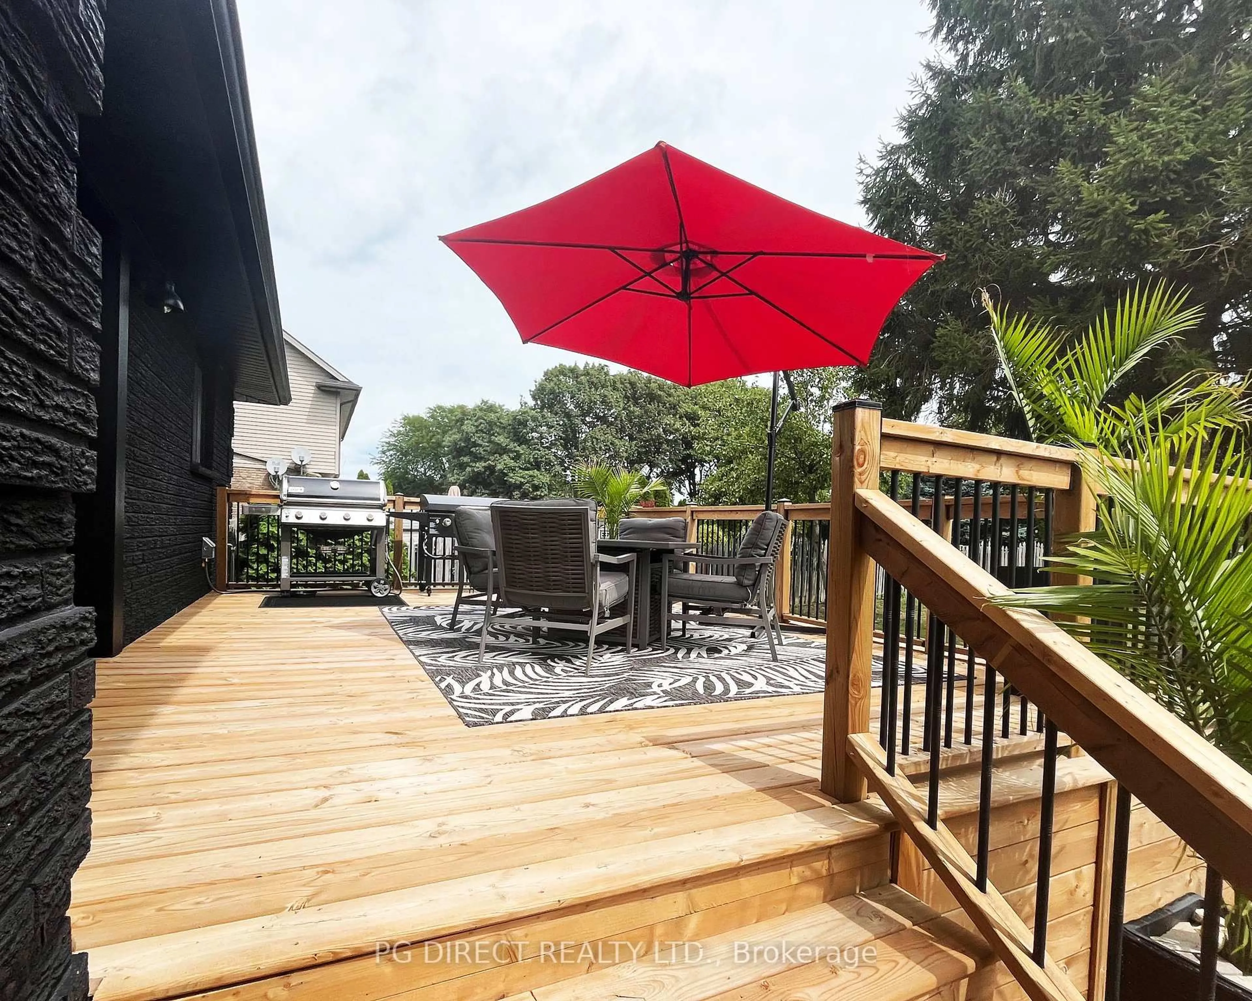
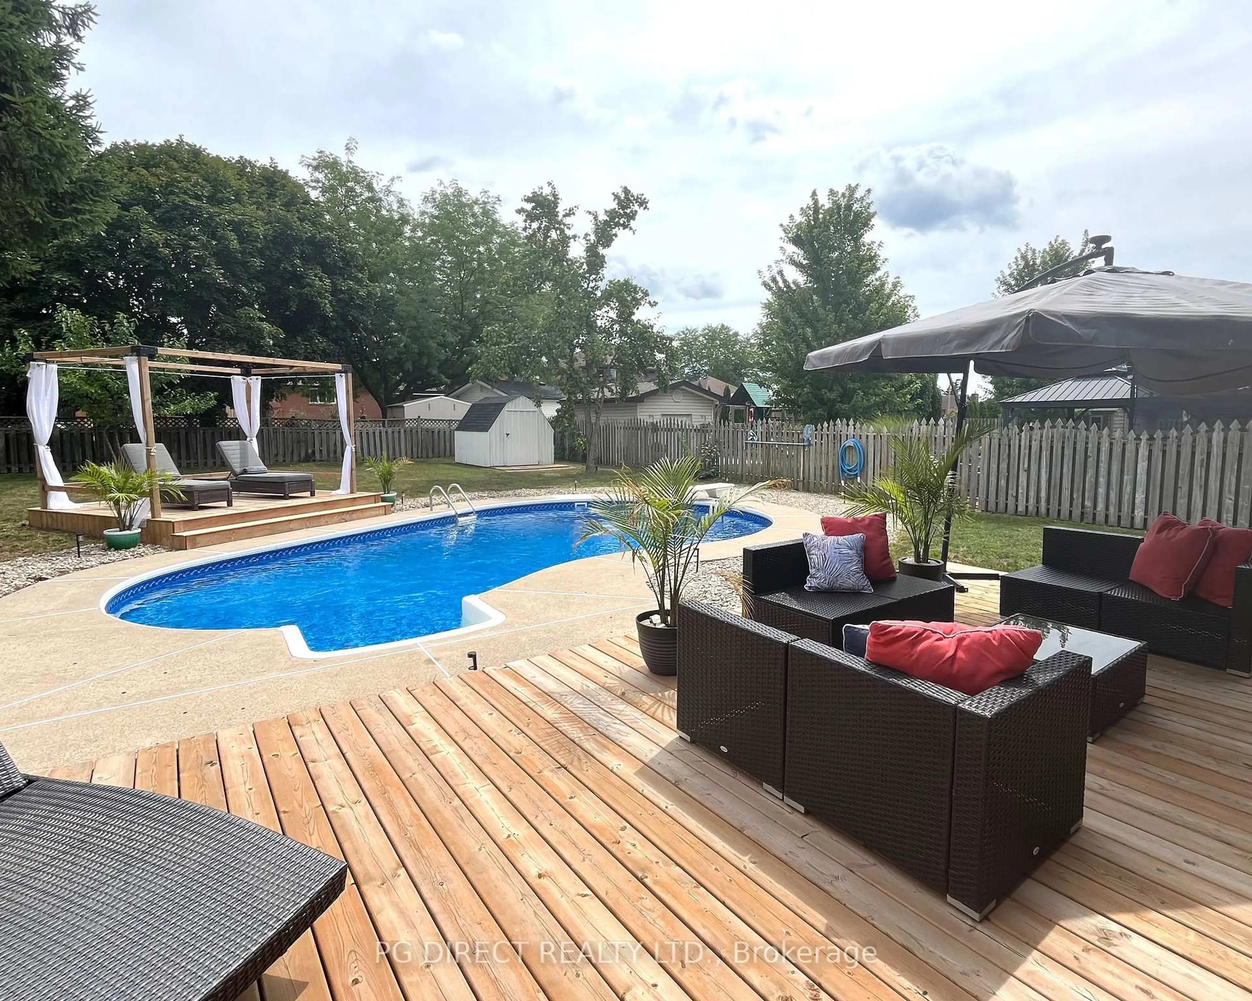
Visit REALTOR website for additional information. ONCE IN A LIFETIME OPPORTUNITY! LOCATED IN THE PRESTIGIOUS POINTE WEST GOLF ESTATES. THIS MODERN RENOVATED HOME IS SITUATED ON A PREMIUM OVERSIZED LOT. DESIGN LAYOUT INCLUDES 4 BEDROOMS,4 BATHS, AND INLAWS SUITE. ALL NEW FLOORING, WINDOWS, APPLIANCES AND HIGH END FINISHES.LOTS OF NATURAL LIGHT THROUGHOUT INCL. THE NEW OPEN CONCEPT KITCHEN WITH QUARTZ COUNTERTOPS,OVERSIZED 10 FT ISLAND WITH WATERFALL EDGE. LUXURIOUS PRIMARY SUITE WITH A LARGE WALK-IN CLOSET,SPA-LIKE ENSUITE BATH WITH WALK-IN SHOWER AND SOAKING TUB. LARGE LAUNDRY ROOM ON MAIN FLOOR.BACKYARD OASIS WITH A NEW IN GROUND POOL/FILTER AND PUMP. TWO LEVEL OVERSIZED DECKS WITHWALK-OUTS AND SUN CABANA. ROOF 2022, NEW HWT, FURNACE/AC. FAMILY FRIENDLY COMMUNITY LOCATED JUST MINUTES AWAY FROM DOWNTOWN AMHERSTBURG WATERFRONT AND MARINA


Property Details

StyleSidesplit 5
View-
Age of property31-50
SqFt~2500-3000 SqFt
Lot Size15,434 SqFt(180.2 x 85.65)
Parking Spaces8
MLS ®NumberX13715688
Community NameAmherstburg
Data SourceTRREB
Listing byPG DIRECT REALTY LTD.

Features

Heating: Forced Air
Central Vacuum
Cooling: Central Air
Fireplace
Basement: Part Fin

Main Floor

Foyer

6.22 x 1.83

Dining

5.23 x 5.16

Kitchen

5.31 x 4.39

Living

9.55 x 3.86


Features

Lot size: 15,434 SqFt
Pool: Inground

Parking

Garage spaces 2

Garage type Attached

Other parking spaces 6

Total parking spaces 8


Property History
Date unavailable
ListedActive
$1,149,000
< 1h on market
history photo preview20
Listing by trreb®
Property listed by PG DIRECT REALTY LTD., Brokerage
Agent Banner Image
Interested in this property?Get in touch to get the inside scoop.

Market Data - Amherstburg

Geo Zone Map ThumbnailAmherstburg

Strong Buyer's Market

View Market Data

Detached house - for the past 30 days

Buyer's market Seller's market

Avg. Days on Market

Past 30 days

18 days

Compared to

2025

33 days

2024

0 day

2023

0 day

New Listings

Past 30 days

61 listings

Compared to

2025

60 listings

2024

77 listings

2023

40 listings

Units sold

Past 30 days

1 unit

Compared to

2025

2 units

2024

0 unit

2023

0 unit

Median Sold Price

Past 30 days

$480,000

Compared to

2025

$892,500


Population and Demographics

Overview

Total population 23506
Average household income $135,958

Age (%)

0 to 19
22%
20 to 34
16%
35 to 49
18%
50 to 64
23%
65 and plus
21%

Household composition (%)

Single family
74%
Single person
24%
Multi person
1%
Multi family
0%

Mother tongue (%)

English
92%
Others
3%
French
2%
Italian
2%

House tenancy (%)

Owners
86%
Renters
14%

What’s nearby?Essentials within 5 km

Local Logic

Transportation Scores

Estimated Budget