115 Davis St, Amherstburg, Ontario N9V 0G9
Contact us about this property
Highlights
Estimated valueThis is the price Wahi expects this property to sell for.
The calculation is powered by our Instant Home Value Estimate, which uses current market and property price trends to estimate your home’s value with a 90% accuracy rate.Not available
Price/Sqft-
Monthly cost
Open Calculator
Description
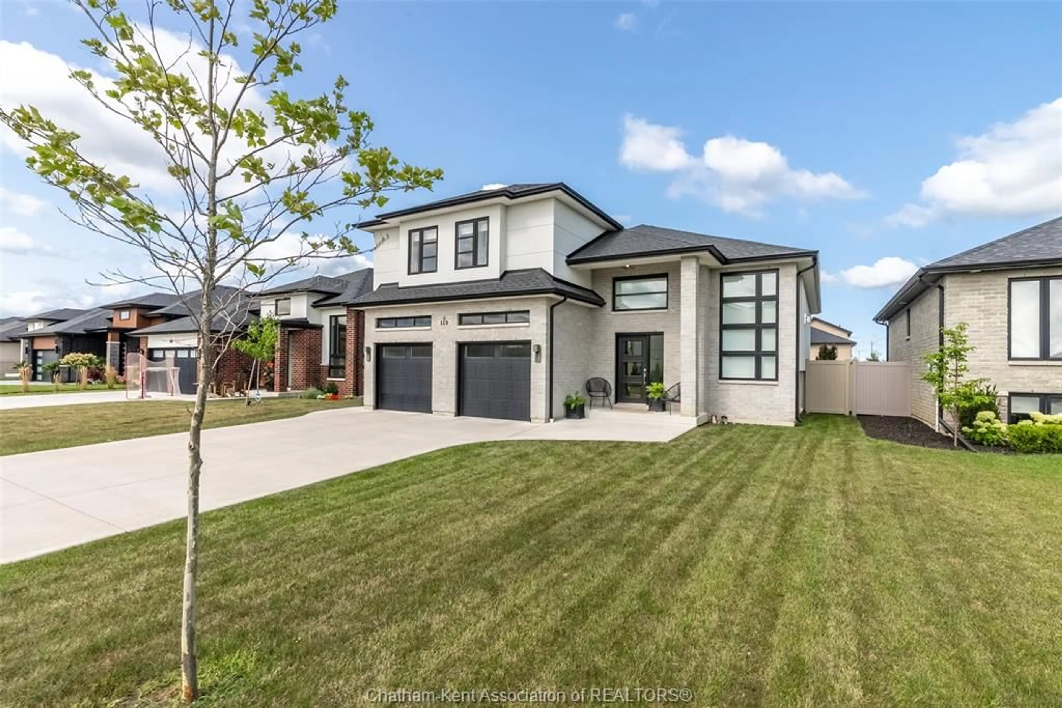
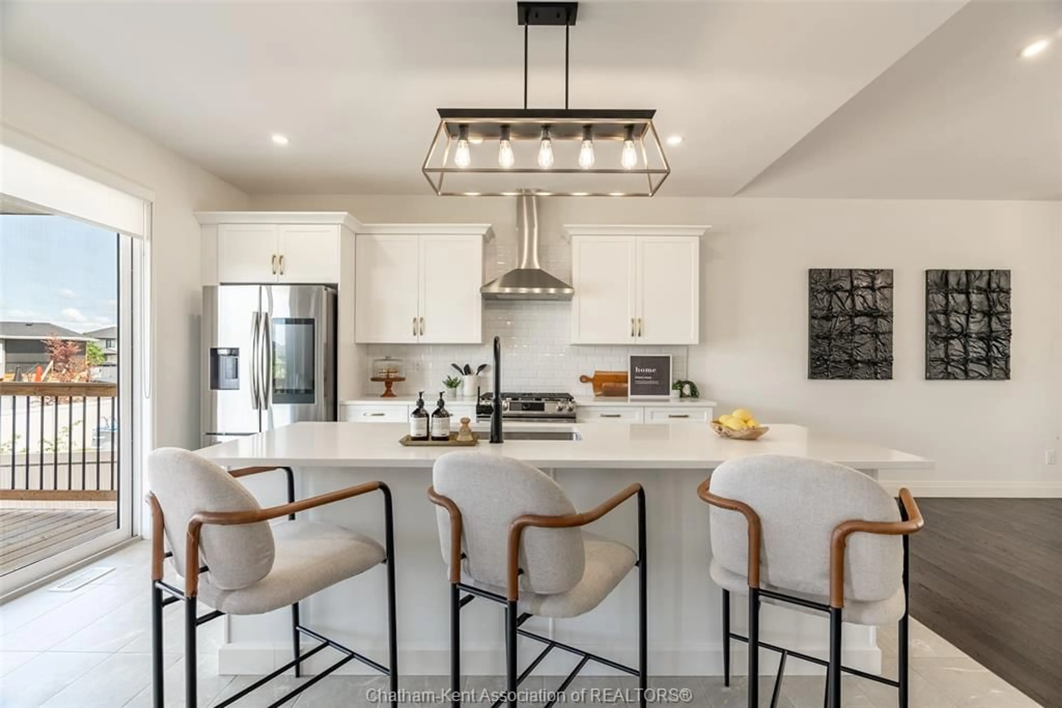
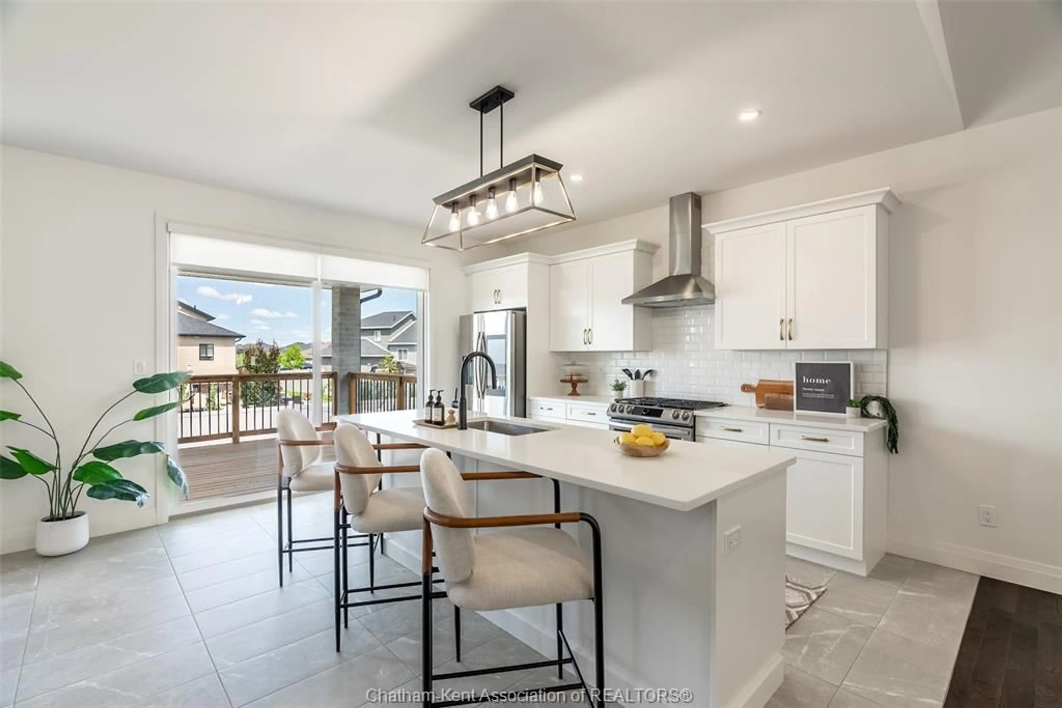
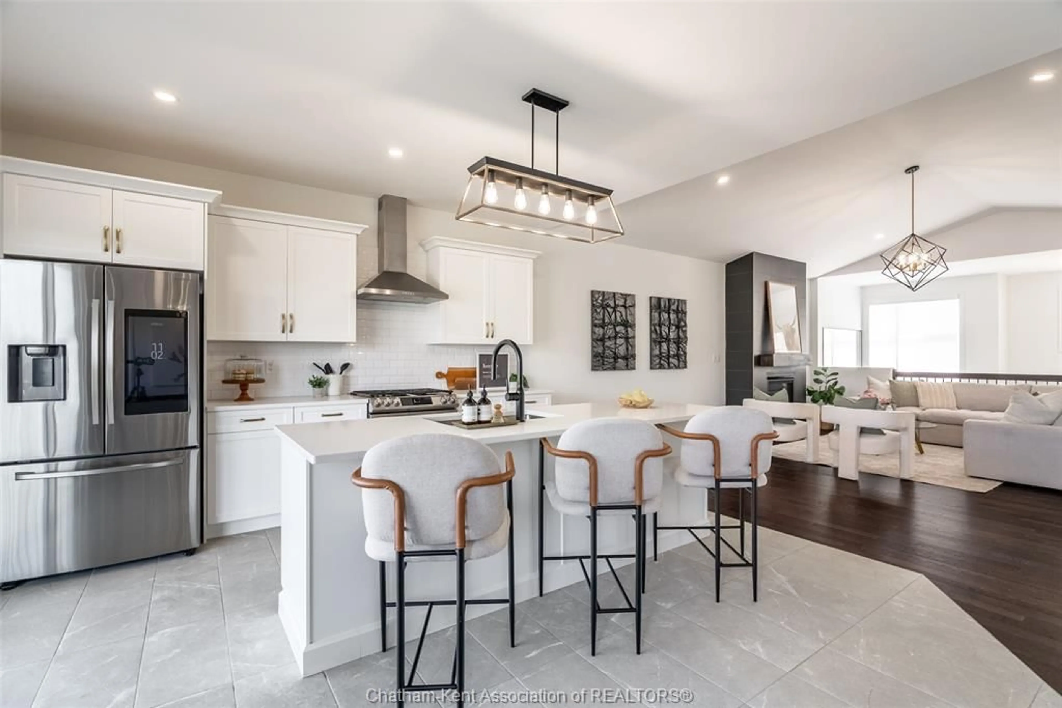
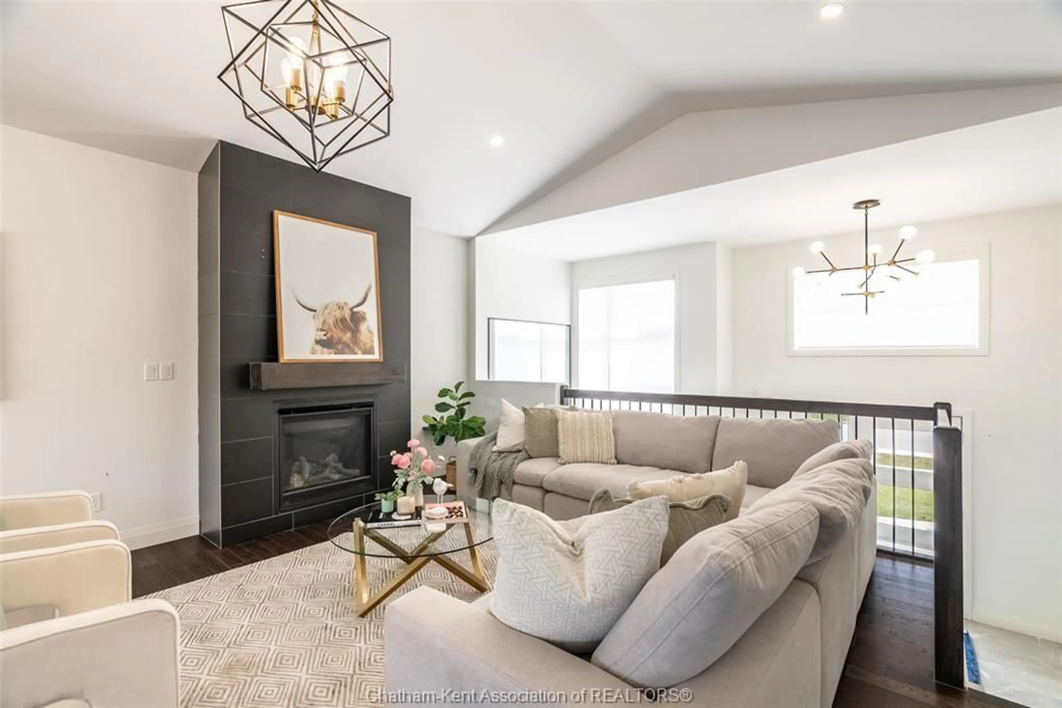
Space, style, and a hometown you’ll never want to leave. This beautifully designed raised ranch delivers the ideal balance of open-concept living, functional family spaces, and the privacy everyone craves. Flooded with natural light from soaring floor-to-ceiling windows, the impressive main floor showcases a stunning fireplace, a quartz kitchen designed for gathering, and oversized patio doors that seamlessly connect indoor and outdoor living. Three spacious bedrooms and a beautifully appointed four-piece bathroom complete the main level. Tucked away above it all, the oversized bonus room serves as a true primary retreat featuring a walk-in closet and a luxurious four-piece ensuite with double vanities, your own private escape after a busy day. Downstairs, the expansive 32’ x 25’ rec room offers endless possibilities for movie nights, play space, home workouts, or keeping toys and sports equipment out of sight. An additional large bedroom, four-piece bathroom, and an oversized laundry room with extra storage and a bar fridge make the lower level just as functional as the main. Step outside onto the elevated deck overlooking the partially fenced backyard, complete with a built-in sprinkler system, while the oversized 2+ car garage provides plenty of room for vehicles, hobbies, and storage. Located in Amherstburg, you’ll experience the perfect blend of small-town charm and modern convenience. Enjoy everyday essentials including Walmart, Canadian Tire, Sobeys, and Mercato Fresh, while spending weekends exploring the vibrant downtown filled with locally loved restaurants, cafés, boutiques, and the picturesque Navy Yard waterfront. With wineries, beaches, and the EPIC Wine Route less than 15 minutes away, this is where historic character, growing amenities, and an exceptional family lifestyle come together. Call today to #LOVEWHEREYOULIVE
Property Details
Interior
Features
MAIN LEVEL Floor
LIVING ROOM
17.11 x 20.3FOYER
11.2 x 8.1KITCHEN
14.8 x 15.7DINING ROOM
11.11 x 10.10Exterior
Features
Property History
 48
48

