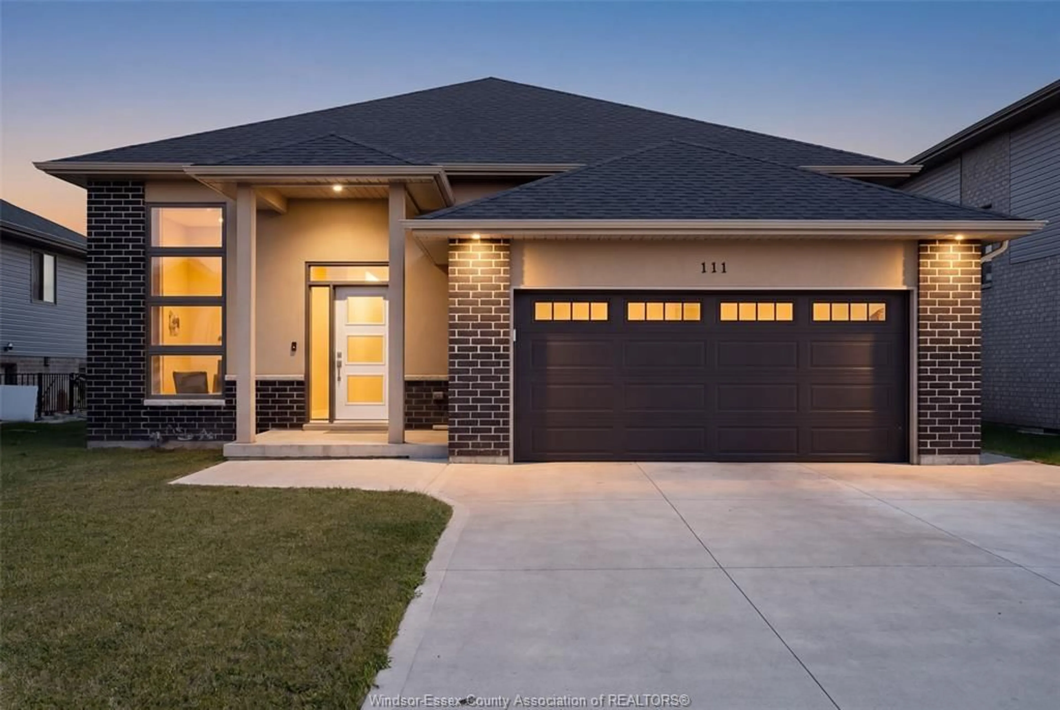
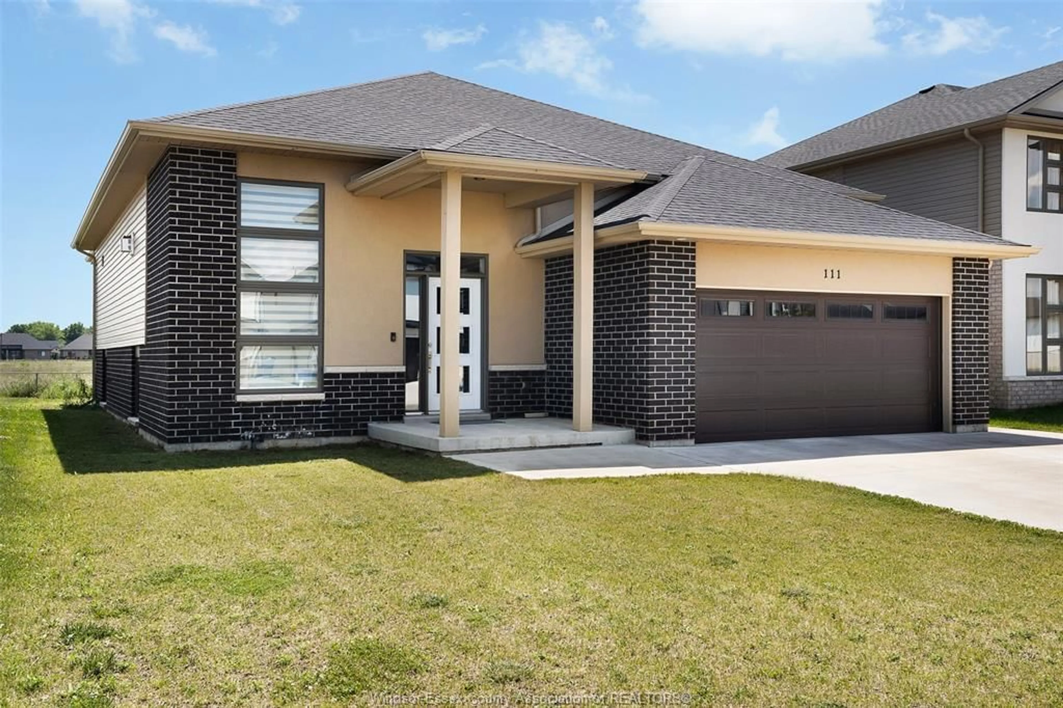
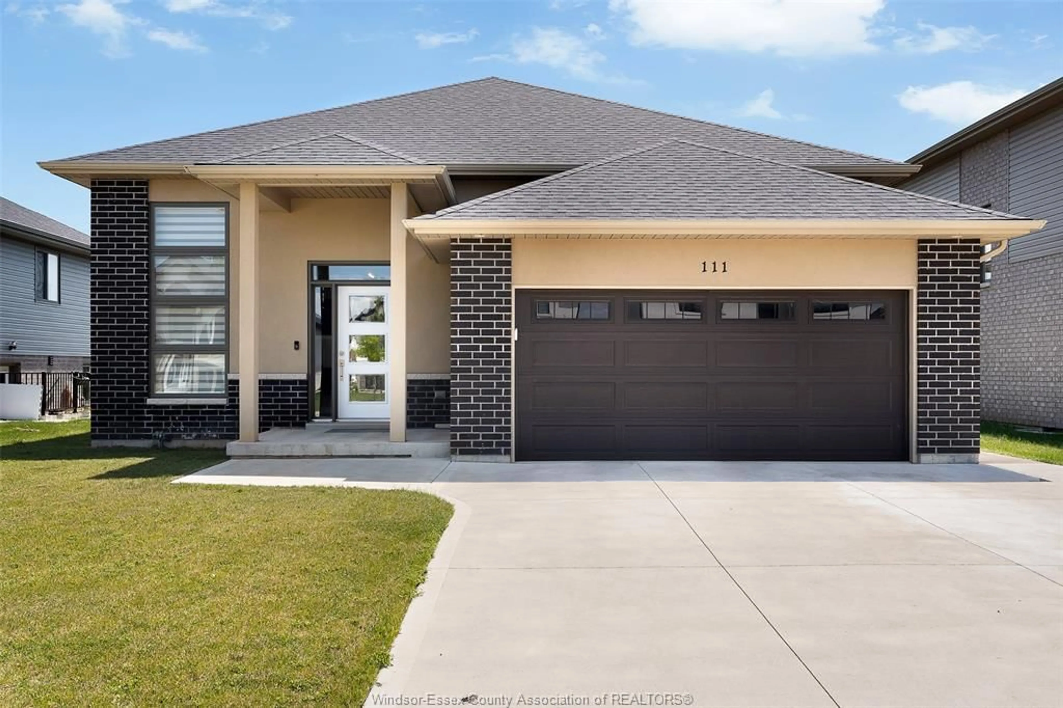
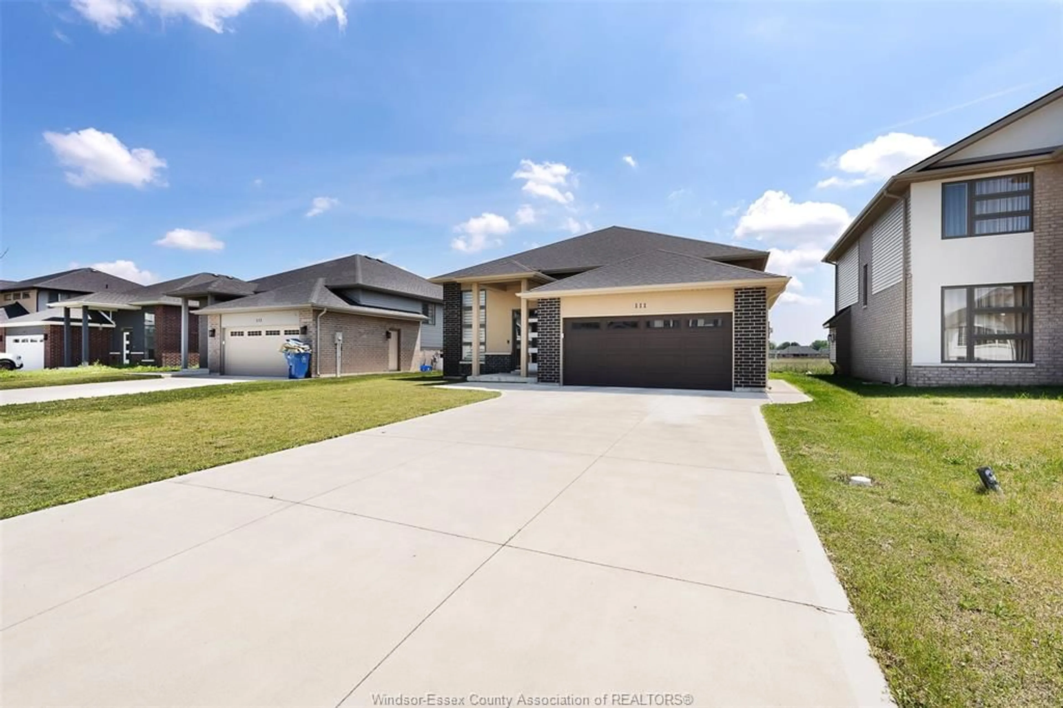
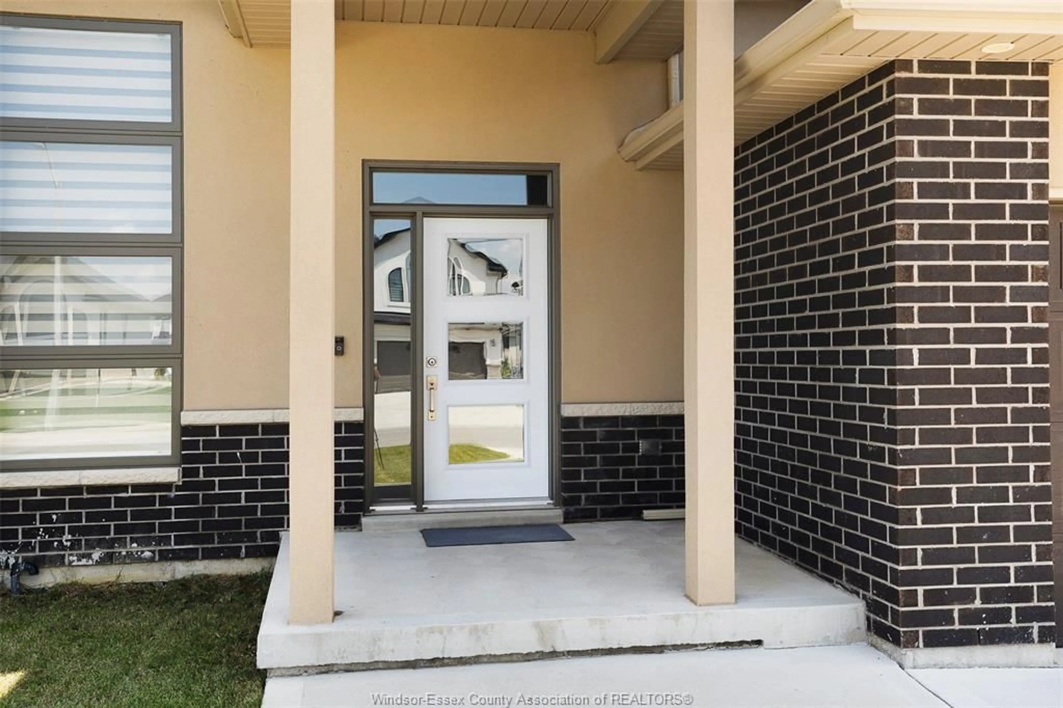
Home with brick exterior material, street for 111 KINGSBRIDGE Dr, Amherstburg Ontario N9V 0G3
4 days on Market

111 KINGSBRIDGE Dr, Amherstburg, Ontario N9V 0G3

Detached
3
2
~1485 sqft
$719,900
Get pre-qualifiedPowered by nesto
Detached
3
2
~1485 sqft

Contact us about this property

Call

Highlights

Property Estimate

Days on market4 days

Estimated valueNot available

Price/Sqft$484/sqft

Monthly cost

Open Calculator

Description

Located in the sought-after Kingsbridge South community, this impressive 2022 raised ranch offers the perfect blend of modern comfort and everyday functionality. Featuring 3 bedrooms, 2 full bathrooms, an open-concept design with cathedral ceilings, engineered hardwood floors, and a stunning gas fireplace, this home is move-in ready. The thoughtfully designed kitchen includes a large island, pantry, and newer appliances, while the spacious primary retreat offers a walk-in closet and private ensuite. An expansive unfinished basement provides endless possibilities for future living space. Set on a premium lot backing onto greenspace with no rear neighbours, this exceptional home also features a double attached garage, covered front porch, covered rear deck, and an unbeatable Amherstburg location close to parks, walking trails, shopping, and schools. A+++ tenants willing to stay. Vacant possession possible with 60 day closing. Offers anytime. The Seller reserve the right to accept or decline any offer.


Property Details

StyleBi-Level,Raised Ranch
View-
Age of property2022
SqFt~1485 SqFt
Lot Size7,966 SqFt(154 x 51.73)
Parking Spaces-
MLS ®Number26016341
Community NameAmherstburg
Data SourceWESC
Listing byJUMP REALTY INC.

Features

Heating: Forced Air,Furnace,Heat Recovery Ventilation (HRV)
Cooling: Central Air Conditioning
Basement: Full, Unfinished

MAIN LEVEL Floor

FOYER

LIVING ROOM / FIREPLACE

KITCHEN / DINING COMBO

PRIMARY BEDROOM


Features

Lot size: 7,966 SqFt

Property History

Jul 8, 2026
ListedActive
$719,900
4 days on market
history photo preview30
Listing by wesc®
Property listed by JUMP REALTY INC., Brokerage
Agent Banner Image
Interested in this property?Get in touch to get the inside scoop.

Market Data - Amherstburg

Geo Zone Map ThumbnailAmherstburg

Strong Buyer's Market

View Market Data

Detached house - for the past 30 days

Buyer's market Seller's market

Avg. Days on Market

Past 30 days

15 days

Compared to

2025

7 days

2024

49 days

2023

0 day

New Listings

Past 30 days

61 listings

Compared to

2025

60 listings

2024

69 listings

2023

25 listings

Units sold

Past 30 days

1 unit

Compared to

2025

1 unit

2024

1 unit

2023

0 unit

Median Sold Price

Past 30 days

$785,000

Compared to

2025

$497,500

2024

$1,360,000


Population and Demographics

Overview

Total population 23506
Average household income $135,958

Age (%)

0 to 19
22%
20 to 34
16%
35 to 49
18%
50 to 64
23%
65 and plus
21%

Household composition (%)

Single family
74%
Single person
24%
Multi person
1%
Multi family
0%

Mother tongue (%)

English
92%
Others
3%
French
2%
Italian
2%

House tenancy (%)

Owners
86%
Renters
14%

What’s nearby?Essentials within 5 km

Local Logic

Transportation Scores

Estimated Budget