2 days on Market

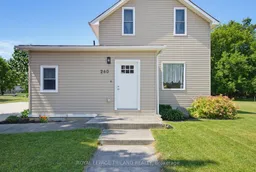
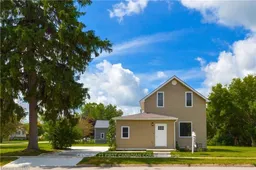
260 Graham St, West Elgin, Ontario N0L 2P0

Detached
3
2
~1100-1500 sqft
$419,900
Get pre-qualifiedPowered by nesto
Detached
3
2
~1100-1500 sqft

Contact us about this property

Call

Highlights

Property Estimate

Days on market2 days

Estimated valueNot available

Price/Sqft$330/sqft

Monthly cost

Open Calculator

Description

Welcome to your idyllic lifestyle retreat at 260 Graham Street, West Lorne, ON! This exceptional property offers the perfect balance of small-town tranquility and modern convenience, providing a peaceful escape without sacrificing accessibility. Imagine trading the frantic pace of the city for a community where you can truly slow down and connect. Whether you are looking to raise a family in a safe, tight-knit environment or searching for a serene place to unwind, this home delivers a lifestyle defined by comfort and ease. The home was re-done back to the studs in 2018 with high ceilings and all the modern amenities like hard wood flooring, open concept, main floor laundry & more. The Best of Both Worlds: Easy City Commute. Positioned perfectly for commuters, 260 Graham Street is located just a 45-minute drive from London, Ontario. Enjoy an stress-free drive along the highway to the city for work, major shopping, or entertainment, and then leave the traffic behind as you head home to your personal sanctuary. An Abundance of Local Amenities in West Elgin. You don't have to travel far for your daily needs. The municipality of West Elgin is brimming with excellent amenities. Right in your backyard, you will find fantastic local schools, beautiful community parks, and recreational facilities including the West Elgin Arena and local splash pads. Food lovers and shoppers will adore the charming local bakeries, cozy diners, grocery options, and unique boutique shops plus chains like Tim Hortons just steps away. For nature enthusiasts, the stunning shores of Lake Erie and scenic rural trails are just a short drive away, offering endless weekend adventures. Explore the layout, bright spaces, and pristine finishes of this beautiful home firsthand by checking out the virtual tour. Don't just buy a house-invest in a better way of living.


Property Details

Style2-Storey
View-
Age of property100+
SqFt~1100-1500 SqFt
Lot Size9,208 SqFt(72 x 127.9)
Parking Spaces4
MLS ®NumberX13527256
Community NameWest Elgin
Data SourceTRREB
Listing byROYAL LEPAGE TRILAND REALTY

Features

Heating: Forced Air
Cooling: Central Air
Basement: Crawl Space

Main Floor

Foyer

2.43 x 2.31

Living

5.66 x 2.841

Dining

5.65 x 3.04

Kitchen

3.52 x 2.89


Features

Lot size: 9,208 SqFt

Parking

Garage spaces -

Garage type -

Total parking spaces 4


Property listed by ROYAL LEPAGE TRILAND REALTY, Brokerage
Agent Banner Image
Interested in this property?Get in touch to get the inside scoop.

Market Data - West Elgin

Geo Zone Map ThumbnailWest Elgin

Balanced Market

View Market Data

Detached house - for the past 30 days

Buyer's market Seller's market

Avg. Days on Market

Past 30 days

43 days

Compared to

2025

25 days

2024

46 days

2023

47 days

New Listings

Past 30 days

12 listings

Compared to

2025

20 listings

2024

23 listings

2023

21 listings

Units sold

Past 30 days

11 units

Compared to

2025

6 units

2024

9 units

2023

8 units

Median Sold Price

Past 30 days

$440,000

Compared to

2025

$394,950

2024

$480,000

2023

$667,500


Population and Demographics

Overview

Total population 4880
Average household income $97,730

Age (%)

0 to 19
19%
20 to 34
16%
35 to 49
16%
50 to 64
24%
65 and plus
24%

Household composition (%)

Single family
70%
Single person
27%
Multi person
3%
Multi family
0%

Mother tongue (%)

English
91%
Others
3%
Portuguese
3%
French
1%
Dutch
1%

House tenancy (%)

Owners
84%
Renters
16%

What’s nearby?Essentials within 5 km

Local Logic

Transportation Scores

Estimated Budget