trreb/IMG-X14151154_2ff7d30e6e008eec425ad2974d5f613dff2160b9990d1a3619f8a0fcac6d1897.jpg
1 day on Market

25301 Downie Line, West Elgin, Ontario N0L 2P0

Detached
3
1
~700-1100 sqft
$399,000
Get pre-qualifiedPowered by nesto
Detached
3
1
~700-1100 sqft

Contact us about this property

Call

Highlights

Property Estimate

Days on market1 day

Estimated valueNot available

Price/Sqft$466/sqft

Monthly cost

Open Calculator

Description

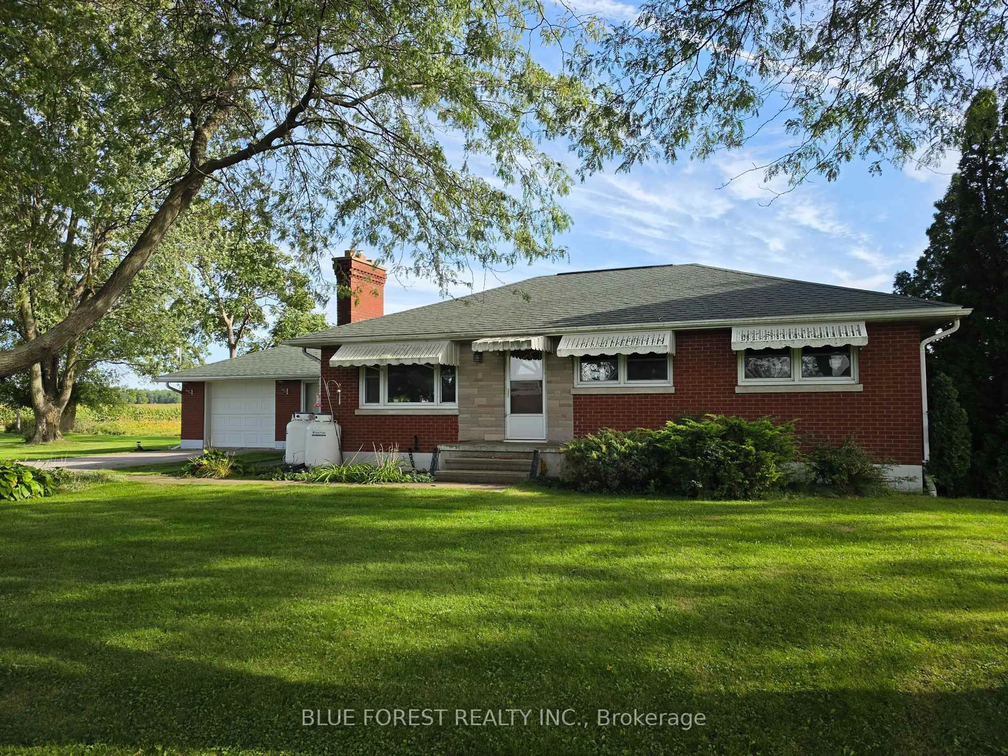
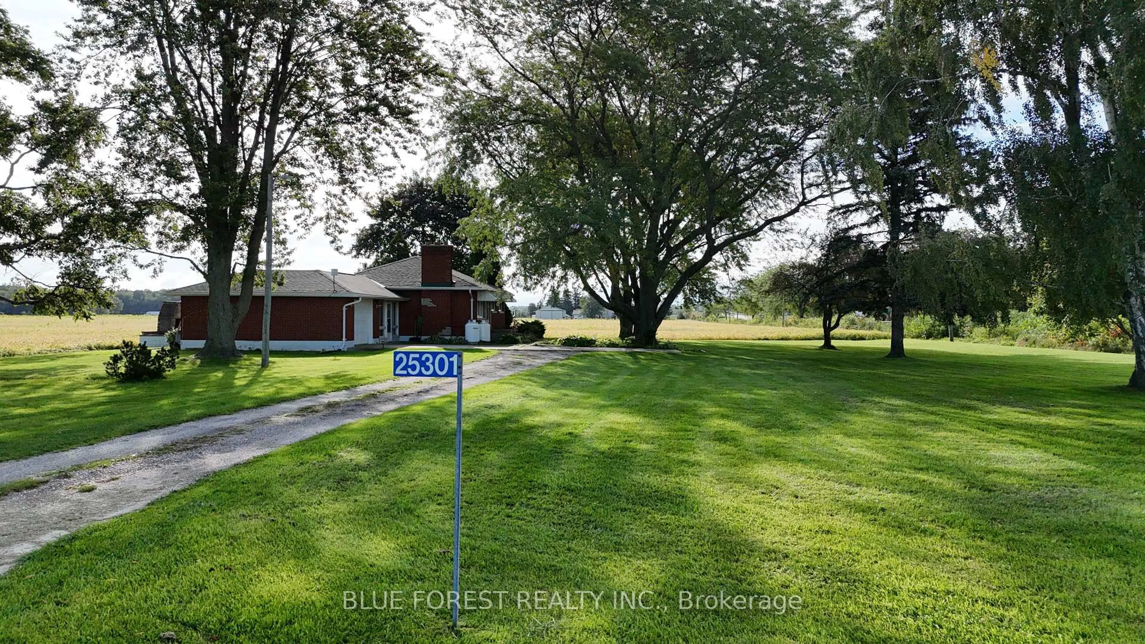
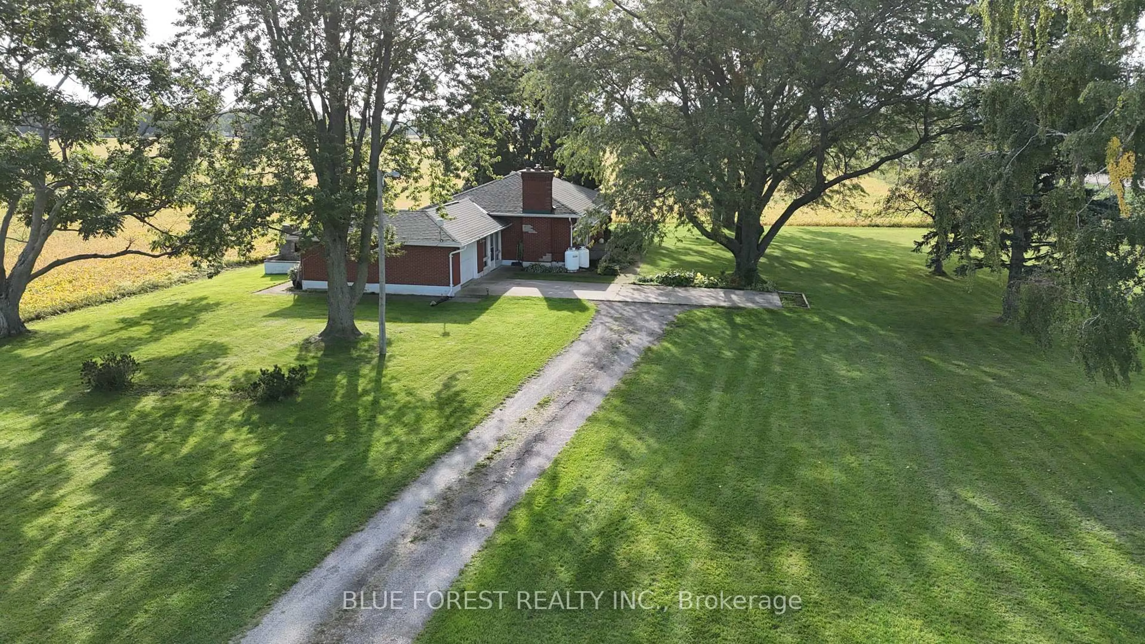
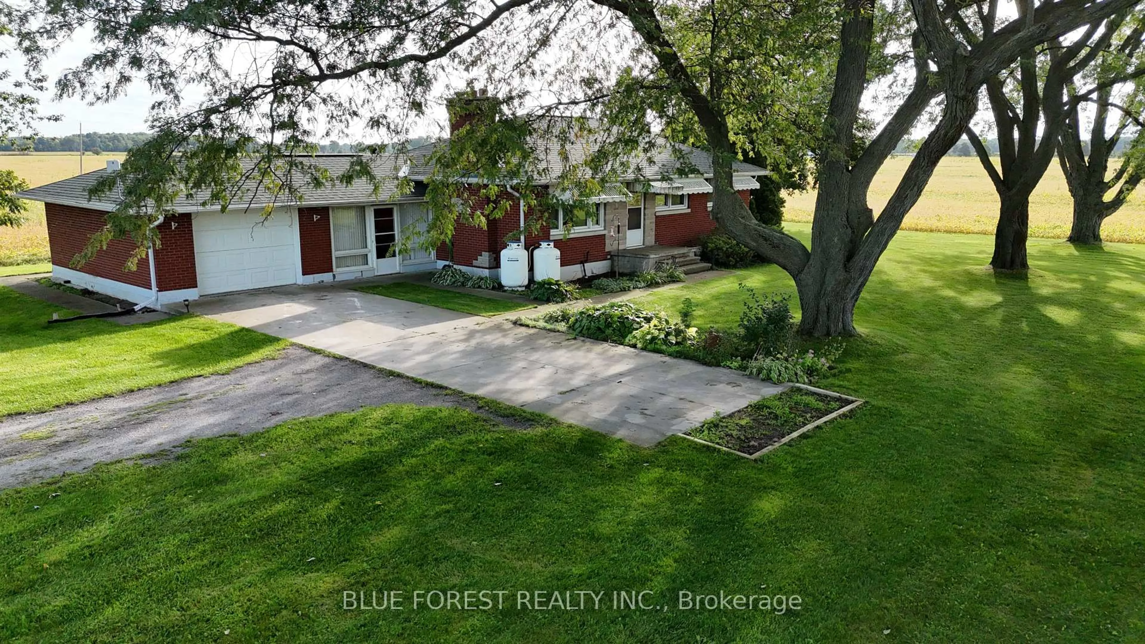
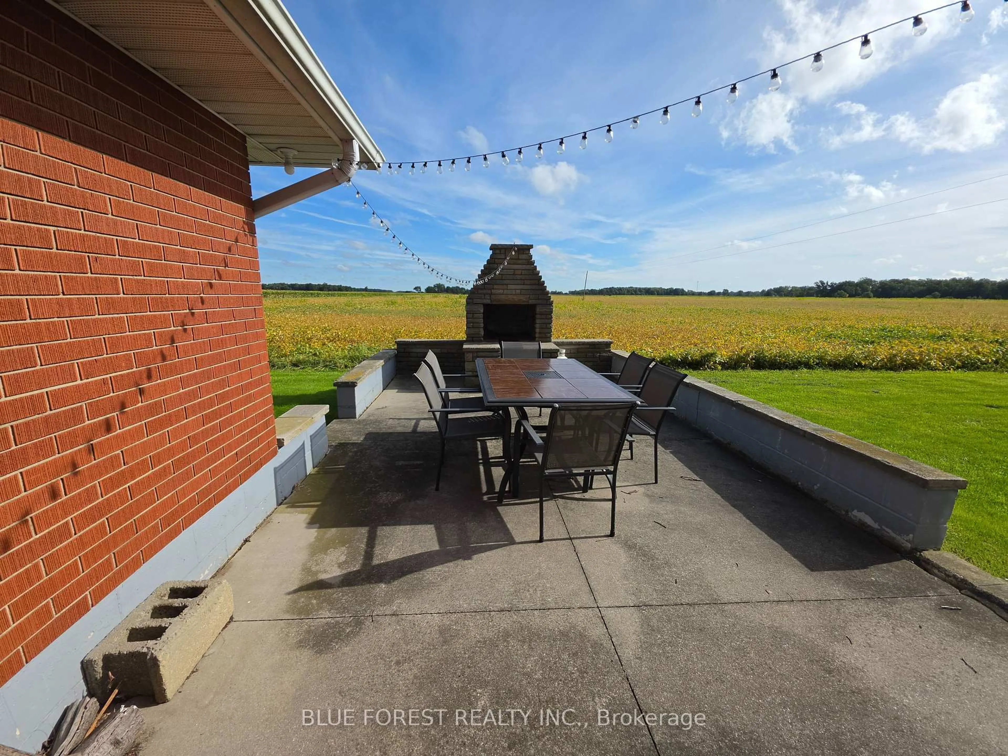
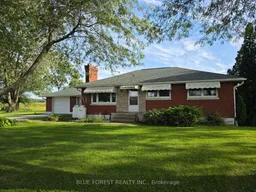
Welcome to 25301 Downie Line, a very clean, nicely maintained, MOVE IN READY, solid brick bungalow situated on a spacious, Nearly 1-acre treed lot just outside of West Lorne. This inviting country property with updated vinyl windows offers three bedrooms, one bathroom, an eat-in kitchen and a large front living room filled with natural light. The full, partially finished basement provides additional living space and plenty of development potential to customize to suit your needs. An attached single-car garage adds everyday convenience, while the mature trees and generous lot offer privacy and room to enjoy the outdoors. Located just minutes from Highway 401, this property combines peaceful country living with easy access to nearby amenities and commuting routes...priced to sell!


Property Details

StyleBungalow
View-
Age of property-
SqFt~700-1100 SqFt
Lot Size38,458 SqFt(221 x 174.02)
Parking Spaces7
MLS ®NumberX14151154
Community NameWest Elgin
Data SourceTRREB
Listing byBLUE FOREST REALTY INC.

Features

Heating: Radiant
Fireplace
Basement: Full, Part Fin

Features

Lot size: 38,458 SqFt

Parking

Garage spaces 1

Garage type Attached

Other parking spaces 6

Total parking spaces 7


Property History
Nov 5, 2026
ListedActive
$399,000
1 day on market
history photo preview49
Listing by trreb®
Property listed by BLUE FOREST REALTY INC., Brokerage
Agent Banner Image
Interested in this property?Get in touch to get the inside scoop.

Market Data - West Elgin

Geo Zone Map ThumbnailWest Elgin

Strong Seller's Market

View Market Data

Detached house - for the past 30 days

Buyer's market Seller's market

Avg. Days on Market

Past 30 days

0 day

Compared to

2025

60 days

2024

42 days

2023

42 days

New Listings

Past 30 days

9 listings

Compared to

2025

10 listings

2024

15 listings

2023

20 listings

Units sold

Past 30 days

0 unit

Compared to

2025

5 units

2024

11 units

2023

17 units

Median Sold Price

Past 30 days

$0

Compared to

2025

$521,000

2024

$450,000

2023

$499,999


Population and Demographics

Overview

Total population 4880
Average household income $97,730

Age (%)

0 to 19
19%
20 to 34
16%
35 to 49
16%
50 to 64
24%
65 and plus
24%

Household composition (%)

Single family
70%
Single person
27%
Multi person
3%
Multi family
0%

Mother tongue (%)

English
91%
Others
3%
Portuguese
3%
French
1%
Dutch
1%

House tenancy (%)

Owners
84%
Renters
16%

What’s nearby?Essentials within 5 km

Local Logic

Transportation Scores

Estimated Budget

