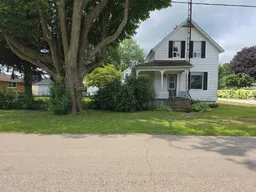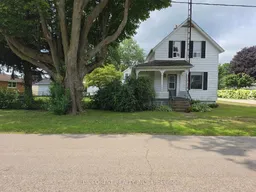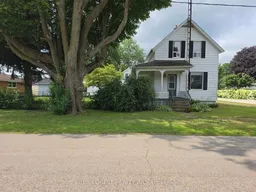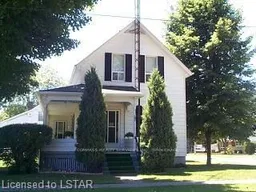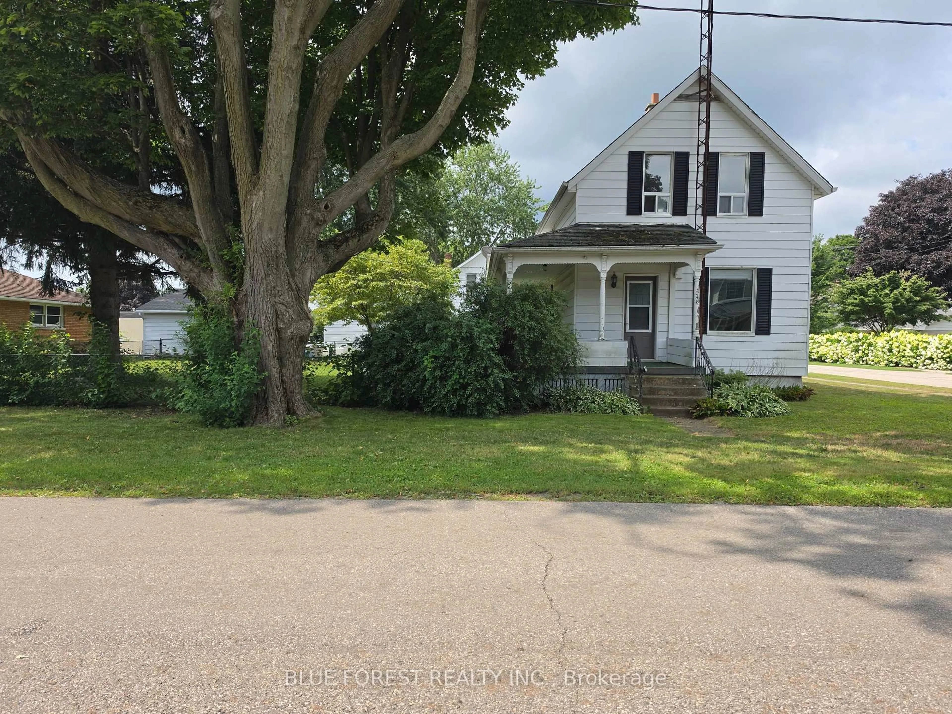
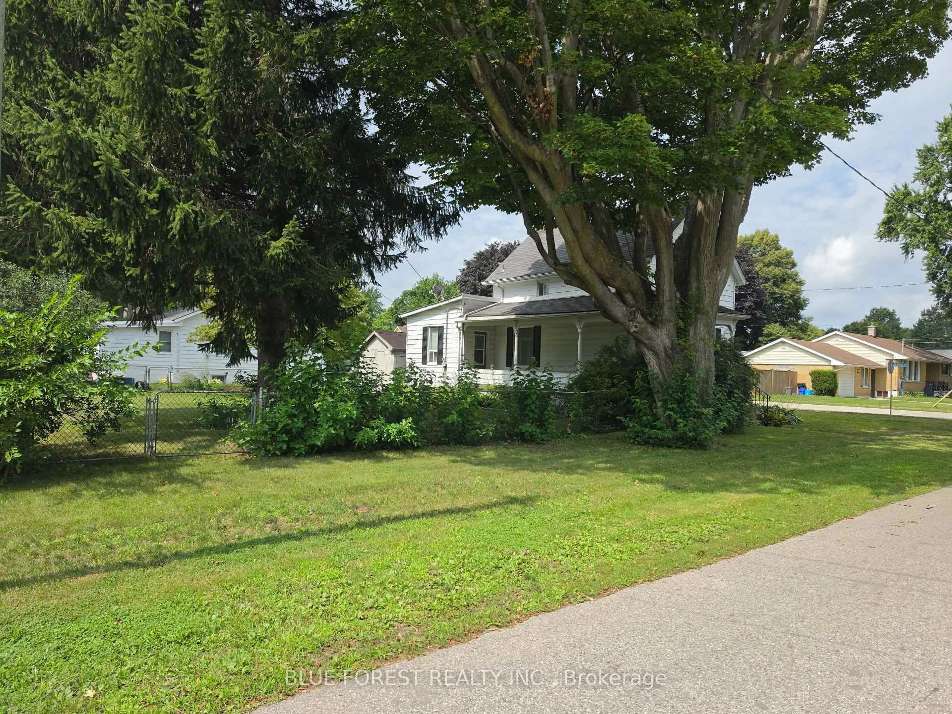
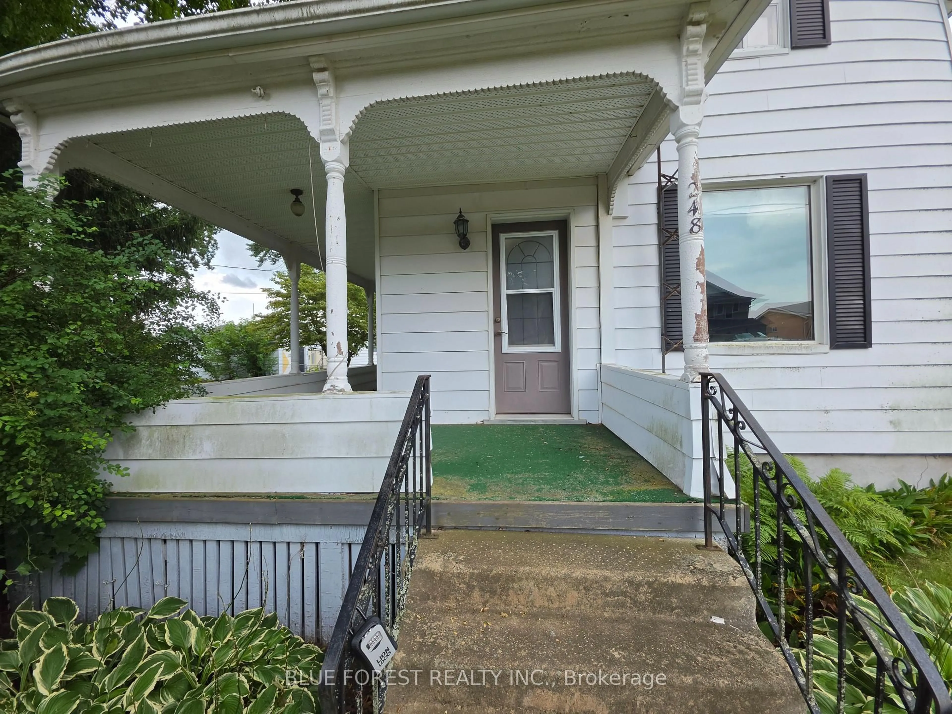
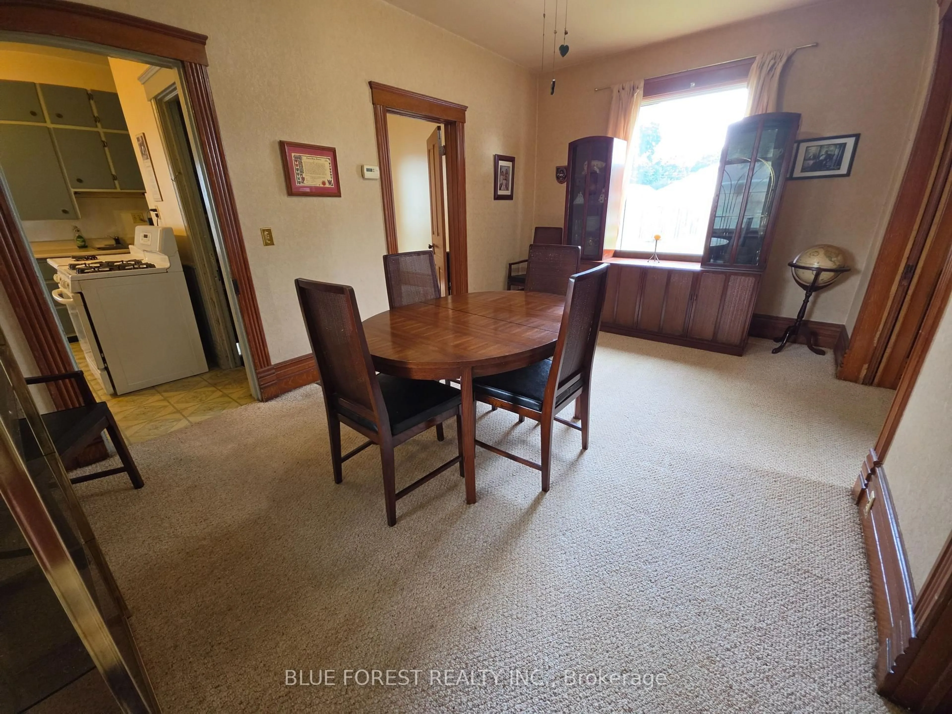
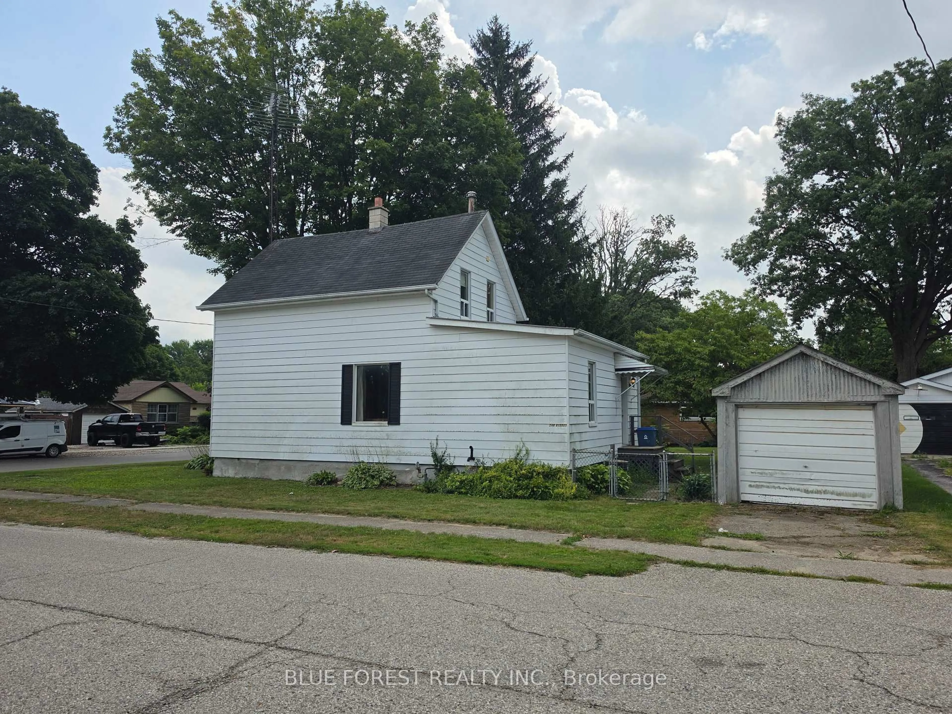
A pic from outside/outdoor area/front of a property/back of a property/a pic from drone, street for 248 Ridout St, West Elgin Ontario N0L 2C0
2 days on Market

248 Ridout St, West Elgin, Ontario N0L 2C0

Detached
3
1
~1100-1500 sqft
$310,000
Get pre-qualifiedPowered by nesto
Detached
3
1
~1100-1500 sqft

Contact us about this property

Call

Highlights

Property Estimate

Days on market2 days

Estimated valueNot available

Price/Sqft$244/sqft

Monthly cost

Open Calculator

Description

Welcome to 248 Ridout Street in Rodney! Ideally located just 2 minutes from Highway 401 and under 10 minutes to Port Glasgow Marina, this charming 1 and a half storey home offers character, convenience, and plenty of potential. Set on a fully fenced corner lot, the property features a welcoming covered wrap-around porch, perfect for enjoying your morning coffee or relaxing at the end of the day. Inside, you'll find plenty of original character, including beautiful wood trim and details that add warmth and charm throughout the home. The main floor offers a comfortable layout with a formal dining room, spacious living areas, and a versatile room that could easily serve as a main-floor bedroom, home office, or den. The kitchen provides convenient access to the backyard, making outdoor entertaining and everyday living easy. Upstairs, you'll find 2 generously sized bedrooms, one with a walk in closet. Located at the top of the stairs is a full bathroom. Outside, the fully fenced corner lot provides privacy and room to enjoy the yard, while the detached one-car garage offers valuable storage and parking space. A great opportunity for first-time buyers, families, investors, or anyone looking for a character-filled home in a convenient small-town setting. With easy access to the 401 and Lake Erie recreation just minutes away, this one is worth a look!


Property Details

Style1 1/2 Storey
View-
Age of property-
SqFt~1100-1500 SqFt
Lot Size5,487 SqFt(83.15 x 66)
Parking Spaces2
MLS ®NumberX13656182
Community NameWest Elgin
Data SourceTRREB
Listing byBLUE FOREST REALTY INC.

Features

Heating: Forced Air
Cooling: Central Air
Basement: Crawl Space, Part Bsmt

Features

Lot size: 5,487 SqFt

Parking

Garage spaces 1

Garage type Detached

Other parking spaces 1

Total parking spaces 2


Property History

Aug 10, 2026
ListedActive
$310,000
2 days on market
history photo preview41
Listing by trreb®
Property listed by BLUE FOREST REALTY INC., Brokerage
Agent Banner Image
Interested in this property?Get in touch to get the inside scoop.

Market Data - West Elgin

Geo Zone Map ThumbnailWest Elgin

Buyer's Market

View Market Data

Detached house - for the past 30 days

Buyer's market Seller's market

Avg. Days on Market

Past 30 days

46 days

Compared to

2025

41 days

2024

58 days

2023

19 days

New Listings

Past 30 days

18 listings

Compared to

2025

8 listings

2024

13 listings

2023

25 listings

Units sold

Past 30 days

8 units

Compared to

2025

7 units

2024

9 units

2023

10 units

Median Sold Price

Past 30 days

$428,750

Compared to

2025

$540,000

2024

$450,000

2023

$435,000


Population and Demographics

Overview

Total population 4880
Average household income $97,730

Age (%)

0 to 19
19%
20 to 34
16%
35 to 49
16%
50 to 64
24%
65 and plus
24%

Household composition (%)

Single family
70%
Single person
27%
Multi person
3%
Multi family
0%

Mother tongue (%)

English
91%
Others
3%
Portuguese
3%
French
1%
Dutch
1%

House tenancy (%)

Owners
84%
Renters
16%

What’s nearby?Essentials within 5 km

Local Logic

Transportation Scores

Estimated Budget